
Waterfront











Address
2216 Lake Bay Way, BRANDON, FL
Price
$ 465,000
Property Attributes
- ID#TB8551866
- TypeSingle Family
- Listing Status Active
- CountyHillsborough
- CityBRANDON
- AreaBrandon
- NeighborhoodSTERLING RANCH UNIT 3
- Zip33511
- StyleTraditional
- Year Built1989
- Taxes$ 3101
- Price$ 465,000
- Bedrooms4
- Full Bathrooms2
- Half Bathrooms0
- Sqr Footage2199
- Lot Size0.22 Acres
Data Source:
Stellar MLS
Property Description
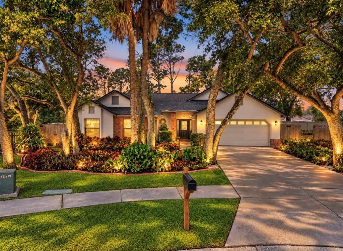
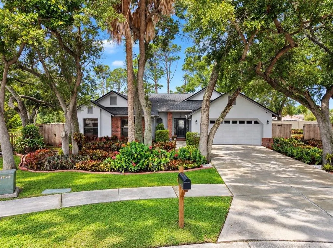
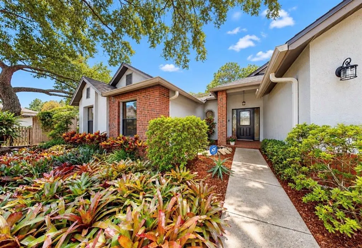
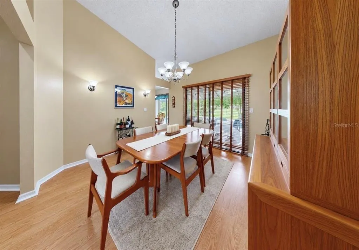
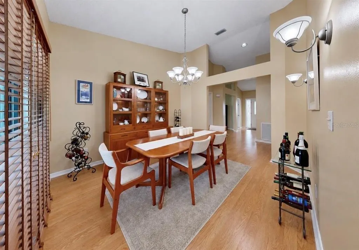
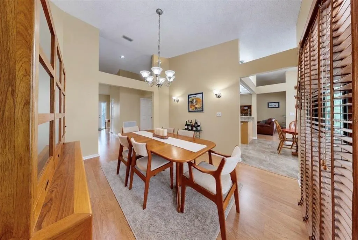
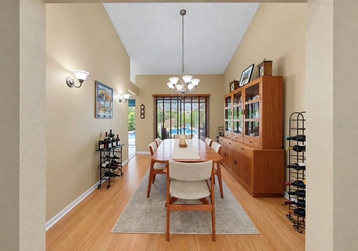
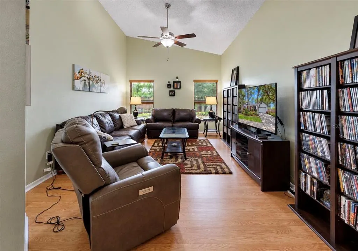
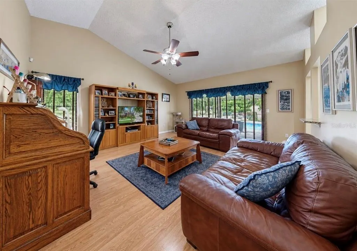
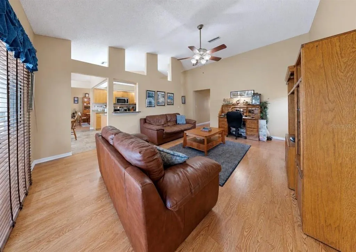
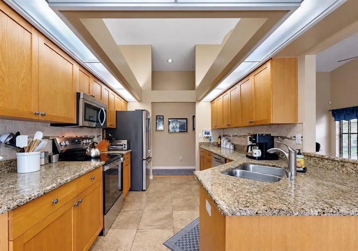
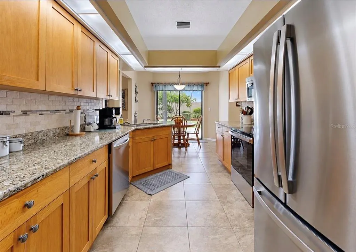
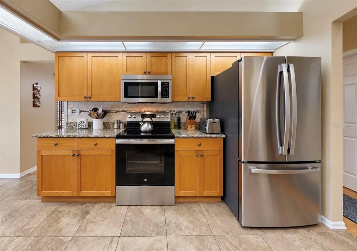
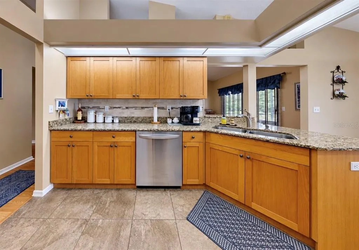
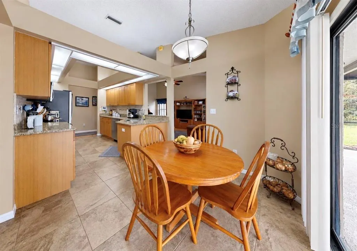
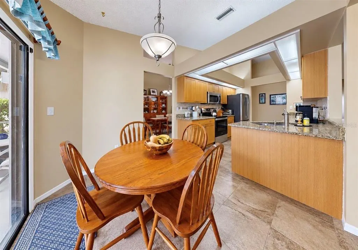
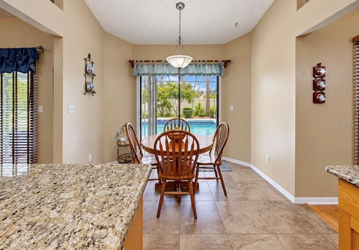
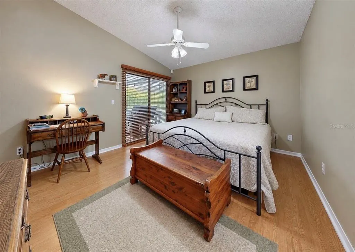
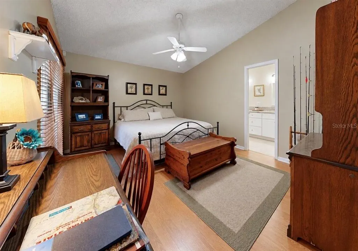
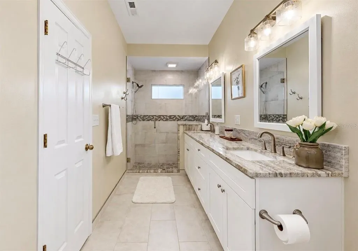
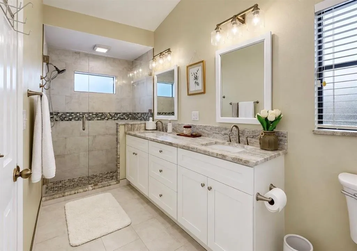
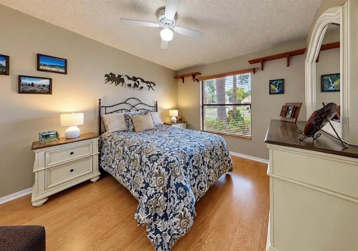
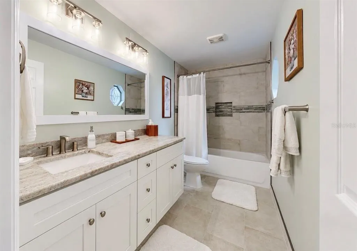
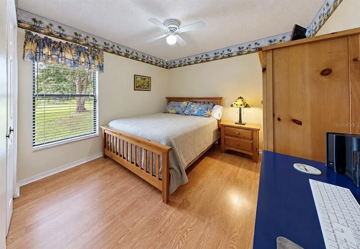
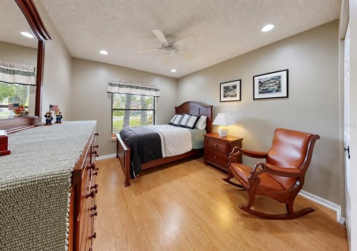
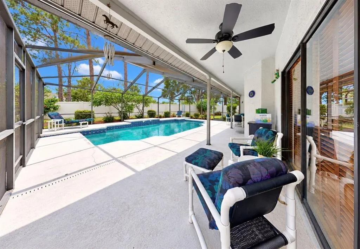
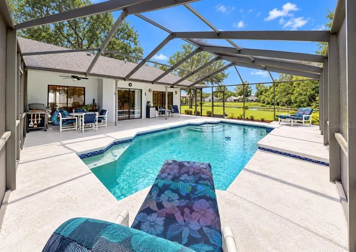
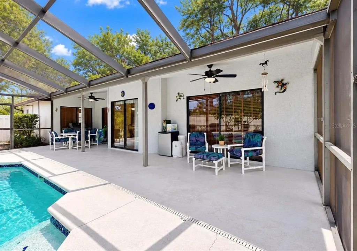
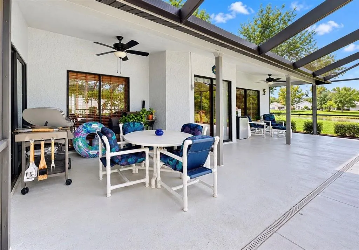
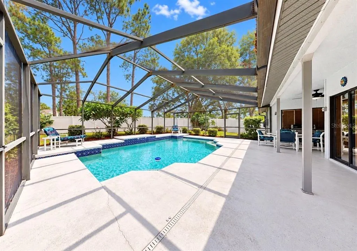
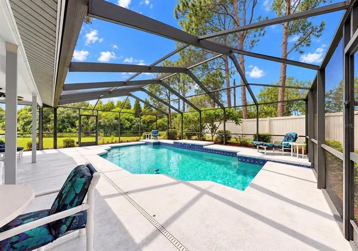
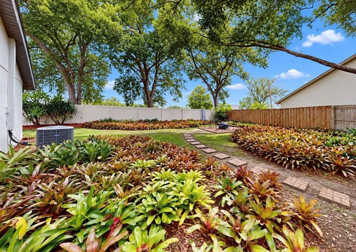
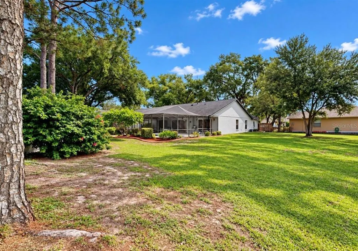
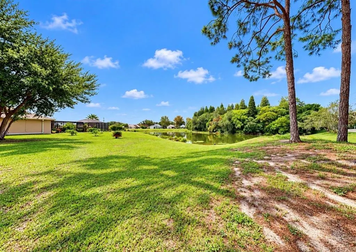
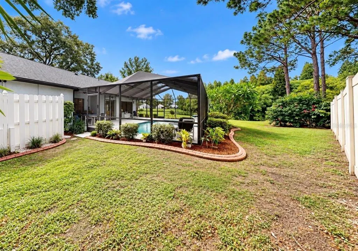
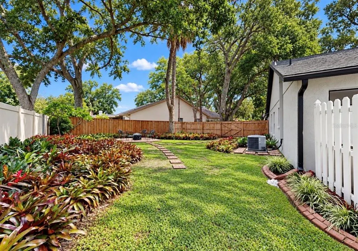
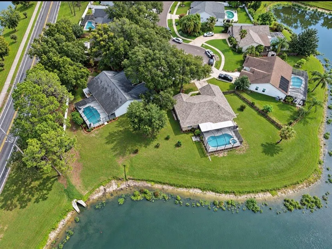
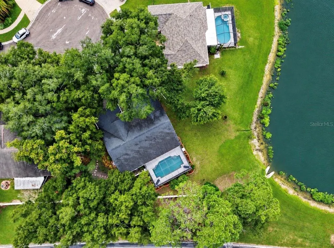
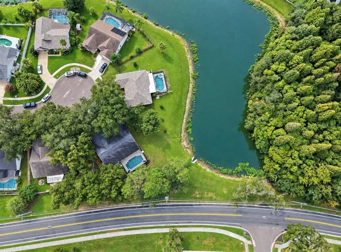
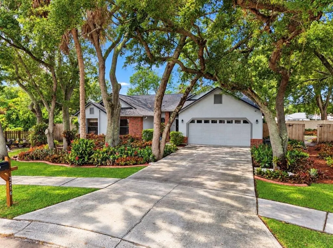
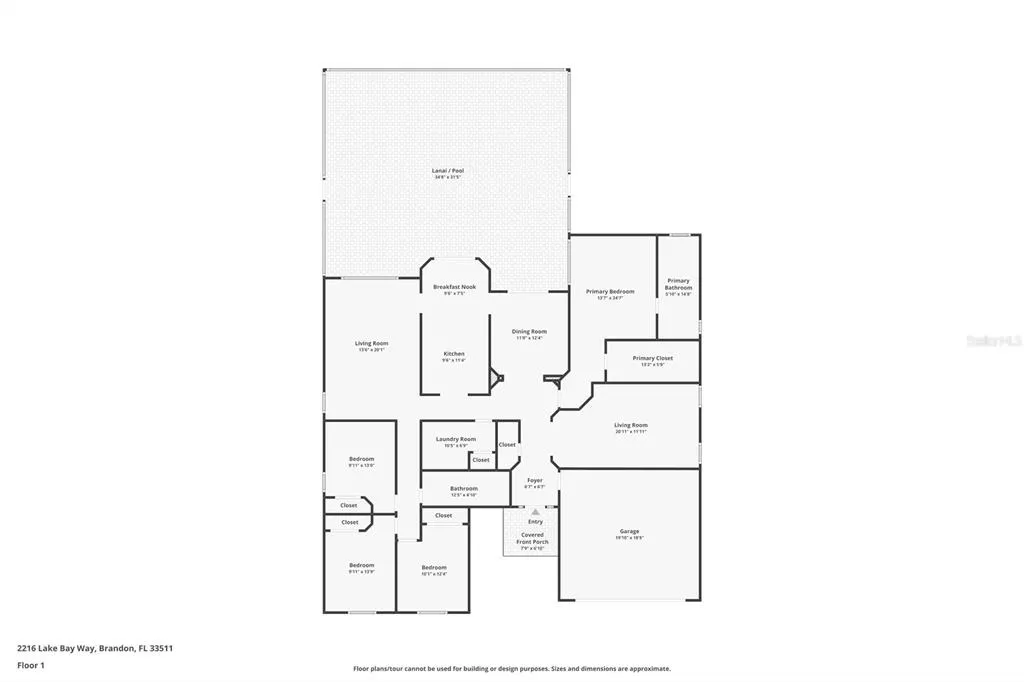
Spectacular pool home with gorgeous pond views to enjoy nature, privacy, and wildlife right from your backyard! Located in the heart of Brandon, this meticulously maintained 4-bedroom, 2-bath home offers a thoughtfully designed layout perfect for family living. From the moment you arrive, you'll love the tall trees and beautiful landscaping. Inside, enjoy a spacious foyer, formal living and dining rooms, tall ceilings, and a convenient split-bedroom layout for added privacy. The updated kitchen features granite countertops and stainless steel appliances. Relax in the large family room with sliders leading to the pool and covered lanai. The serene master suite offers pool access, a large walk-in closet, and a fully renovated bathroom with dual sinks and a spacious walk-in shower. Step outside to your private oasis to watch birds, docks, turtles, and other wildlife while you enjoy the sparkling pool and covered outdoor space. A fenced side yard with room to unwind includes a firepit and plenty of space for additional outdoor living. The beautiful Sterling Ranch community offers great amenities with low HOA, and you're close to shopping, restaurants, hospitals, and everyday conveniences. Call today for more information and to schedule your private showing!
| Price History | |
|---|---|
| 9/25/2026 | Listed $465,000 |
General Features
| Sewer | Public Sewer |
|---|---|
| Heating | Central |
| Cooling | Central Air |
| Utilities | Public |
| Roof | Shingle |
| Appliances | Dishwasher,Dryer,Electric Water Heater,Microwave,Range,Refrigerator,Washer |
| Zoning | PD |
| HOA Fee | 486 |
| Garage Spaces | 2 |
| Association Fee Includes | Common Area Taxes,Community Pool,Maintenance Grounds,Recreational Facilities |
| Patio/Porch Features | Covered,Enclosed,Patio,Screened |
| Architectural Style | Traditional |
| Pool Features | Child Safety Fence,Gunite,In Ground,Lighting,Screen Enclosure,Tile |
| Security Features | Security System Leased,Smoke Detector(s) |
| Construction Materials | Block,Brick,Stucco |
| Pets Allowed | Yes |
| Year Built | 1989 |
| View | Trees/Woods,Water |
| Levels | One |
| Property Subtype | Single Family Residence |
| Tax Year | 2025 |
| Ownership | Fee Simple |
| Waterfront Features | Pond |
| Community Features | Deed Restrictions,Park,Playground,Pool,Sidewalks |
| Assoc Fee Paid Per | Annually |
| County | Hillsborough |
| New Construction | false |
| Property Type | Residential |
| Association Amenities | Park,Playground,Pool |
| Attached Garage | true |
| Subdivision Name | STERLING RANCH UNIT 3 |
| Facing Direction | Southeast |
| Garage Y/N | true |
| Total Rooms | 3 |
| Full Baths | 2 |
| Status | Active |
| Directions | Head South on Providence Rd. Turn right onto Providence Ridge Blvd. Turn left onto Elk Spring Dr. Turn right onto Lake Bay Way. |
| City | BRANDON |
| Association Name | N/A |
| Senior Community Y/N | false |
| MLS Area | 33511 - Brandon |
| Lot Size Units | Square Feet |
| Lot Size Square Feet | 9600 |
| Carport Y/N | false |
| Listing Terms | Cash,Conventional,FHA,VA Loan |
| Land Lease Y/N | false |
| Tax Annual Amount | 3101 |
| Additional Parcels Y/N | false |
| Lease Considered Y/N | true |
| Virtual Tour | https://www.zillow.com/view-imx/7851aa65-65fa-40d9-9c4b-909abbf095bb?wl=true&setAttribution=mls&initialViewType=pano |
| Building Area Units | Square Feet |
| Living Area Units | Square Feet |
| Standard Status | Active |
| Occupancy Type | Vacant |
| Tax Lot | 9 |
| Legal Description | STERLING RANCH UNIT 3 LOT 9 BLOCK 1 |
| Water View | Pond |
| Water Access Type | Pond |
| Minimum Lease | No Minimum |
| Water Access Y/N | true |
| Monthly HOA Amount | 40.5 |
| Additional Rooms | Family Room,Formal Dining Room Separate,Formal Living Room Separate |
| Water View Y/N | true |
| Flood Zone Code | X |
| In Law Suite YN | false |
| Flood Zone Code X | Yes |
| DockY/N | false |
Interior Features
| Interior Amenities | Cathedral Ceiling(s),Ceiling Fan(s),High Ceilings,Solid Wood Cabinets,Stone Counters,Thermostat,Vaulted Ceiling(s),Walk-In Closet(s) |
|---|---|
| Flooring | Ceramic Tile,Laminate |
| Furnished Y/N | Unfurnished |
| Air Conditioning Y/N | true |
| Heating Y/N | true |
| Window Features | Blinds |
| Fireplace Y/N | false |
| Laundry Features | Laundry Room |
| Total Bedrooms | 4 |
| LivingAreaSource | Public Records |
| Total Baths | 2 |
Exterior Features
| Exterior Amenities | Rain Gutters,Sidewalk,Sliding Doors |
|---|---|
| Vegetation | Oak Trees,Trees/Landscaped |
| Fencing | Fenced,Vinyl,Wood |
| Parking Features | Driveway,Garage Door Opener |
| Lot Features | Conservation Area,Cul-De-Sac,Landscaped,Oversized Lot,Sidewalk |
| Water Source | Public |
| Lot Size Area | 9600 |
| Foundation Details | Slab |
| Spa | false |
| Building Area Total | 2899 |
| Lot Size Acres | 0.22 |
| Road Surface Type | Asphalt |
| Private Pool | true |
| Waterfront Y/N | true |
| Covered Spaces | 2 |
| Road Responsibility | Public Maintained Road |
Amenities
- Foreclosure
- Views
- Short Sale
- New Construction
- Adult 55+
- Lease To Own
- No HOA Fees
- Furnished
- Primary On Main
- Air Conditioning
- Seller Finance
- Green
- Fixer Upper
- Horse
- Golf
- Fireplace
- Deck
- Garage
- Basement
- Pool
Property vs Single Family Average in 33511
Price
Taxes
Year Built

 Copyright © MFRMLS.com All information deemed reliable but not guaranteed. All properties are subject to prior sale, change or withdrawal. Neither listing broker(s) or information provider(s) shall be responsible for any typographical errors, misinformation, misprints and shall be held totally harmless. Listing(s) information is provided for consumers personal, non-commercial use and may not be used for any purpose other than to identify prospective properties consumers may be interested in purchasing. Information on this site was last updated Last updated on September 25, 2026 12:13 AM UTC The listing information on this page last changed on Last updated on September 25, 2026 12:13 AM UTCd. The data relating to real estate for sale on this website comes in part from the Internet Data Exchange program of MFR MLS.
All information deemed reliable but not guaranteed. All properties are subject to prior sale, change or withdrawal. Neither listing broker(s) or information provider(s) shall be responsible for any typographical errors, misinformation, misprints and shall be held totally harmless. Listing(s) information is provided for consumers personal, non-commercial use and may not be used for any purpose other than to identify prospective properties consumers may be interested in purchasing.
Updated on September 25, 2026 12:13 AM UTC
Copyright © MFRMLS.com All information deemed reliable but not guaranteed. All properties are subject to prior sale, change or withdrawal. Neither listing broker(s) or information provider(s) shall be responsible for any typographical errors, misinformation, misprints and shall be held totally harmless. Listing(s) information is provided for consumers personal, non-commercial use and may not be used for any purpose other than to identify prospective properties consumers may be interested in purchasing. Information on this site was last updated Last updated on September 25, 2026 12:13 AM UTC The listing information on this page last changed on Last updated on September 25, 2026 12:13 AM UTCd. The data relating to real estate for sale on this website comes in part from the Internet Data Exchange program of MFR MLS.
All information deemed reliable but not guaranteed. All properties are subject to prior sale, change or withdrawal. Neither listing broker(s) or information provider(s) shall be responsible for any typographical errors, misinformation, misprints and shall be held totally harmless. Listing(s) information is provided for consumers personal, non-commercial use and may not be used for any purpose other than to identify prospective properties consumers may be interested in purchasing.
Updated on September 25, 2026 12:13 AM UTC
 The data relating to real estate for sale on this web site comes in part from the Broker Reciprocity Program of the Regional Multiple Listing Service of Minnesota, Inc. Real estate listings held by brokerage firms other than Pinnacle Team are marked with the Broker Reciprocity logo or the Broker Reciprocity thumbnail logo (little black
house) and detailed information about them includes the name of the listing brokers.
The data relating to real estate for sale on this web site comes in part from the Broker Reciprocity Program of the Regional Multiple Listing Service of Minnesota, Inc. Real estate listings held by brokerage firms other than Pinnacle Team are marked with the Broker Reciprocity logo or the Broker Reciprocity thumbnail logo (little black
house) and detailed information about them includes the name of the listing brokers.
 REALTORS® Association of Northeast Wisconsin All information deemed reliable but not guaranteed. All properties are subject to prior sale, change or withdrawal. Neither listing broker(s), nor Pinnacle Team , nor RANWMLS shall be responsible for any typographical errors, misinformation, misprints and shall be held totally harmless. Listing(s) information is provided for consumer's personal, non-commercial use and may not be used for any purpose other than to identify prospective properties consumers may be interested in purchasing. The data relating to real estate for sale on this website comes in part from the Internet Data Exchange program of the Multiple Listing Service. Real estate listings held by brokerage firms other than Pinnacle Team may be marked with the Internet Data Exchange logo and detailed information about those properties will include the name of the listing broker(s) when required by the MLS. Copyright ©2026 REALTORS Association of Northeast WI MLS, Inc. All rights reserved. Last Updated: September 25, 2026 12:15 AM UTC
