
Open House Sat, Sep 26th 03:00 PM - 05:00 PM - Water Views














Address
3762 Crane Island Court, Minnetrista, MN
Price
$ 715,000
Property Attributes
- ID#7149435
- TypeSingle Family
- Listing Status Active
- CountyHENNEPIN
- CityMinnetrista
- AreaWoodland Cove
- NeighborhoodWoodland Cove
- Zip55331
- StyleSingle Family
- Year Built2018
- Taxes$ 7267
- Price$ 715,000
- Bedrooms5
- Full Bathrooms3
- Half Bathrooms1
- Sqr Footage3100
- Lot Size0.21 Acres
Data Source:
Northstar MLS (NSTAR)
Property Description
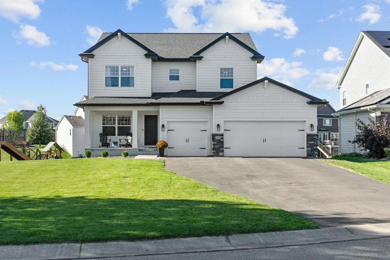
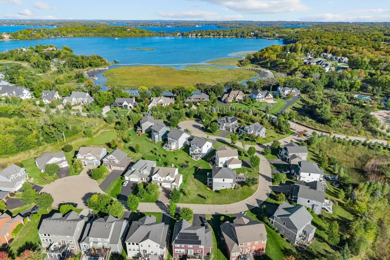
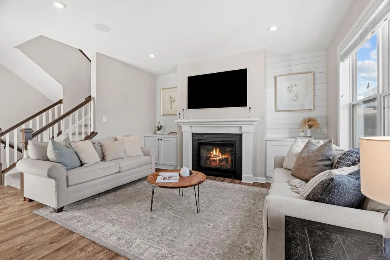
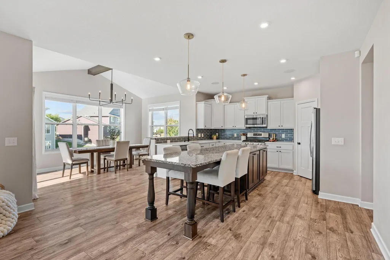
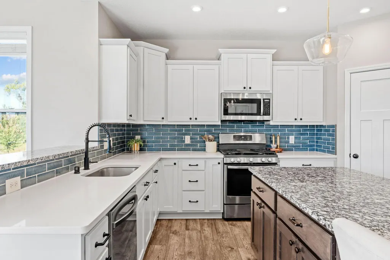
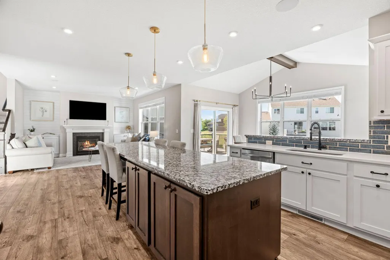
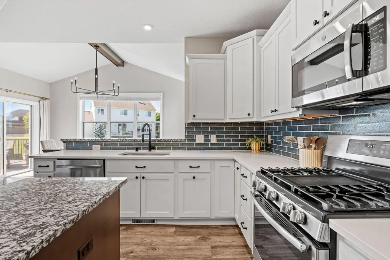
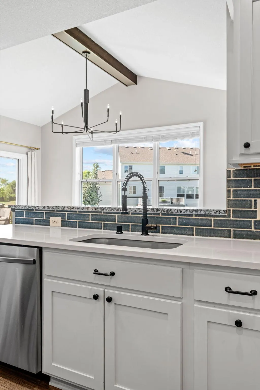
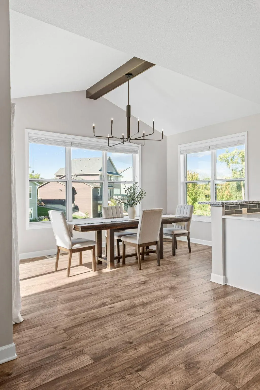
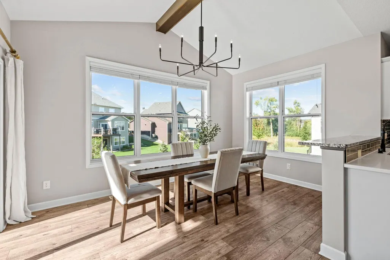
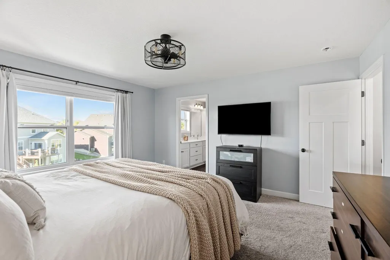
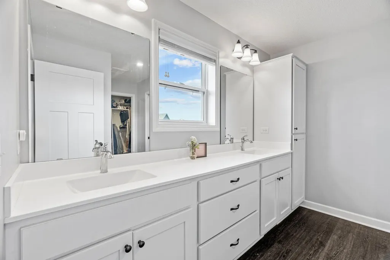
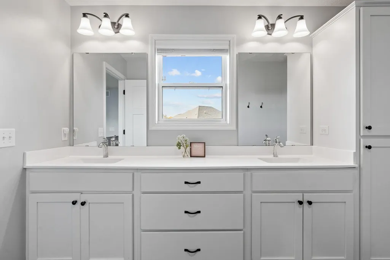
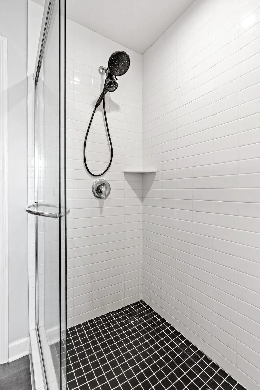
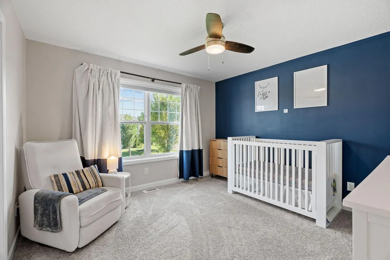
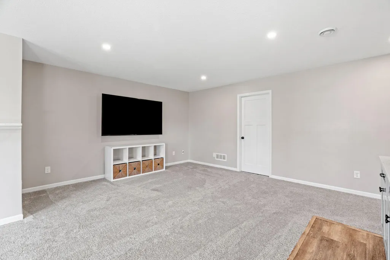
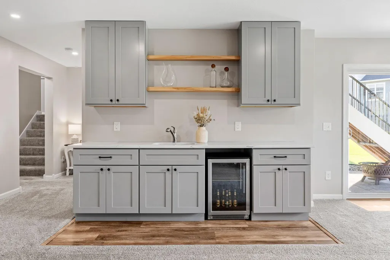
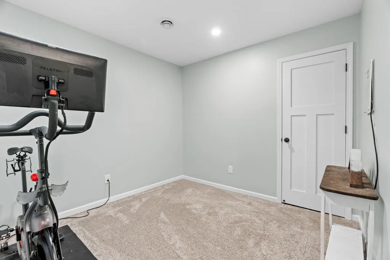
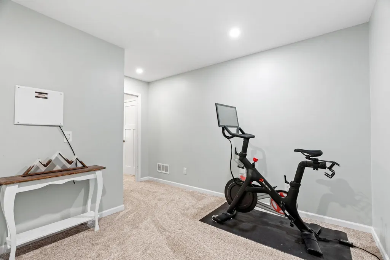
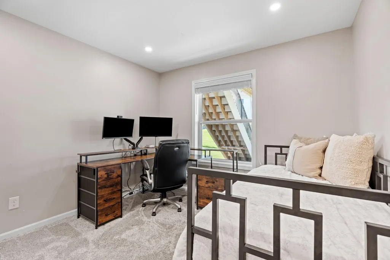
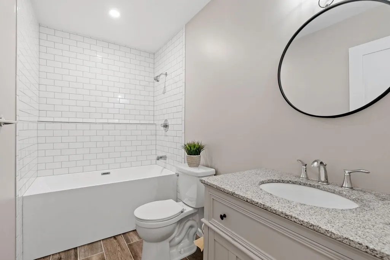
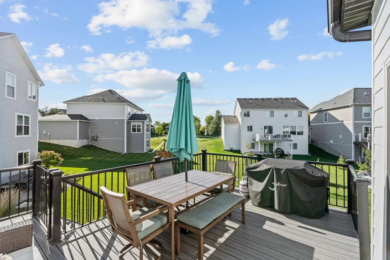
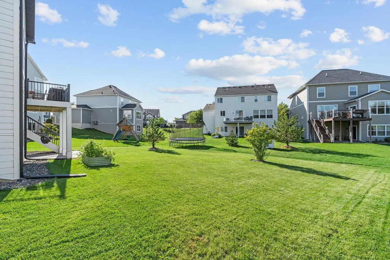
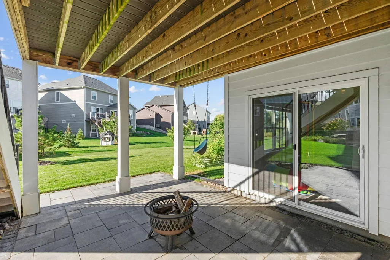
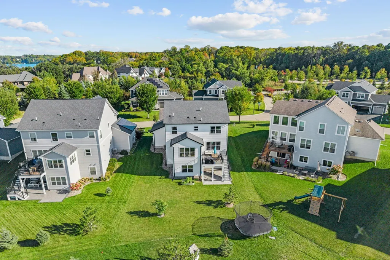
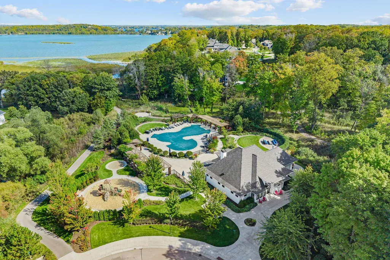
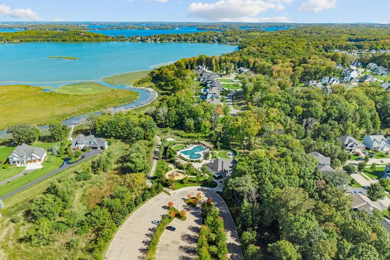
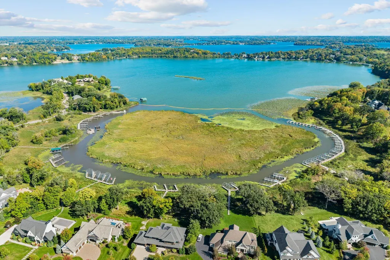
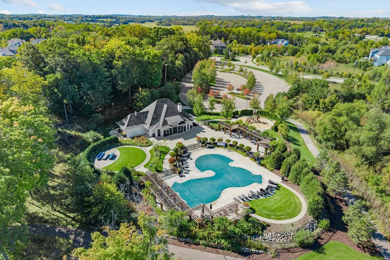
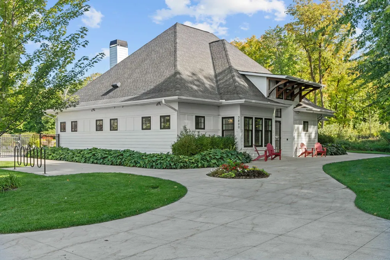
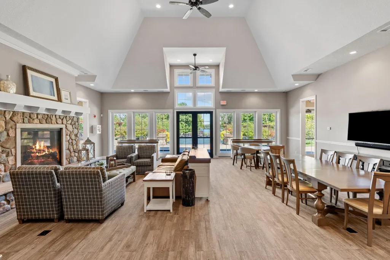
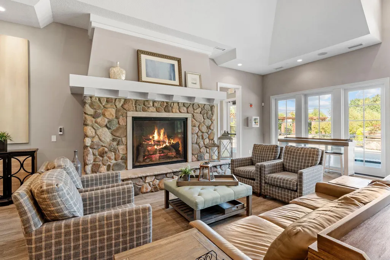
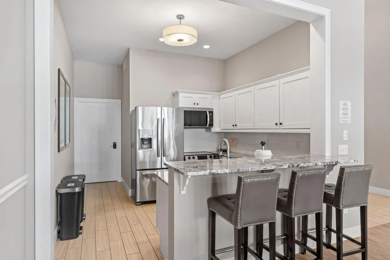
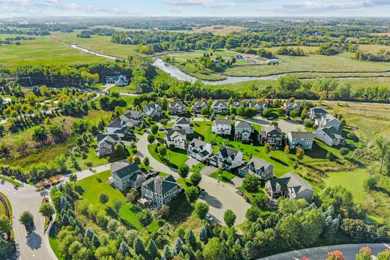
Welcome to Woodland Cove, a sought-after neighborhood perfectly positioned overlooking Lake Minnetonka, where beautiful homes and an unmatched lifestyle come together. Located at the end of a quiet cul-de-sac, this home offers seasonal lake views and is within walking distance of one of the neighborhood pools and clubhouses overlooking the lake. Inside, this newer-construction home offers 5 bedrooms, 4 bathrooms, abundant storage, and beautifully designed spaces made for everyday living and entertaining. The gourmet kitchen is the heart of the home with an oversized gathering island and gas cooktop, flowing seamlessly into the cozy living room featuring a fireplace, built-in media cabinetry, and shiplap accents. A vaulted dining room with a wood beam adds warmth and character. Upstairs, you’ll find four bedrooms on one level, including a spacious owner’s suite with a spa-like bath, dual sinks, tiled shower, and walk-in closet. Laundry room on upper with drying rack & roughed in for sink. The finished walkout lower level is ready for entertaining with a wet bar, mini fridge, open wood shelving, workout or second office space, plus an additional bedroom and bath featuring a soaking tub and tiled shower. Outside, enjoy maintenance-free decking with helical pier footings and a large paver patio perfect for summer evenings. Additional features include a whole-home sound system, water filtration system, irrigation, newer washer and dryer, and thoughtful storage throughout. But what truly sets this home apart is the Woodland Cove lifestyle. Enjoy two community pools, pickleball courts, neighborhood parks, and an integrated network of approximately 12 miles of neighborhood trails and sidewalks connecting directly to local parks and regional trail systems. Spend summer evenings cruising the neighborhood on your golf cart, heading to the pool, exploring the trails, or enjoying everything Lake Minnetonka has to offer. Even Caribou Coffee and Mackenthun’s Grocery Store are within walking distance. This home and neighborhood truly have it all!
| Price History | |
|---|---|
| 9/23/2026 | Listed $715,000 |
General Features
| Living Area | 3100 |
|---|---|
| Sewer | City Sewer/Connected |
| Heating | Forced Air |
| Cooling | Central Air |
| Roof | Age 8 Years or Less |
| Appliances | Air-To-Air Exchanger,Cooktop,Dishwasher,Dryer,Humidifier,Water Filtration System,Microwave,Range,Refrigerator,Stainless Steel Appliances,Washer |
| HOA Fee | 144.77 |
| Garage Spaces | 3 |
| Association Fee Includes | Recreation Facility,Sanitation,Shared Amenities |
| Year Built | 2018 |
| View | Bay |
| Levels | Two |
| Property Subtype | Single Family |
| Tax Year | 2026 |
| Waterfront Features | Lake View |
| Accessibility | None |
| Assoc Fee Paid Per | Monthly |
| County | Hennepin |
| New Construction | No |
| Property Type | Residential |
| HOA | Yes |
| Contingency | None |
| Subdivision Name | Woodland Cove |
| Full Baths | 2 |
| Directions | MN-7 W at traffic circle 1st right onto Kings Point RD,turn right onto Maple Leaf Ln,turn left onto Woodland Cove Pkwy,then left onto Crane Island Ct,take a right home is on left |
| City | Minnetrista |
| Association Name | First Service Residential |
| High School District | Westonka |
| Zoning Description | Residential-Single Family |
| Lot Size Units | Acres |
| Property Attached Y/N | No |
| Land Lease Y/N | No |
| Tax Annual Amount | 7267 |
| Additional Parcels Y/N | No |
| Standard Status | Active |
| Lender Owned | No |
| Amenities Unit | Deck,French Doors,Kitchen Center Island,Primary Bedroom Walk-In Closet,In-Ground Sprinkler,Wet Bar |
| PostalCity | Minnetrista |
Interior Features
| Basement | Drain Tiled,Drainage System,Finished,Sump Pump,Tile Shower,Walkout |
|---|---|
| Total Fireplaces | 1 |
| Fireplace Features | Gas,Living Room |
| Basement (Y/N) | Yes |
| Fireplace Y/N | Yes |
| Above Grade Finished Area | 2200 |
| Half Baths | 1 |
| 3/4 Baths | 1 |
| Laundry Features | Upper Level |
| Total Bedrooms | 5 |
| Below Grade Finished Area | 900 |
| Total Baths | 4 |
| Bath Desc | 3/4 Primary,Double Sink,Full Basement,Private Primary,Main Floor 1/2 Bath,Upper Level Full Bath,Walk-In Shower Stall |
| Dining Room Description | Breakfast Area,Eat In Kitchen,Kitchen/Dining Room,Separate/Formal Dining Room |
| Fuel | Natural Gas |
| Garage Square Feet | 635 |
Exterior Features
| Parking Features | Attached Garage,Asphalt |
|---|---|
| Water Source | City Water/Connected |
| Lot Size Area | 0.21 |
| Building Area Total | 3344 |
| Lot Dimensions | 68x140x66x137 |
| Waterfront Y/N | No |
| Foundation Area | 1144 |
| Road Frontage Type | City Street |
| Road Responsibility | Public Maintained Road |
Amenities
- Foreclosure
- Views
- Short Sale
- New Construction
- Adult 55+
- Lease To Own
- No HOA Fees
- Furnished
- Primary On Main
- Air Conditioning
- Seller Finance
- Green
- Fixer Upper
- Horse
- Golf
- Fireplace
- Deck
- Garage
- Basement
- Pool
Property vs Single Family Average in 55331
Price
Taxes
Year Built
Visits


 Copyright © MFRMLS.com All information deemed reliable but not guaranteed. All properties are subject to prior sale, change or withdrawal. Neither listing broker(s) or information provider(s) shall be responsible for any typographical errors, misinformation, misprints and shall be held totally harmless. Listing(s) information is provided for consumers personal, non-commercial use and may not be used for any purpose other than to identify prospective properties consumers may be interested in purchasing. Information on this site was last updated Last updated on September 25, 2026 12:13 AM UTC The listing information on this page last changed on Last updated on September 25, 2026 12:13 AM UTCd. The data relating to real estate for sale on this website comes in part from the Internet Data Exchange program of MFR MLS.
All information deemed reliable but not guaranteed. All properties are subject to prior sale, change or withdrawal. Neither listing broker(s) or information provider(s) shall be responsible for any typographical errors, misinformation, misprints and shall be held totally harmless. Listing(s) information is provided for consumers personal, non-commercial use and may not be used for any purpose other than to identify prospective properties consumers may be interested in purchasing.
Updated on September 25, 2026 12:13 AM UTC
Copyright © MFRMLS.com All information deemed reliable but not guaranteed. All properties are subject to prior sale, change or withdrawal. Neither listing broker(s) or information provider(s) shall be responsible for any typographical errors, misinformation, misprints and shall be held totally harmless. Listing(s) information is provided for consumers personal, non-commercial use and may not be used for any purpose other than to identify prospective properties consumers may be interested in purchasing. Information on this site was last updated Last updated on September 25, 2026 12:13 AM UTC The listing information on this page last changed on Last updated on September 25, 2026 12:13 AM UTCd. The data relating to real estate for sale on this website comes in part from the Internet Data Exchange program of MFR MLS.
All information deemed reliable but not guaranteed. All properties are subject to prior sale, change or withdrawal. Neither listing broker(s) or information provider(s) shall be responsible for any typographical errors, misinformation, misprints and shall be held totally harmless. Listing(s) information is provided for consumers personal, non-commercial use and may not be used for any purpose other than to identify prospective properties consumers may be interested in purchasing.
Updated on September 25, 2026 12:13 AM UTC
 REALTORS® Association of Northeast Wisconsin All information deemed reliable but not guaranteed. All properties are subject to prior sale, change or withdrawal. Neither listing broker(s), nor Pinnacle Team , nor RANWMLS shall be responsible for any typographical errors, misinformation, misprints and shall be held totally harmless. Listing(s) information is provided for consumer's personal, non-commercial use and may not be used for any purpose other than to identify prospective properties consumers may be interested in purchasing. The data relating to real estate for sale on this website comes in part from the Internet Data Exchange program of the Multiple Listing Service. Real estate listings held by brokerage firms other than Pinnacle Team may be marked with the Internet Data Exchange logo and detailed information about those properties will include the name of the listing broker(s) when required by the MLS. Copyright ©2026 REALTORS Association of Northeast WI MLS, Inc. All rights reserved. Last Updated: September 25, 2026 12:15 AM UTC
