
Open House Sat, Sep 26th 12:00 PM - 02:00 PM















Address
8455 Kelzer Pond Drive, Victoria, MN
Price
$ 995,000
Property Attributes
- ID#7147156
- TypeSingle Family
- Listing Status Active
- CountyCARVER
- CityVictoria
- AreaWatermark
- NeighborhoodWatermark
- Zip55386
- StyleSingle Family
- Year Built2003
- Taxes$ 9375
- Price$ 995,000
- Bedrooms5
- Full Bathrooms4
- Half Bathrooms1
- Sqr Footage4495
- Lot Size0.373 Acres
Data Source:
Northstar MLS (NSTAR)
Property Description
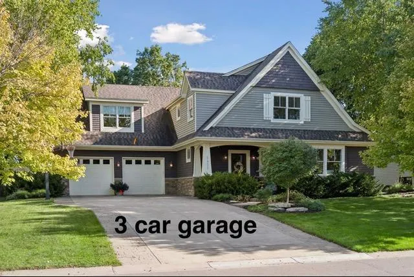
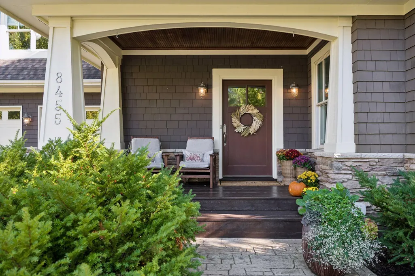
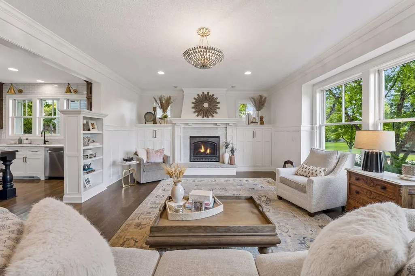
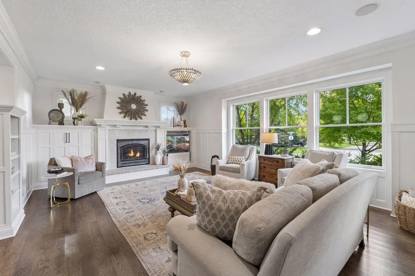
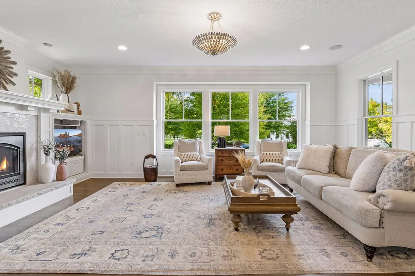
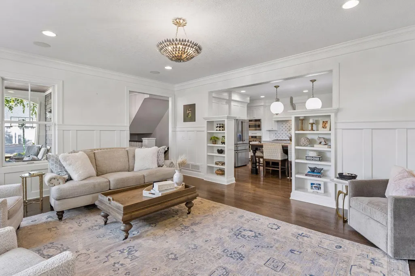
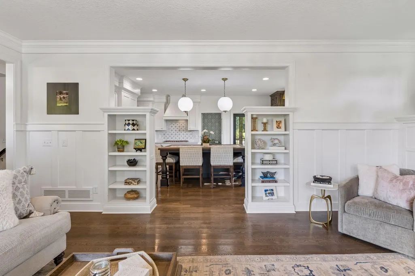
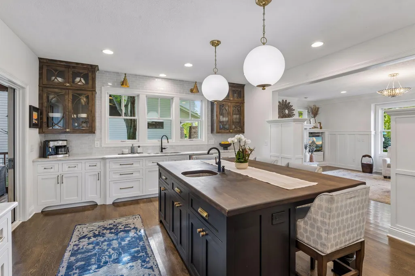
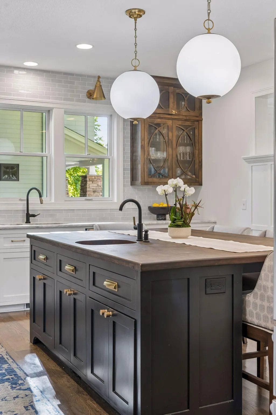
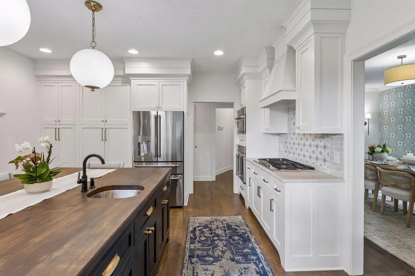
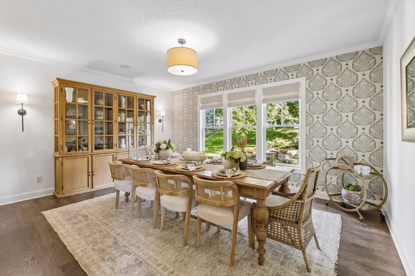
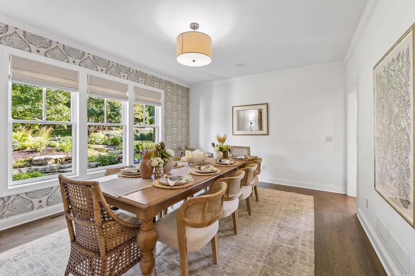
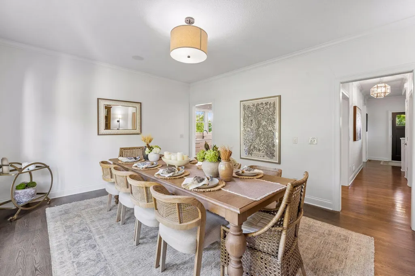
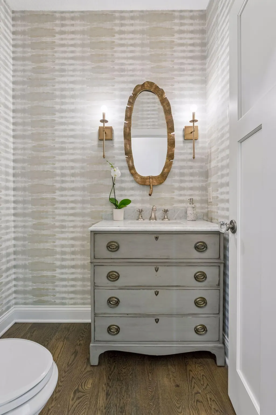
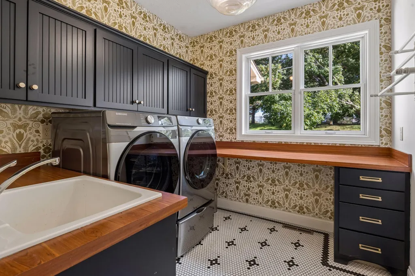
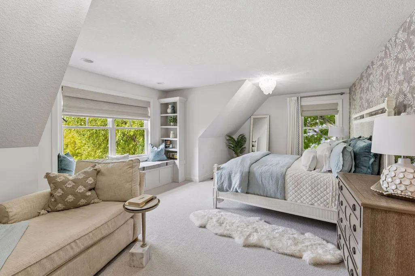
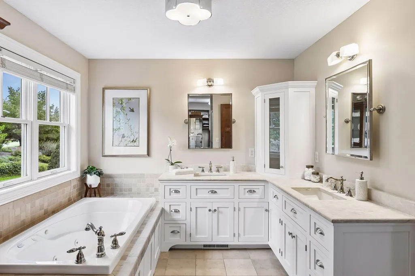
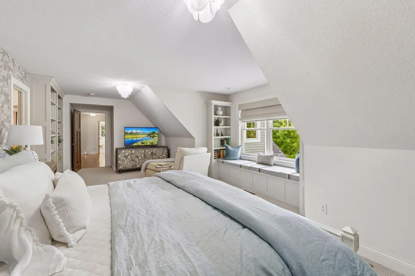
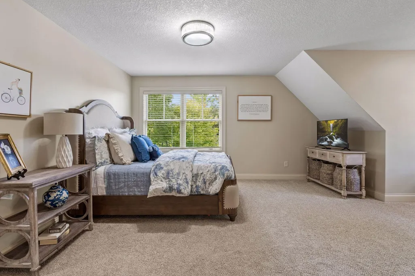
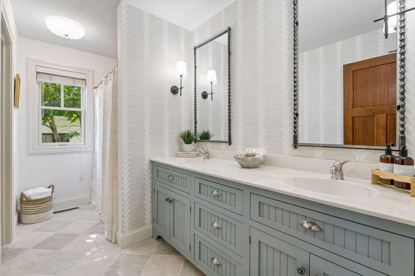
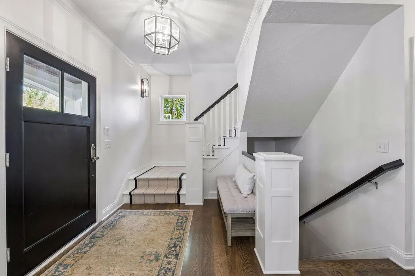
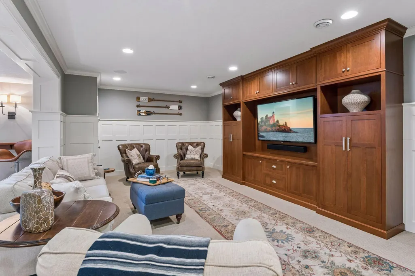
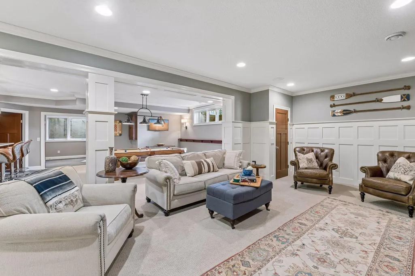
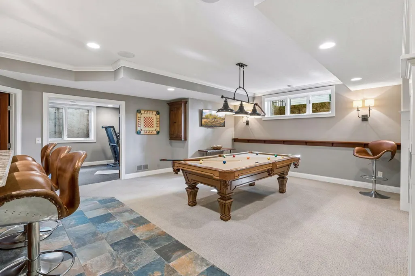
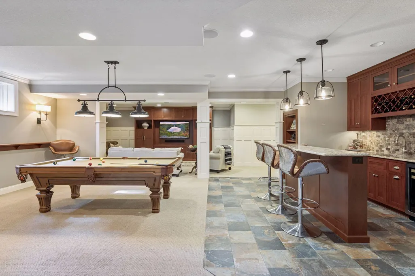
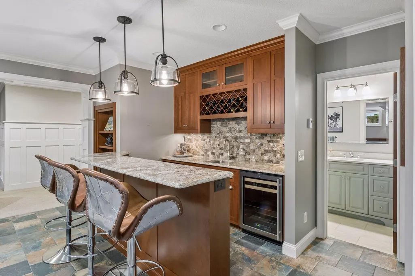
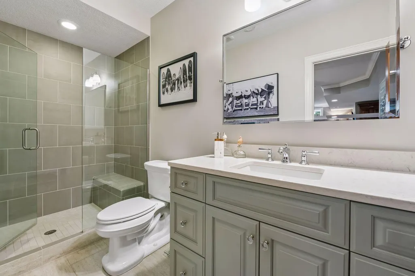
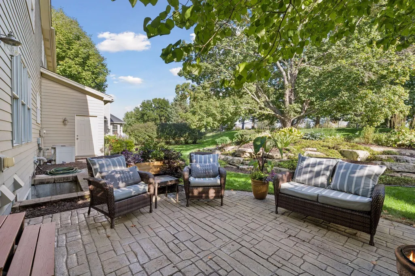
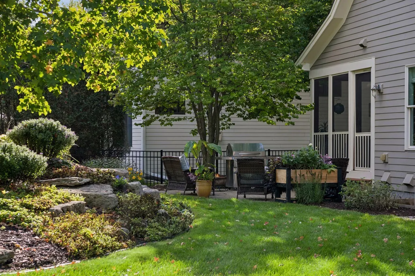
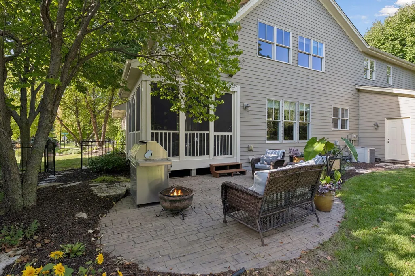
Sophisticated style meets everyday comfort in this exquisitely updated 5-bedroom, 5-bath home in Victoria’s coveted Watermark neighborhood. The homeowner, in consult with The Sitting Room and Studio M, has brought an inspired design vision to life — every space thoughtfully curated with timeless finishes, custom details, and impeccable craftsmanship. No detail has been overlooked: hand-painted wallpaper from England, zellige tile imported from Morocco, custom window coverings, luxurious wool carpeting, and Italian plumbing fixtures all speak to the home’s elevated quality and artistry. The light-filled main level showcases an exceptional open layout centered around a stunning chef’s kitchen with wood and Carrera marble surfaces, custom cabinetry, high-end appliances, and a statement island perfect for gathering. Elegant living spaces, designer lighting, and warm architectural elements create an inviting atmosphere throughout. Upstairs, two primary suites offer serene retreats, including an owner’s suite beautifully remodeled within the past year. Three additional bedrooms, two bathrooms, and his and hers’ offices complete the upper level. The beautifully finished lower level expands the home’s entertaining potential with a generous bar, recreation spaces and a spa-inspired bath. A three-car garage double deep with endless storage, quaint backyard gardens and access to Watermark’s outstanding community amenities enhance the lifestyle experience. From the neighborhood trail, enjoy a picturesque walk into downtown Victoria for the Wednesday night car show, ice cream, or dinner at one of the area’s growing list of terrific restaurants.
| Price History | |
|---|---|
| 9/19/2026 | Listed $995,000 |
General Features
| Living Area | 4495 |
|---|---|
| Sewer | City Sewer/Connected |
| Heating | Forced Air |
| Cooling | Central Air |
| Roof | Age 8 Years or Less,Asphalt,Pitched |
| Appliances | Air-To-Air Exchanger,Central Vacuum,Cooktop,Dishwasher,Disposal,Dryer,Exhaust Fan,Humidifier,Gas Water Heater,Microwave,Refrigerator,Stainless Steel Appliances,Wall Oven,Water Softener Owned |
| HOA Fee | 750 |
| Garage Spaces | 3 |
| Association Fee Includes | Professional Mgmt,Shared Amenities |
| Year Built | 2003 |
| Electric | Circuit Breakers,200+ Amp Service |
| Levels | Two |
| Property Subtype | Single Family |
| Tax Year | 2026 |
| Accessibility | None |
| Assoc Fee Paid Per | Annually |
| County | Carver |
| New Construction | No |
| Property Type | Residential |
| HOA | Yes |
| Contingency | None |
| Subdivision Name | Watermark |
| Full Baths | 3 |
| Directions | Hwy 5 to cty rd 11 to cty rd 43 (church lake rd) to Watermark Parkway |
| City | Victoria |
| Association Name | Gassen Management |
| High School District | Eastern Carver County Schools |
| Zoning Description | Residential-Single Family |
| Lot Size Units | Acres |
| Property Attached Y/N | No |
| Land Lease Y/N | No |
| Tax Annual Amount | 9375 |
| Additional Parcels Y/N | No |
| Virtual Tour | https://tours.spacecrafting.com/n-js8fqh |
| Standard Status | Active |
| Lender Owned | No |
| Amenities Unit | Hardwood Floors,Kitchen Center Island,Kitchen Window,Primary Bedroom Walk-In Closet,Paneled Doors,Porch,In-Ground Sprinkler,Tile Floors,Walk-In Closet |
| PostalCity | Victoria |
Interior Features
| Basement | Daylight/Lookout Windows,Drain Tiled,Egress Window(s),Finished,Full,In-Floor Heat,Sump Pump,Tile Shower |
|---|---|
| Total Fireplaces | 1 |
| Fireplace Features | Gas,Pellet |
| Basement (Y/N) | Yes |
| Fireplace Y/N | Yes |
| Above Grade Finished Area | 3233 |
| Half Baths | 1 |
| 3/4 Baths | 1 |
| Laundry Features | Laundry Room,Main Level,Sink |
| Total Bedrooms | 5 |
| Below Grade Finished Area | 1262 |
| Total Baths | 5 |
| Bath Desc | Two Primary Baths,3/4 Basement,Bathroom Ensuite,Full Primary,Private Primary,Main Floor 1/2 Bath,Separate Tub & Shower |
| Dining Room Description | Eat In Kitchen,Informal Dining Room,Separate/Formal Dining Room |
| Fuel | Natural Gas |
| Garage Dimensions | 26x33 |
| Garage Square Feet | 858 |
Exterior Features
| Fencing | Composite,Full |
|---|---|
| Parking Features | Attached Garage,Concrete,Finished Garage,Garage Door Opener,Heated Garage,Insulated Garage |
| Lot Features | Irregular Lot,Tree Coverage - Medium |
| Water Source | City Water/Connected |
| Lot Size Area | 0.373 |
| Building Area Total | 5084 |
| Lot Dimensions | 99x189x86x191 |
| Waterfront Y/N | No |
| Foundation Area | 1851 |
| Road Frontage Type | City Street,Curbs,Paved Streets,Sidewalks,Street Lights,Storm Sewer |
Amenities
- Foreclosure
- Views
- Short Sale
- New Construction
- Adult 55+
- Lease To Own
- No HOA Fees
- Furnished
- Primary On Main
- Air Conditioning
- Seller Finance
- Green
- Fixer Upper
- Horse
- Golf
- Fireplace
- Deck
- Garage
- Basement
- Pool
Property vs Single Family Average in 55386
Price
Taxes
Year Built
Visits
In The Neighborhood
Open House
Lino Lakes
$ 599,753
- Type
- Single Family
- Size
- 3,483 SqFt
- Rooms
- 6 Beds + 4 Baths
 Lennar Sales Corp
Open House
Lino Lakes
$ 436,015
- Type
- Single Family
- Size
- 1,582 SqFt
- Rooms
- 3 Beds + 2 Baths
Lennar Sales Corp
Reduced
Lino Lakes
$ 499,899
- Type
- Single Family
- Size
- 2,271 SqFt
- Rooms
- 4 Beds + 2.5 Baths
Lennar Sales Corp
New Construction
Lino Lakes
$ 639,070
- Type
- Single Family
- Size
- 3,483 SqFt
- Rooms
- 5 Beds + 3.5 Baths
Lennar Sales Corp
New Construction
Lino Lakes
$ 546,865
- Type
- Single Family
- Size
- 1,725 SqFt
- Rooms
- 2 Beds + 2 Baths
Lennar Sales Corp
New Construction
Lino Lakes
$ 622,410
- Type
- Single Family
- Size
- 2,487 SqFt
- Rooms
- 4 Beds + 2.5 Baths
Lennar Sales Corp
Open House
Lino Lakes
$ 449,290
- Type
- Single Family
- Size
- 2,351 SqFt
- Rooms
- 4 Beds + 2.5 Baths
Lennar Sales Corp
New Construction
Lino Lakes
$ 543,215
- Type
- Single Family
- Size
- 2,505 SqFt
- Rooms
- 4 Beds + 2.5 Baths
Lennar Sales Corp
New Construction
Lino Lakes
$ 529,350
- Type
- Single Family
- Size
- 2,280 SqFt
- Rooms
- 4 Beds + 3 Baths
Lennar Sales Corp
Reduced
Lino Lakes
$ 529,544
- Type
- Single Family
- Size
- 2,984 SqFt
- Rooms
- 4 Beds + 3 Baths
Lennar Sales Corp
Open House
Lino Lakes
$ 479,899
- Type
- Single Family
- Size
- 2,645 SqFt
- Rooms
- 4 Beds + 3.5 Baths
Lennar Sales Corp

 Copyright © MFRMLS.com All information deemed reliable but not guaranteed. All properties are subject to prior sale, change or withdrawal. Neither listing broker(s) or information provider(s) shall be responsible for any typographical errors, misinformation, misprints and shall be held totally harmless. Listing(s) information is provided for consumers personal, non-commercial use and may not be used for any purpose other than to identify prospective properties consumers may be interested in purchasing. Information on this site was last updated Last updated on September 23, 2026 4:08 PM UTC The listing information on this page last changed on Last updated on September 23, 2026 4:08 PM UTCd. The data relating to real estate for sale on this website comes in part from the Internet Data Exchange program of MFR MLS.
All information deemed reliable but not guaranteed. All properties are subject to prior sale, change or withdrawal. Neither listing broker(s) or information provider(s) shall be responsible for any typographical errors, misinformation, misprints and shall be held totally harmless. Listing(s) information is provided for consumers personal, non-commercial use and may not be used for any purpose other than to identify prospective properties consumers may be interested in purchasing.
Updated on September 23, 2026 4:08 PM UTC
Copyright © MFRMLS.com All information deemed reliable but not guaranteed. All properties are subject to prior sale, change or withdrawal. Neither listing broker(s) or information provider(s) shall be responsible for any typographical errors, misinformation, misprints and shall be held totally harmless. Listing(s) information is provided for consumers personal, non-commercial use and may not be used for any purpose other than to identify prospective properties consumers may be interested in purchasing. Information on this site was last updated Last updated on September 23, 2026 4:08 PM UTC The listing information on this page last changed on Last updated on September 23, 2026 4:08 PM UTCd. The data relating to real estate for sale on this website comes in part from the Internet Data Exchange program of MFR MLS.
All information deemed reliable but not guaranteed. All properties are subject to prior sale, change or withdrawal. Neither listing broker(s) or information provider(s) shall be responsible for any typographical errors, misinformation, misprints and shall be held totally harmless. Listing(s) information is provided for consumers personal, non-commercial use and may not be used for any purpose other than to identify prospective properties consumers may be interested in purchasing.
Updated on September 23, 2026 4:08 PM UTC
 REALTORS® Association of Northeast Wisconsin All information deemed reliable but not guaranteed. All properties are subject to prior sale, change or withdrawal. Neither listing broker(s), nor Pinnacle Team , nor RANWMLS shall be responsible for any typographical errors, misinformation, misprints and shall be held totally harmless. Listing(s) information is provided for consumer's personal, non-commercial use and may not be used for any purpose other than to identify prospective properties consumers may be interested in purchasing. The data relating to real estate for sale on this website comes in part from the Internet Data Exchange program of the Multiple Listing Service. Real estate listings held by brokerage firms other than Pinnacle Team may be marked with the Internet Data Exchange logo and detailed information about those properties will include the name of the listing broker(s) when required by the MLS. Copyright ©2026 REALTORS Association of Northeast WI MLS, Inc. All rights reserved. Last Updated: September 23, 2026 3:54 PM UTC
