
Views - Eco Friendly












Address
4959 Kaiser Avenue Ne, Albertville, MN
Price
$ 499,900
Property Attributes
- ID#7146626
- TypeSingle Family
- Listing Status Active
- CountyWRIGHT
- CityAlbertville
- AreaAlbert Villas 3rd Add
- NeighborhoodAlbert Villas 3rd Add
- Zip55301
- StyleSingle Family
- Year Built2002
- Taxes$ 6148
- Price$ 499,900
- Bedrooms4
- Full Bathrooms3
- Half Bathrooms1
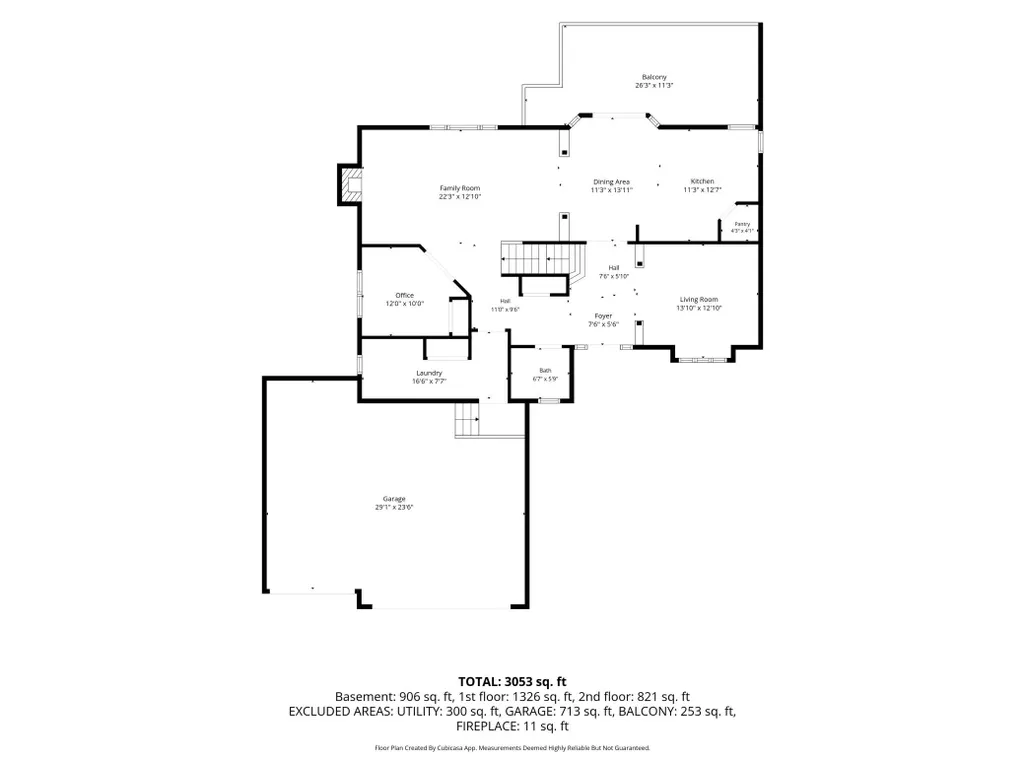
- Sqr Footage3127
- Lot Size0.701 Acres
Data Source:
Northstar MLS (NSTAR)
Property Description
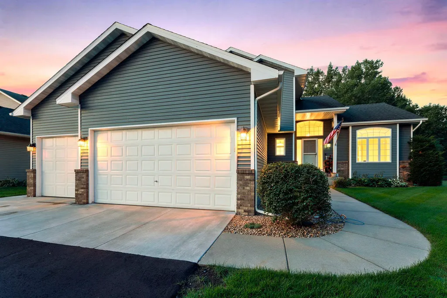
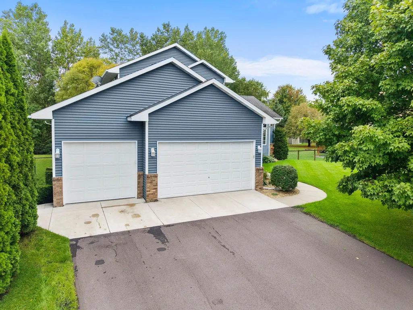
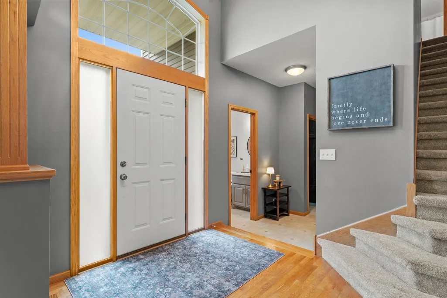
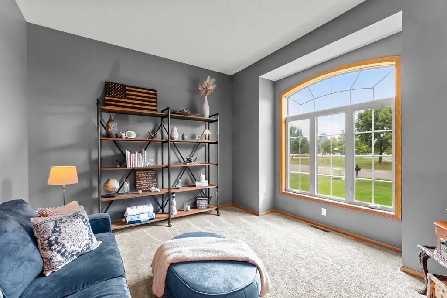
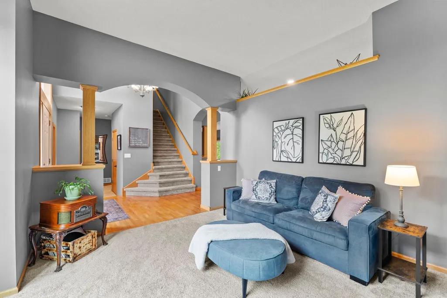
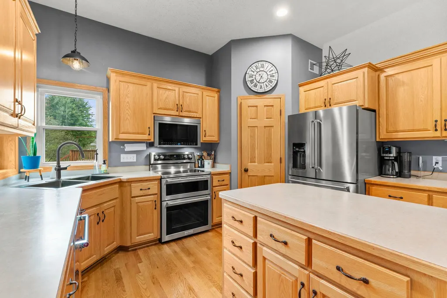
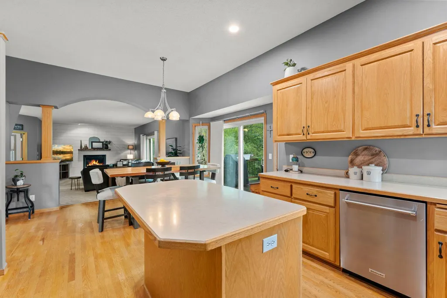
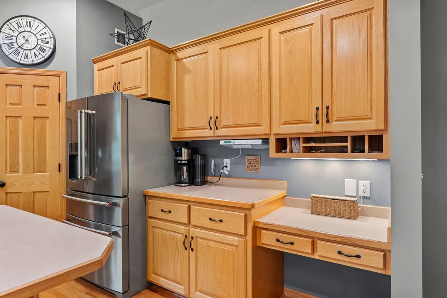
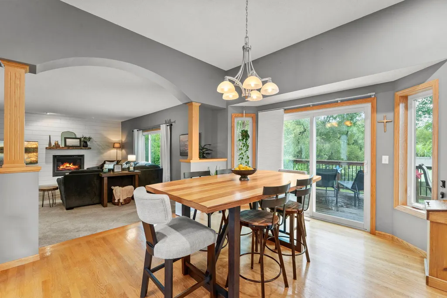
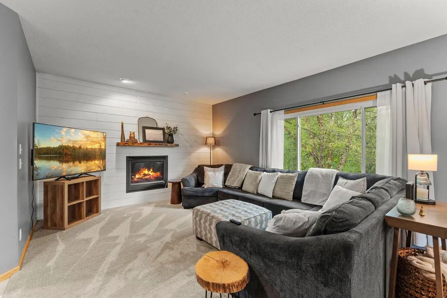
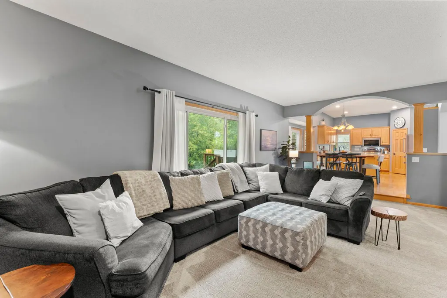
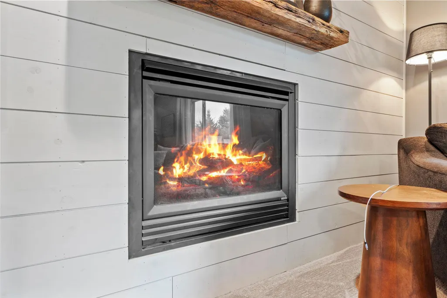
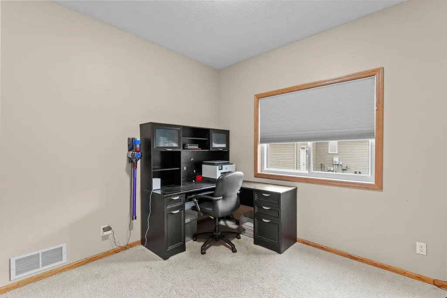
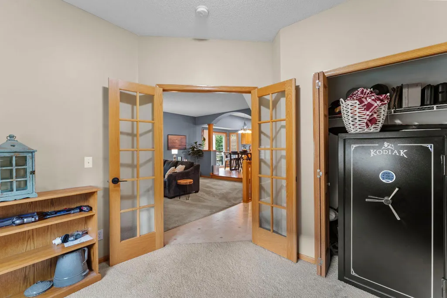
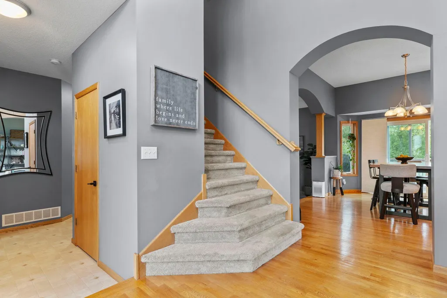
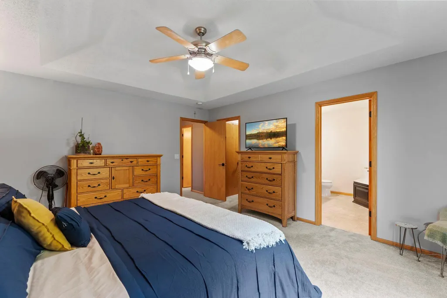
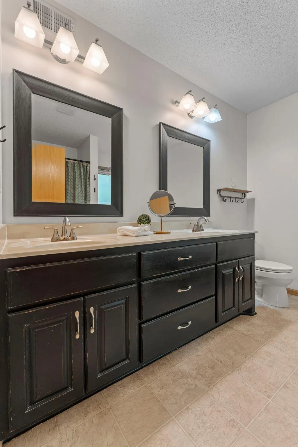
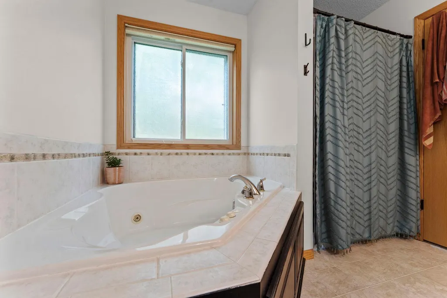
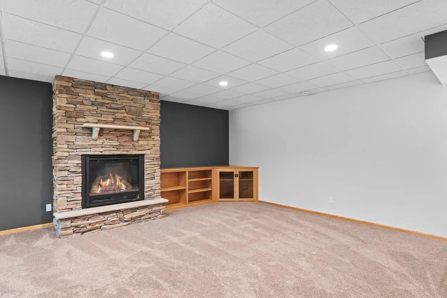
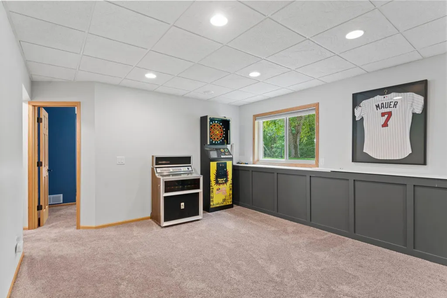
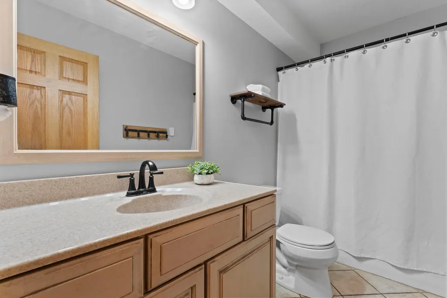
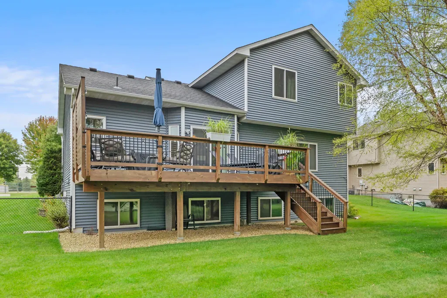
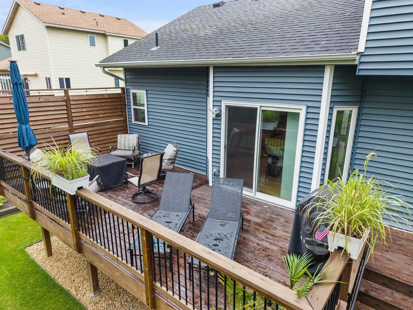
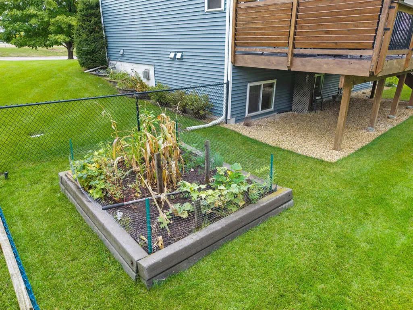
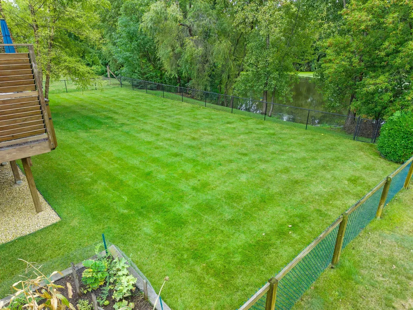
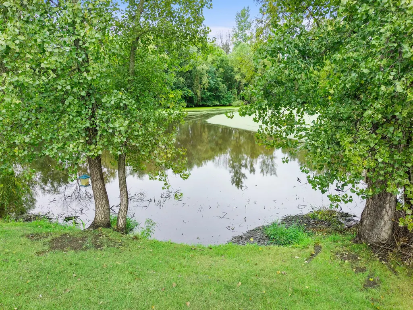
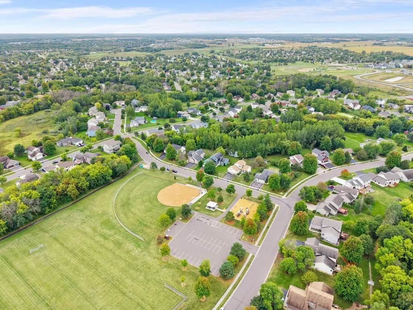
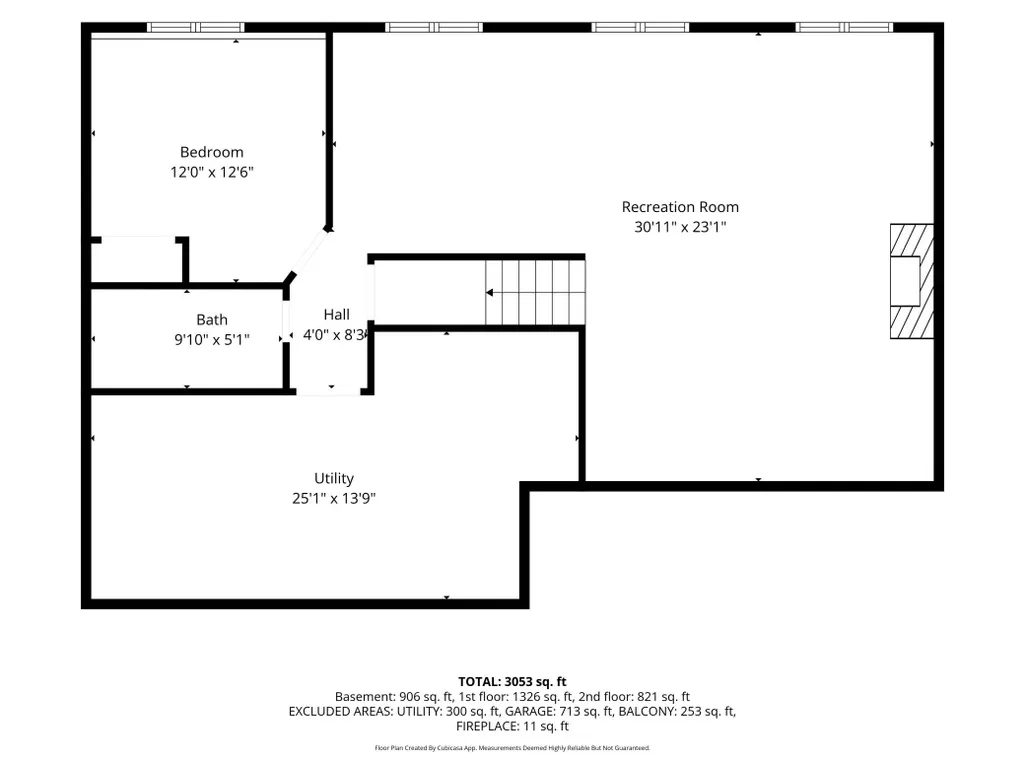
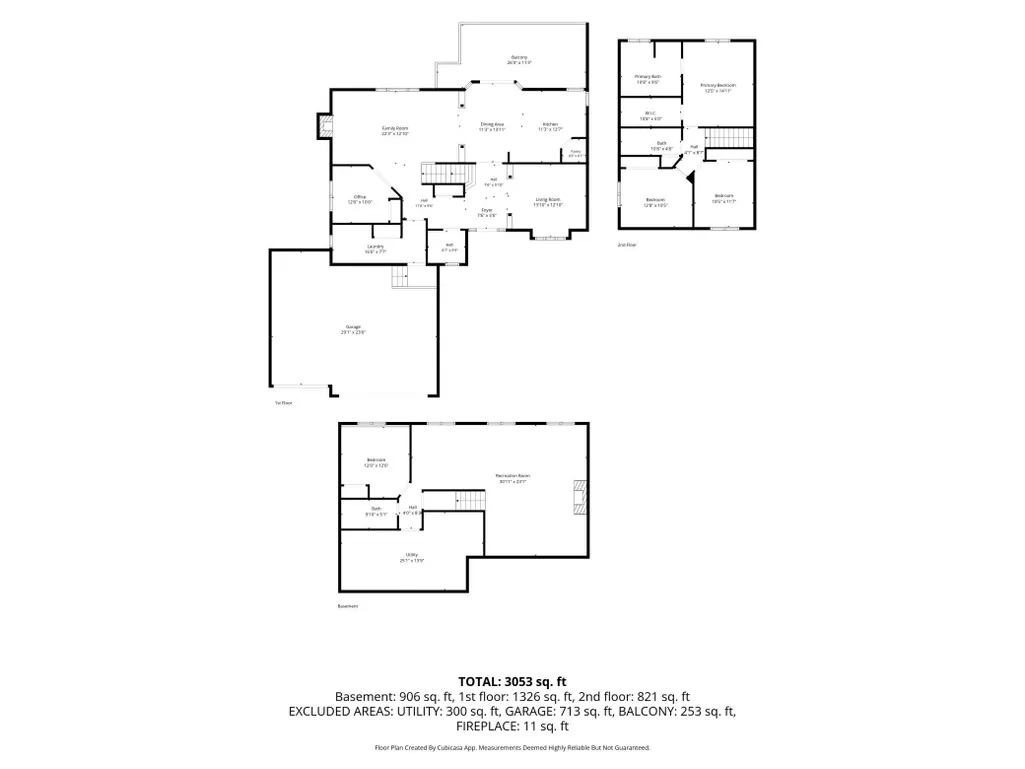
Welcome home to this exceptionally well-maintained property offering the perfect blend of comfort, updates, and convenience. From the maintenance-free siding to the beautifully manicured yard, pride of ownership is evident throughout. Enjoy peaceful pond views from the large deck overlooking the fully fenced backyard, creating the ideal setting for relaxing evenings or entertaining guests. Inside, rich hardwood floors flow through the main living areas, while newer windows, replaced just four years ago, provide energy efficiency and abundant natural light. The main floor office offers flexibility and can easily serve as an additional bedroom to fit your needs. Recent improvements continue throughout the home, including a stunning new gas fireplace that creates a warm and inviting focal point. The recently finished basement adds valuable living space for recreation, entertaining, or family gatherings, and features a bathroom with luxurious heated floors. The heated garage provides year-round comfort and convenience, especially during colder months. Ideally located near shopping, dining, and everyday amenities, with quick access to the freeway and Interstate 94, this home combines meticulous upkeep, thoughtful updates, and an unbeatable location.
| Price History | |
|---|---|
| 9/21/2026 | Listed $499,900 |
General Features
| Living Area | 3127 |
|---|---|
| Sewer | City Sewer/Connected |
| Heating | Forced Air |
| Cooling | Central Air |
| Appliances | Air-To-Air Exchanger,Dishwasher,Disposal,Double Oven,Dryer,Exhaust Fan,Microwave,Range,Refrigerator,Stainless Steel Appliances,Washer,Water Softener Owned |
| Garage Spaces | 3 |
| Pool Features | None |
| Year Built | 2002 |
| Levels | Modified Two Story |
| Property Subtype | Single Family |
| Tax Year | 2026 |
| Accessibility | None |
| County | Wright |
| New Construction | No |
| Property Type | Residential |
| HOA | No |
| Contingency | None |
| Subdivision Name | Albert Villas 3rd Add |
| Full Baths | 3 |
| Directions | 94 to Cty Rd 19/Labeaux Ave NE; South on Cty Rd 19 to Jason Ave NE; West on Jason Ave to Kali Ave NE; South on Kali to Kaiser Ave; South on Kaiser to home on right. |
| City | Albertville |
| High School District | St. Michael-Albertville |
| Zoning Description | Residential-Single Family |
| Lot Size Units | Acres |
| Property Attached Y/N | No |
| Land Lease Y/N | No |
| Tax Annual Amount | 6148 |
| Additional Parcels Y/N | No |
| Virtual Tour | https://www.zillow.com/view-imx/88eeda4f-fc2c-461d-aa89-423241d289fd?wl=true&setAttribution=mls&initialViewType=pano |
| Standard Status | Active |
| Lender Owned | No |
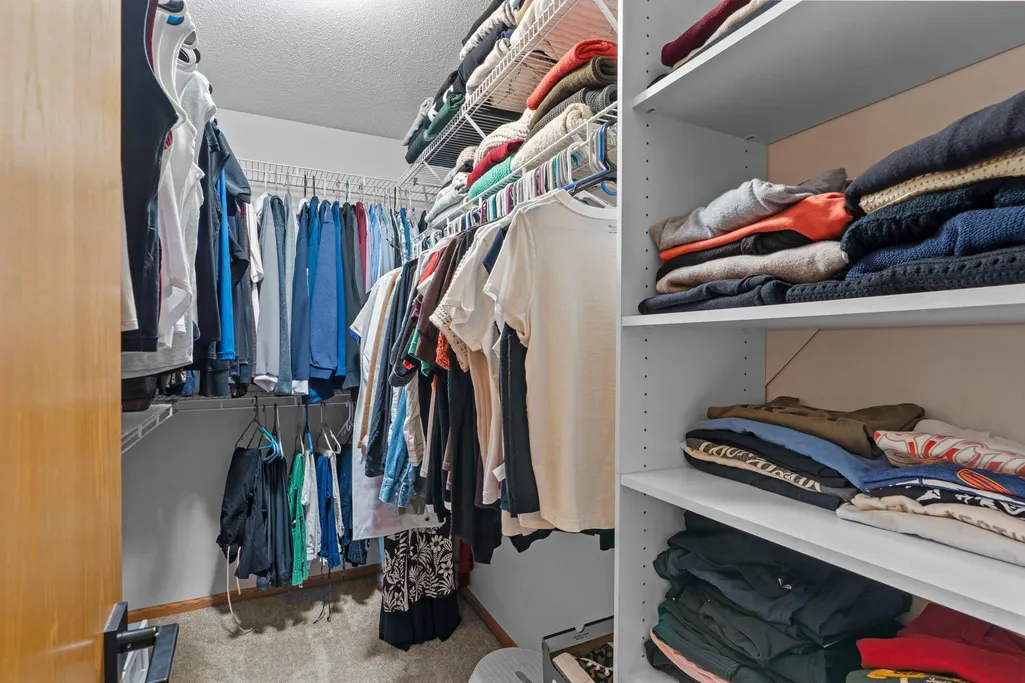
| Amenities Unit | Deck,French Doors,Hardwood Floors,Kitchen Center Island,Kitchen Window,Primary Bedroom Walk-In Closet,Natural Woodwork,Paneled Doors,In-Ground Sprinkler,Vaulted Ceiling(s),Washer/Dryer Hookup,Walk-In |
| PostalCity | Albertville |
Interior Features
| Basement | Daylight/Lookout Windows,Drain Tiled,Egress Window(s),Finished,Full,Sump Basket |
|---|---|
| Total Fireplaces | 2 |
| Fireplace Features | Amusement Room,Family Room,Full Masonry,Gas |
| Basement (Y/N) | Yes |
| Fireplace Y/N | Yes |
| Above Grade Finished Area | 2224 |
| Half Baths | 1 |
| Laundry Features | Laundry Room,Main Level,Sink |
| Total Bedrooms | 4 |
| Below Grade Finished Area | 903 |
| Total Baths | 4 |
| Bath Desc | Double Sink,Full Primary,Full Basement,Private Primary,Main Floor 1/2 Bath,Separate Tub & Shower,Upper Level Full Bath,Jetted Tub |
| Dining Room Description | Breakfast Bar,Kitchen/Dining Room |
| Fuel | Natural Gas |
| Garage Square Feet | 720 |
Exterior Features
| Fencing | Chain Link,Full |
|---|---|
| Parking Features | Attached Garage,Asphalt,Concrete,Garage Door Opener,Heated Garage,Insulated Garage |
| Lot Features | Tree Coverage - Medium |
| Water Source | City Water/Connected |
| Lot Size Area | 0.701 |
| Building Area Total | 3524 |
| Lot Dimensions | 85x371x88x337 |
| Waterfront Y/N | No |
| Foundation Area | 1300 |
| Road Frontage Type | City Street,Paved Streets,Sidewalks |
| Road Responsibility | Public Maintained Road |
Amenities
- Foreclosure
- Views
- Short Sale
- New Construction
- Adult 55+
- Lease To Own
- No HOA Fees
- Furnished
- Primary On Main
- Air Conditioning
- Seller Finance
- Green
- Fixer Upper
- Horse
- Golf
- Fireplace
- Deck
- Garage
- Basement
- Pool
Property vs Single Family Average in 55301
Price
Taxes
Year Built
Visits


 Copyright © MFRMLS.com All information deemed reliable but not guaranteed. All properties are subject to prior sale, change or withdrawal. Neither listing broker(s) or information provider(s) shall be responsible for any typographical errors, misinformation, misprints and shall be held totally harmless. Listing(s) information is provided for consumers personal, non-commercial use and may not be used for any purpose other than to identify prospective properties consumers may be interested in purchasing. Information on this site was last updated Last updated on September 25, 2026 12:13 AM UTC The listing information on this page last changed on Last updated on September 25, 2026 12:13 AM UTCd. The data relating to real estate for sale on this website comes in part from the Internet Data Exchange program of MFR MLS.
All information deemed reliable but not guaranteed. All properties are subject to prior sale, change or withdrawal. Neither listing broker(s) or information provider(s) shall be responsible for any typographical errors, misinformation, misprints and shall be held totally harmless. Listing(s) information is provided for consumers personal, non-commercial use and may not be used for any purpose other than to identify prospective properties consumers may be interested in purchasing.
Updated on September 25, 2026 12:13 AM UTC
Copyright © MFRMLS.com All information deemed reliable but not guaranteed. All properties are subject to prior sale, change or withdrawal. Neither listing broker(s) or information provider(s) shall be responsible for any typographical errors, misinformation, misprints and shall be held totally harmless. Listing(s) information is provided for consumers personal, non-commercial use and may not be used for any purpose other than to identify prospective properties consumers may be interested in purchasing. Information on this site was last updated Last updated on September 25, 2026 12:13 AM UTC The listing information on this page last changed on Last updated on September 25, 2026 12:13 AM UTCd. The data relating to real estate for sale on this website comes in part from the Internet Data Exchange program of MFR MLS.
All information deemed reliable but not guaranteed. All properties are subject to prior sale, change or withdrawal. Neither listing broker(s) or information provider(s) shall be responsible for any typographical errors, misinformation, misprints and shall be held totally harmless. Listing(s) information is provided for consumers personal, non-commercial use and may not be used for any purpose other than to identify prospective properties consumers may be interested in purchasing.
Updated on September 25, 2026 12:13 AM UTC
 REALTORS® Association of Northeast Wisconsin All information deemed reliable but not guaranteed. All properties are subject to prior sale, change or withdrawal. Neither listing broker(s), nor Pinnacle Team , nor RANWMLS shall be responsible for any typographical errors, misinformation, misprints and shall be held totally harmless. Listing(s) information is provided for consumer's personal, non-commercial use and may not be used for any purpose other than to identify prospective properties consumers may be interested in purchasing. The data relating to real estate for sale on this website comes in part from the Internet Data Exchange program of the Multiple Listing Service. Real estate listings held by brokerage firms other than Pinnacle Team may be marked with the Internet Data Exchange logo and detailed information about those properties will include the name of the listing broker(s) when required by the MLS. Copyright ©2026 REALTORS Association of Northeast WI MLS, Inc. All rights reserved. Last Updated: September 25, 2026 12:15 AM UTC
