
Open House Sun, Sep 27th 11:00 AM - 01:00 PM - Waterfront























Address
16845 46th Avenue N, Minneapolis, MN
Price
$ 1,799,000
Property Attributes
- ID#7146163
- TypeSingle Family
- Listing Status Active
- CountyHENNEPIN
- CityMinneapolis
- AreaHollydale
- NeighborhoodHollydale
- Zip55446
- StyleSingle Family
- Year Built2022
- Taxes$ 19680
- Price$ 1,799,000
- Bedrooms5
- Full Bathrooms4
- Half Bathrooms1
- Sqr Footage4766
- Lot Size1.33 Acres
Data Source:
Northstar MLS (NSTAR)
Property Description
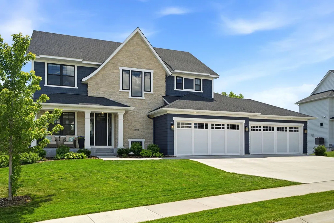
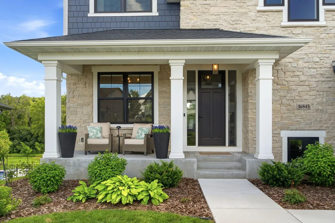
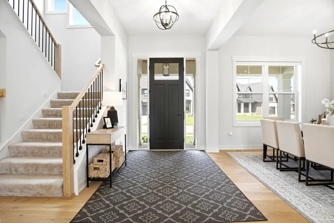
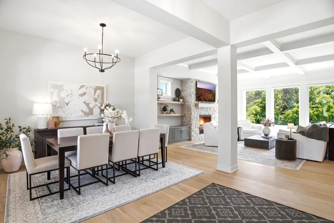
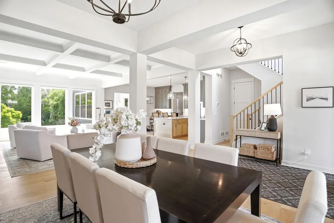
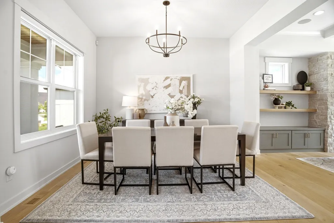
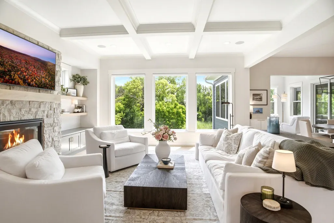
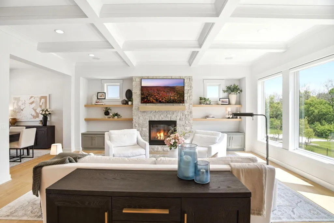
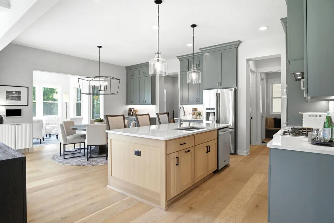
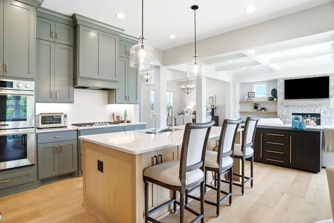
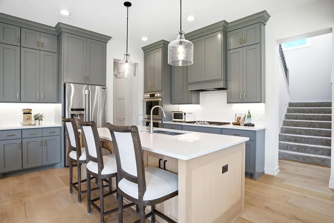
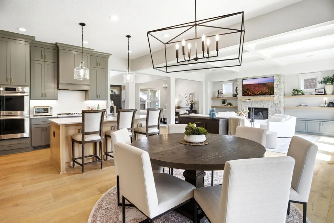
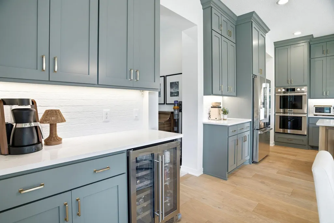
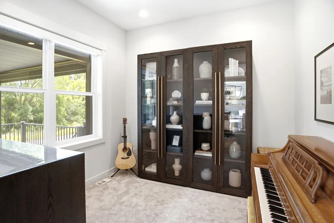
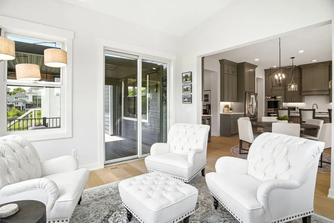
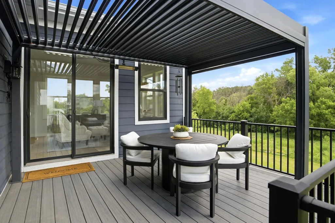
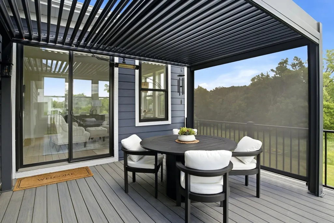
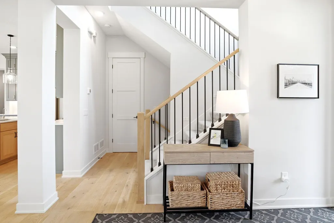
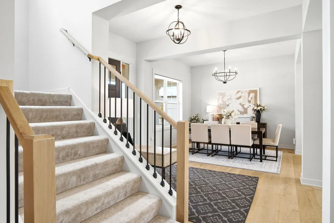
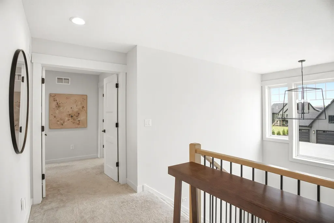
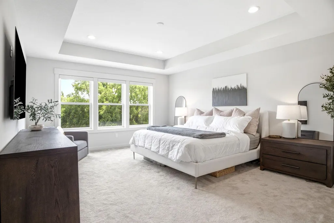
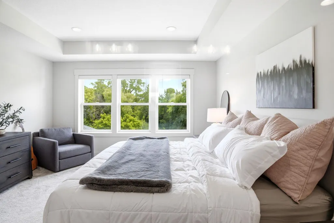
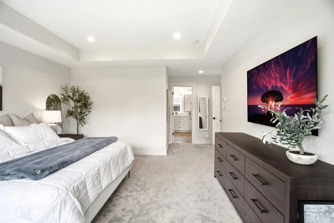
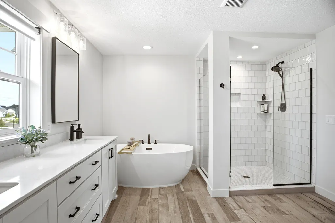
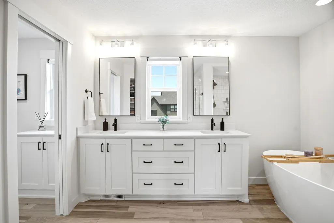
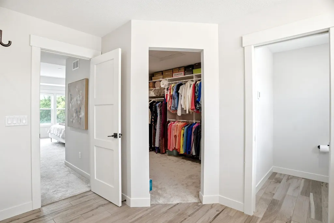
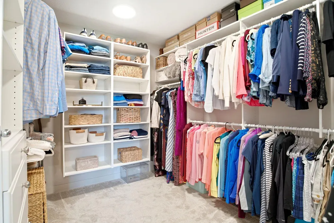
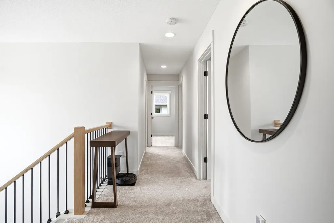
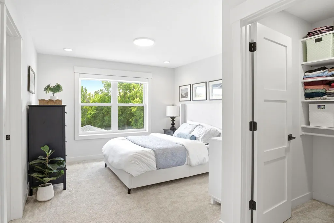
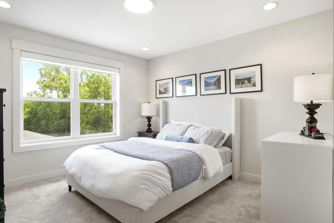
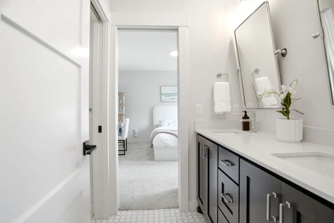
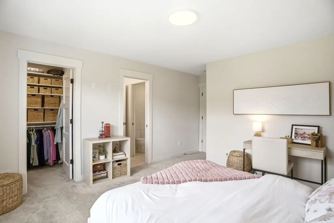
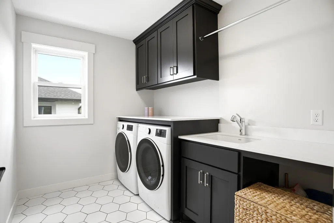
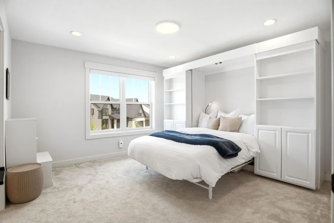
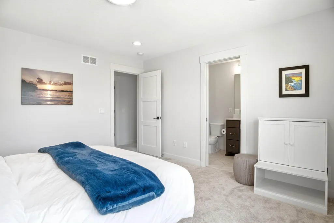
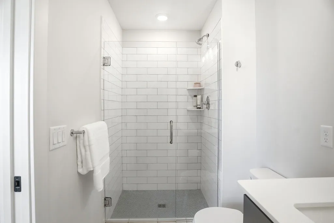
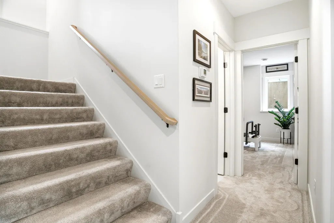
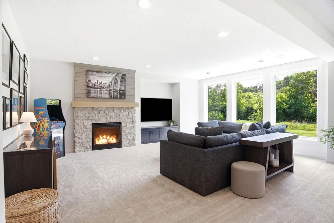
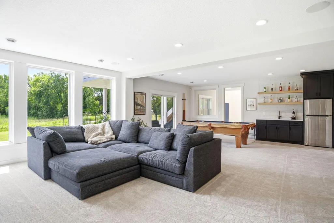
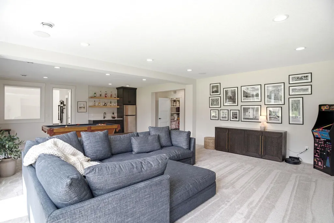
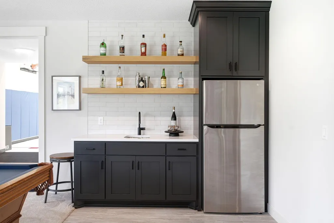
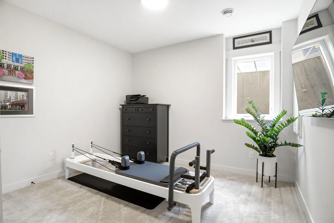
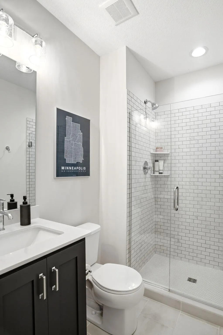
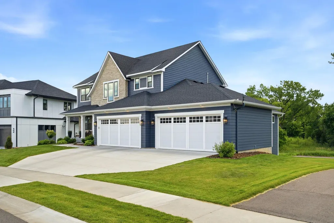
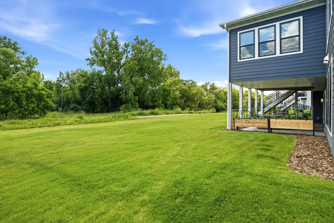
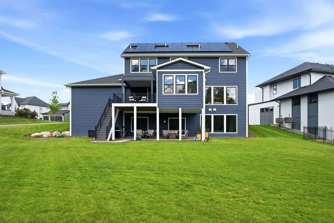
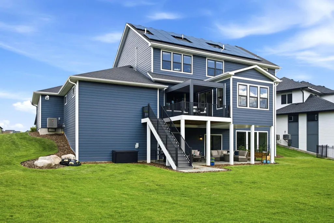
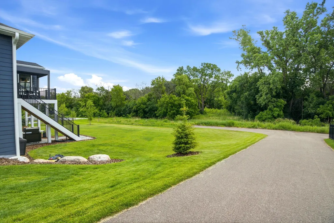
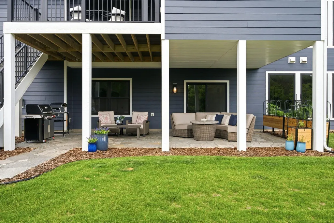
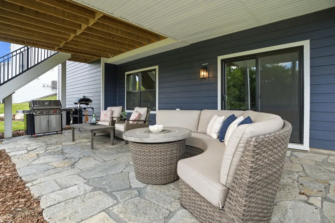
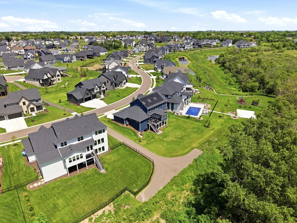
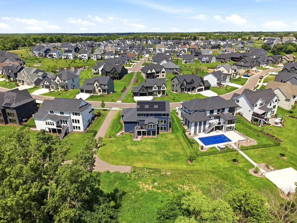
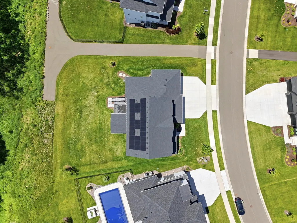
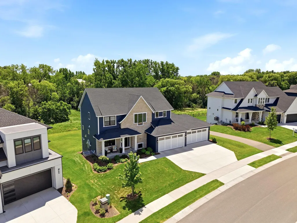
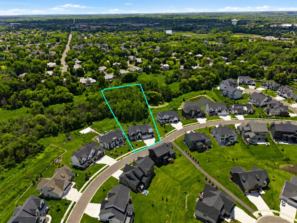
Set on one of Hollydale's premier 1.33-acre homesites, this UPGRADED home offers a rare combination of an expansive backyard with a backdrop of mature trees, creating an ideal setting for recreation and entertaining. Inside, 10-foot ceilings, abundant southern exposure, wide plank European oak flooring, and designer finishes create bright, inviting spaces designed for both everyday living and hosting guests. The gourmet kitchen features premium appliances, custom cabinetry, and a generous center island, while the upper level includes a luxurious owner's suite with heated bathroom floors and a custom walk-in closet. Three additional bedrooms provide flexible accommodations, including one with a private ensuite and two connected by a Jack-and-Jill bath. A custom Murphy bed allows another bedroom to easily serve as a guest room, home office, or craft space. The finished lower level is designed for recreation and entertaining with a custom wet bar, game area, exercise room, indoor sport court, and a fifth bedroom and bathroom. Outdoor living is equally impressive with a maintenance-free deck and a premium Hanso electric pergola featuring adjustable louvers, integrated LED lighting, and dual heaters. Thoughtfully enhanced by the current owners, the home also includes an owned 29-panel solar array with dual Tesla Powerwall batteries that have reduced monthly electric costs to little or nothing during much of the year, an EV charging station, upgraded water treatment systems (whole house filtration and kitchen reverse osmosis), and a heated four-car garage with floor drains and an epoxy-coated floor. Hollydale residents enjoy exclusive access to a private pool, clubhouse park, scenic walking trails, and the award-winning Wayzata School District.
| Price History | |
|---|---|
| 9/17/2026 | Listed $1,799,000 |
General Features
| Living Area | 4766 |
|---|---|
| Sewer | City Sewer - In Street |
| Heating | Forced Air,Zoned |
| Cooling | Central Air |
| Roof | Age 8 Years or Less |
| Appliances | Air-To-Air Exchanger,Cooktop,Dishwasher,Disposal,Double Oven,Dryer,ENERGY STAR Qualified Appliances,Exhaust Fan,Humidifier,Gas Water Heater,Water Filtration System,Water Osmosis System,Microwave,Refr |
| HOA Fee | 58 |
| Garage Spaces | 4 |
| Association Fee Includes | Professional Mgmt,Recreation Facility,Shared Amenities |
| Pool Features | Shared |
| Construction Materials | Concrete,Frame |
| Year Built | 2022 |
| Electric | 200+ Amp Service,Other |
| Levels | Two |
| Property Subtype | Single Family |
| Tax Year | 2026 |
| Waterfront Features | Creek/Stream |
| Accessibility | None |
| Assoc Fee Paid Per | Monthly |
| County | Hennepin |
| New Construction | No |
| Property Type | Residential |
| HOA | Yes |
| Contingency | None |
| Subdivision Name | Hollydale |
| Full Baths | 2 |
| Directions | Hwy 55 to Vicksburg Lane N. West on Old Rockford Road. North on Holly Lane. East on 46th Ave North. |
| City | Plymouth |
| Association Name | Sharper Management LLC |
| High School District | Wayzata |
| Zoning Description | Residential-Single Family |
| Lot Size Units | Acres |
| Property Attached Y/N | No |
| Land Lease Y/N | No |
| Tax Annual Amount | 19680.3 |
| Additional Parcels Y/N | No |
| Virtual Tour | https://www.zillow.com/view-imx/b0febe43-fbe0-43d1-81dc-ed0b4e45fc99?initialViewType=pano |
| Standard Status | Active |
| Lender Owned | No |
| Amenities Unit | Ceiling Fan(s),Deck,Ethernet Wired,Exercise Room,French Doors,Hardwood Floors,Kitchen Center Island,Primary Bedroom Walk-In Closet,Patio,Paneled Doors,Porch,Panoramic View,Security System,In-Ground S |
| PostalCity | Minneapolis |
Interior Features
| Basement | Daylight/Lookout Windows,Drain Tiled,Egress Window(s),Finished,Full,Sump Basket,Tile Shower,Walkout |
|---|---|
| Total Fireplaces | 2 |
| Fireplace Features | Family Room,Gas,Living Room |
| Basement (Y/N) | Yes |
| Fireplace Y/N | Yes |
| Above Grade Finished Area | 3050 |
| Half Baths | 1 |
| 3/4 Baths | 2 |
| Laundry Features | Electric Dryer Hookup,Laundry Room,Other,Sink,Upper Level,Washer Hookup |
| Total Bedrooms | 5 |
| Below Grade Finished Area | 1716 |
| Total Baths | 5 |
| Bath Desc | 3/4 Basement,Basement,Double Sink,Bathroom Ensuite,Full Primary,Full Jack & Jill,Main Floor 1/2 Bath,Separate Tub & Shower,Upper Level Full Bath,Walk-In Shower Stall |
| Dining Room Description | Eat In Kitchen,Informal Dining Room,Kitchen/Dining Room,Separate/Formal Dining Room |
| Fuel | Natural Gas |
| Garage Square Feet | 988 |
Exterior Features
| Fencing | Other |
|---|---|
| Parking Features | Attached Garage,Concrete,Floor Drain,Garage Door Opener,Heated Garage,Insulated Garage |
| Lot Features | Irregular Lot,Tree Coverage - Light,Tree Coverage - Medium |
| Water Source | City Water - In Street |
| Lot Size Area | 1.33 |
| Building Area Total | 4844 |
| Lot Dimensions | 100x433x195x379 |
| Waterfront Y/N | Yes |
| Foundation Area | 1365 |
| Road Responsibility | Public Maintained Road |
Amenities
- Foreclosure
- Views
- Short Sale
- New Construction
- Adult 55+
- Lease To Own
- No HOA Fees
- Furnished
- Primary On Main
- Air Conditioning
- Seller Finance
- Green
- Fixer Upper
- Horse
- Golf
- Fireplace
- Deck
- Garage
- Basement
- Pool
Property vs Single Family Average in 55446
Price
Taxes
Year Built
Visits
In The Neighborhood
Open House
Plymouth
$ 3,295,000
- Type
- Single Family
- Size
- 6,556 SqFt
- Rooms
- 5 Beds + 4 Baths
 Coldwell Banker Realty
New Construction
Plymouth
$ 2,049,000
- Type
- Single Family
- Size
- 6,208 SqFt
- Rooms
- 5 Beds + 4.5 Baths
Edina Realty, Inc.
New Construction
Plymouth
$ 2,490,000
- Type
- Single Family
- Size
- 6,619 SqFt
- Rooms
- 5 Beds + 4.5 Baths
New Haus Real Estate, Inc.

 Copyright © MFRMLS.com All information deemed reliable but not guaranteed. All properties are subject to prior sale, change or withdrawal. Neither listing broker(s) or information provider(s) shall be responsible for any typographical errors, misinformation, misprints and shall be held totally harmless. Listing(s) information is provided for consumers personal, non-commercial use and may not be used for any purpose other than to identify prospective properties consumers may be interested in purchasing. Information on this site was last updated Last updated on September 25, 2026 12:13 AM UTC The listing information on this page last changed on Last updated on September 25, 2026 12:13 AM UTCd. The data relating to real estate for sale on this website comes in part from the Internet Data Exchange program of MFR MLS.
All information deemed reliable but not guaranteed. All properties are subject to prior sale, change or withdrawal. Neither listing broker(s) or information provider(s) shall be responsible for any typographical errors, misinformation, misprints and shall be held totally harmless. Listing(s) information is provided for consumers personal, non-commercial use and may not be used for any purpose other than to identify prospective properties consumers may be interested in purchasing.
Updated on September 25, 2026 12:13 AM UTC
Copyright © MFRMLS.com All information deemed reliable but not guaranteed. All properties are subject to prior sale, change or withdrawal. Neither listing broker(s) or information provider(s) shall be responsible for any typographical errors, misinformation, misprints and shall be held totally harmless. Listing(s) information is provided for consumers personal, non-commercial use and may not be used for any purpose other than to identify prospective properties consumers may be interested in purchasing. Information on this site was last updated Last updated on September 25, 2026 12:13 AM UTC The listing information on this page last changed on Last updated on September 25, 2026 12:13 AM UTCd. The data relating to real estate for sale on this website comes in part from the Internet Data Exchange program of MFR MLS.
All information deemed reliable but not guaranteed. All properties are subject to prior sale, change or withdrawal. Neither listing broker(s) or information provider(s) shall be responsible for any typographical errors, misinformation, misprints and shall be held totally harmless. Listing(s) information is provided for consumers personal, non-commercial use and may not be used for any purpose other than to identify prospective properties consumers may be interested in purchasing.
Updated on September 25, 2026 12:13 AM UTC
 REALTORS® Association of Northeast Wisconsin All information deemed reliable but not guaranteed. All properties are subject to prior sale, change or withdrawal. Neither listing broker(s), nor Pinnacle Team , nor RANWMLS shall be responsible for any typographical errors, misinformation, misprints and shall be held totally harmless. Listing(s) information is provided for consumer's personal, non-commercial use and may not be used for any purpose other than to identify prospective properties consumers may be interested in purchasing. The data relating to real estate for sale on this website comes in part from the Internet Data Exchange program of the Multiple Listing Service. Real estate listings held by brokerage firms other than Pinnacle Team may be marked with the Internet Data Exchange logo and detailed information about those properties will include the name of the listing broker(s) when required by the MLS. Copyright ©2026 REALTORS Association of Northeast WI MLS, Inc. All rights reserved. Last Updated: September 25, 2026 12:15 AM UTC
