














Address
221 11th Avenue N, Hopkins, MN
Price
$ 599,900
Property Attributes
- ID#7145884
- TypeSingle Family
- Listing Status Active
- CountyHENNEPIN
- CityHopkins
- AreaWest Minneapolis 2nd Div
- NeighborhoodWest Minneapolis 2nd Div
- Zip55343
- StyleSingle Family
- Year Built1907
- Taxes$ 6706
- Price$ 599,900
- Bedrooms4
- Full Bathrooms2
- Half Bathrooms0
- Sqr Footage2168
- Lot Size0.169 Acres
Data Source:
Northstar MLS (NSTAR)
Property Description
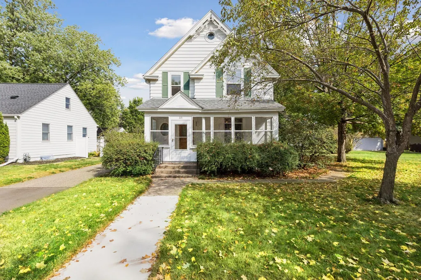
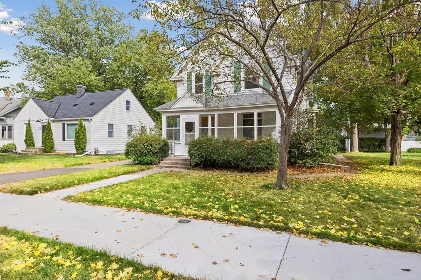
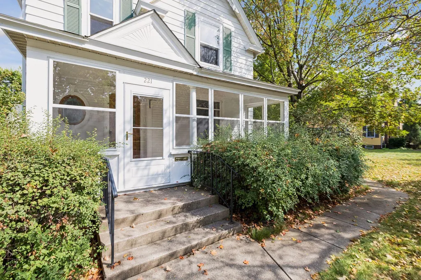
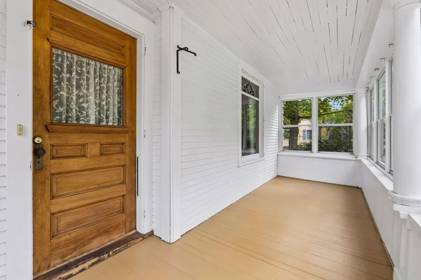
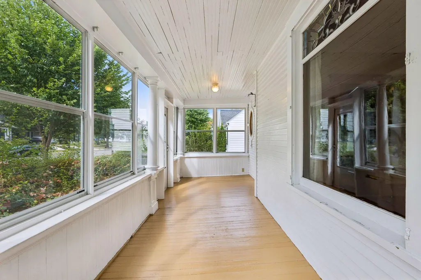
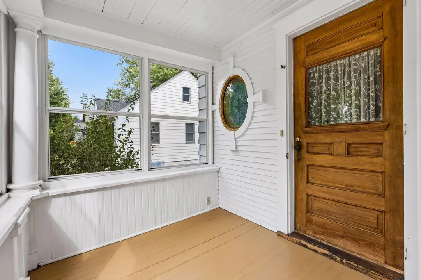
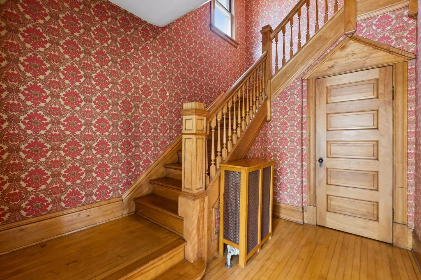
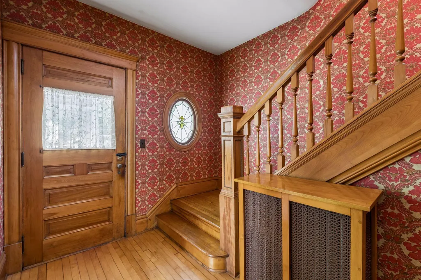
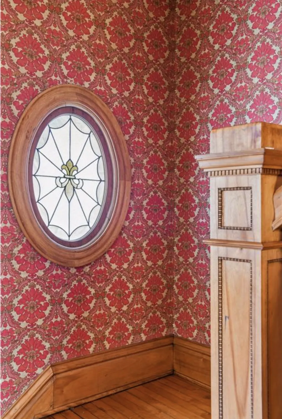
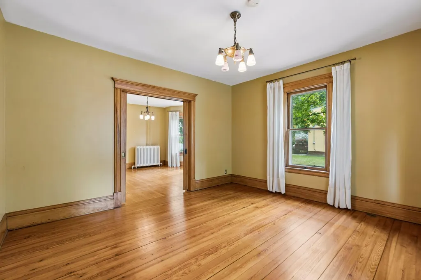
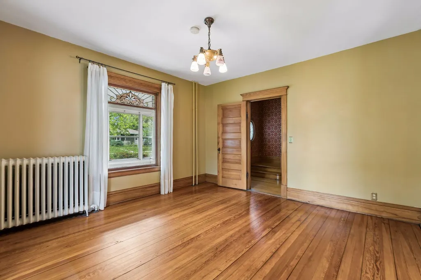
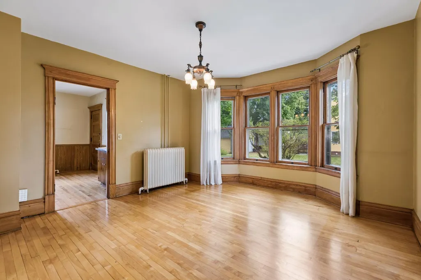
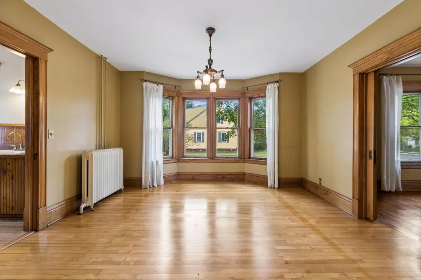
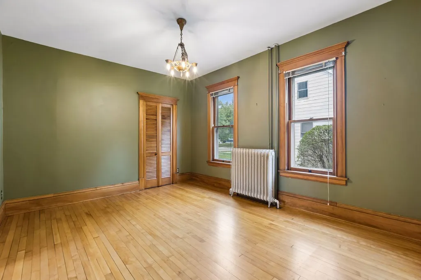
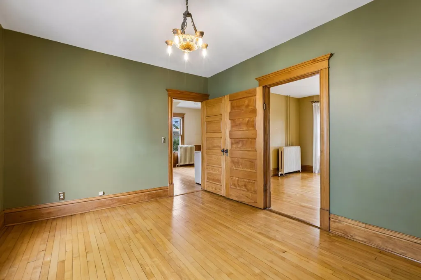
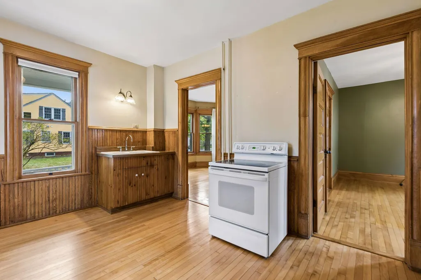
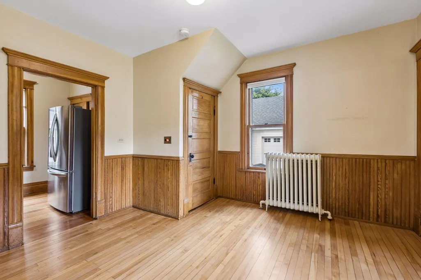
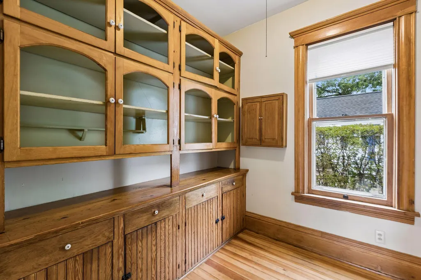
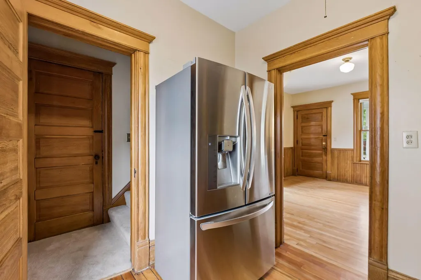
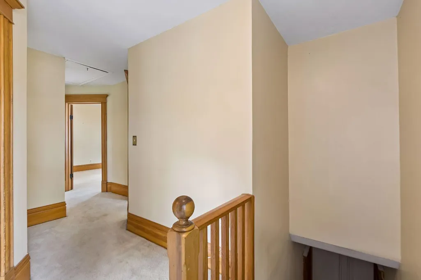
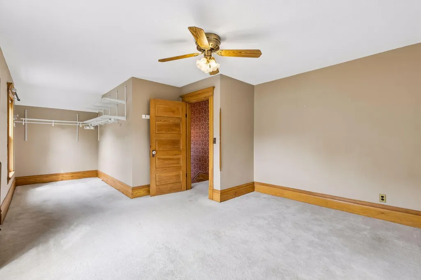
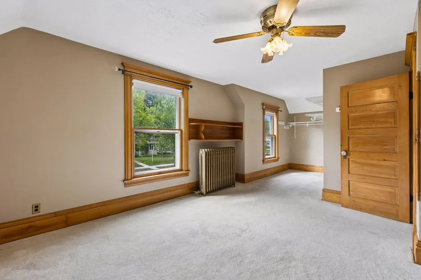
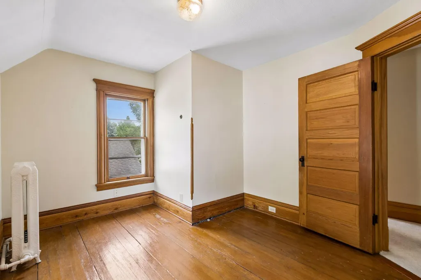
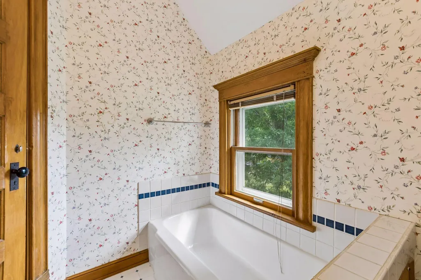
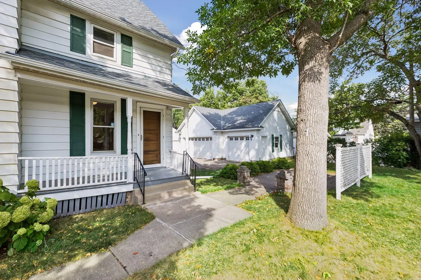
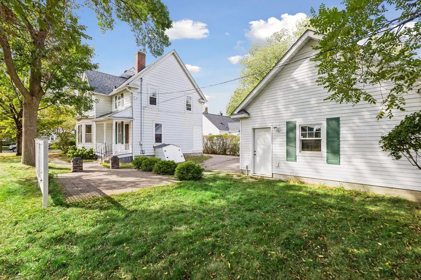
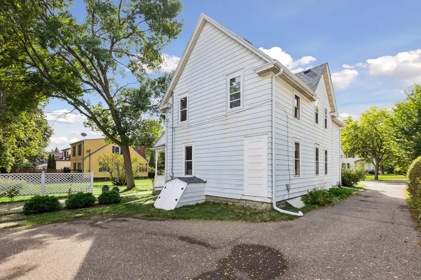
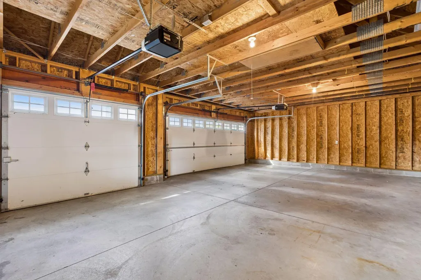
Opportunity awaits in the heart of The Avenues! Located on highly sought-after 11th Avenue North, this 4-bedroom, 2-bath home offers more than 2,100 above ground finished square feet, a rare 3-car garage (2007-built), and an incredible location just blocks from everything Downtown Hopkins has to offer. The large lot (60’ wide; 40-50’ wide = “standard” on The Avenues) provided ample elbow room. What could this home become? To help buyers see the possibilities, conceptual renovation renderings + floor plans available upon request — offering a professionally designed vision for reimagining the home’s layout, functionality, and finishes. The plans showcase just one possibility for transforming the existing home while allowing the next owner to make the vision their own. Whether you’re looking to move in and update over time or bring a larger renovation vision to life, the possibilities here are endless. TWO staircases to the upper level and FOUR upper level bedrooms. Southern exposure drenches the home in natural light. Step outside and enjoy the best of Hopkins living — walk to Mainstreet restaurants, shoppes, coffee shops, breweries, parks, trails, and community events, all while enjoying the unmatched charm of the established coveted neighborhood. With its combination of location, space, garage capacity, and future potential this gorgeous 1907 Victorian presents the opportunity to create something truly special in one of Hopkins’ most desirable neighborhoods. Home is listed on the Hopkins Historical Home Registry. This is an honorary recognition only and is not a historic preservation designation; inclusion on the registry does not impose architectural, renovation, or remodeling restrictions on the property. Oozing with turn-of-the-century character, the intact original detail of this stunning farmhouse is truly remarkable. A must see! Seller open to contract for deed financing.
| Price History | |
|---|---|
| 9/17/2026 | Listed $599,900 |
General Features
| Living Area | 2168 |
|---|---|
| Sewer | City Sewer/Connected |
| Heating | Boiler,Hot Water,Radiator |
| Cooling | None |
| Roof | Age 8 Years or Less,Architectural Shingle |
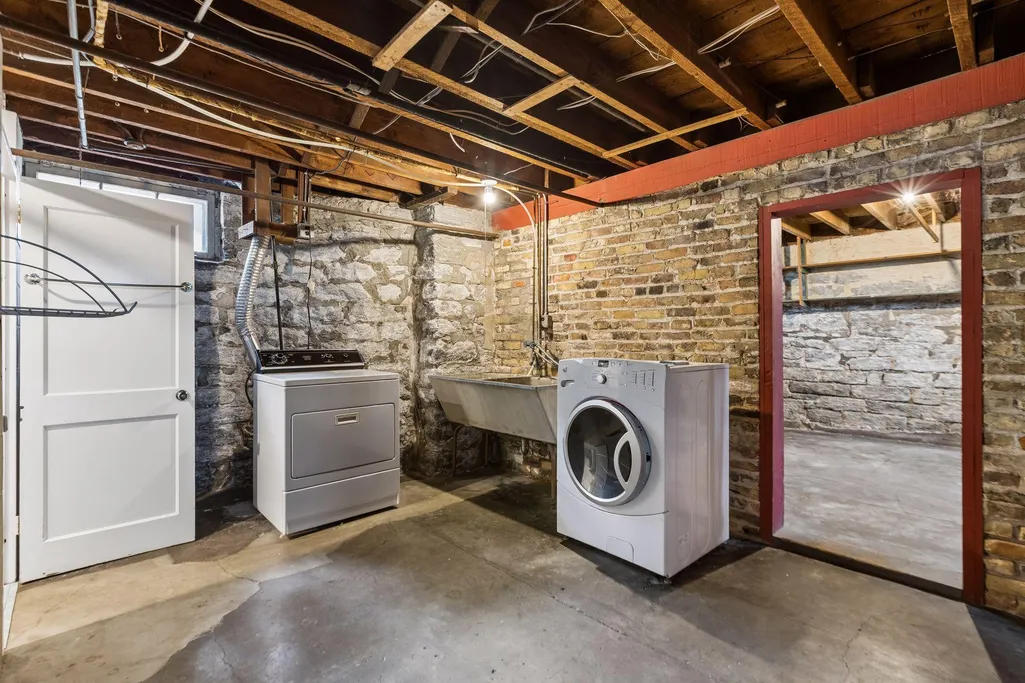
| Appliances | Dryer,Gas Water Heater,Range,Refrigerator,Washer |
| Garage Spaces | 3 |
| Pool Features | None |
| Construction Materials | Frame |
| Year Built | 1907 |
| Electric | Circuit Breakers,100 Amp Service |
| Levels | Two |
| Property Subtype | Single Family |
| Tax Year | 2026 |
| Accessibility | None |
| County | Hennepin |
| New Construction | No |
| Property Type | Residential |
| HOA | No |
| Contingency | None |
| Subdivision Name | West Minneapolis 2nd Div |
| Full Baths | 1 |
| Directions | Mainstreet to 11th Avenue North. |
| City | Hopkins |
| High School District | Hopkins |
| Zoning Description | Residential-Single Family |
| Lot Size Units | Acres |
| Property Attached Y/N | No |
| Land Lease Y/N | No |
| Tax Annual Amount | 6706 |
| Additional Parcels Y/N | No |
| Standard Status | Active |
| Lender Owned | No |
| Amenities Unit | Ceiling Fan(s),Hardwood Floors,Kitchen Window,Primary Bedroom Walk-In Closet,Natural Woodwork,Patio,Porch,Walk-Up Attic |
| PostalCity | Hopkins |
Interior Features
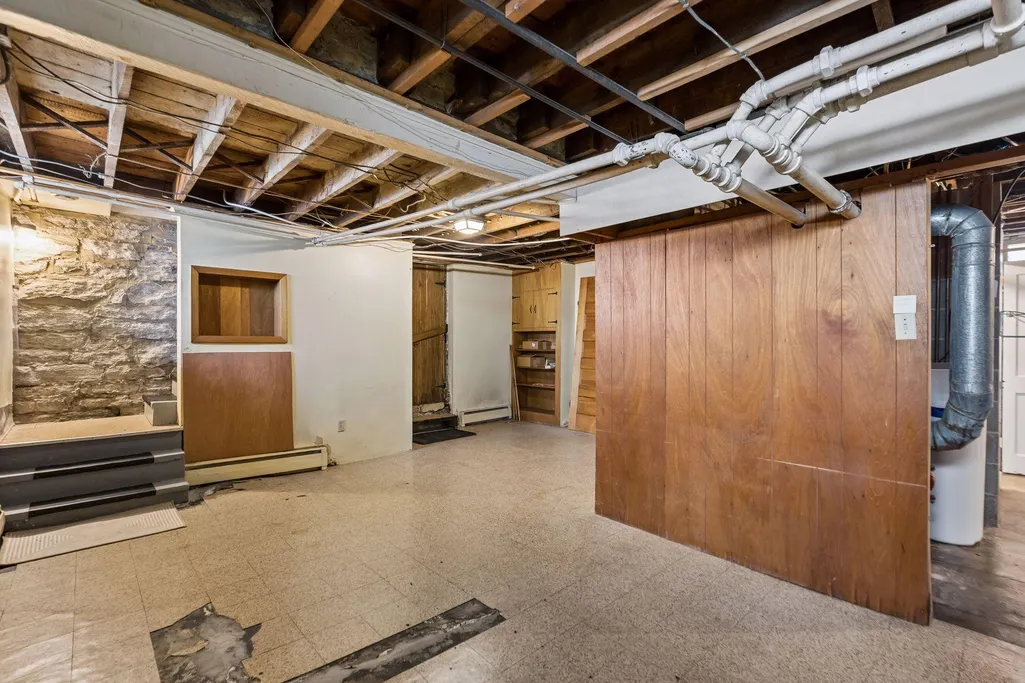
| Basement | Block,Full,Unfinished |
|---|---|
| Basement (Y/N) | Yes |
| Fireplace Y/N | No |
| Above Grade Finished Area | 2168 |
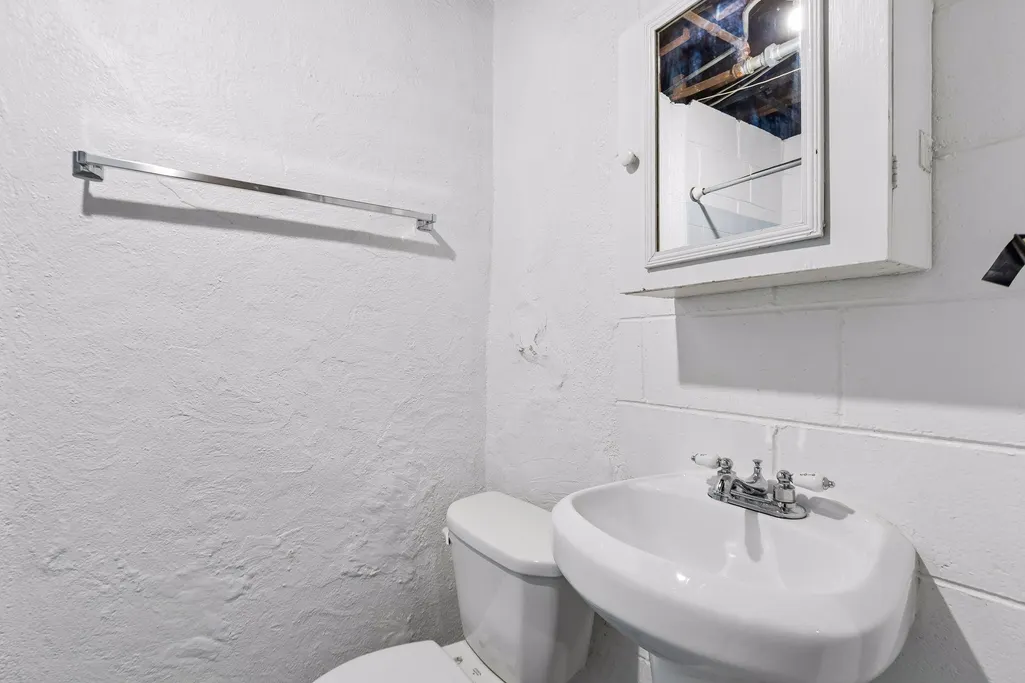
| 3/4 Baths | 1 |
| Laundry Features | In Basement |
| Total Bedrooms | 4 |
| Total Baths | 2 |
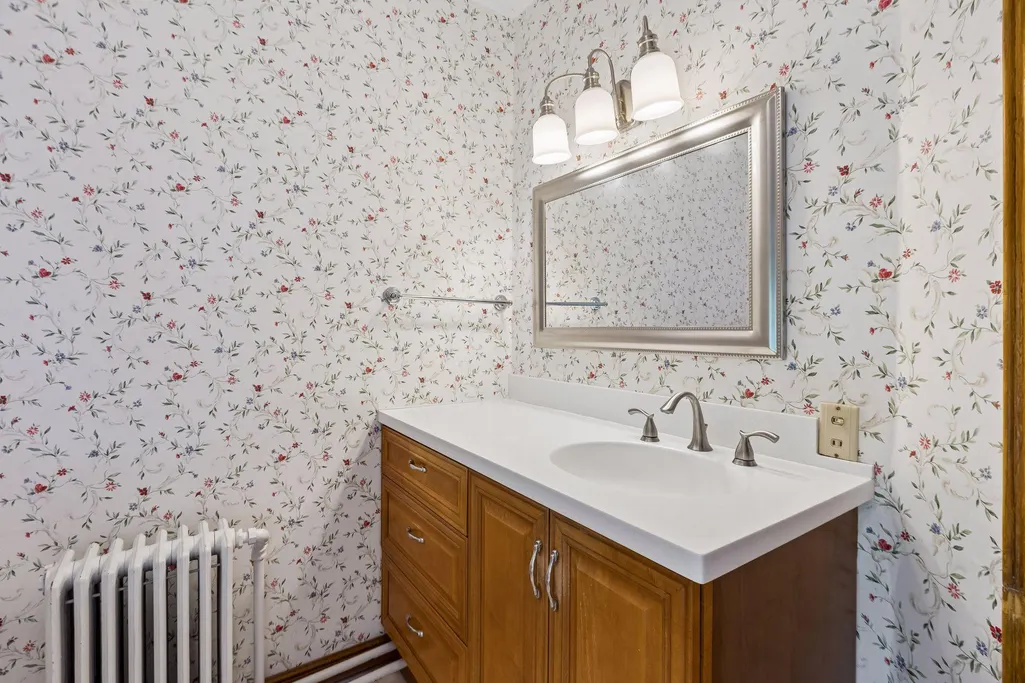
| Bath Desc | 3/4 Basement,Upper Level Full Bath |
| Dining Room Description | Eat In Kitchen,Separate/Formal Dining Room |
| Fuel | Natural Gas |
| Garage Dimensions | 32x22 |
| Garage Square Feet | 704 |
Exterior Features
| Fencing | None |
|---|---|
| Parking Features | Detached Garage,Asphalt,Garage Door Opener |
| Water Source | City Water/Connected |
| Lot Size Area | 0.169 |
| Building Area Total | 3252 |
| Lot Dimensions | 60x122.59 |
| Waterfront Y/N | No |
| Foundation Area | 1084 |
| Road Frontage Type | City Street,Curbs,Paved Streets,Sidewalks,Street Lights,Storm Sewer |
| Road Responsibility | Public Maintained Road |
Amenities
- Foreclosure
- Views
- Short Sale
- New Construction
- Adult 55+
- Lease To Own
- No HOA Fees
- Furnished
- Primary On Main
- Air Conditioning
- Seller Finance
- Green
- Fixer Upper
- Horse
- Golf
- Fireplace
- Deck
- Garage
- Basement
- Pool
Property vs Single Family Average in 55343
Price
Taxes
Year Built
Visits


 Copyright © MFRMLS.com All information deemed reliable but not guaranteed. All properties are subject to prior sale, change or withdrawal. Neither listing broker(s) or information provider(s) shall be responsible for any typographical errors, misinformation, misprints and shall be held totally harmless. Listing(s) information is provided for consumers personal, non-commercial use and may not be used for any purpose other than to identify prospective properties consumers may be interested in purchasing. Information on this site was last updated Last updated on September 27, 2026 12:14 AM UTC The listing information on this page last changed on Last updated on September 27, 2026 12:14 AM UTCd. The data relating to real estate for sale on this website comes in part from the Internet Data Exchange program of MFR MLS.
All information deemed reliable but not guaranteed. All properties are subject to prior sale, change or withdrawal. Neither listing broker(s) or information provider(s) shall be responsible for any typographical errors, misinformation, misprints and shall be held totally harmless. Listing(s) information is provided for consumers personal, non-commercial use and may not be used for any purpose other than to identify prospective properties consumers may be interested in purchasing.
Updated on September 27, 2026 12:14 AM UTC
Copyright © MFRMLS.com All information deemed reliable but not guaranteed. All properties are subject to prior sale, change or withdrawal. Neither listing broker(s) or information provider(s) shall be responsible for any typographical errors, misinformation, misprints and shall be held totally harmless. Listing(s) information is provided for consumers personal, non-commercial use and may not be used for any purpose other than to identify prospective properties consumers may be interested in purchasing. Information on this site was last updated Last updated on September 27, 2026 12:14 AM UTC The listing information on this page last changed on Last updated on September 27, 2026 12:14 AM UTCd. The data relating to real estate for sale on this website comes in part from the Internet Data Exchange program of MFR MLS.
All information deemed reliable but not guaranteed. All properties are subject to prior sale, change or withdrawal. Neither listing broker(s) or information provider(s) shall be responsible for any typographical errors, misinformation, misprints and shall be held totally harmless. Listing(s) information is provided for consumers personal, non-commercial use and may not be used for any purpose other than to identify prospective properties consumers may be interested in purchasing.
Updated on September 27, 2026 12:14 AM UTC
 REALTORS® Association of Northeast Wisconsin All information deemed reliable but not guaranteed. All properties are subject to prior sale, change or withdrawal. Neither listing broker(s), nor Pinnacle Team , nor RANWMLS shall be responsible for any typographical errors, misinformation, misprints and shall be held totally harmless. Listing(s) information is provided for consumer's personal, non-commercial use and may not be used for any purpose other than to identify prospective properties consumers may be interested in purchasing. The data relating to real estate for sale on this website comes in part from the Internet Data Exchange program of the Multiple Listing Service. Real estate listings held by brokerage firms other than Pinnacle Team may be marked with the Internet Data Exchange logo and detailed information about those properties will include the name of the listing broker(s) when required by the MLS. Copyright ©2026 REALTORS Association of Northeast WI MLS, Inc. All rights reserved. Last Updated: September 26, 2026 11:59 PM UTC
