
Address
905 Bluff Avenue, Brainerd, MN
Price
$ 370,000
Property Attributes
- ID#7140560
- TypeSingle Family
- Listing Status Active
- CountyCROW WING
- CityBrainerd
- AreaTerrace Park Add The City Of Brainerd
- NeighborhoodTerrace Park Add The City Of Brainerd
- Zip56401
- StyleSingle Family
- Year Built1910
- Taxes$ 2246
- Price$ 370,000
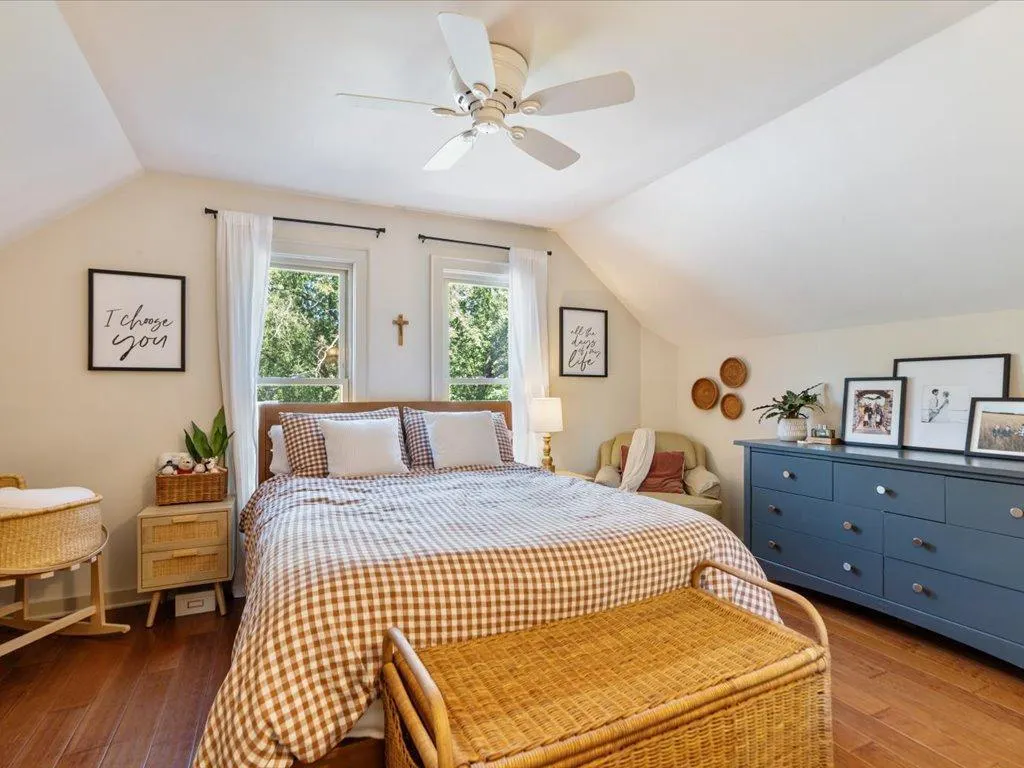
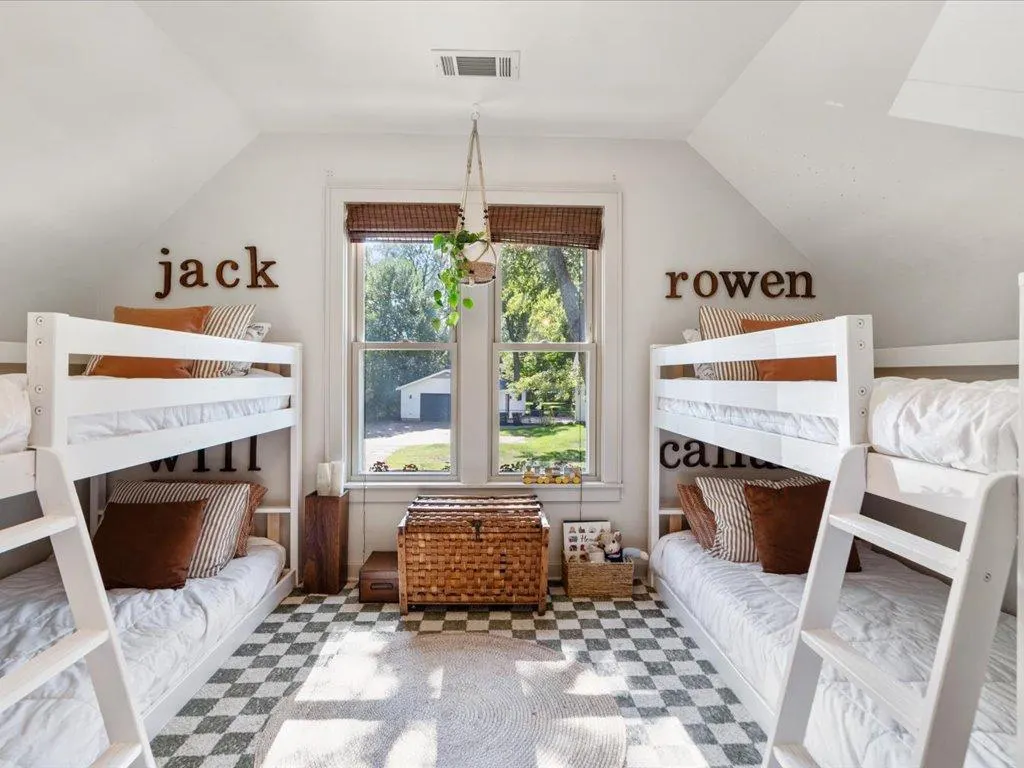
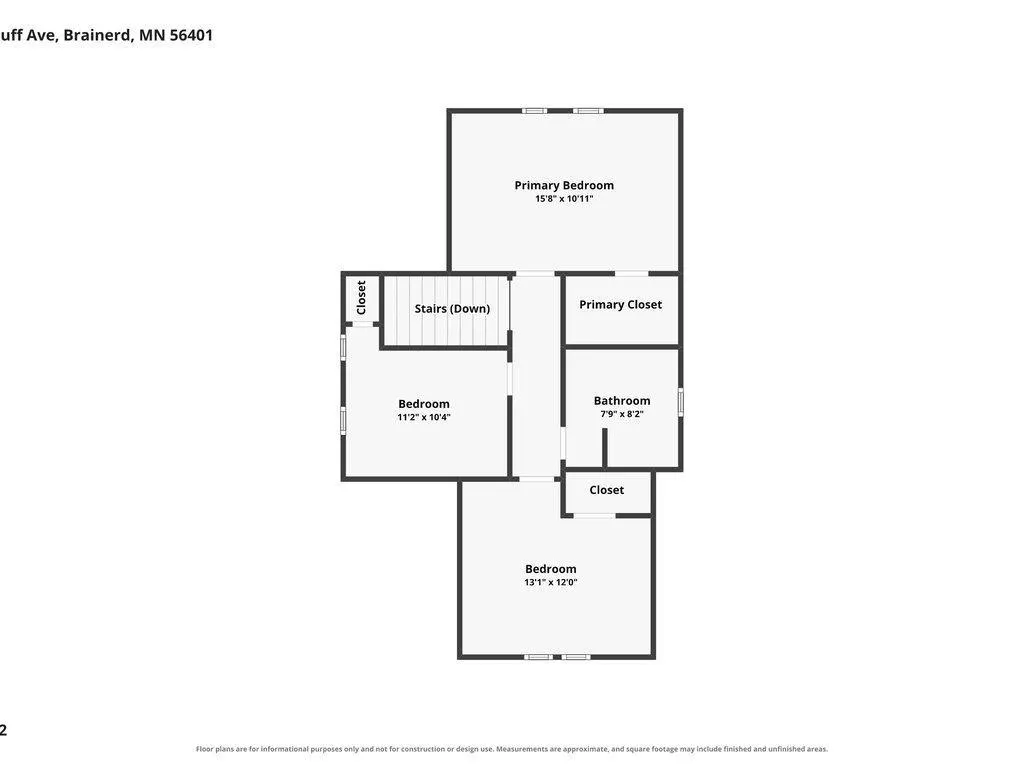
- Bedrooms3
- Full Bathrooms2
- Half Bathrooms0
- Sqr Footage1820
- Lot Size0.32 Acres
Data Source:
Northstar MLS (NSTAR)
Property Description
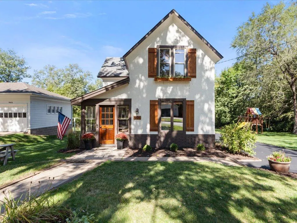
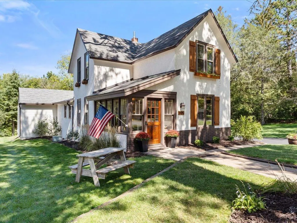
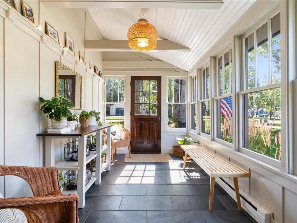
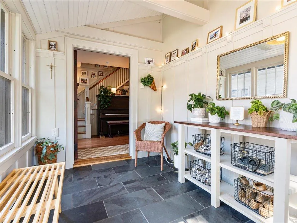
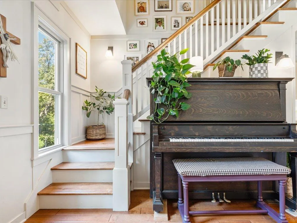
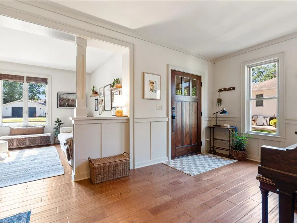
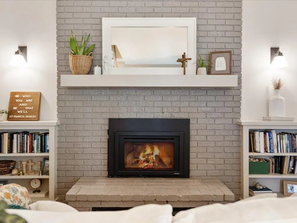
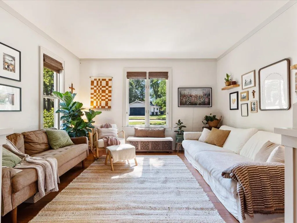
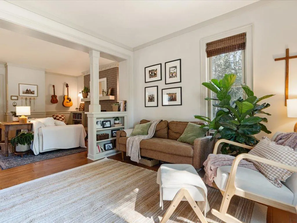
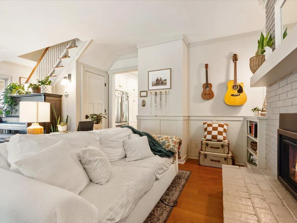
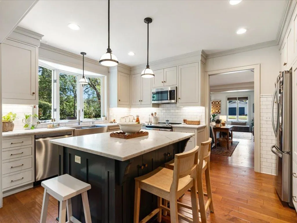
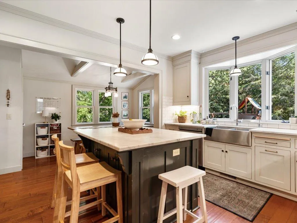
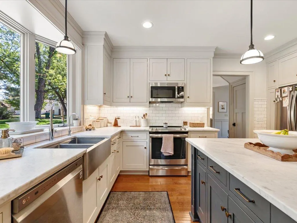
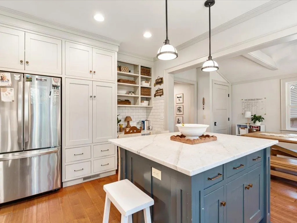
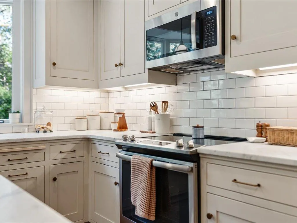
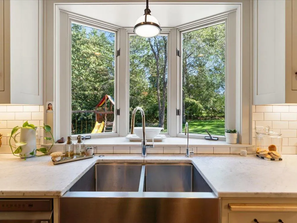
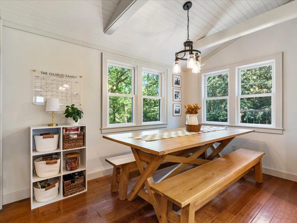
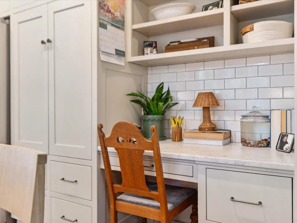
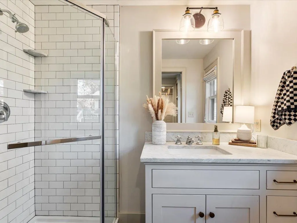
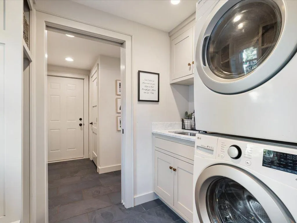
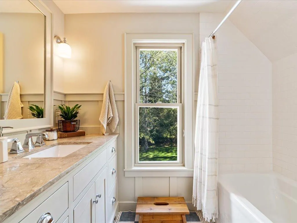
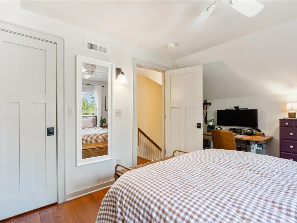
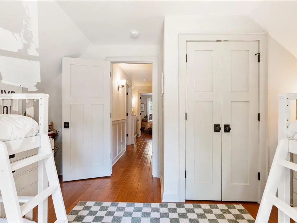
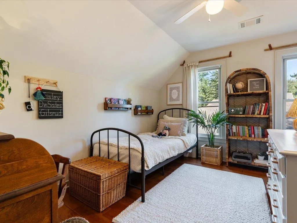
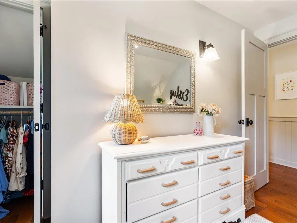
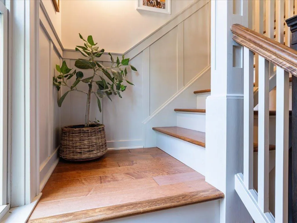
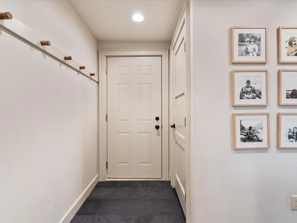
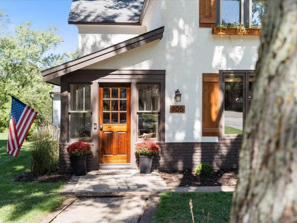
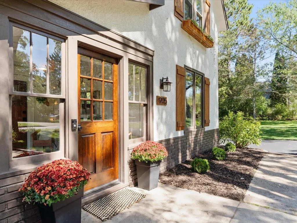
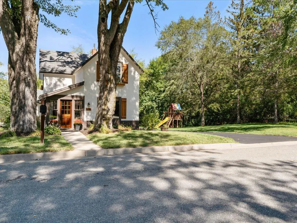
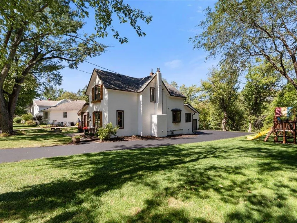
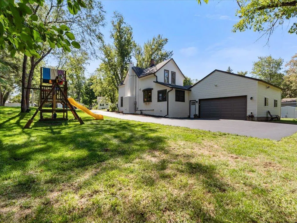
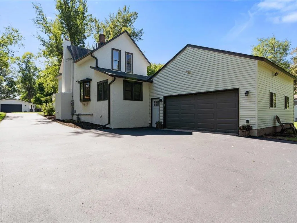
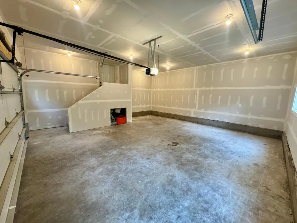
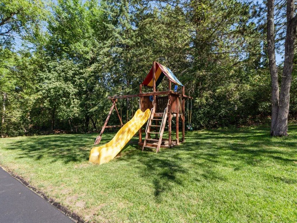
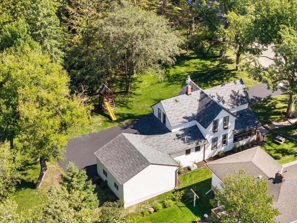
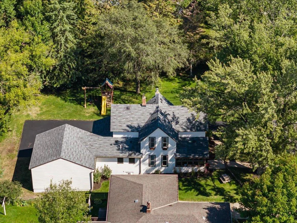
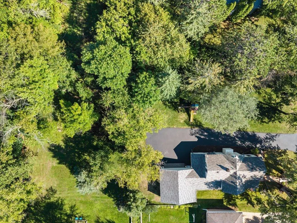
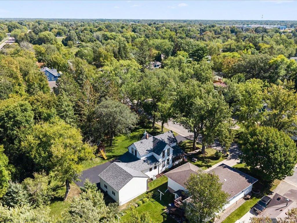
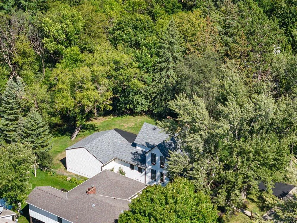
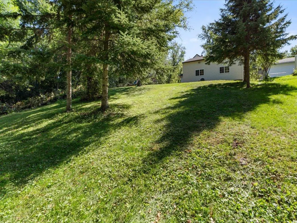
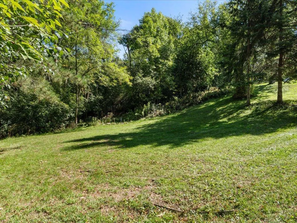
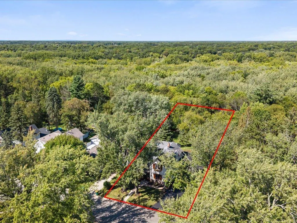
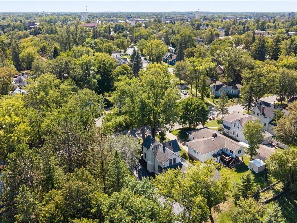
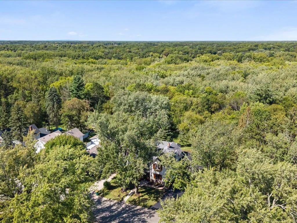
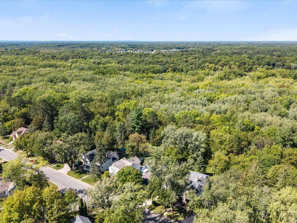
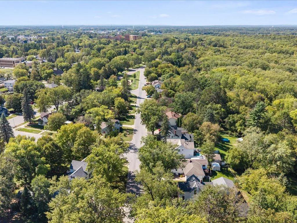
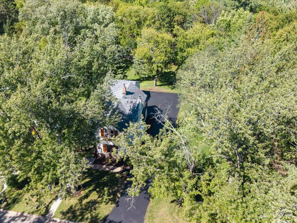
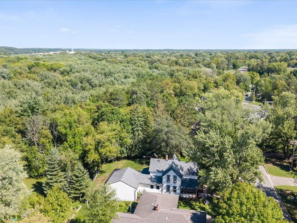
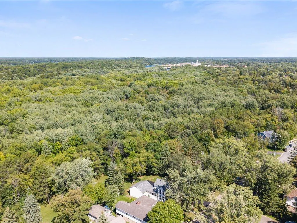
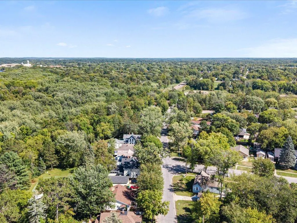
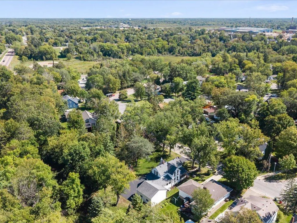
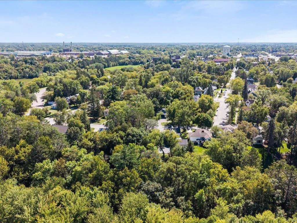
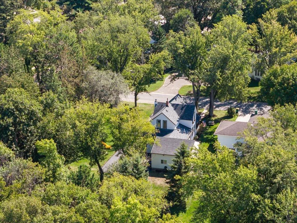
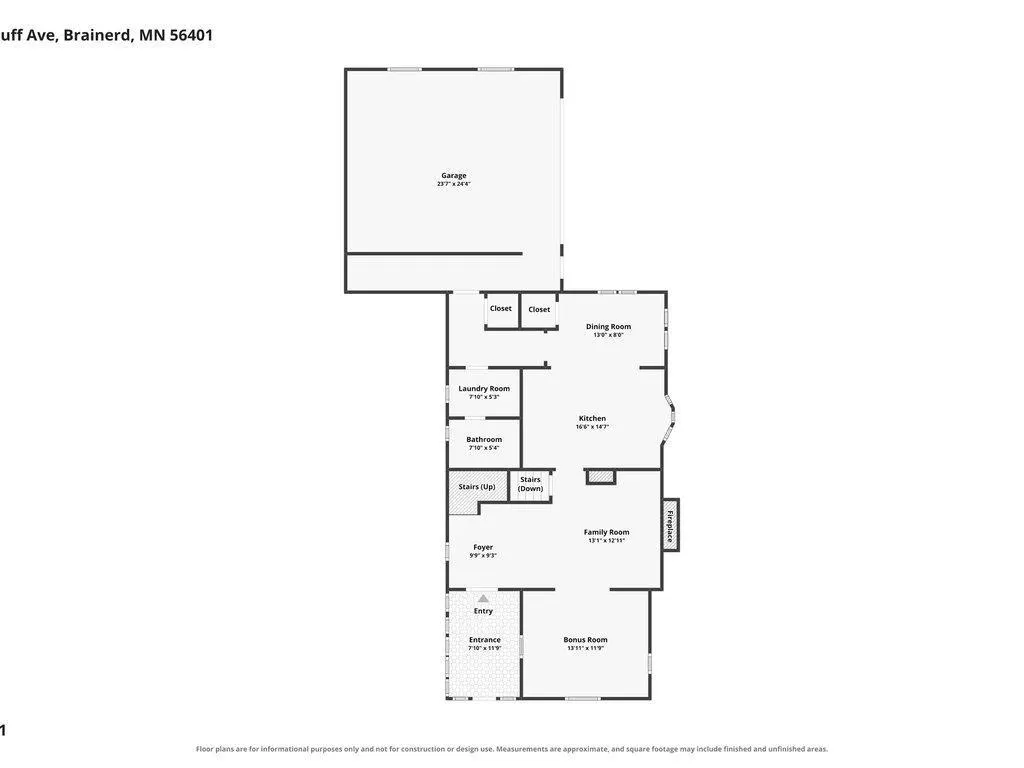
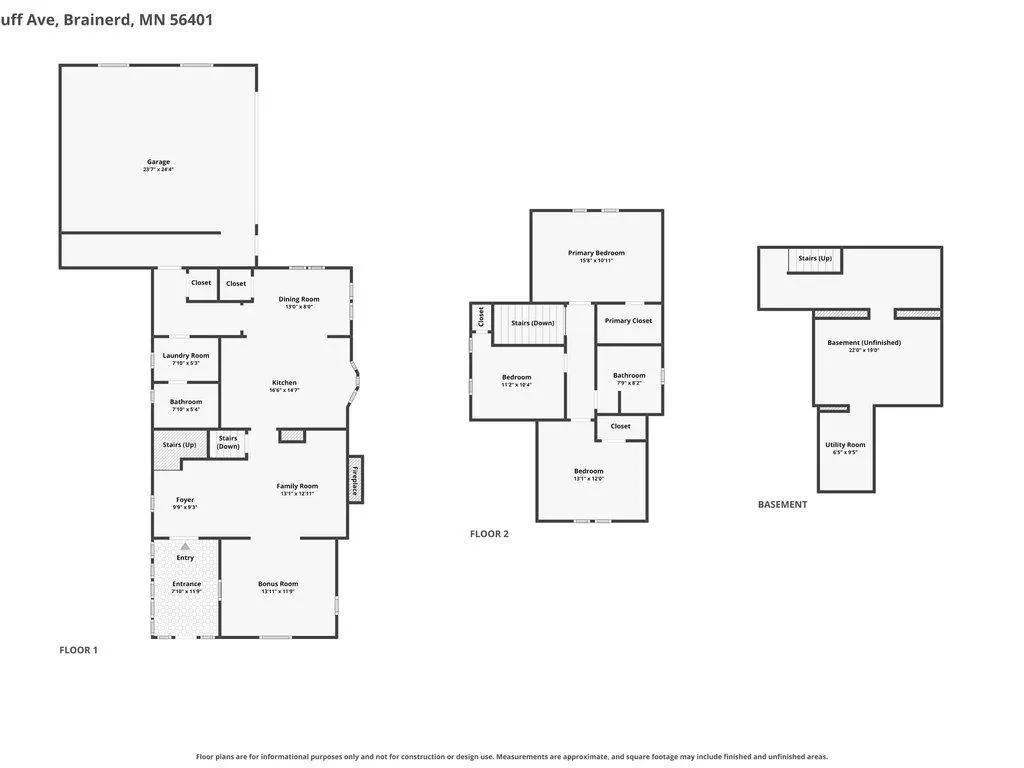
905 Bluff Avenue, Brainerd, MN — Fully Renovated Custom Craftsman on Historic Bluff Avenue. Completely renovated top to bottom, inside and out, updated electrical, plumbing, hvac. 905 Bluff Avenue is a turn-key custom craftsman home in Brainerd's historic North Brainerd neighborhood — walkable to Gregory Park, downtown Brainerd, and Essentia Health St. Joseph's Hospital in the heart of the Brainerd Lakes Area. Unlike anything else on the market, every inch of this home is custom: handcrafted craftsman cabinetry throughout, marble countertops, board-and-batten millwork, and hardwood & slate floors. The showpiece kitchen pairs custom inset cabinetry and marble surfaces with a stainless farmhouse apron sink set beneath a backyard-facing bay window, subway tile, under-cabinet lighting, a built-in marble-top desk nook, and a statement island. The vaulted, shiplap-ceilinged dining room gathers everyone under a lantern chandelier, while twin living spaces flank craftsman columns and built-in bookcases around a gas insert fireplace framed in painted brick with dentil crown detail. A slate-floored enclosed sun porch welcomes you home; a fully outfitted main-floor laundry and mudroom with custom lockers, marble-top utility sink, and adjacent tiled bath keeps daily life effortless. Upstairs, sunlit bedrooms and beautifully tiled baths continue the same finish quality — no corner was skipped. The oversized attached two-car garage has been fully redone as well — all new windows, electrical, insulation, and sheetrock, taped and ready for the new owners' final personalization: workshop, gym, or finished bonus space. Outside: a private, park-like backyard backing to mature woods, freshly sealed paved asphalt driveway, oversized attached two-car garage, backyard play set, and cedar-accented curb appeal with window boxes and a stunning wood front door. Whole-home water filtration included. Fully renovated homes of this caliber rarely reach the Brainerd market.
| Price History | |
|---|---|
| 9/14/2026 | Listed $370,000 |
General Features
| Living Area | 1820 |
|---|---|
| Sewer | City Sewer/Connected |
| Heating | Forced Air,Fireplace(s) |
| Cooling | Central Air |
| Roof | Age 8 Years or Less,Asphalt,Pitched |
| Appliances | Dishwasher,Dryer,Washer |
| Garage Spaces | 2 |
| Pool Features | None |
| Construction Materials | Block,Frame,Stone |
| Year Built | 1910 |
| Electric | 200+ Amp Service |
| Levels | One and One Half |
| Property Subtype | Single Family |
| Tax Year | 2026 |
| Accessibility | None |
| Additional Parcels Description | 41241549 |
| County | Crow Wing |
| New Construction | No |
| Property Type | Residential |
| HOA | No |
| Contingency | None |
| Subdivision Name | Terrace Park Add The City Of Brainerd |
| Full Baths | 2 |
| Directions | From Highway 210 (Washington Street),turn north onto North 6th Street. Continue north to Bluff Avenue. Turn east onto Bluff Avenue to 905 Bluff Avenue,Brainerd,on the north side of the street. White |
| City | Brainerd |
| High School District | Brainerd |
| Zoning Description | Residential-Single Family |
| Lot Size Units | Acres |
| Property Attached Y/N | No |
| Land Lease Y/N | No |
| Tax Annual Amount | 2246 |
| Additional Parcels Y/N | Yes |
| Virtual Tour | https://www.zillow.com/view-imx/87f360b4-7455-4ceb-8608-18b6abf4a481?setAttribution=mls&wl=true&initialViewType=pano&utm_source=dashboard |
| Standard Status | Active |
| Lender Owned | No |
| Amenities Unit | Ceiling Fan(s),Hardwood Floors,Kitchen Center Island,Kitchen Window,Natural Woodwork,Paneled Doors |
| PostalCity | Brainerd |
Interior Features
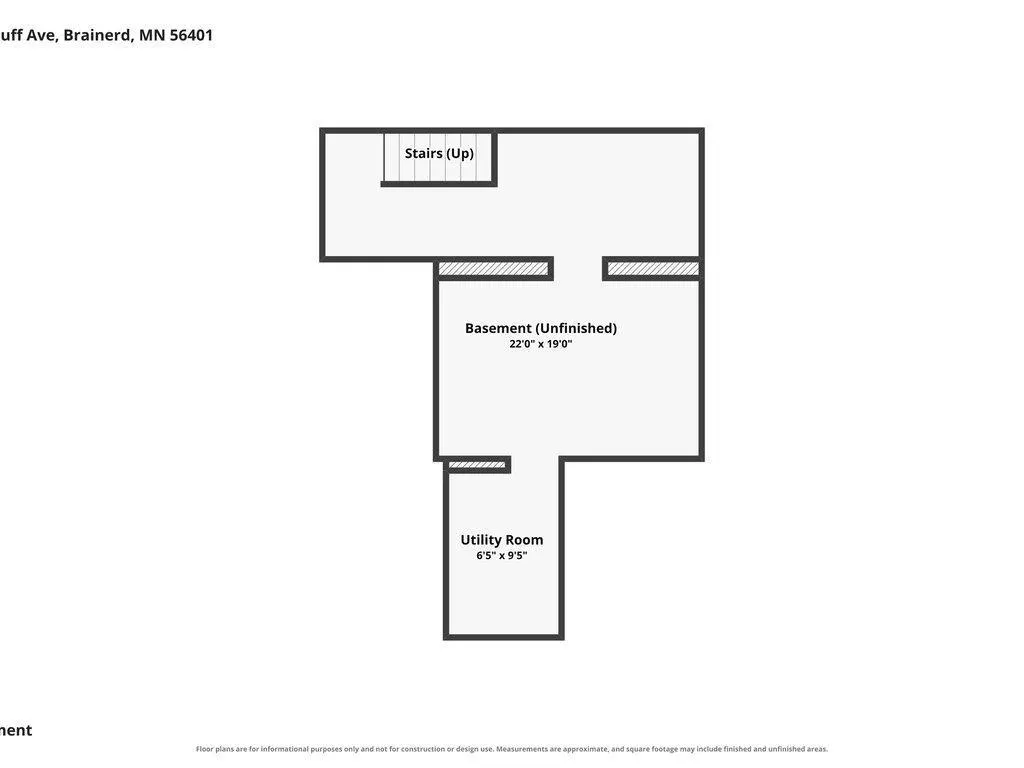
| Basement | Unfinished |
|---|---|
| Total Fireplaces | 1 |
| Fireplace Features | Family Room,Gas,Insert |
| Basement (Y/N) | Yes |
| Fireplace Y/N | Yes |
| Above Grade Finished Area | 1820 |
| Laundry Features | Laundry Room,Main Level,Sink |
| Total Bedrooms | 3 |
| Total Baths | 2 |
| Bath Desc | Main Floor 3/4 Bath,Upper Level Full Bath |
| Dining Room Description | Informal Dining Room |
| Foundation Dimensions | 46x24 |
| Fuel | Natural Gas |
| Garage Dimensions | 24x24 |
| Garage Square Feet | 576 |
Exterior Features
| Fencing | None |
|---|---|
| Parking Features | Attached Garage,Asphalt,Electric,Garage Door Opener,Insulated Garage,Storage |
| Lot Features | Tree Coverage - Heavy |
| Water Source | City Water/Connected |
| Lot Size Area | 0.32 |
| Building Area Total | 2540 |
| Lot Dimensions | 100x140 |
| Waterfront Y/N | No |
| Foundation Area | 1104 |
| Road Frontage Type | City Street,Curbs,Paved Streets,Storm Sewer |
| Road Responsibility | Public Maintained Road |
Amenities
- Foreclosure
- Views
- Short Sale
- New Construction
- Adult 55+
- Lease To Own
- No HOA Fees
- Furnished
- Primary On Main
- Air Conditioning
- Seller Finance
- Green
- Fixer Upper
- Horse
- Golf
- Fireplace
- Deck
- Garage
- Basement
- Pool
Property vs Single Family Average in 56401
Price
Taxes
Year Built
Visits


 Copyright © MFRMLS.com All information deemed reliable but not guaranteed. All properties are subject to prior sale, change or withdrawal. Neither listing broker(s) or information provider(s) shall be responsible for any typographical errors, misinformation, misprints and shall be held totally harmless. Listing(s) information is provided for consumers personal, non-commercial use and may not be used for any purpose other than to identify prospective properties consumers may be interested in purchasing. Information on this site was last updated Last updated on September 22, 2026 5:40 PM UTC The listing information on this page last changed on Last updated on September 22, 2026 5:40 PM UTCd. The data relating to real estate for sale on this website comes in part from the Internet Data Exchange program of MFR MLS.
All information deemed reliable but not guaranteed. All properties are subject to prior sale, change or withdrawal. Neither listing broker(s) or information provider(s) shall be responsible for any typographical errors, misinformation, misprints and shall be held totally harmless. Listing(s) information is provided for consumers personal, non-commercial use and may not be used for any purpose other than to identify prospective properties consumers may be interested in purchasing.
Updated on September 22, 2026 5:40 PM UTC
Copyright © MFRMLS.com All information deemed reliable but not guaranteed. All properties are subject to prior sale, change or withdrawal. Neither listing broker(s) or information provider(s) shall be responsible for any typographical errors, misinformation, misprints and shall be held totally harmless. Listing(s) information is provided for consumers personal, non-commercial use and may not be used for any purpose other than to identify prospective properties consumers may be interested in purchasing. Information on this site was last updated Last updated on September 22, 2026 5:40 PM UTC The listing information on this page last changed on Last updated on September 22, 2026 5:40 PM UTCd. The data relating to real estate for sale on this website comes in part from the Internet Data Exchange program of MFR MLS.
All information deemed reliable but not guaranteed. All properties are subject to prior sale, change or withdrawal. Neither listing broker(s) or information provider(s) shall be responsible for any typographical errors, misinformation, misprints and shall be held totally harmless. Listing(s) information is provided for consumers personal, non-commercial use and may not be used for any purpose other than to identify prospective properties consumers may be interested in purchasing.
Updated on September 22, 2026 5:40 PM UTC
 REALTORS® Association of Northeast Wisconsin All information deemed reliable but not guaranteed. All properties are subject to prior sale, change or withdrawal. Neither listing broker(s), nor Pinnacle Team , nor RANWMLS shall be responsible for any typographical errors, misinformation, misprints and shall be held totally harmless. Listing(s) information is provided for consumer's personal, non-commercial use and may not be used for any purpose other than to identify prospective properties consumers may be interested in purchasing. The data relating to real estate for sale on this website comes in part from the Internet Data Exchange program of the Multiple Listing Service. Real estate listings held by brokerage firms other than Pinnacle Team may be marked with the Internet Data Exchange logo and detailed information about those properties will include the name of the listing broker(s) when required by the MLS. Copyright ©2026 REALTORS Association of Northeast WI MLS, Inc. All rights reserved. Last Updated: September 22, 2026 5:38 PM UTC
