
New Construction
Address
25330 Park Lane, Excelsior, MN
Price
$ 1,299,000
Property Attributes
- ID#7140062
- TypeSingle Family
- Listing Status Active
- CountyHENNEPIN
- CityExcelsior
- AreaWalnut Grove Villas
- NeighborhoodWalnut Grove Villas
- Zip55331
- StyleSingle Family
- Year Built2026
- Taxes$ 3820
- Price$ 1,299,000
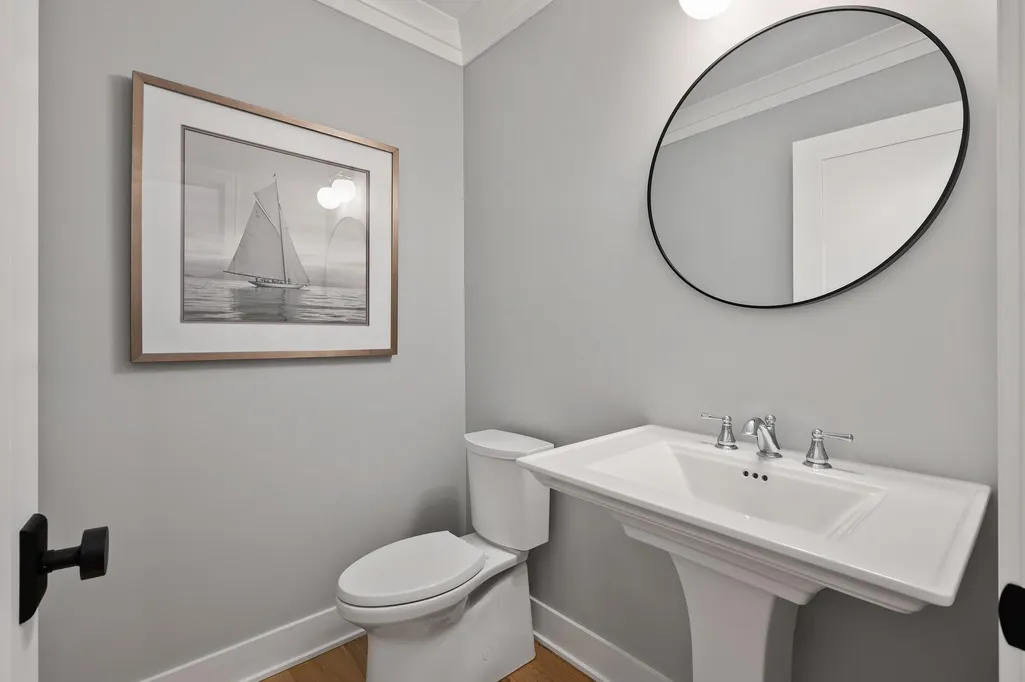
- Bedrooms3
- Full Bathrooms2
- Half Bathrooms1
- Sqr Footage2800
- Lot Size0.17 Acres
Data Source:
Northstar MLS (NSTAR)
Property Description
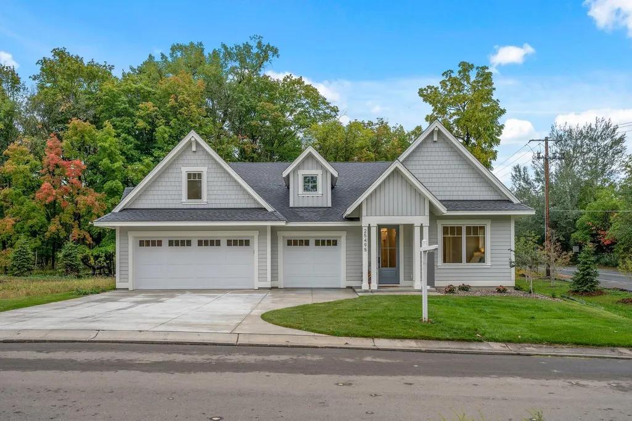
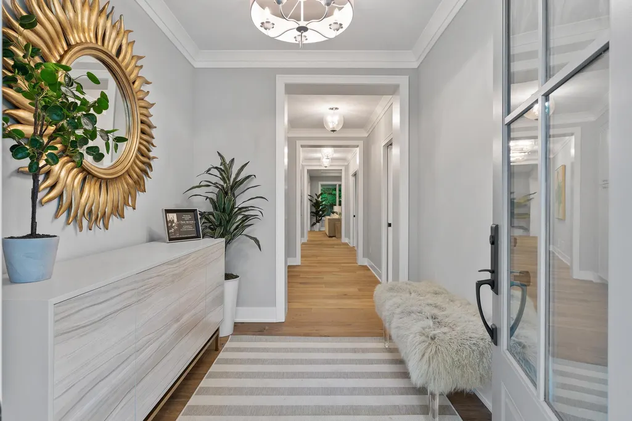
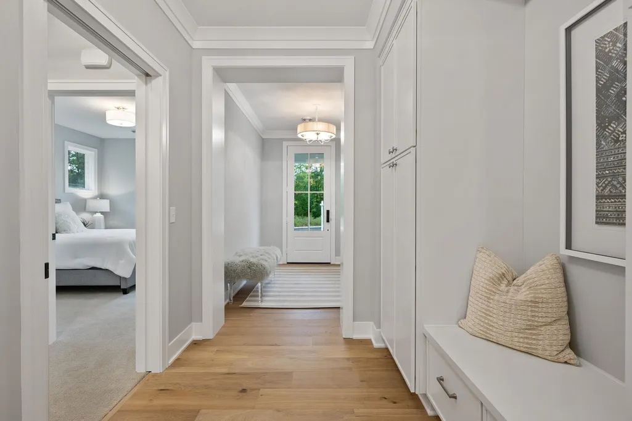
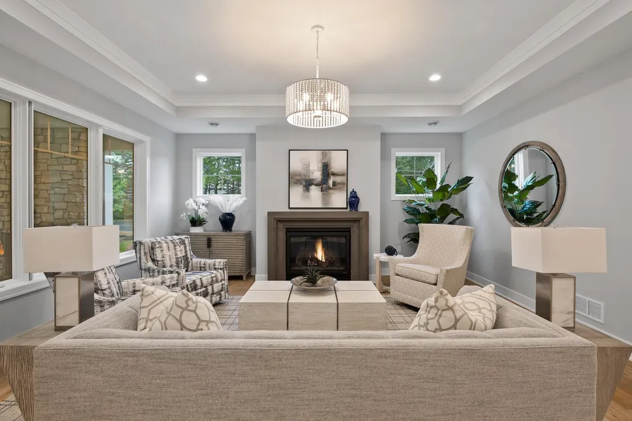
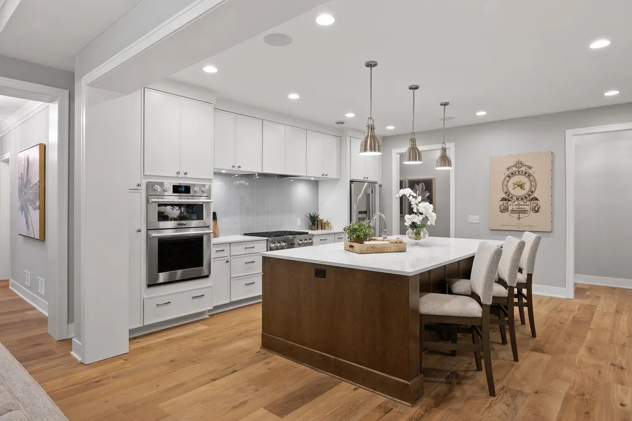
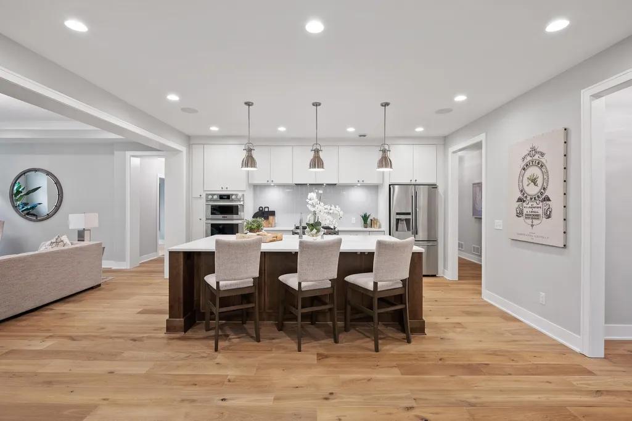
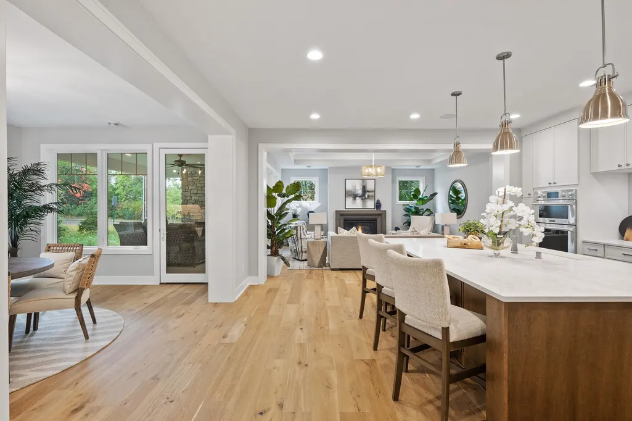
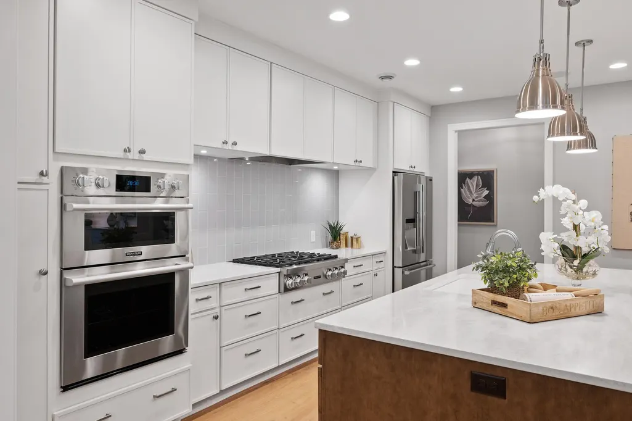
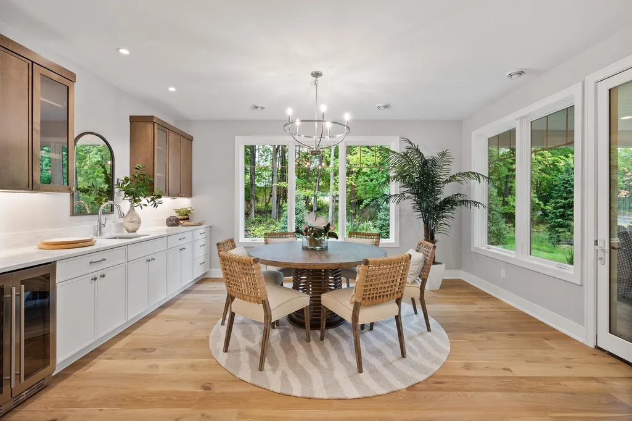
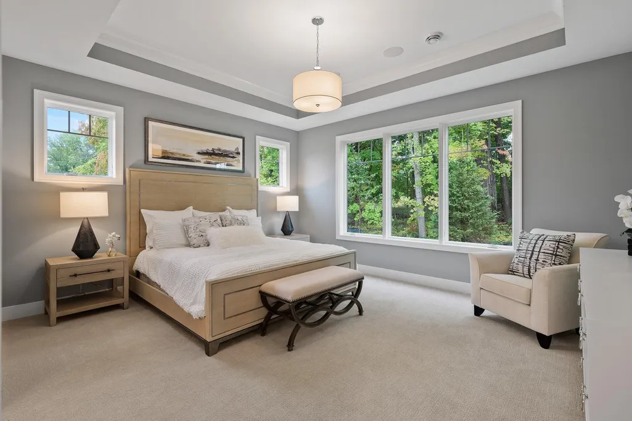
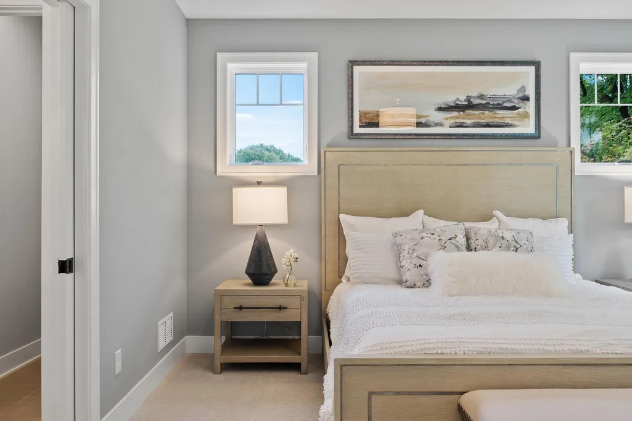
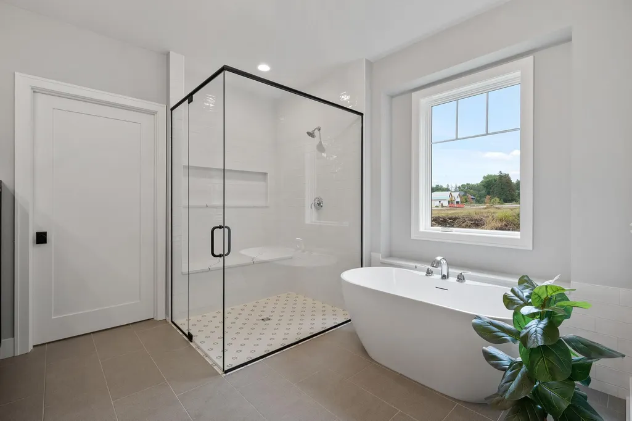
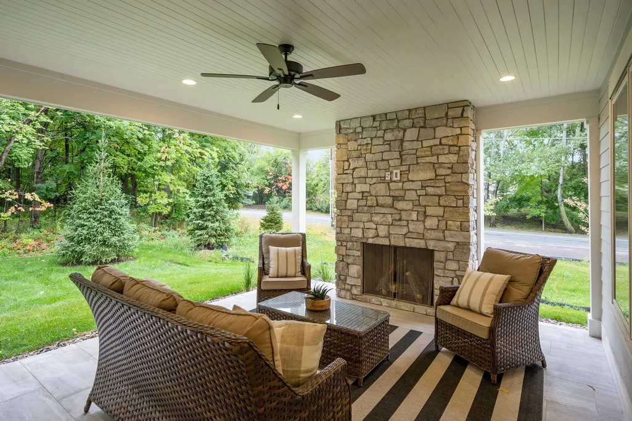
LAST UNIT AVAILABLE - Welcome to Walnut Grove Villas, a new villa townhome community located in Shorewood and just west of Excelsior and all the South Lake Minnetonka Area has to offer. Walnut Grove Villas will feature 14 detached villa townhomes located on a private cul-de-sac surrounded by natural wetlands and dedicated wooded open space. Enjoy the convenience of having direct access to the Minnetonka Regional Trail from the neighborhood trail system. The community is a short drive to access Lake Minnetonka, Lake Minnewashta and other regional recreational opportunities; including the Minnesota Landscape Arboretum, The Carver Park Preserve and Freeman Park. Explore the local shopping and restaurant opportunities in Excelsior, Victoria and Wayzata. All homes are constructed as single level homes with all primary living areas on the main level with low or zero entry features. The Community Association provides lawn and snow care allowing additional time for you to enjoy all the area has to offer. The Monona plan offering and will feature approximately 2,800 finished square feet of highly detailed spaces. The home features three bedrooms on the main floor; the owner's suite and two additional bedrooms with a jack-n-jill style shared bathroom. The garage includes the rare third stall in the single level villa offering. This home includes a finished loft area which can be utilized as a bonus room, flex/exercise room, office space or media room. The spacious kitchen features a massive island and gourmet kitchen appliances. The adjacent dining room includes room for an optional buffet bar. The living room features a 12' wide sliding door that opens to the covered and screened porch creating the opportunity to expand your overall living area. The screened porch allows easy entertaining and is designed with an outdoor fireplace surrounded by a decorative stone wall. The screen porch also includes a tile floor and a tongue n groove ceiling to create a uniquely finished outdoor screened room. The Primary Bathroom Suite includes a walk-in shower with sitting bench as well as an integrated tub. We look forward to presenting the elegant design inclusions and thoughtful floor plan to fit your lifestyle needs. Please schedule a time to visit the community and home options.
| Price History | |
|---|---|
| 9/8/2026 | Listed $1,299,000 |
General Features
| Living Area | 2800 |
|---|---|
| Sewer | City Sewer/Connected |
| Heating | Forced Air |
| Cooling | Central Air |
| HOA Fee | 225 |
| Garage Spaces | 3 |
| Association Fee Includes | Lawn Care,Sanitation,Snow Removal |
| Year Built | 2026 |
| Levels | One |
| Property Subtype | Single Family |
| Tax Year | 2025 |
| Accessibility | Roll-In Shower |
| Assoc Fee Paid Per | Monthly |
| County | Hennepin |
| New Construction | Yes |
| Property Type | Residential |
| HOA | Yes |
| Contingency | None |
| Subdivision Name | Walnut Grove Villas |
| Full Baths | 2 |
| Directions | Highway 7 West,One Mile West of Hwy 41,North on Eureka Road,Right on Park Lane to Project |
| City | Excelsior |
| Association Name | Walnut Grove Villas HOA |
| High School District | Minnetonka |
| Zoning Description | Residential-Single Family |
| Lot Size Units | Acres |
| Property Attached Y/N | No |
| Land Lease Y/N | No |
| Tax Annual Amount | 3820 |
| Additional Parcels Y/N | No |
| Builder Name | Terrace Construction LLC |
| Standard Status | Active |
| Lender Owned | No |
| Community Name | Walnut Grove Villas |
| PostalCity | Excelsior |
Interior Features
| Basement | None |
|---|---|
| Total Fireplaces | 2 |
| Basement (Y/N) | No |
| Fireplace Y/N | Yes |
| Above Grade Finished Area | 2800 |
| Half Baths | 1 |
| Total Bedrooms | 3 |
| Total Baths | 3 |
| Fuel | Electric,Natural Gas |
| Garage Square Feet | 625 |
Exterior Features
| Parking Features | Attached Garage |
|---|---|
| Water Source | City Water/Connected |
| Lot Size Area | 0.17 |
| Building Area Total | 2800 |
| Lot Dimensions | 75 x 102 |
| Waterfront Y/N | No |
| Foundation Area | 2950 |
Amenities
- Foreclosure
- Views
- Short Sale
- New Construction
- Adult 55+
- Lease To Own
- No HOA Fees
- Furnished
- Primary On Main
- Air Conditioning
- Seller Finance
- Green
- Fixer Upper
- Horse
- Golf
- Fireplace
- Deck
- Garage
- Basement
- Pool
Property vs Single Family Average in 55331
Price
Taxes
Year Built
Visits

 Copyright © MFRMLS.com All information deemed reliable but not guaranteed. All properties are subject to prior sale, change or withdrawal. Neither listing broker(s) or information provider(s) shall be responsible for any typographical errors, misinformation, misprints and shall be held totally harmless. Listing(s) information is provided for consumers personal, non-commercial use and may not be used for any purpose other than to identify prospective properties consumers may be interested in purchasing. Information on this site was last updated Last updated on September 25, 2026 12:13 AM UTC The listing information on this page last changed on Last updated on September 25, 2026 12:13 AM UTCd. The data relating to real estate for sale on this website comes in part from the Internet Data Exchange program of MFR MLS.
All information deemed reliable but not guaranteed. All properties are subject to prior sale, change or withdrawal. Neither listing broker(s) or information provider(s) shall be responsible for any typographical errors, misinformation, misprints and shall be held totally harmless. Listing(s) information is provided for consumers personal, non-commercial use and may not be used for any purpose other than to identify prospective properties consumers may be interested in purchasing.
Updated on September 25, 2026 12:13 AM UTC
Copyright © MFRMLS.com All information deemed reliable but not guaranteed. All properties are subject to prior sale, change or withdrawal. Neither listing broker(s) or information provider(s) shall be responsible for any typographical errors, misinformation, misprints and shall be held totally harmless. Listing(s) information is provided for consumers personal, non-commercial use and may not be used for any purpose other than to identify prospective properties consumers may be interested in purchasing. Information on this site was last updated Last updated on September 25, 2026 12:13 AM UTC The listing information on this page last changed on Last updated on September 25, 2026 12:13 AM UTCd. The data relating to real estate for sale on this website comes in part from the Internet Data Exchange program of MFR MLS.
All information deemed reliable but not guaranteed. All properties are subject to prior sale, change or withdrawal. Neither listing broker(s) or information provider(s) shall be responsible for any typographical errors, misinformation, misprints and shall be held totally harmless. Listing(s) information is provided for consumers personal, non-commercial use and may not be used for any purpose other than to identify prospective properties consumers may be interested in purchasing.
Updated on September 25, 2026 12:13 AM UTC
 The data relating to real estate for sale on this web site comes in part from the Broker Reciprocity Program of the Regional Multiple Listing Service of Minnesota, Inc. Real estate listings held by brokerage firms other than Pinnacle Team are marked with the Broker Reciprocity logo or the Broker Reciprocity thumbnail logo (little black
house) and detailed information about them includes the name of the listing brokers.
The data relating to real estate for sale on this web site comes in part from the Broker Reciprocity Program of the Regional Multiple Listing Service of Minnesota, Inc. Real estate listings held by brokerage firms other than Pinnacle Team are marked with the Broker Reciprocity logo or the Broker Reciprocity thumbnail logo (little black
house) and detailed information about them includes the name of the listing brokers.
 REALTORS® Association of Northeast Wisconsin All information deemed reliable but not guaranteed. All properties are subject to prior sale, change or withdrawal. Neither listing broker(s), nor Pinnacle Team , nor RANWMLS shall be responsible for any typographical errors, misinformation, misprints and shall be held totally harmless. Listing(s) information is provided for consumer's personal, non-commercial use and may not be used for any purpose other than to identify prospective properties consumers may be interested in purchasing. The data relating to real estate for sale on this website comes in part from the Internet Data Exchange program of the Multiple Listing Service. Real estate listings held by brokerage firms other than Pinnacle Team may be marked with the Internet Data Exchange logo and detailed information about those properties will include the name of the listing broker(s) when required by the MLS. Copyright ©2026 REALTORS Association of Northeast WI MLS, Inc. All rights reserved. Last Updated: September 25, 2026 12:15 AM UTC
