
Price Reduction - New Construction
Address
1863 Lincoln Avenue, Saint Paul Park, MN
Price
$ 509,915
Property Attributes
- ID#7138304
- TypeSingle Family
- Listing Status Active
- CountyWASHINGTON
- CitySaint Paul Park
- AreaGeneva Meadows
- NeighborhoodGeneva Meadows
- Zip55016
- StyleSingle Family
- Year Built2026
- Price$ 509,915
- Bedrooms4
- Full Bathrooms3
- Half Bathrooms0
- Sqr Footage2280
- Lot Size0.3 Acres
Data Source:
Northstar MLS (NSTAR)
Property Description
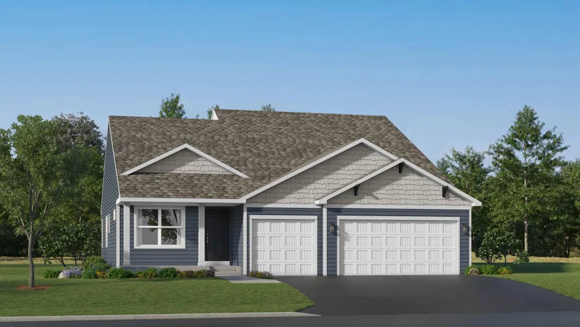
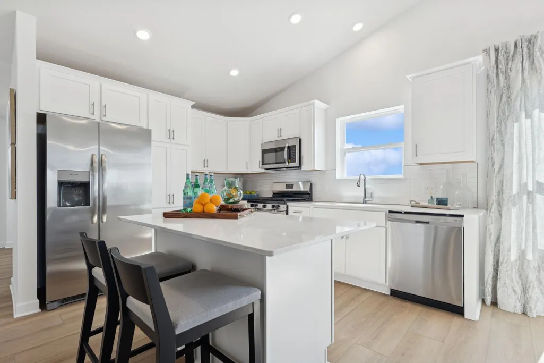
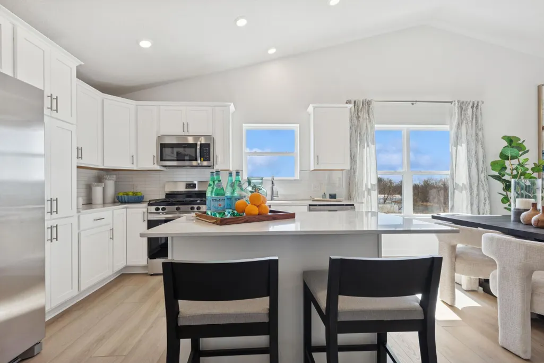
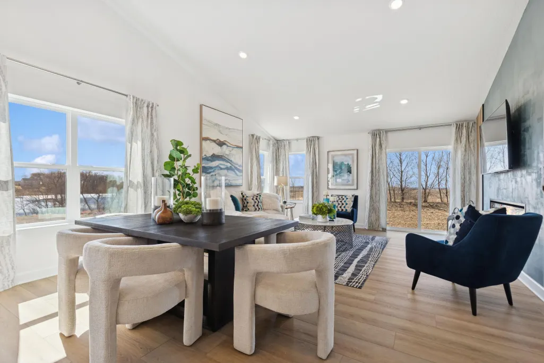
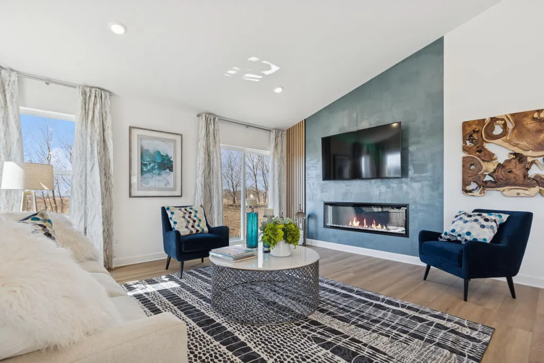
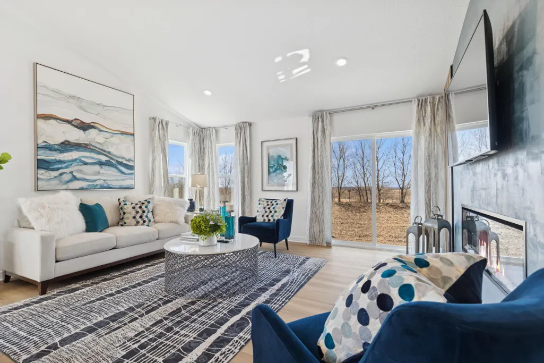
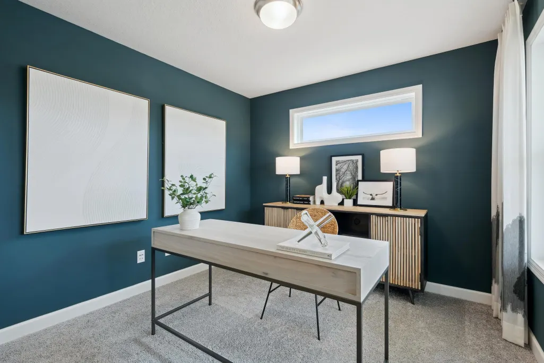
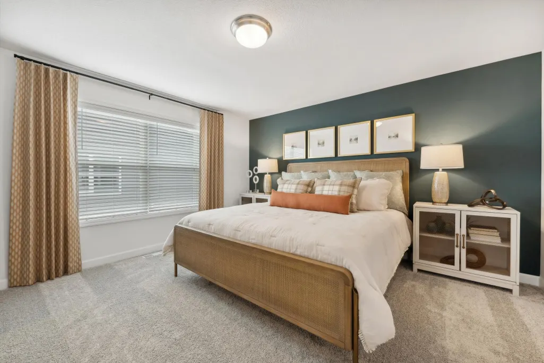
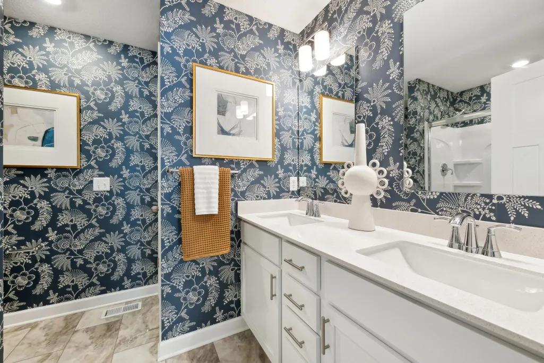
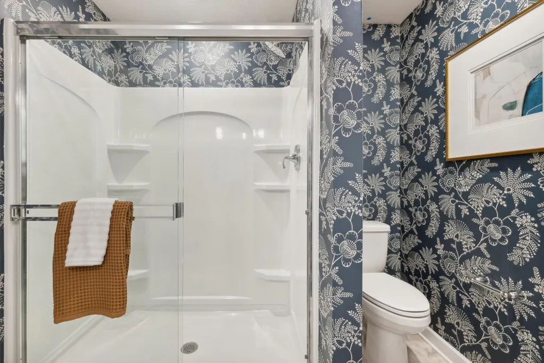
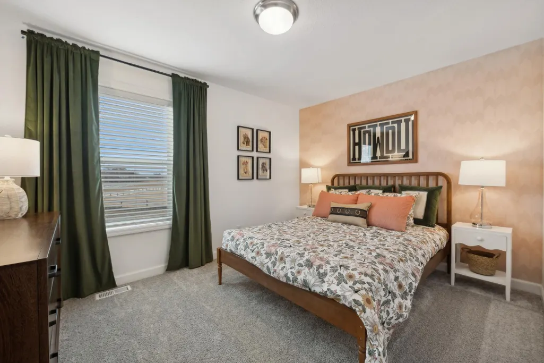
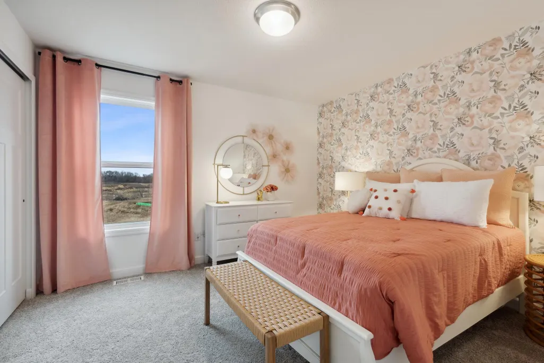
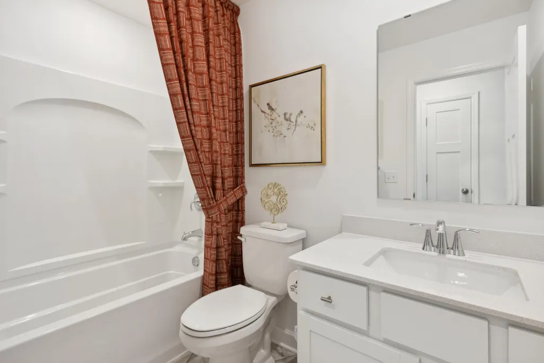
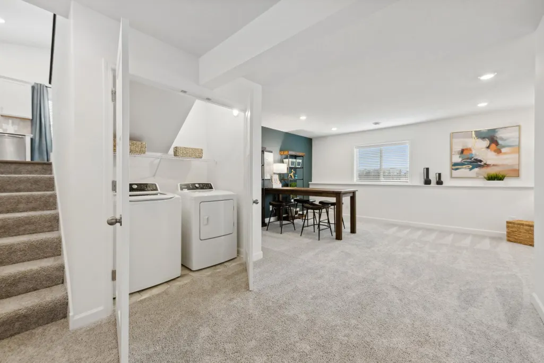
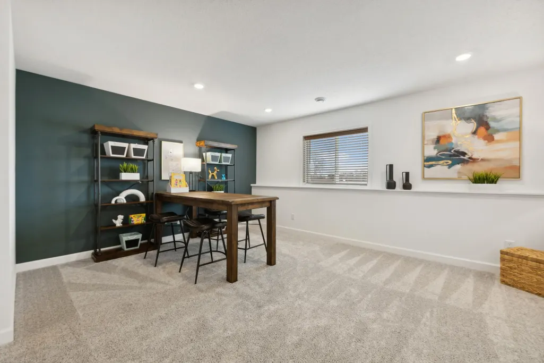
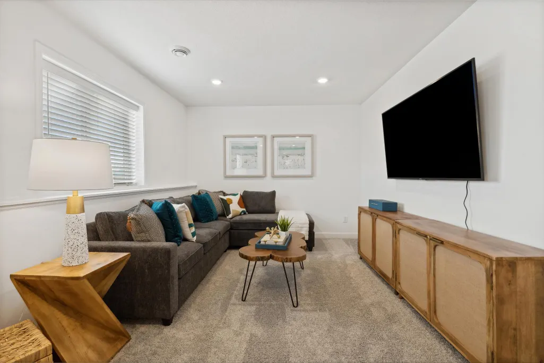
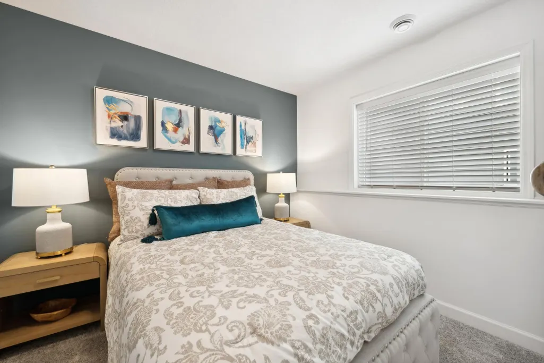
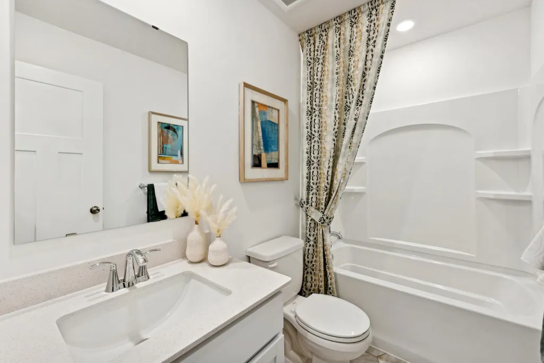
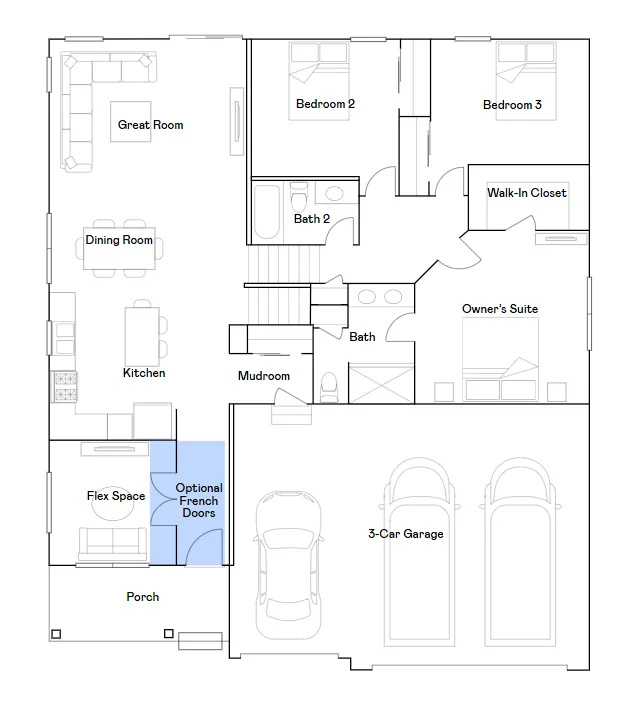
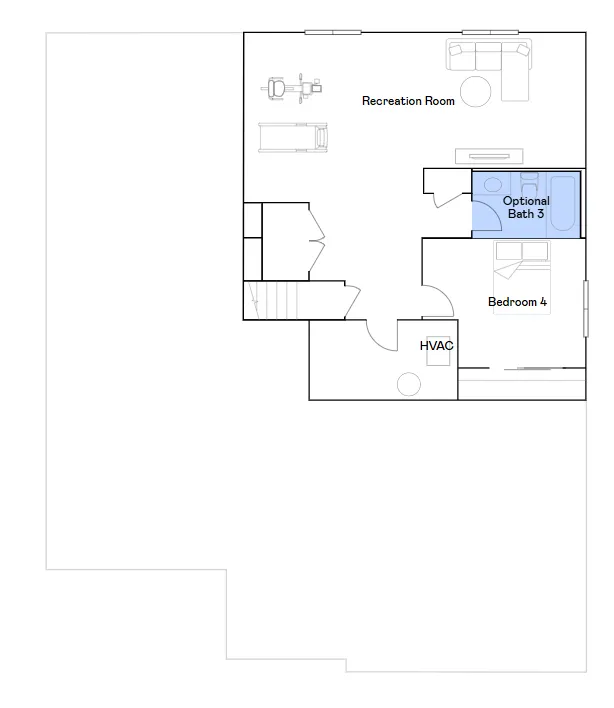
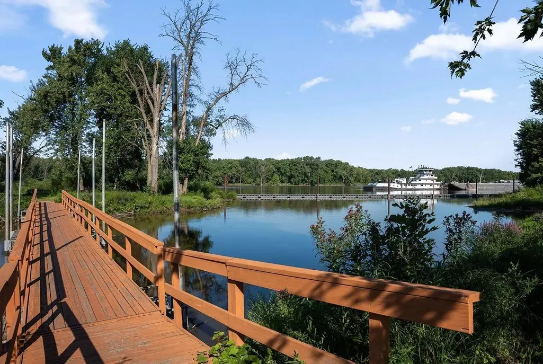
Under construction and available for a December closing! This impressive two-story home blends modern design with thoughtful livability from the moment you walk in. The main level showcases an open-concept Great Room and dining room enhanced by striking vaulted ceilings, anchored by a cozy electric fireplace that creates a true gathering space. Nearby, the contemporary kitchen features stainless steel appliances and a generous center island for easy meal prep and casual dining, while a flexible room with French doors on this level is ready to become a home office, playroom or hobby space. Downstairs, a finished walkout lower level expands your living options with a spacious recreation room, a fourth bedroom, ideal for overnight guests, and a completed bathroom for added convenience. Upstairs, the luxe owner’s suite offers a private retreat, joined by two comfortable secondary bedrooms to keep everyone close. With its finished basement, versatile layout and on-trend finishes, this home is expected to attract strong interest from today’s buyers! Located in Saint Paul Park, Geneva Meadows offers a peaceful suburban setting with excellent proximity to the Twin Cities and well-regarded Washington County schools. Three miles east is the neighboring city of Cottage Grove, providing recreation and a number of major retail offerings.
| Price History | |
|---|---|
| 9/3/2026 | Listed $513,215 |
| 9/22/2026 | 1$509,915 |
General Features
| Living Area | 2280 |
|---|---|
| Sewer | City Sewer - In Street |
| Heating | Forced Air,Fireplace(s) |
| Cooling | Central Air |
| Roof | Age 8 Years or Less,Asphalt |
| Appliances | Air-To-Air Exchanger,Dishwasher,Disposal,Dryer,Microwave,Other,Range,Refrigerator,Stainless Steel Appliances,Tankless Water Heater,Washer |
| Garage Spaces | 3 |
| Construction Materials | Other,Concrete |
| Year Built | 2026 |
| Electric | 200+ Amp Service |
| Levels | Three Level Split |
| Property Subtype | Single Family |
| Tax Year | 2026 |
| Accessibility | None |
| County | Washington |
| New Construction | Yes |
| Property Type | Residential |
| HOA | No |
| Contingency | None |
| Subdivision Name | Geneva Meadows |
| Full Baths | 2 |
| Directions | Follow I-494 S to Saint Paul Park. Take exit 127 from US-10 E/US-61 S. Turn right onto Summit Ave. Turn left onto Broadway Ave/Washington Co Rd 39. Continue to follow Washington Co Rd 39. Turn right |
| City | Saint Paul Park |
| High School District | South Washington County |
| Zoning Description | Other |
| Lot Size Units | Acres |
| Property Attached Y/N | No |
| Land Lease Y/N | No |
| Additional Parcels Y/N | No |
| Availability Date | 2026-12-04 |
| Builder Name | LENNAR |
| Standard Status | Active |
| Lender Owned | No |
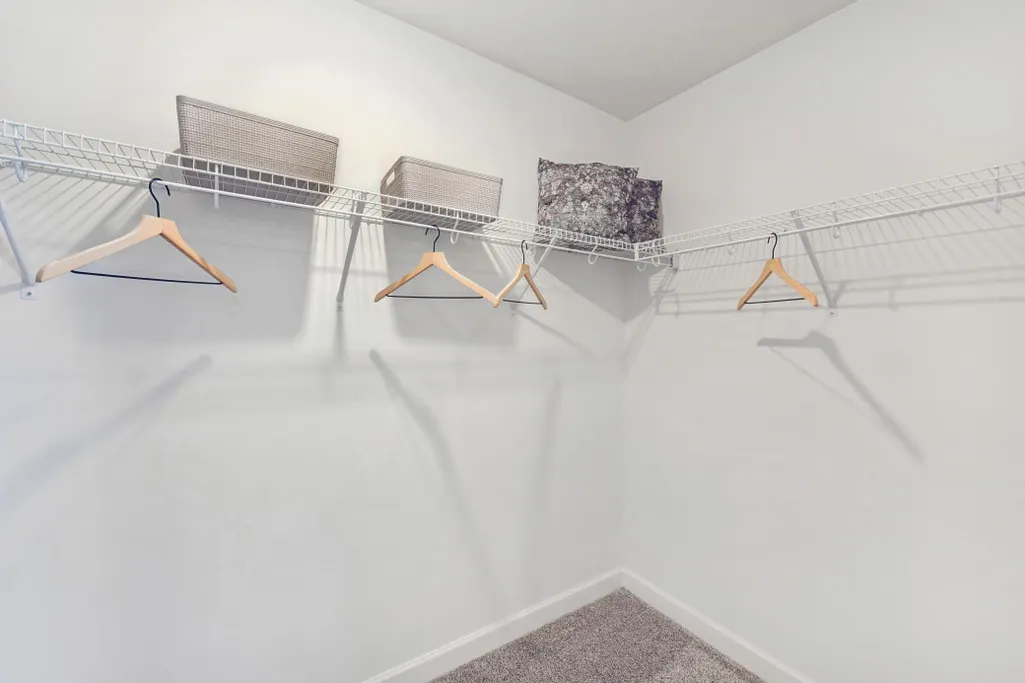
| Amenities Unit | French Doors,Kitchen Center Island,Kitchen Window,Primary Bedroom Walk-In Closet,Porch,In-Ground Sprinkler,Vaulted Ceiling(s),Washer/Dryer Hookup,Walk-In Closet |
| Community Name | Geneva Meadows |
| PostalCity | Saint Paul Park |
Interior Features
| Basement | Finished,Walkout |
|---|---|
| Total Fireplaces | 1 |
| Fireplace Features | Electric,Family Room,Living Room |
| Basement (Y/N) | Yes |
| Fireplace Y/N | Yes |
| Above Grade Finished Area | 1582 |
| 3/4 Baths | 1 |
| Laundry Features | In Basement,Gas Dryer Hookup,Lower Level,Washer Hookup |
| Total Bedrooms | 4 |
| Below Grade Finished Area | 698 |
| Total Baths | 3 |
| Bath Desc | 3/4 Primary,Double Sink,Full Basement,Main Floor Full Bath |
| Dining Room Description | Eat In Kitchen,Informal Dining Room,Living/Dining Room |
| Fuel | Natural Gas |
| Garage Square Feet | 631 |
| Green Certified Status | Pending |
Exterior Features
| Parking Features | Attached Garage,Asphalt,Garage Door Opener |
|---|---|
| Lot Features | Sod Included in Price,Underground Utilities |
| Water Source | City Water/Connected |
| Lot Size Area | 0.3 |
| Building Area Total | 2328 |
| Lot Dimensions | TBD |
| Waterfront Y/N | No |
| Foundation Area | 1572 |
| Road Frontage Type | Curbs,Paved Streets,Sidewalks |
| Road Responsibility | Public Maintained Road |
Amenities
- Foreclosure
- Views
- Short Sale
- New Construction
- Adult 55+
- Lease To Own
- No HOA Fees
- Furnished
- Primary On Main
- Air Conditioning
- Seller Finance
- Green
- Fixer Upper
- Horse
- Golf
- Fireplace
- Deck
- Garage
- Basement
- Pool
Property vs Single Family Average in 55016
Price
Year Built
Visits
In The Neighborhood
Just Listed
Saint Paul Park
$ 520,415
- Type
- Single Family
- Size
- 2,280 SqFt
- Rooms
- 4 Beds + 3 Baths
 Lennar Sales Corp
Just Listed
Saint Paul Park
$ 446,890
- Type
- Single Family
- Size
- 1,989 SqFt
- Rooms
- 4 Beds + 2.5 Baths
Lennar Sales Corp
Open House
Saint Paul Park
$ 491,120
- Type
- Single Family
- Size
- 1,273 SqFt
- Rooms
- 5 Beds + 3 Baths
Lennar Sales Corp
New Construction
Saint Paul Park
$ 421,490
- Type
- Single Family
- Size
- 1,600 SqFt
- Rooms
- 3 Beds + 2.5 Baths
Lennar Sales Corp

 Copyright © MFRMLS.com All information deemed reliable but not guaranteed. All properties are subject to prior sale, change or withdrawal. Neither listing broker(s) or information provider(s) shall be responsible for any typographical errors, misinformation, misprints and shall be held totally harmless. Listing(s) information is provided for consumers personal, non-commercial use and may not be used for any purpose other than to identify prospective properties consumers may be interested in purchasing. Information on this site was last updated Last updated on September 23, 2026 4:08 PM UTC The listing information on this page last changed on Last updated on September 23, 2026 4:08 PM UTCd. The data relating to real estate for sale on this website comes in part from the Internet Data Exchange program of MFR MLS.
All information deemed reliable but not guaranteed. All properties are subject to prior sale, change or withdrawal. Neither listing broker(s) or information provider(s) shall be responsible for any typographical errors, misinformation, misprints and shall be held totally harmless. Listing(s) information is provided for consumers personal, non-commercial use and may not be used for any purpose other than to identify prospective properties consumers may be interested in purchasing.
Updated on September 23, 2026 4:08 PM UTC
Copyright © MFRMLS.com All information deemed reliable but not guaranteed. All properties are subject to prior sale, change or withdrawal. Neither listing broker(s) or information provider(s) shall be responsible for any typographical errors, misinformation, misprints and shall be held totally harmless. Listing(s) information is provided for consumers personal, non-commercial use and may not be used for any purpose other than to identify prospective properties consumers may be interested in purchasing. Information on this site was last updated Last updated on September 23, 2026 4:08 PM UTC The listing information on this page last changed on Last updated on September 23, 2026 4:08 PM UTCd. The data relating to real estate for sale on this website comes in part from the Internet Data Exchange program of MFR MLS.
All information deemed reliable but not guaranteed. All properties are subject to prior sale, change or withdrawal. Neither listing broker(s) or information provider(s) shall be responsible for any typographical errors, misinformation, misprints and shall be held totally harmless. Listing(s) information is provided for consumers personal, non-commercial use and may not be used for any purpose other than to identify prospective properties consumers may be interested in purchasing.
Updated on September 23, 2026 4:08 PM UTC
 REALTORS® Association of Northeast Wisconsin All information deemed reliable but not guaranteed. All properties are subject to prior sale, change or withdrawal. Neither listing broker(s), nor Pinnacle Team , nor RANWMLS shall be responsible for any typographical errors, misinformation, misprints and shall be held totally harmless. Listing(s) information is provided for consumer's personal, non-commercial use and may not be used for any purpose other than to identify prospective properties consumers may be interested in purchasing. The data relating to real estate for sale on this website comes in part from the Internet Data Exchange program of the Multiple Listing Service. Real estate listings held by brokerage firms other than Pinnacle Team may be marked with the Internet Data Exchange logo and detailed information about those properties will include the name of the listing broker(s) when required by the MLS. Copyright ©2026 REALTORS Association of Northeast WI MLS, Inc. All rights reserved. Last Updated: September 23, 2026 3:54 PM UTC
