











Address
4720 Orchid Lane N, Plymouth, MN
Price
$ 529,990
Property Attributes
- ID#7137898
- TypeSingle Family
- Listing Status Active
- CountyHENNEPIN
- CityPlymouth
- AreaSilverthorne
- NeighborhoodSilverthorne
- Zip55446
- StyleSingle Family
- Year Built1986
- Taxes$ 5737
- Price$ 529,990
- Bedrooms3
- Full Bathrooms2
- Half Bathrooms1
- Sqr Footage2374
- Lot Size0.33 Acres
Data Source:
Northstar MLS (NSTAR)
Property Description
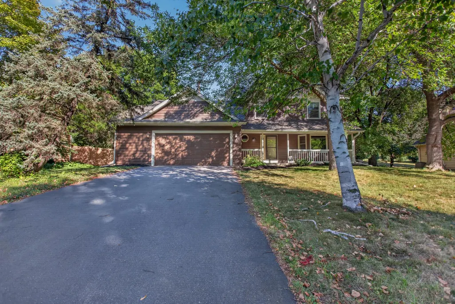
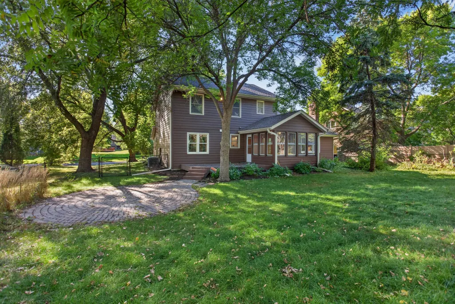
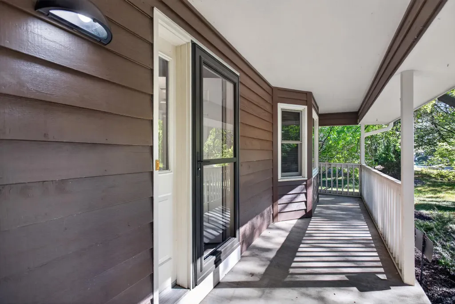
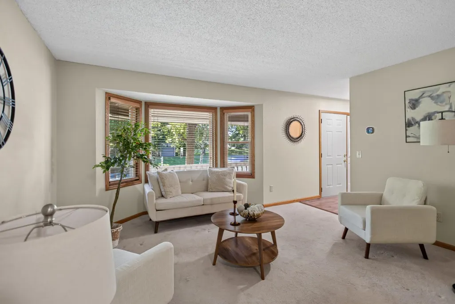
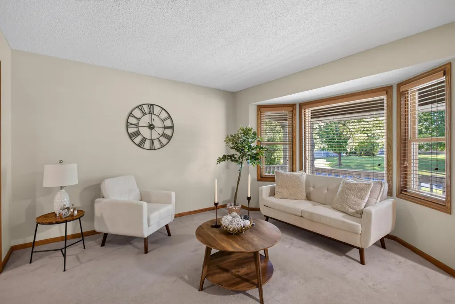
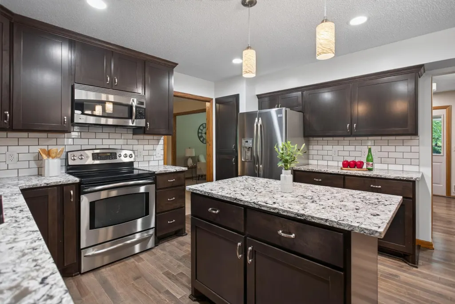
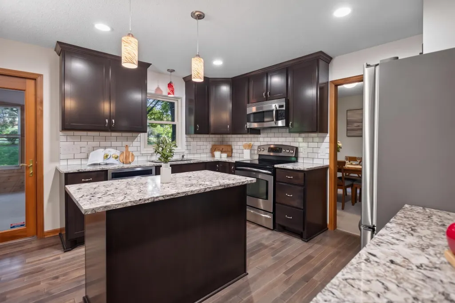
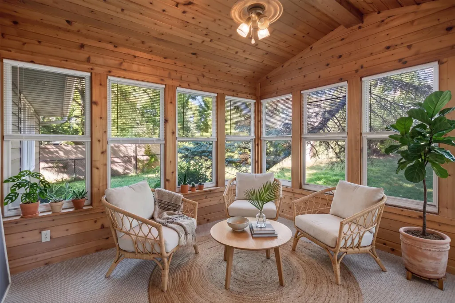
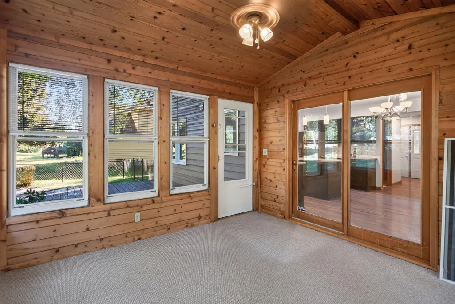
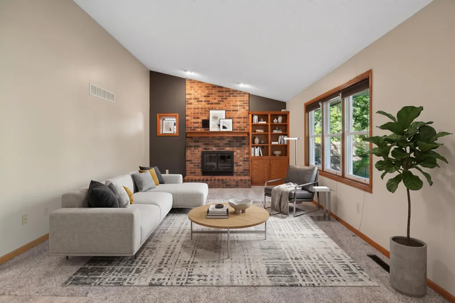
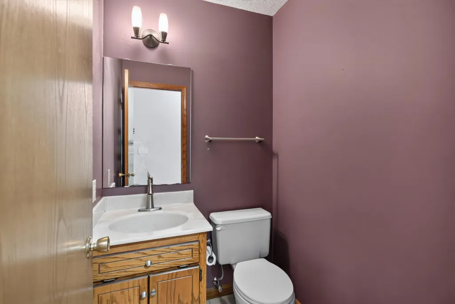
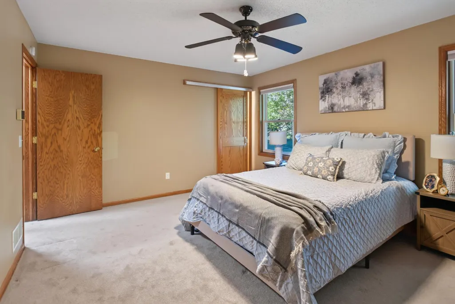
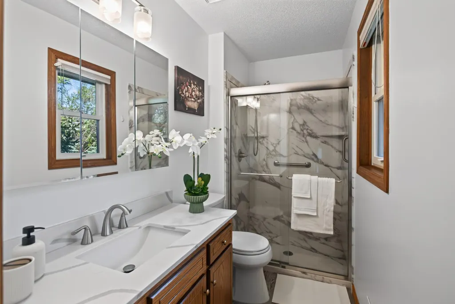
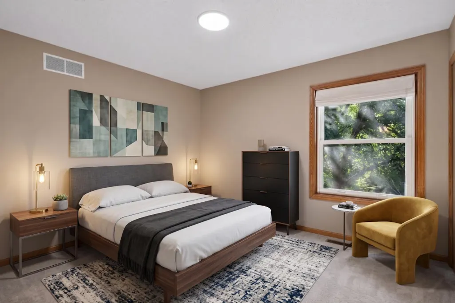
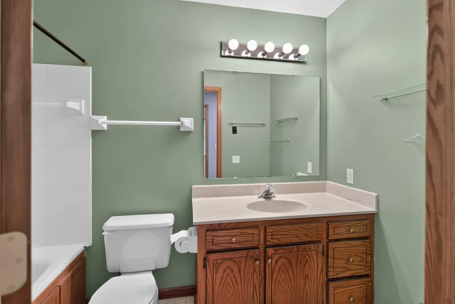
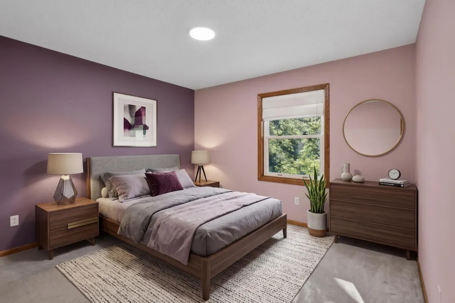
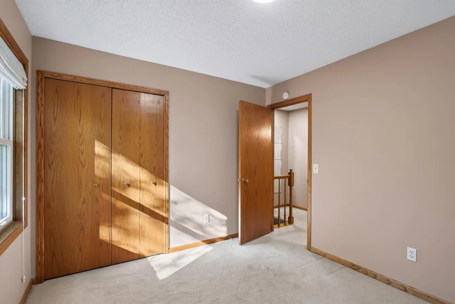
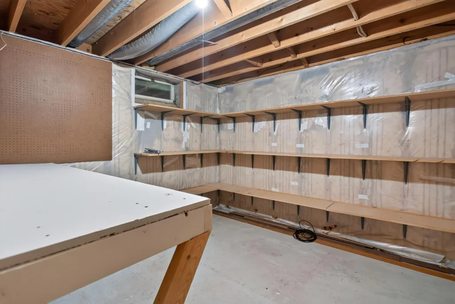
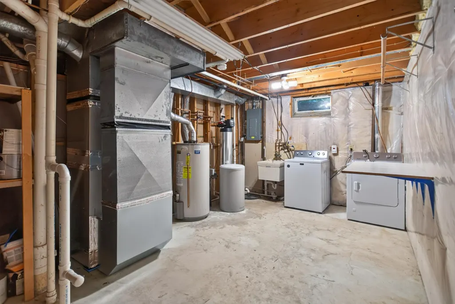
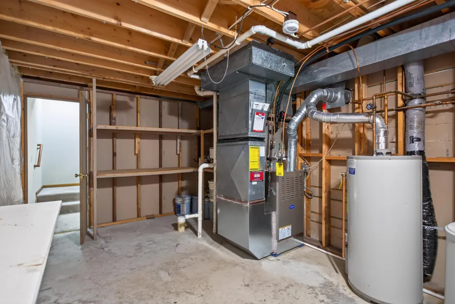
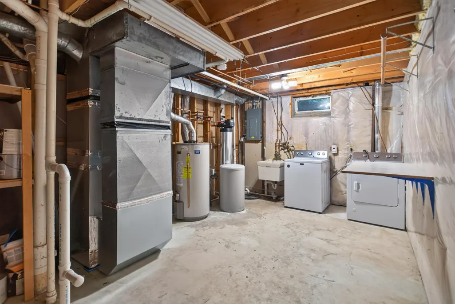
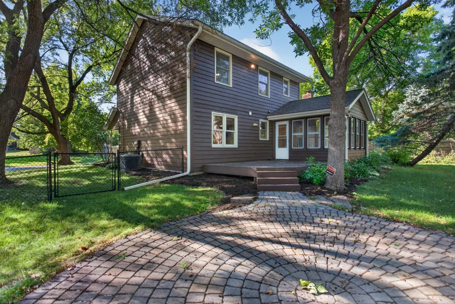
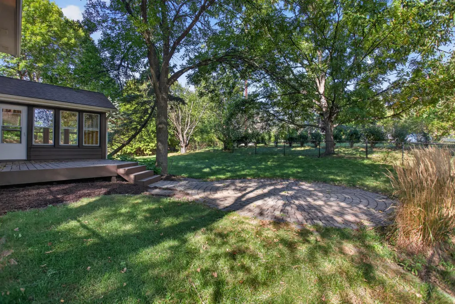
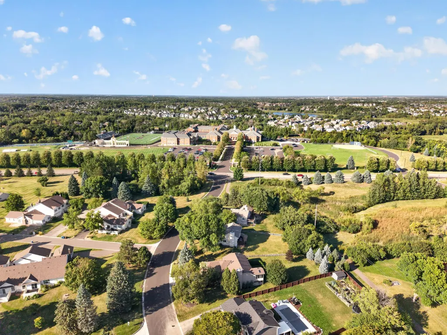
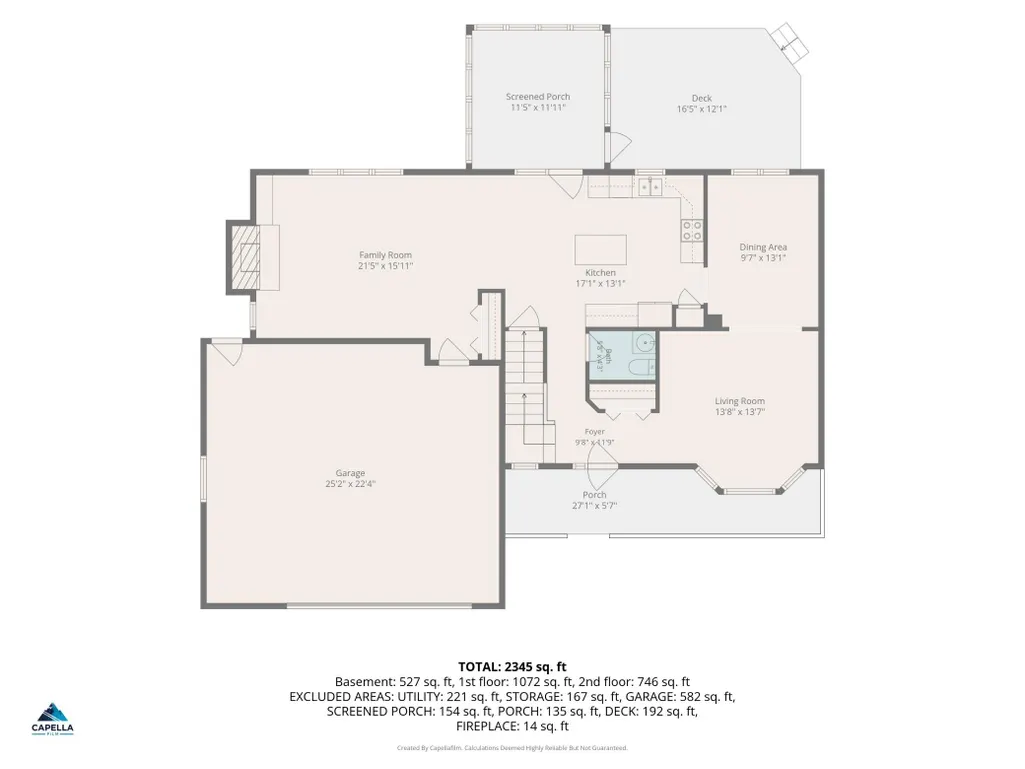
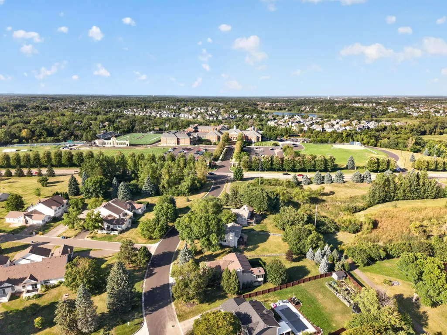
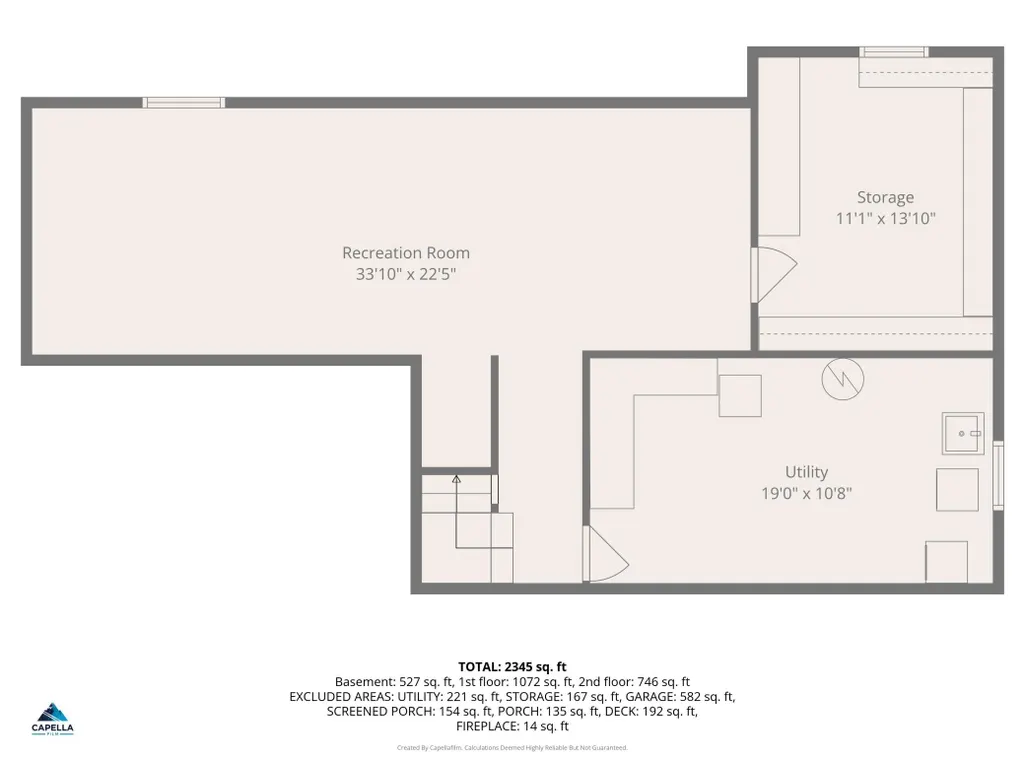
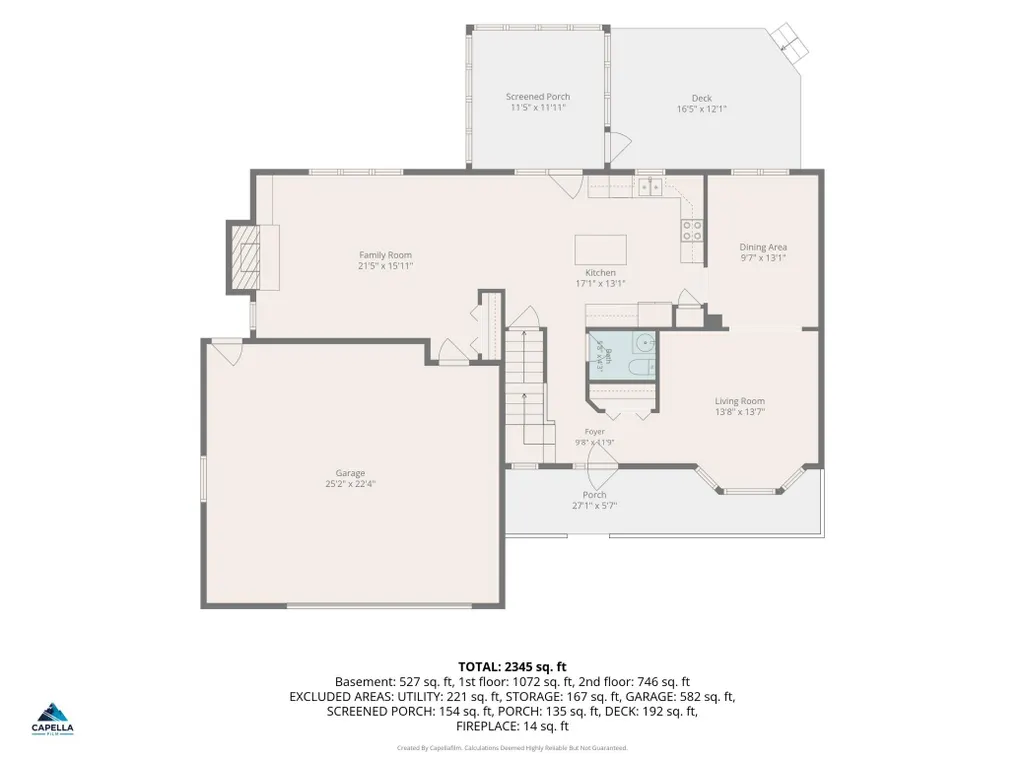
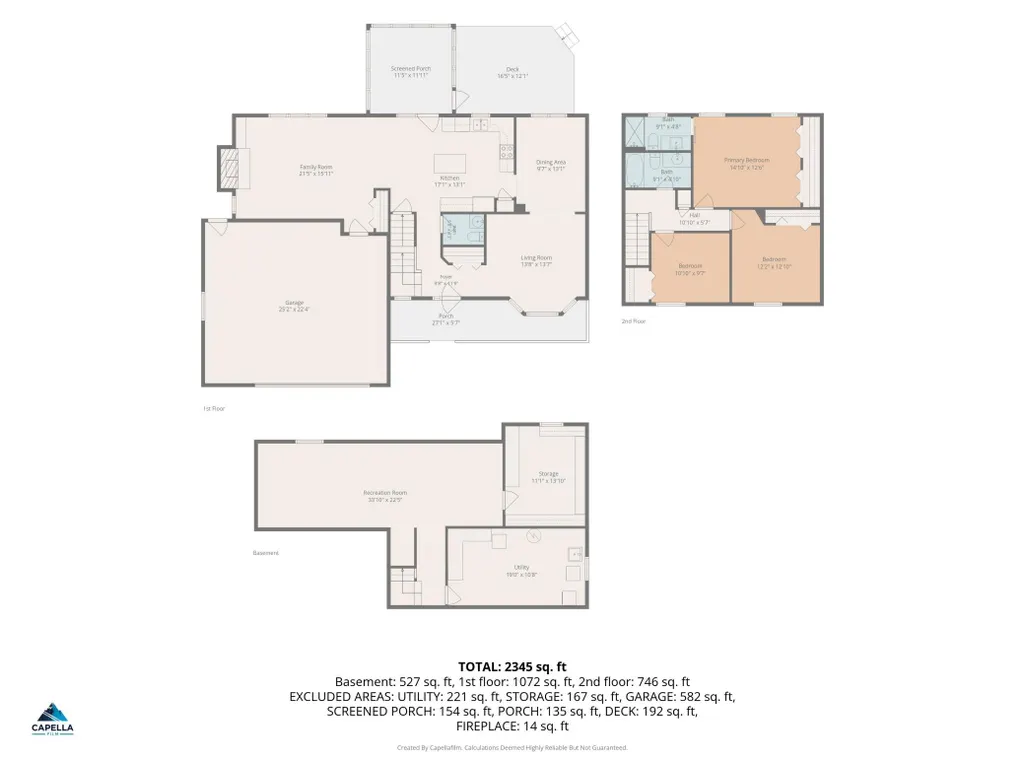
**Ask about our lender paid 1-0 interest rate buy down offered through Seller's preferred lender for qualified buyers.** Best priced 2 story home in the area! 4720 Orchid offers a perfect blend of move-in-ready comfort and future equity potential within the award-winning Wayzata School District and located just steps away from the Providence School. This two story has it all! The thoughtfully designed upper level features three generously sized bedrooms grouped conveniently together, including a spacious primary suite tailored for everyday relaxation. Living spaces on the main floor flow seamlessly out to a beautiful, sunlit 3-season porch off the back of the home, providing an idyllic, weather-protected setting for morning coffee or evening gatherings while overlooking the backyard. Downstairs, the fully finished lower-level recreation room serves as a versatile, expansive space ideal for a home theater, game room, or play area. This basement also features a rough-in for an additional bathroom, offering an incredibly easy path to expand your living space and build instant value. Combining flexible indoor and outdoor living areas with an unbeatable location close to local parks, trails, shopping, and major commuting routes, this property is an exceptional opportunity to plant roots in a premier community. Peace of Mind with recent updates: Furnace (2024). AC (2024). Roof (2024). Water Softener (2021). Newer Kitchen Remodel
| Price History | |
|---|---|
| 9/4/2026 | Listed $529,990 |
General Features
| Living Area | 2374 |
|---|---|
| Sewer | City Sewer/Connected |
| Heating | Forced Air |
| Cooling | Central Air |
| Roof | Age 8 Years or Less,Asphalt,Pitched |
| Appliances | Dishwasher,Dryer,Microwave,Range,Refrigerator,Stainless Steel Appliances,Washer |
| Garage Spaces | 2.5 |
| Construction Materials | Frame |
| Year Built | 1986 |
| Levels | Two |
| Property Subtype | Single Family |
| Tax Year | 2026 |
| Accessibility | None |
| County | Hennepin |
| New Construction | No |
| Property Type | Residential |
| HOA | No |
| Contingency | None |
| Subdivision Name | Silverthorne |
| Full Baths | 1 |
| Directions | 494 to Cty Rd 9 to Juneau,N to 45th W to Orchid N to home. |
| City | Plymouth |
| High School District | Wayzata |
| Zoning Description | Residential-Single Family |
| Lot Size Units | Acres |
| Property Attached Y/N | No |
| Land Lease Y/N | No |
| Tax Annual Amount | 5737 |
| Additional Parcels Y/N | No |
| Standard Status | Active |
| Lender Owned | No |
| Amenities Unit | Hardwood Floors,Kitchen Center Island,Kitchen Window,Patio,Porch,Vaulted Ceiling(s),Washer/Dryer Hookup |
| PostalCity | Plymouth |
Interior Features
| Basement | Block,Finished,Full,Storage Space,Sump Basket,Sump Pump |
|---|---|
| Total Fireplaces | 1 |
| Fireplace Features | Brick,Decorative,Living Room |
| Basement (Y/N) | Yes |
| Fireplace Y/N | Yes |
| Above Grade Finished Area | 1824 |
| Half Baths | 1 |
| 3/4 Baths | 1 |
| Laundry Features | In Basement,Gas Dryer Hookup,Lower Level,Sink,Washer Hookup |
| Total Bedrooms | 3 |
| Below Grade Finished Area | 550 |
| Total Baths | 3 |
| Bath Desc | 3/4 Primary,Basement,Bathroom Ensuite,His and Her Closets,Private Primary,Main Floor 1/2 Bath,Rough In,Upper Level 3/4 Bath,Upper Level Full Bath |
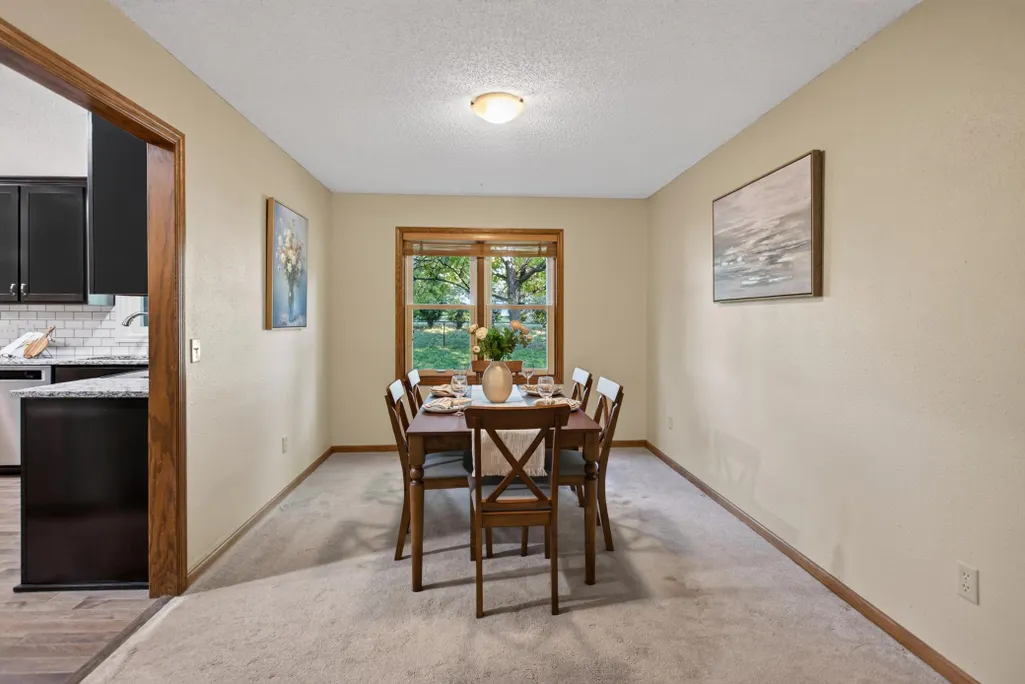
| Dining Room Description | Eat In Kitchen,Informal Dining Room,Kitchen/Dining Room,Living/Dining Room,Separate/Formal Dining Room |
| Fuel | Natural Gas |
| Garage Square Feet | 606 |
Exterior Features
| Fencing | Chain Link |
|---|---|
| Parking Features | Attached Garage,Asphalt,Electric,Garage Door Opener |
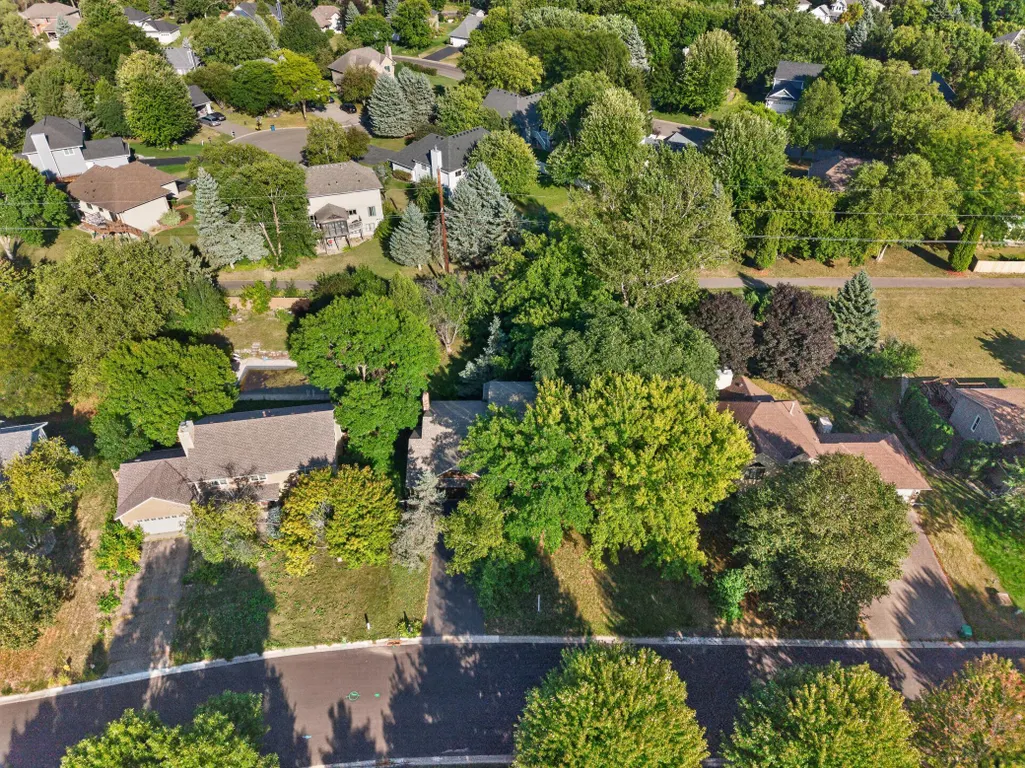
| Lot Features | Tree Coverage - Medium,Underground Utilities |
| Water Source | City Water/Connected |
| Lot Size Area | 0.33 |
| Building Area Total | 2892 |
| Lot Dimensions | 90'x151'x100'x149' |
| Waterfront Y/N | No |
| Foundation Area | 1068 |
| Road Frontage Type | Curbs,Paved Streets |
| Road Responsibility | Public Maintained Road |
Amenities
- Foreclosure
- Views
- Short Sale
- New Construction
- Adult 55+
- Lease To Own
- No HOA Fees
- Furnished
- Primary On Main
- Air Conditioning
- Seller Finance
- Green
- Fixer Upper
- Horse
- Golf
- Fireplace
- Deck
- Garage
- Basement
- Pool
Property vs Single Family Average in 55446
Price
Taxes
Year Built
Visits

 Copyright © MFRMLS.com All information deemed reliable but not guaranteed. All properties are subject to prior sale, change or withdrawal. Neither listing broker(s) or information provider(s) shall be responsible for any typographical errors, misinformation, misprints and shall be held totally harmless. Listing(s) information is provided for consumers personal, non-commercial use and may not be used for any purpose other than to identify prospective properties consumers may be interested in purchasing. Information on this site was last updated Last updated on September 23, 2026 4:08 PM UTC The listing information on this page last changed on Last updated on September 23, 2026 4:08 PM UTCd. The data relating to real estate for sale on this website comes in part from the Internet Data Exchange program of MFR MLS.
All information deemed reliable but not guaranteed. All properties are subject to prior sale, change or withdrawal. Neither listing broker(s) or information provider(s) shall be responsible for any typographical errors, misinformation, misprints and shall be held totally harmless. Listing(s) information is provided for consumers personal, non-commercial use and may not be used for any purpose other than to identify prospective properties consumers may be interested in purchasing.
Updated on September 23, 2026 4:08 PM UTC
Copyright © MFRMLS.com All information deemed reliable but not guaranteed. All properties are subject to prior sale, change or withdrawal. Neither listing broker(s) or information provider(s) shall be responsible for any typographical errors, misinformation, misprints and shall be held totally harmless. Listing(s) information is provided for consumers personal, non-commercial use and may not be used for any purpose other than to identify prospective properties consumers may be interested in purchasing. Information on this site was last updated Last updated on September 23, 2026 4:08 PM UTC The listing information on this page last changed on Last updated on September 23, 2026 4:08 PM UTCd. The data relating to real estate for sale on this website comes in part from the Internet Data Exchange program of MFR MLS.
All information deemed reliable but not guaranteed. All properties are subject to prior sale, change or withdrawal. Neither listing broker(s) or information provider(s) shall be responsible for any typographical errors, misinformation, misprints and shall be held totally harmless. Listing(s) information is provided for consumers personal, non-commercial use and may not be used for any purpose other than to identify prospective properties consumers may be interested in purchasing.
Updated on September 23, 2026 4:08 PM UTC
 The data relating to real estate for sale on this web site comes in part from the Broker Reciprocity Program of the Regional Multiple Listing Service of Minnesota, Inc. Real estate listings held by brokerage firms other than Pinnacle Team are marked with the Broker Reciprocity logo or the Broker Reciprocity thumbnail logo (little black
house) and detailed information about them includes the name of the listing brokers.
The data relating to real estate for sale on this web site comes in part from the Broker Reciprocity Program of the Regional Multiple Listing Service of Minnesota, Inc. Real estate listings held by brokerage firms other than Pinnacle Team are marked with the Broker Reciprocity logo or the Broker Reciprocity thumbnail logo (little black
house) and detailed information about them includes the name of the listing brokers.
 REALTORS® Association of Northeast Wisconsin All information deemed reliable but not guaranteed. All properties are subject to prior sale, change or withdrawal. Neither listing broker(s), nor Pinnacle Team , nor RANWMLS shall be responsible for any typographical errors, misinformation, misprints and shall be held totally harmless. Listing(s) information is provided for consumer's personal, non-commercial use and may not be used for any purpose other than to identify prospective properties consumers may be interested in purchasing. The data relating to real estate for sale on this website comes in part from the Internet Data Exchange program of the Multiple Listing Service. Real estate listings held by brokerage firms other than Pinnacle Team may be marked with the Internet Data Exchange logo and detailed information about those properties will include the name of the listing broker(s) when required by the MLS. Copyright ©2026 REALTORS Association of Northeast WI MLS, Inc. All rights reserved. Last Updated: September 23, 2026 3:54 PM UTC
