
Open House Sat, Sep 26th 11:00 AM - 01:00 PM - Water Views



























Address
2526 Crosby Road, Wayzata, MN
Price
$ 1,765,000
Property Attributes
- ID#7137477
- TypeSingle Family
- Listing Status Active
- CountyHENNEPIN
- CityWayzata
- AreaGriswolds Add On Grays Bay Lake Mtka
- NeighborhoodGriswolds Add On Grays Bay Lake Mtka
- Zip55391
- StyleSingle Family
- Year Built1937
- Taxes$ 16273
- Price$ 1,765,000
- Bedrooms5
- Full Bathrooms3
- Half Bathrooms1
- Sqr Footage4540
- Lot Size1.17 Acres
Data Source:
Northstar MLS (NSTAR)
Property Description
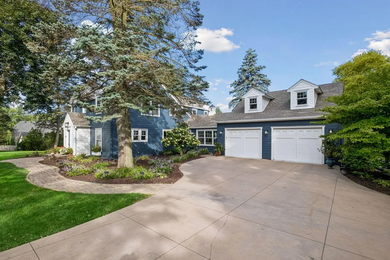
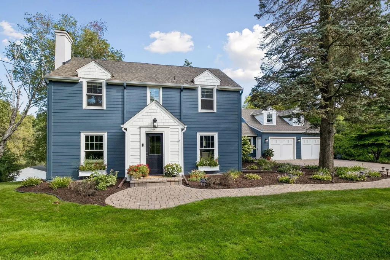
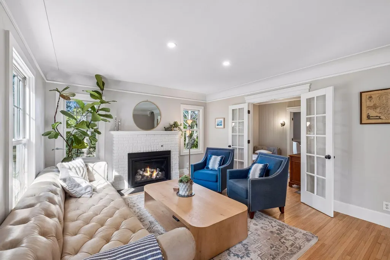
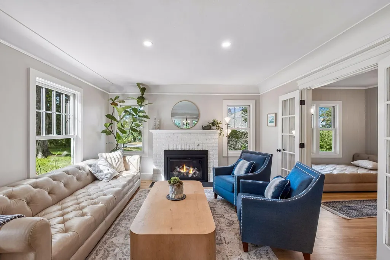
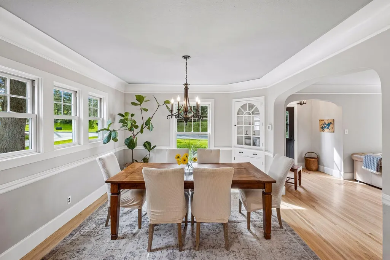
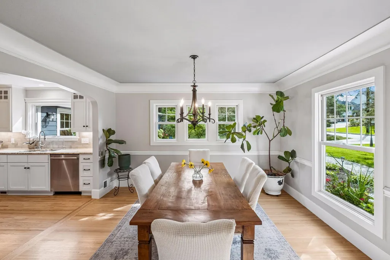
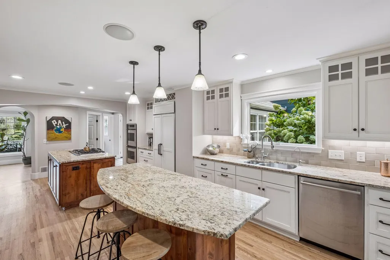
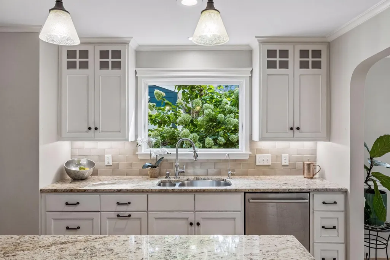
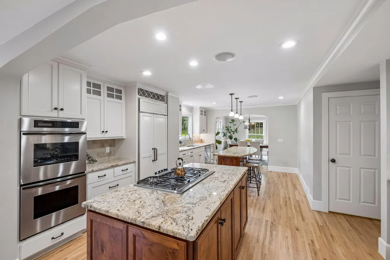
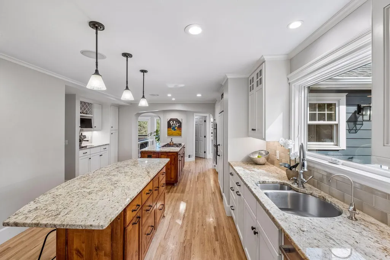
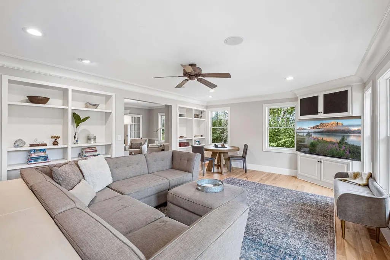
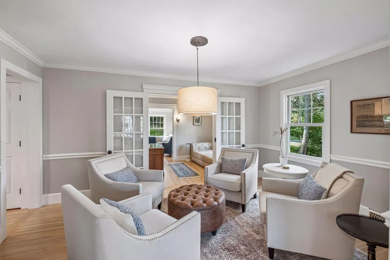
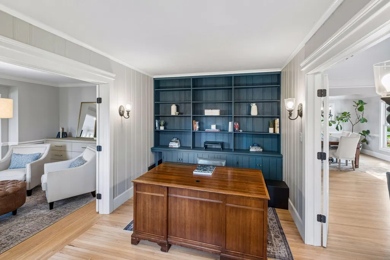
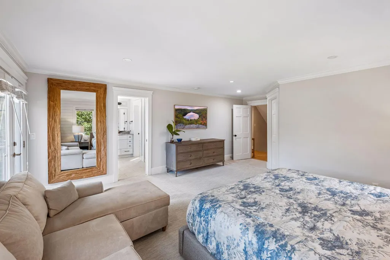
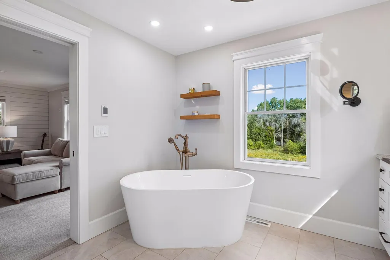
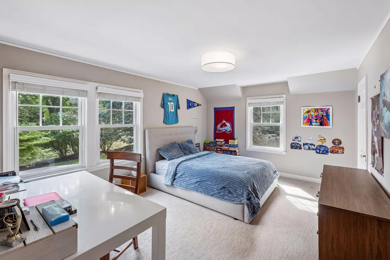
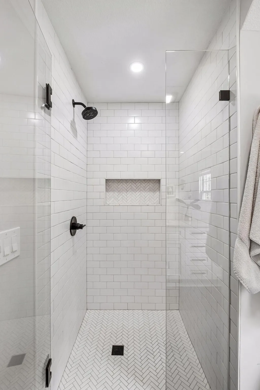
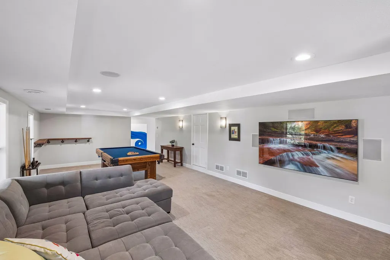
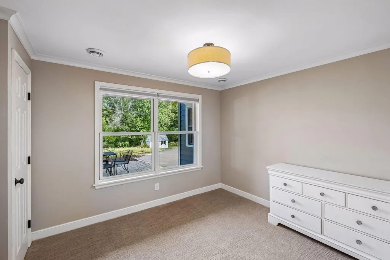
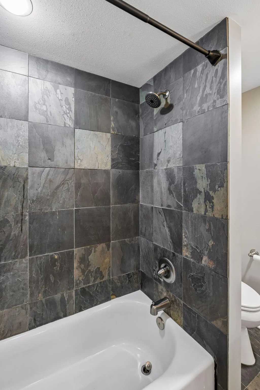
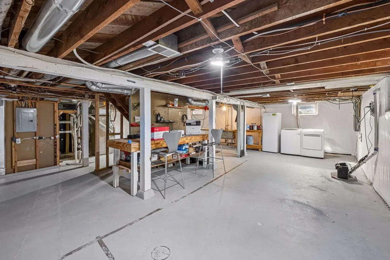
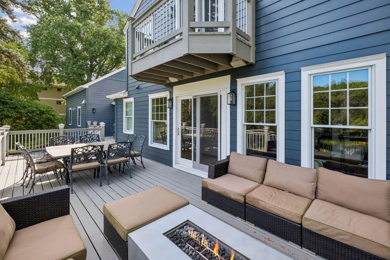
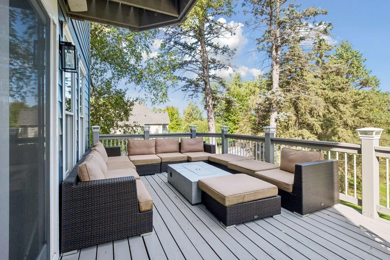
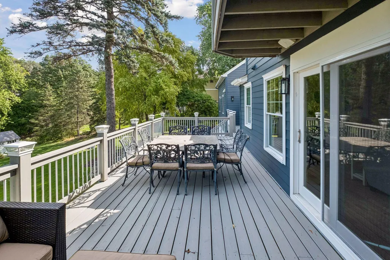
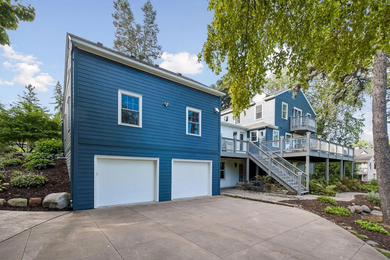
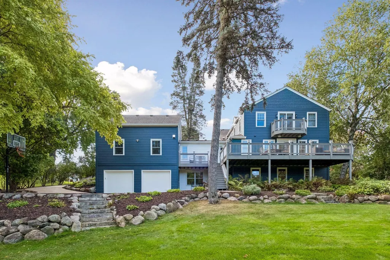
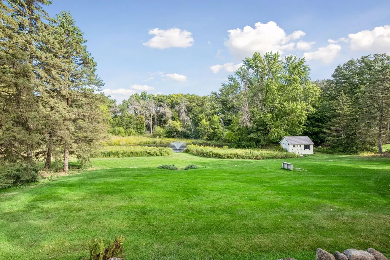
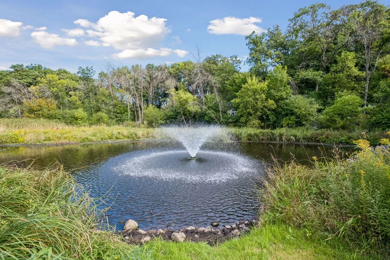
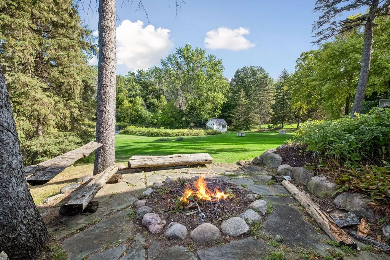
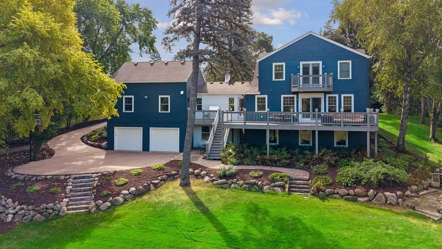
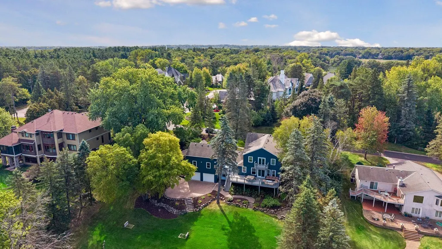
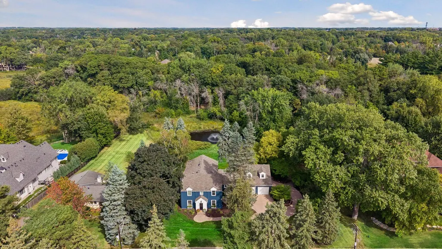
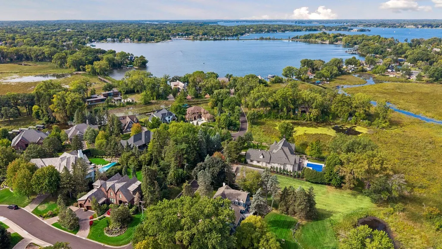
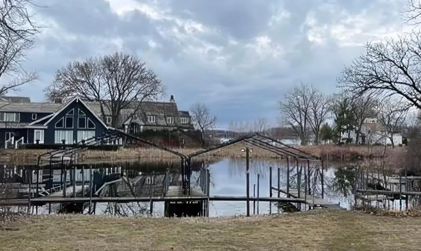
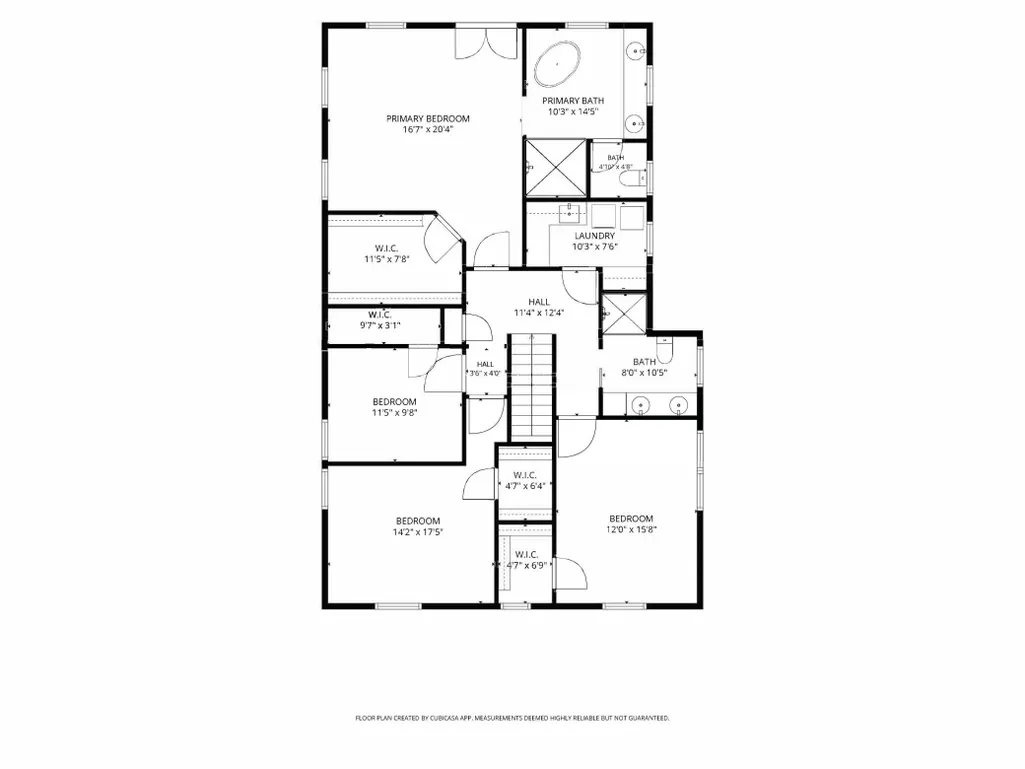
Location, character, charm, and exceptional privacy come together in this truly special home, set on a stunningly beautiful lot. Rich with warmth and timeless appeal, the home offers an impressive array of spaces designed for both everyday living and effortless entertaining. The main level features an expansive kitchen with double islands, a formal dining room, inviting front living room with gas fireplace, private office, versatile flex/game room, and generous family room overlooking the private yard, mature trees, and pond. A spacious mudroom and showroom-worthy garage complete the main level. Upstairs, four bedrooms include a generous primary suite with a beautifully appointed marble bath featuring heated floors, along with a private balcony overlooking the picturesque grounds. An upper-level laundry room adds everyday convenience. The lower level offers even more flexibility with a fifth bedroom, full bath, family room, and an additional heated two-car garage—perfect for vehicles, a home gym, hockey space, or whatever best suits your lifestyle. Beyond the home, a charming structure overlooking the pond offers valuable storage and, in winter, the potential to become the ultimate warming house alongside your own private ice rink. Just steps away, a long-term dock lease is in place, providing access to Gray’s Bay and beyond—an exceptional opportunity to enjoy the lake lifestyle while maintaining the privacy and serenity of this remarkable setting. Just moments from the charm, energy, and amenities of downtown Wayzata, this exceptional property offers the rare combination of privacy and convenience, all within the highly sought-after Wayzata School District. Enjoy easy access to lakeside dining, boutique shopping, community events, and everything that makes Wayzata exceptional. There are houses, and then there are homes that feel truly special. With its exceptional setting, thoughtful spaces, and undeniable character, this is a home with all the ingredients to become your dream home in a dream location.
| Price History | |
|---|---|
| 9/18/2026 | Listed $1,765,000 |
General Features
| Living Area | 4540 |
|---|---|
| Sewer | City Sewer/Connected |
| Heating | Forced Air,In-Floor Heating |
| Cooling | Central Air |
| Roof | Age Over 8 Years |
| Appliances | Cooktop,Dishwasher,Double Oven,Dryer,Exhaust Fan,Microwave,Refrigerator,Tankless Water Heater,Washer |
| Garage Spaces | 4 |
| Construction Materials | Block |
| Year Built | 1937 |
| Electric | 200+ Amp Service |
| View | Lake,Panoramic,See Remarks |
| Levels | Two |
| Property Subtype | Single Family |
| Tax Year | 2026 |
| Waterfront Features | Dock,Pond |
| Accessibility | None |
| County | Hennepin |
| New Construction | No |
| Property Type | Residential |
| HOA | No |
| Contingency | None |
| Subdivision Name | Griswolds Add On Grays Bay Lake Mtka |
| Other Structures | Storage Shed |
| Full Baths | 2 |
| Directions | Bushaway Road to East on McGinty Road W. South on Crosby Road to first right continuing on Crosby Road. Home on right. |
| City | Wayzata |
| High School District | Wayzata |
| Zoning Description | Residential-Single Family |
| Lot Size Units | Acres |
| Property Attached Y/N | No |
| Land Lease Y/N | No |
| Tax Annual Amount | 16273 |
| Additional Parcels Y/N | No |
| Virtual Tour | https://tours.spacecrafting.com/n-nr57dy |
| Standard Status | Active |
| Lender Owned | No |
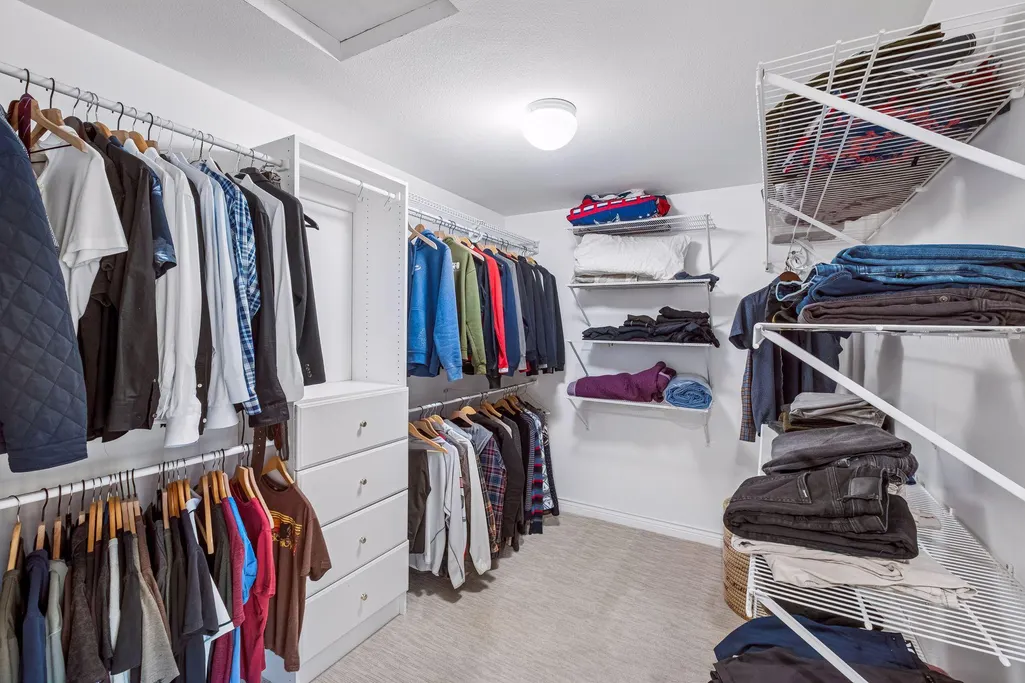
| Amenities Unit | Balcony,Ceiling Fan(s),Deck,Hardwood Floors,Kitchen Center Island,Kitchen Window,Primary Bedroom Walk-In Closet,Natural Woodwork,In-Ground Sprinkler,Tile Floors,Washer/Dryer Hookup,Walk-In Closet |
| PostalCity | Wayzata |
Interior Features
| Basement | Egress Window(s),Finished,Full,Storage Space,Walkout |
|---|---|
| Total Fireplaces | 1 |
| Fireplace Features | Gas,Living Room |
| Basement (Y/N) | Yes |
| Fireplace Y/N | Yes |
| Above Grade Finished Area | 3549 |
| Half Baths | 1 |
| 3/4 Baths | 1 |
| Laundry Features | Laundry Room,Upper Level,Washer Hookup |
| Total Bedrooms | 5 |
| Below Grade Finished Area | 991 |
| Total Baths | 4 |
| Bath Desc | Bathroom Ensuite,Full Primary,Full Basement,Private Primary,Main Floor 1/2 Bath,Steam Shower,Upper Level 3/4 Bath,Upper Level Full Bath |
| Dining Room Description | Eat In Kitchen,Informal Dining Room,Separate/Formal Dining Room |
| Fuel | Natural Gas |
| Garage Dimensions | 30x26 |
| Garage Square Feet | 784 |
Exterior Features
| Fencing | None |
|---|---|
| Parking Features | Attached Garage,Garage Door Opener,Heated Garage,Multiple Garages |
| Lot Features | Tree Coverage - Medium |
| Water Source | City Water/Connected |
| Lot Size Area | 1.17 |
| Building Area Total | 5524 |
| Lot Dimensions | 170 x 300 |
| Waterfront Y/N | No |
| Foundation Area | 2009 |
| Road Frontage Type | City Street,Paved Streets |
| Road Responsibility | Public Maintained Road |
Amenities
- Foreclosure
- Views
- Short Sale
- New Construction
- Adult 55+
- Lease To Own
- No HOA Fees
- Furnished
- Primary On Main
- Air Conditioning
- Seller Finance
- Green
- Fixer Upper
- Horse
- Golf
- Fireplace
- Deck
- Garage
- Basement
- Pool
Property vs Single Family Average in 55391
Price
Taxes
Year Built

 Copyright © MFRMLS.com All information deemed reliable but not guaranteed. All properties are subject to prior sale, change or withdrawal. Neither listing broker(s) or information provider(s) shall be responsible for any typographical errors, misinformation, misprints and shall be held totally harmless. Listing(s) information is provided for consumers personal, non-commercial use and may not be used for any purpose other than to identify prospective properties consumers may be interested in purchasing. Information on this site was last updated Last updated on September 25, 2026 12:13 AM UTC The listing information on this page last changed on Last updated on September 25, 2026 12:13 AM UTCd. The data relating to real estate for sale on this website comes in part from the Internet Data Exchange program of MFR MLS.
All information deemed reliable but not guaranteed. All properties are subject to prior sale, change or withdrawal. Neither listing broker(s) or information provider(s) shall be responsible for any typographical errors, misinformation, misprints and shall be held totally harmless. Listing(s) information is provided for consumers personal, non-commercial use and may not be used for any purpose other than to identify prospective properties consumers may be interested in purchasing.
Updated on September 25, 2026 12:13 AM UTC
Copyright © MFRMLS.com All information deemed reliable but not guaranteed. All properties are subject to prior sale, change or withdrawal. Neither listing broker(s) or information provider(s) shall be responsible for any typographical errors, misinformation, misprints and shall be held totally harmless. Listing(s) information is provided for consumers personal, non-commercial use and may not be used for any purpose other than to identify prospective properties consumers may be interested in purchasing. Information on this site was last updated Last updated on September 25, 2026 12:13 AM UTC The listing information on this page last changed on Last updated on September 25, 2026 12:13 AM UTCd. The data relating to real estate for sale on this website comes in part from the Internet Data Exchange program of MFR MLS.
All information deemed reliable but not guaranteed. All properties are subject to prior sale, change or withdrawal. Neither listing broker(s) or information provider(s) shall be responsible for any typographical errors, misinformation, misprints and shall be held totally harmless. Listing(s) information is provided for consumers personal, non-commercial use and may not be used for any purpose other than to identify prospective properties consumers may be interested in purchasing.
Updated on September 25, 2026 12:13 AM UTC
 The data relating to real estate for sale on this web site comes in part from the Broker Reciprocity Program of the Regional Multiple Listing Service of Minnesota, Inc. Real estate listings held by brokerage firms other than Pinnacle Team are marked with the Broker Reciprocity logo or the Broker Reciprocity thumbnail logo (little black
house) and detailed information about them includes the name of the listing brokers.
The data relating to real estate for sale on this web site comes in part from the Broker Reciprocity Program of the Regional Multiple Listing Service of Minnesota, Inc. Real estate listings held by brokerage firms other than Pinnacle Team are marked with the Broker Reciprocity logo or the Broker Reciprocity thumbnail logo (little black
house) and detailed information about them includes the name of the listing brokers.
 REALTORS® Association of Northeast Wisconsin All information deemed reliable but not guaranteed. All properties are subject to prior sale, change or withdrawal. Neither listing broker(s), nor Pinnacle Team , nor RANWMLS shall be responsible for any typographical errors, misinformation, misprints and shall be held totally harmless. Listing(s) information is provided for consumer's personal, non-commercial use and may not be used for any purpose other than to identify prospective properties consumers may be interested in purchasing. The data relating to real estate for sale on this website comes in part from the Internet Data Exchange program of the Multiple Listing Service. Real estate listings held by brokerage firms other than Pinnacle Team may be marked with the Internet Data Exchange logo and detailed information about those properties will include the name of the listing broker(s) when required by the MLS. Copyright ©2026 REALTORS Association of Northeast WI MLS, Inc. All rights reserved. Last Updated: September 25, 2026 12:15 AM UTC
