
Views

Address
2935 Minnehaha Curve E, Wayzata, MN
Price
$ 1,990,000
Property Attributes
- ID#7136872
- TypeSingle Family
- Listing Status Active
- CountyHENNEPIN
- CityWayzata
- AreaWoodhaven
- NeighborhoodWoodhaven
- Zip55391
- StyleSingle Family
- Year Built2001
- Taxes$ 19322
- Price$ 1,990,000
- Bedrooms5
- Full Bathrooms4
- Half Bathrooms1
- Sqr Footage6784
- Lot Size0.79 Acres
Data Source:
Northstar MLS (NSTAR)
Property Description
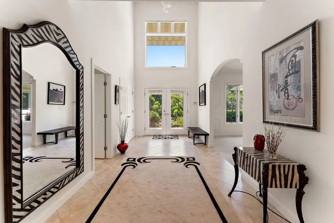
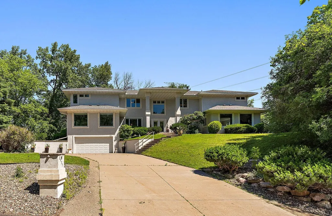
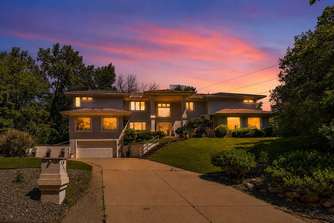
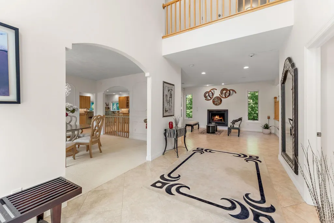
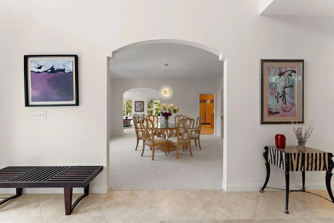
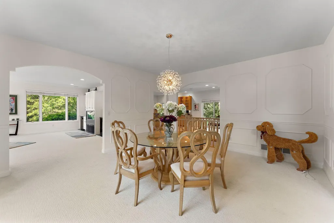
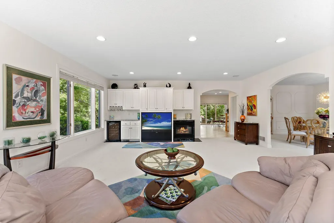
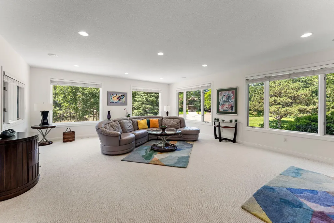
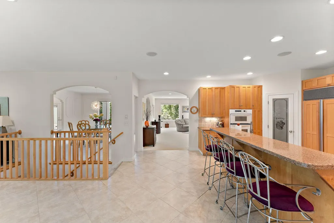
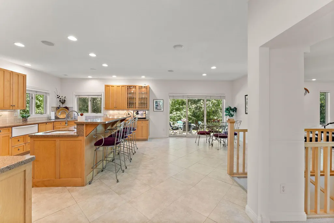
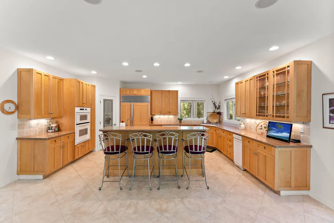
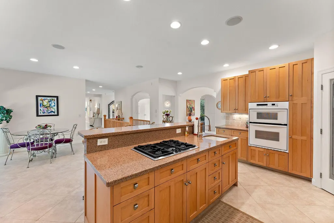
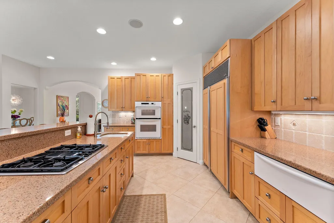
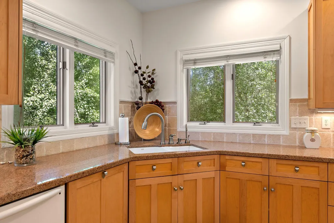
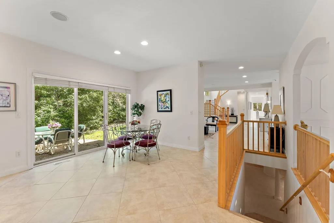
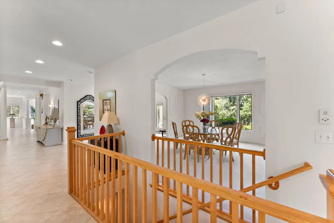
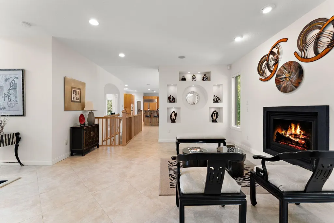
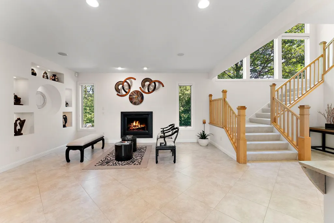
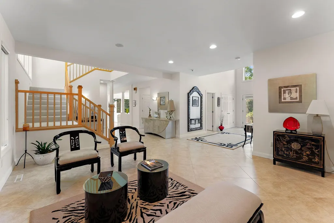
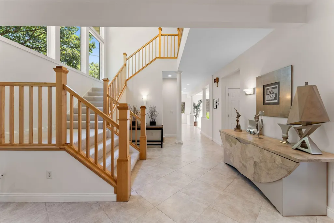
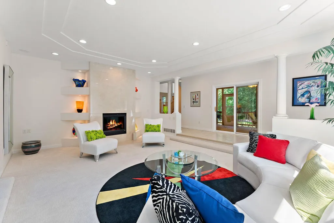
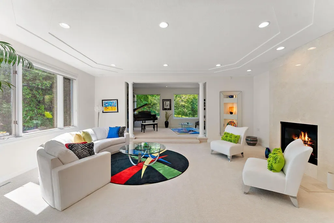
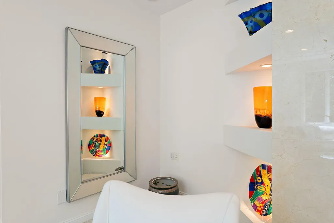
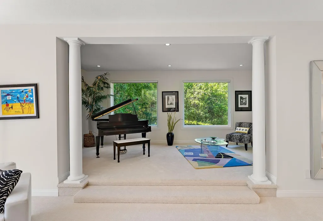
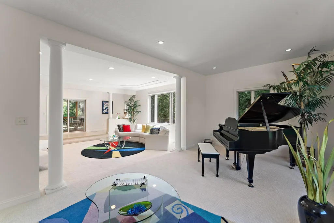
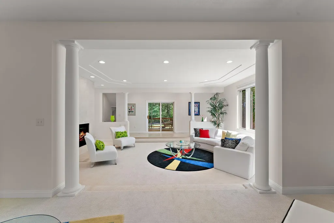
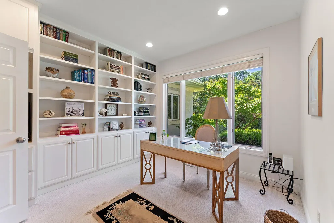
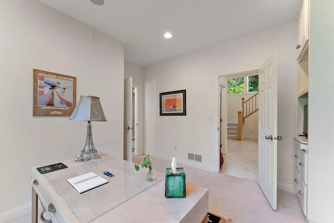
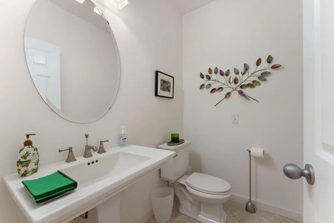
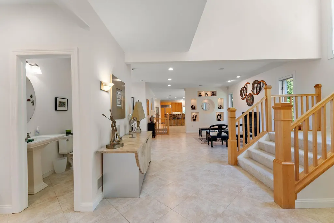
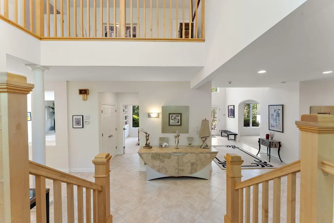
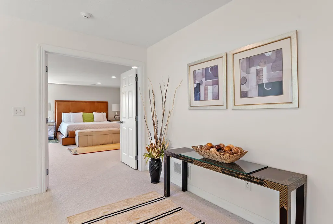
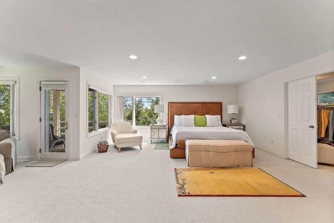
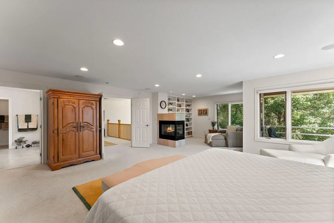
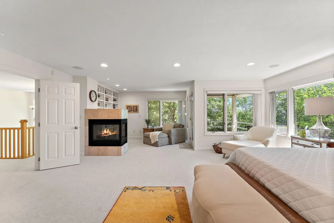
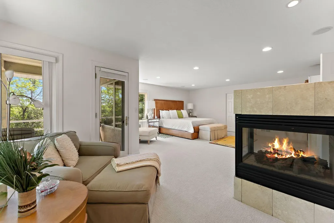
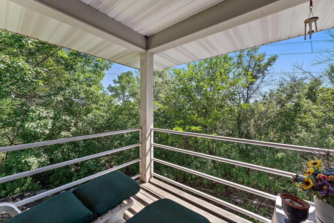
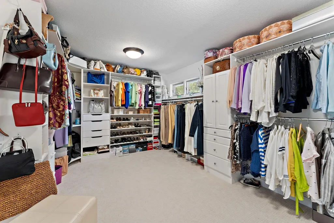
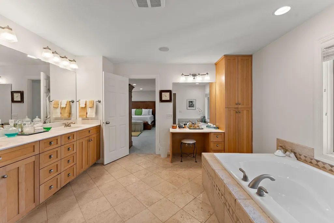
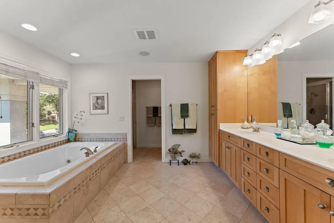
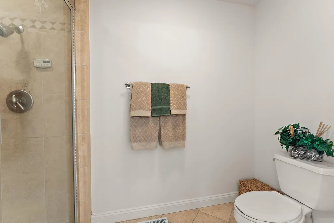
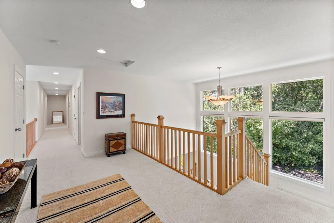
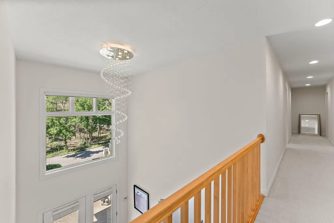
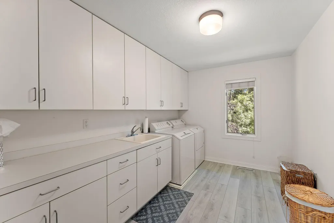
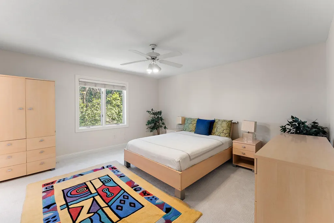
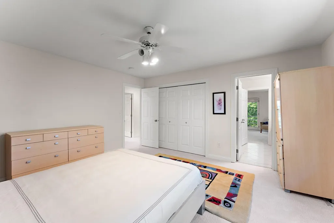
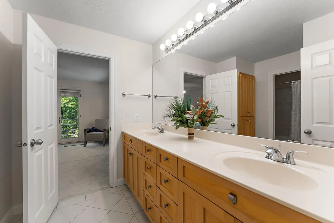
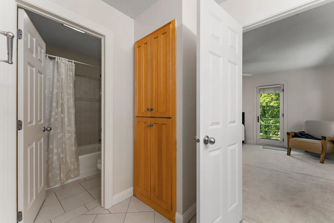
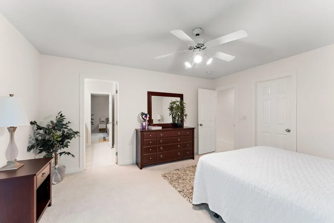
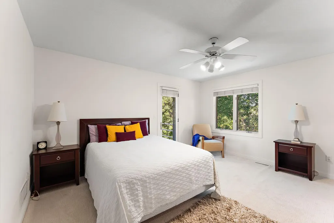
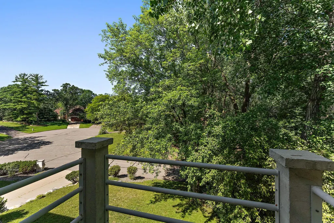
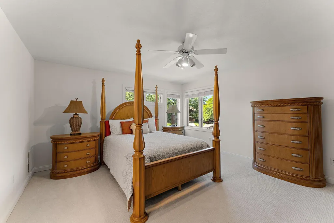
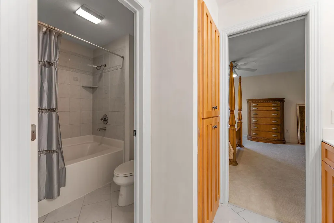
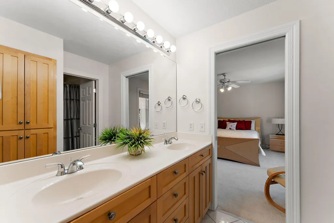
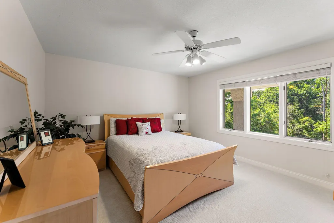
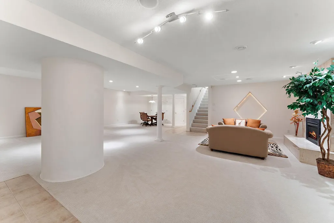
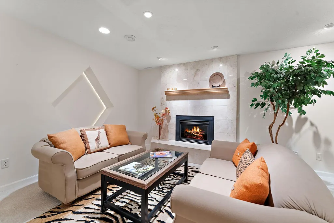
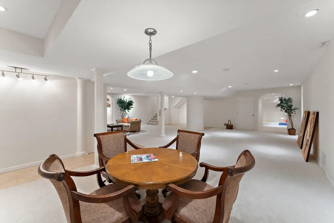
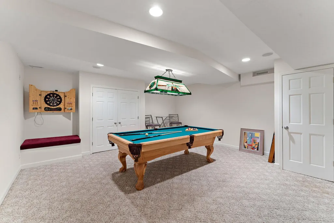
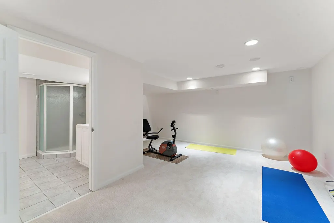
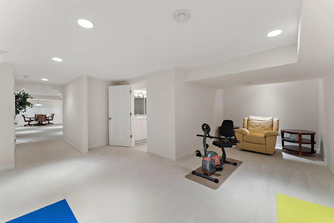
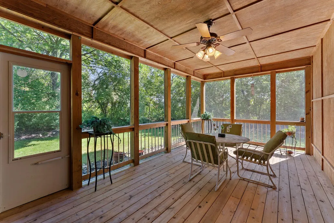
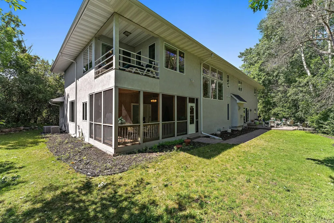
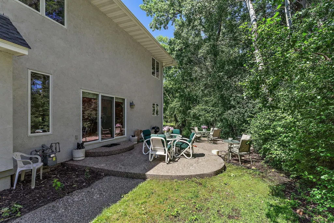
Welcome to 2935 Minnehaha Curve, an architectural masterpiece perched on a private hilltop in one of Wayzata’s most prestigious and peaceful enclaves. Designed with sophistication and purpose, this expansive estate offers the perfect blend of contemporary style, comfort, and thoughtful luxury. Step through a dramatic grand entrance and into sun-drenched living spaces framed by soaring ceilings, gallery-style art niches, and walls of windows that bring the outside in. The open yet defined layout is built for seamless entertaining and everyday living, from elegant gatherings in the formal dining and living rooms, to cozy evenings by the fireplace in the casual great room. The gourmet chef’s kitchen is a showstopper—equipped with premium appliances including a food warmer, compactor, instant hot water, and a generous breakfast room that opens to a serene, screened porch—perfect for morning coffee or evening wine. Work from home in style with a main-level executive office, then retreat upstairs to your luxurious primary suite sanctuary featuring a fireplace, sitting area, and private balcony. The upper level offers four additional spacious bedrooms, including two well-appointed Jack & Jill bathrooms, and a convenient second-floor laundry room. Outside, the expansive lot offers room to grow—with potential for a 4-car garage, carriage house, or auxiliary dwelling unit (ADU). Mature trees and elevated views provide tranquility just minutes from Lake Minnetonka, trails, upscale shopping, dining, and award-winning schools. Custom floor plans available in supplements. Luxury, lifestyle, and location—this is a home you must experience in person. Don't miss your chance to own one of Wayzata’s finest properties—schedule your private tour today.
| Price History | |
|---|---|
| 9/1/2026 | Listed $1,990,000 |
General Features
| Living Area | 6784 |
|---|---|
| Sewer | City Sewer/Connected |
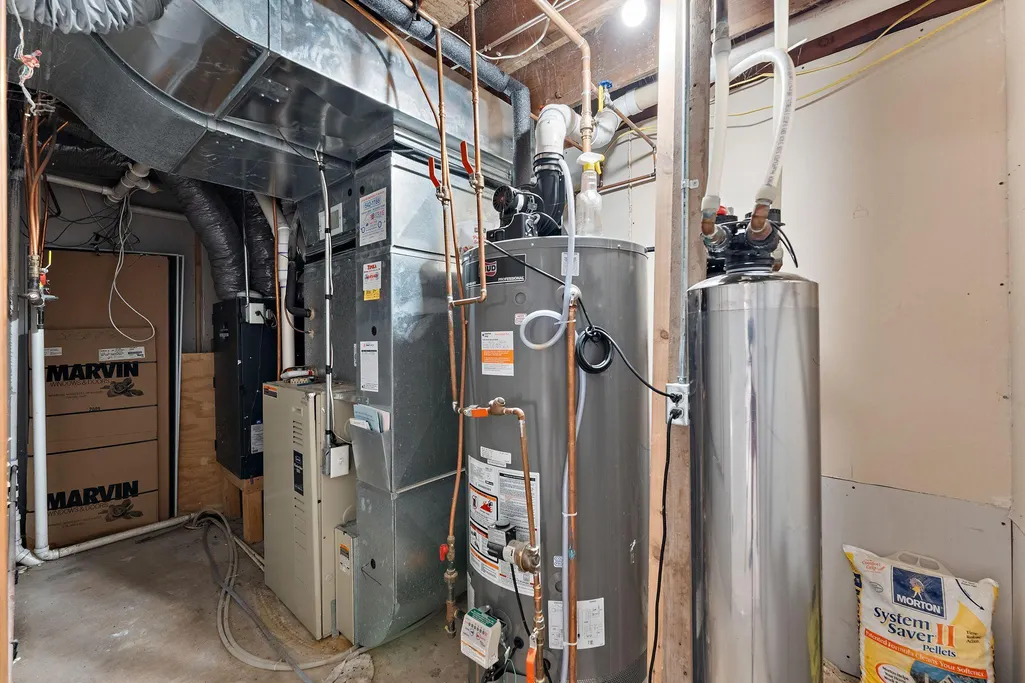
| Heating | Forced Air |
| Cooling | Central Air |
| Roof | Age 8 Years or Less,Asphalt,Pitched |
| Appliances | Air-To-Air Exchanger,Central Vacuum,Cooktop,Dishwasher,Disposal,Double Oven,Dryer,Humidifier,Microwave,Other,Range,Refrigerator,Stainless Steel Appliances,Trash Compactor,Wall Oven,Washer,Water Softe |
| Garage Spaces | 2 |
| Construction Materials | Frame |
| Year Built | 2001 |
| Electric | Circuit Breakers |
| Levels | Two |
| Property Subtype | Single Family |
| Tax Year | 2026 |
| Accessibility | None |
| County | Hennepin |
| New Construction | No |
| Property Type | Residential |
| HOA | No |
| Contingency | None |
| Subdivision Name | Woodhaven |
| Full Baths | 3 |
| Directions | McGinty Road north of Minnetonka Blvd to Minnehaha Curve West to home. |
| City | Minnetonka |
| High School District | Hopkins |
| Zoning Description | Residential-Single Family |
| Lot Size Units | Acres |
| Property Attached Y/N | No |
| Land Lease Y/N | No |
| Tax Annual Amount | 19322 |
| Additional Parcels Y/N | No |
| Virtual Tour | https://listings.uavvisionmedia.com/sites/jnownlj/unbranded |
| Standard Status | Active |
| Lender Owned | No |
| Amenities Unit | Balcony,Exercise Room,Hardwood Floors,Intercom System,Kitchen Center Island,Kitchen Window,Primary Bedroom Walk-In Closet,Natural Woodwork,Patio,Paneled Doors,Porch,Sun Room,Tile Floors,Washer/Dryer |
| PostalCity | Wayzata |
Interior Features
| Basement | Block,Finished,Full,Sump Pump |
|---|---|
| Total Fireplaces | 4 |
| Fireplace Features | Two Sided,Amusement Room,Family Room,Gas,Living Room,Primary Bedroom |
| Basement (Y/N) | Yes |
| Above Grade Finished Area | 5021 |
| Half Baths | 1 |
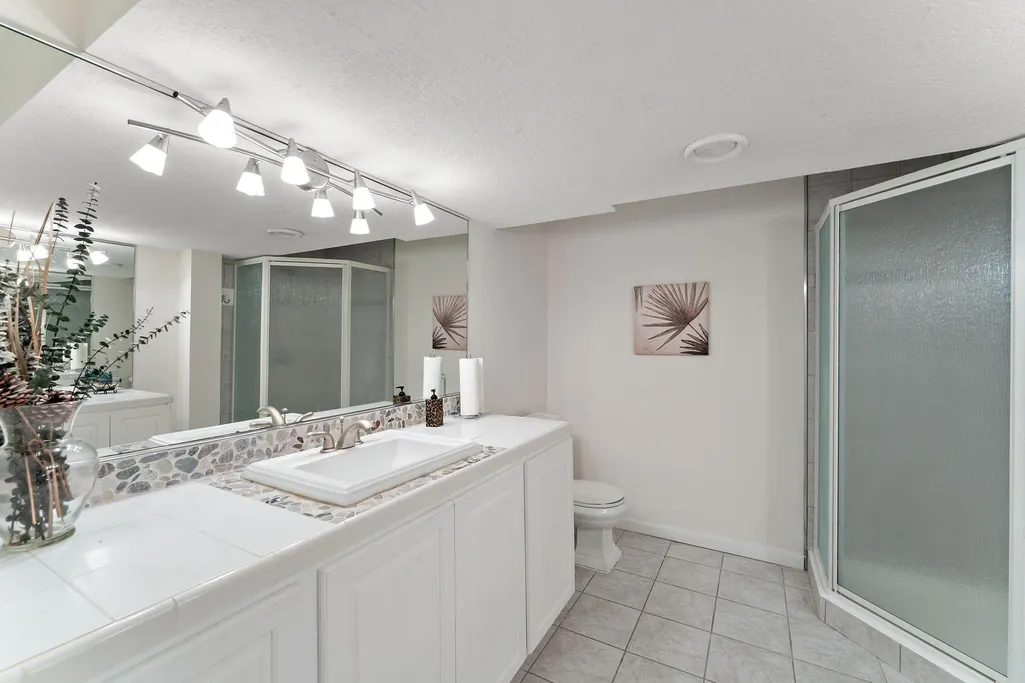
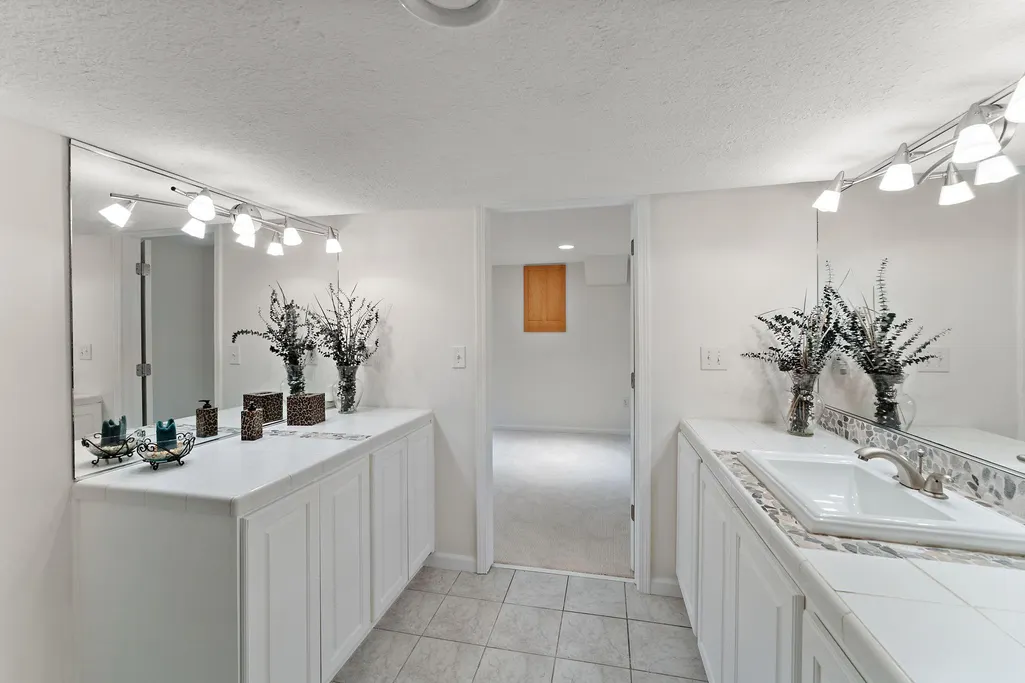
| 3/4 Baths | 1 |
| Laundry Features | Gas Dryer Hookup,Laundry Room,Sink,Upper Level,Washer Hookup |
| Total Bedrooms | 5 |
| Below Grade Finished Area | 1763 |
| Total Baths | 5 |
| Bath Desc | 3/4 Basement,Double Sink,Bathroom Ensuite,Full Jack & Jill,Main Floor 1/2 Bath,Separate Tub & Shower,Upper Level Full Bath,Jetted Tub |
| Dining Room Description | Breakfast Area,Eat In Kitchen,Separate/Formal Dining Room |
| Fuel | Natural Gas |
| Garage Square Feet | 546 |
Exterior Features
| Fencing | None |
|---|---|
| Parking Features | Attached Garage,Concrete,Tuckunder Garage |
| Lot Features | Corner Lot,Irregular Lot,Tree Coverage - Medium |
| Water Source | City Water/Connected |
| Lot Size Area | 0.79 |
| Building Area Total | 8569 |
| Lot Dimensions | 150x122x66x65x160x209x124x91 |
| Waterfront Y/N | No |
| Foundation Area | 2702 |
| Road Frontage Type | City Street |
| Road Responsibility | Public Maintained Road |
Amenities
- Foreclosure
- Views
- Short Sale
- New Construction
- Adult 55+
- Lease To Own
- No HOA Fees
- Furnished
- Primary On Main
- Air Conditioning
- Seller Finance
- Green
- Fixer Upper
- Horse
- Golf
- Fireplace
- Deck
- Garage
- Basement
- Pool
Property vs Single Family Average in 55391
Price
Taxes
Year Built
Visits


 Copyright © MFRMLS.com All information deemed reliable but not guaranteed. All properties are subject to prior sale, change or withdrawal. Neither listing broker(s) or information provider(s) shall be responsible for any typographical errors, misinformation, misprints and shall be held totally harmless. Listing(s) information is provided for consumers personal, non-commercial use and may not be used for any purpose other than to identify prospective properties consumers may be interested in purchasing. Information on this site was last updated Last updated on September 25, 2026 12:13 AM UTC The listing information on this page last changed on Last updated on September 25, 2026 12:13 AM UTCd. The data relating to real estate for sale on this website comes in part from the Internet Data Exchange program of MFR MLS.
All information deemed reliable but not guaranteed. All properties are subject to prior sale, change or withdrawal. Neither listing broker(s) or information provider(s) shall be responsible for any typographical errors, misinformation, misprints and shall be held totally harmless. Listing(s) information is provided for consumers personal, non-commercial use and may not be used for any purpose other than to identify prospective properties consumers may be interested in purchasing.
Updated on September 25, 2026 12:13 AM UTC
Copyright © MFRMLS.com All information deemed reliable but not guaranteed. All properties are subject to prior sale, change or withdrawal. Neither listing broker(s) or information provider(s) shall be responsible for any typographical errors, misinformation, misprints and shall be held totally harmless. Listing(s) information is provided for consumers personal, non-commercial use and may not be used for any purpose other than to identify prospective properties consumers may be interested in purchasing. Information on this site was last updated Last updated on September 25, 2026 12:13 AM UTC The listing information on this page last changed on Last updated on September 25, 2026 12:13 AM UTCd. The data relating to real estate for sale on this website comes in part from the Internet Data Exchange program of MFR MLS.
All information deemed reliable but not guaranteed. All properties are subject to prior sale, change or withdrawal. Neither listing broker(s) or information provider(s) shall be responsible for any typographical errors, misinformation, misprints and shall be held totally harmless. Listing(s) information is provided for consumers personal, non-commercial use and may not be used for any purpose other than to identify prospective properties consumers may be interested in purchasing.
Updated on September 25, 2026 12:13 AM UTC
 REALTORS® Association of Northeast Wisconsin All information deemed reliable but not guaranteed. All properties are subject to prior sale, change or withdrawal. Neither listing broker(s), nor Pinnacle Team , nor RANWMLS shall be responsible for any typographical errors, misinformation, misprints and shall be held totally harmless. Listing(s) information is provided for consumer's personal, non-commercial use and may not be used for any purpose other than to identify prospective properties consumers may be interested in purchasing. The data relating to real estate for sale on this website comes in part from the Internet Data Exchange program of the Multiple Listing Service. Real estate listings held by brokerage firms other than Pinnacle Team may be marked with the Internet Data Exchange logo and detailed information about those properties will include the name of the listing broker(s) when required by the MLS. Copyright ©2026 REALTORS Association of Northeast WI MLS, Inc. All rights reserved. Last Updated: September 25, 2026 12:15 AM UTC
