
Open House Sun, Sep 27th 01:00 PM - 03:00 PM - Price Reduction - Views - Primary on Main - Eco Friendly
Address
1785 Highway 47 # 1, Ogilvie, MN
Price
$ 549,900
Property Attributes
- ID#7134319
- TypeSingle Family
- Listing Status Active
- CountyKANABEC
- CityOgilvie
- Zip56358
- StyleSingle Family
- Year Built2010
- Taxes$ 6596
- Price$ 549,900
- Bedrooms4
- Full Bathrooms2
- Half Bathrooms1
- Sqr Footage3128
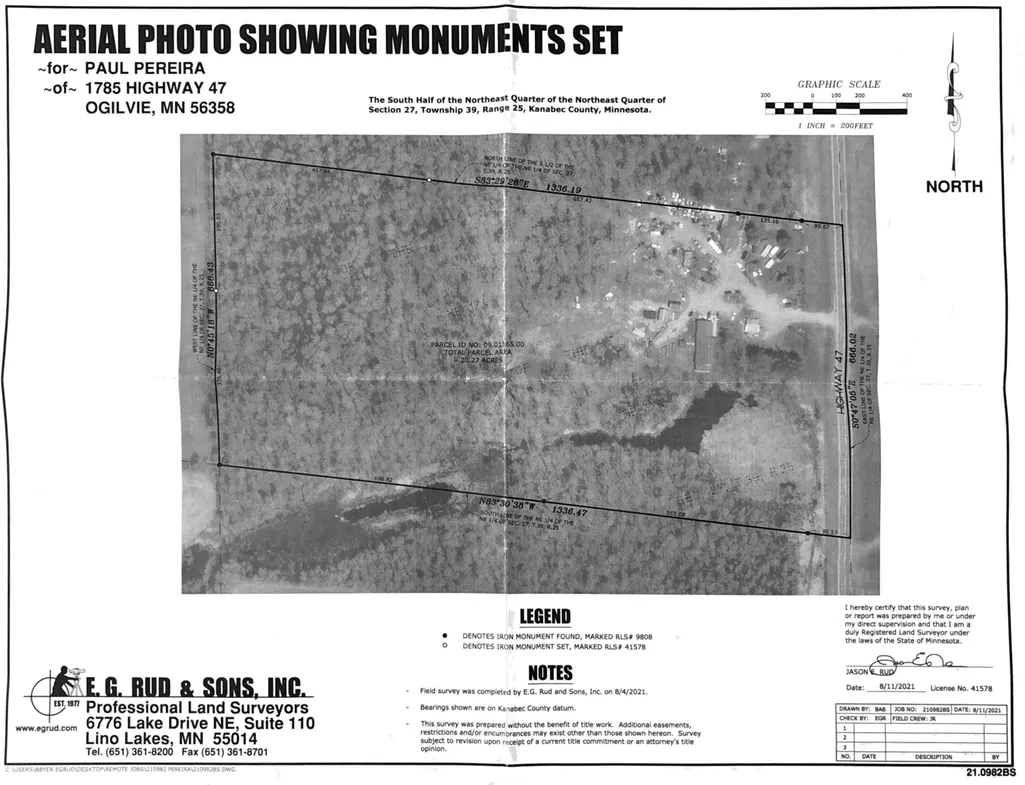
- Lot Size20 Acres
Data Source:
Northstar MLS (NSTAR)
Property Description
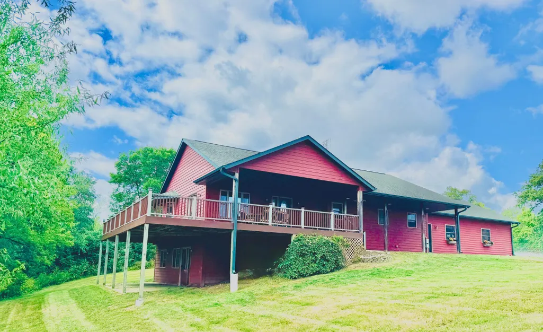
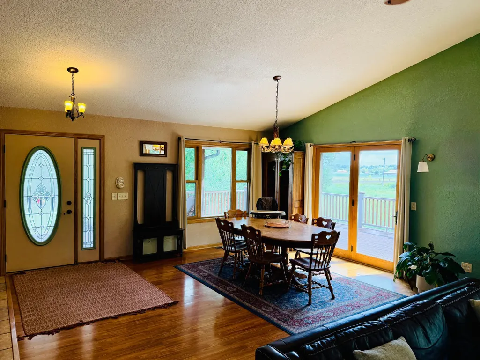
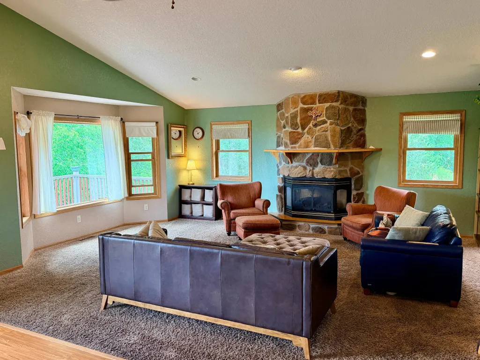
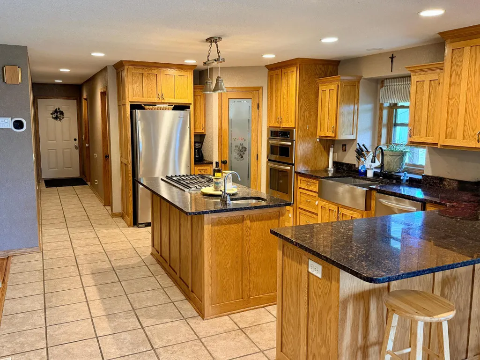
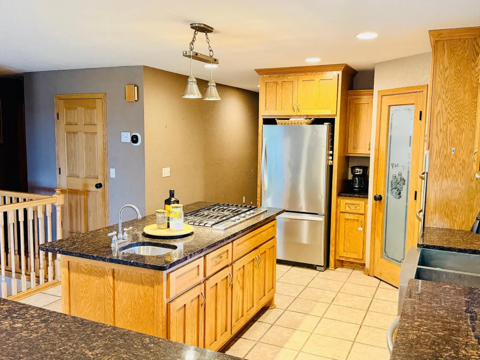
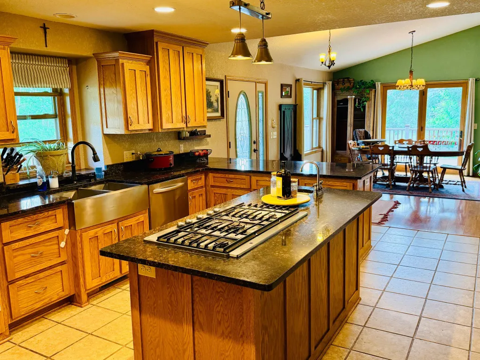
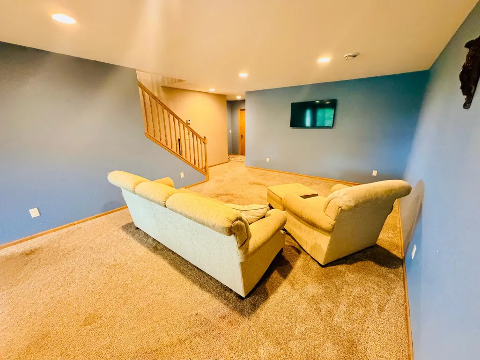
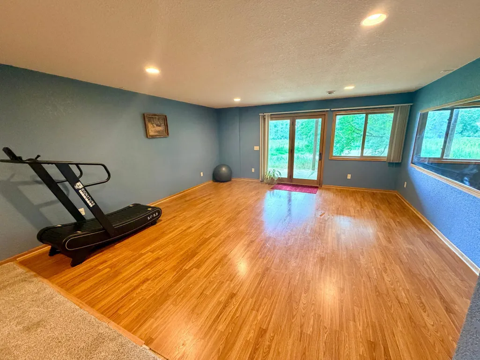
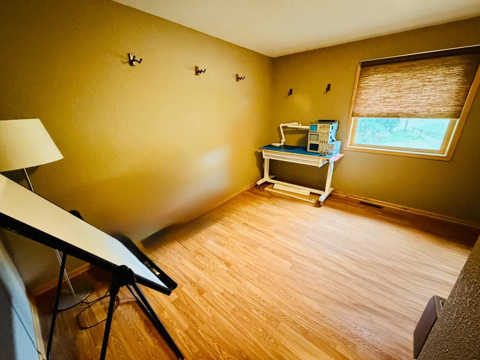
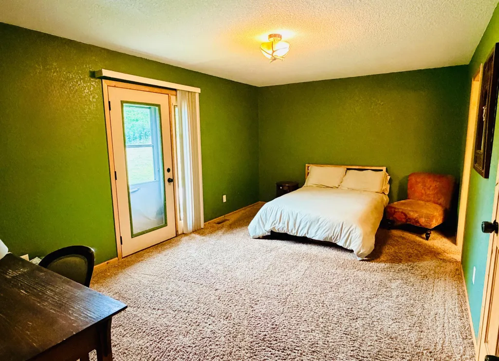
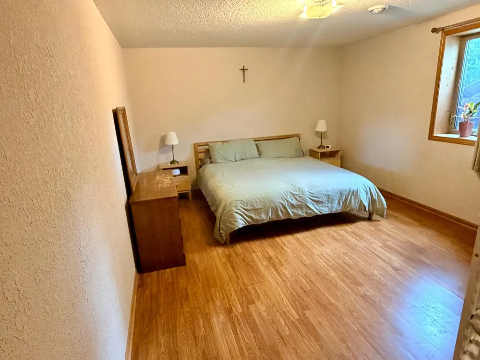
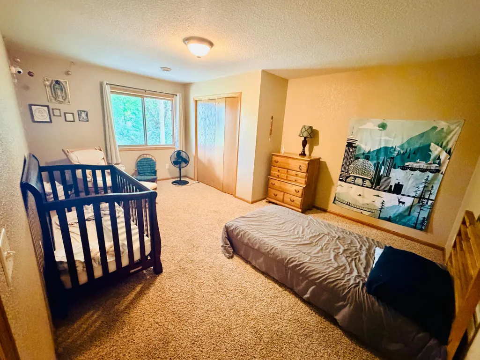
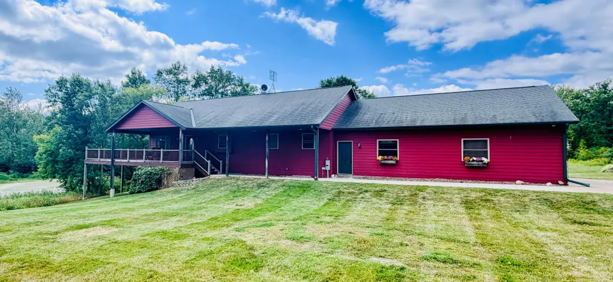
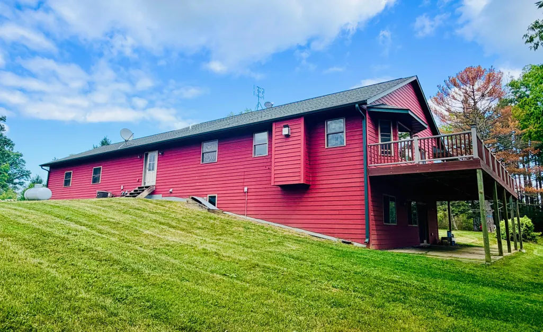
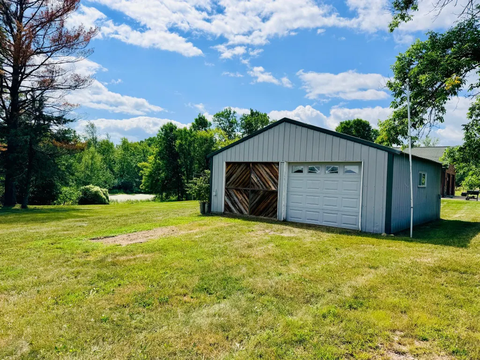
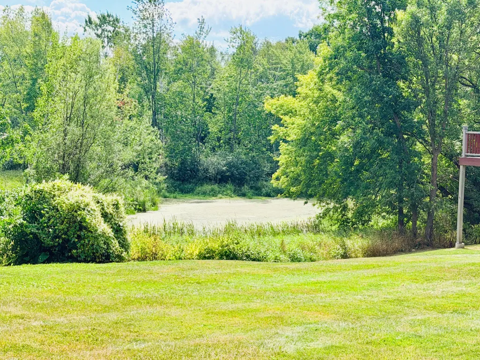
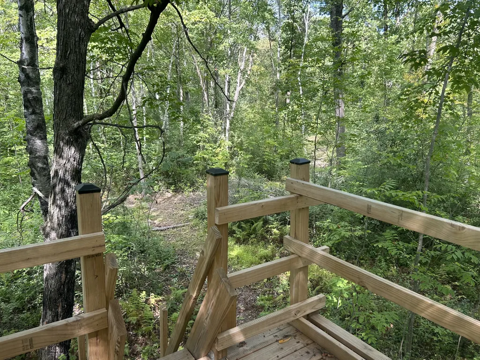
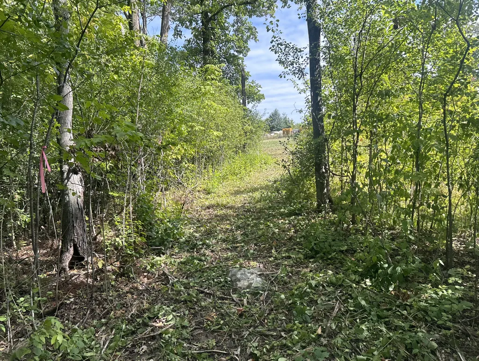
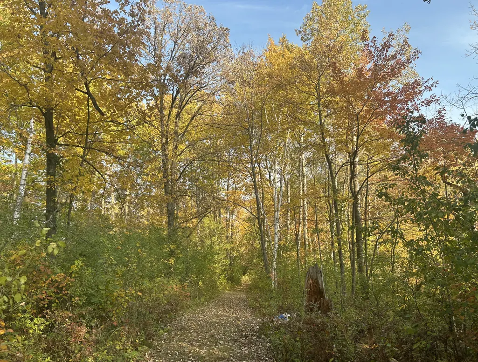
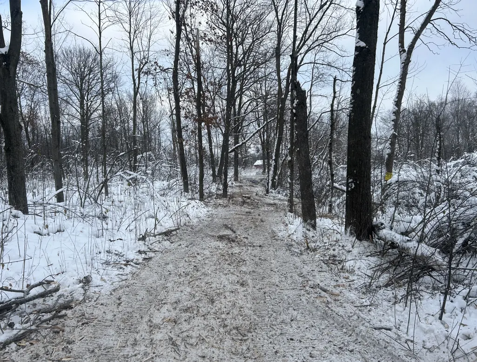
This stunning rambler offers the perfect blend of luxury and lifestyle on 20 pristine acres. The property features walking trails, two food plots, fruit trees, and a tranquil pond. Inside, the main level welcomes you with soaring vaulted ceilings and a massive picture window framing peaceful pond views. A breathtaking stone gas fireplace showcases the sweeping acreage. The chef-inspired kitchen boasts granite countertops, stainless appliances, a farmhouse sink, and a walk-in pantry. All four bedrooms are generously sized, and baths feature warm ceramic tile. The Home Itself is Constructed of ICF (Insulated Concrete Forms) Very Energy Efficient! The walkout lower level features a massive family room perfect for game nights. Step outside onto the incredible 14x60 wrap-around, maintenance-free deck to take in the views. Complete with a heated shop for projects and storage, this estate proves you really can have it all!
| Price History | |
|---|---|
| 8/28/2026 | Listed $599,900 |
| 9/8/2026 | 9$549,900 |
General Features
| Living Area | 3128 |
|---|---|
| Sewer | Mound Septic,Private Sewer,Septic System Compliant - Yes |
| Heating | Boiler,Forced Air,Fireplace(s),In-Floor Heating,Wood Stove |
| Cooling | Central Air |
| Roof | Age Over 8 Years,Asphalt |
| Appliances | Air-To-Air Exchanger,Dishwasher,Dryer,Electric Water Heater,ENERGY STAR Qualified Appliances,Exhaust Fan,Fuel Tank - Rented,Gas Water Heater,Water Filtration System,Microwave,Range,Refrigerator,Stain |
| Garage Spaces | 4 |
| Construction Materials | Brick,ICFs (Insulated Concrete Forms) |
| Year Built | 2010 |
| Electric | 200+ Amp Service |
| Topography | High Ground,Level,Pasture,Walkout,Wooded |
| Levels | One |
| Unit Number | 1 |
| Property Subtype | Single Family |
| Tax Year | 2026 |
| Waterfront Features | Pond |
| Accessibility | None |
| County | Kanabec |
| New Construction | No |
| Property Type | Residential |
| HOA | No |
| Contingency | None |
| Other Structures | Garage(s),Workshop |
| Full Baths | 2 |
| Directions | HWY 23 E or W to HWY 47 N,Home approx 1 Miles N on West side of road. |
| City | Ogilvie |
| High School District | Ogilvie |
| Zoning Description | Residential-Single Family |
| Lot Size Units | Acres |
| Property Attached Y/N | No |
| Land Lease Y/N | No |
| Tax Annual Amount | 6596 |
| Additional Parcels Y/N | No |
| Virtual Tour | https://wellcomemat.com/embed/54sn3957c8071mou3?mls=1 |
| Standard Status | Active |
| Lender Owned | No |
| Farm Type | Crop,Game,Organic,Poultry,Wooded/Hunting |
| Amenities Unit | Ceiling Fan(s),Deck,French Doors,Hardwood Floors,Kitchen Window,Primary Bedroom Walk-In Closet,Main Floor Primary Bedroom,Patio,Paneled Doors,Porch,Tile Floors,Vaulted Ceiling(s),Washer/Dryer Hookup |
| PostalCity | Ogilvie |
Interior Features
| Basement | Drain Tiled,Egress Window(s),Finished,Full,Sump Basket,Sump Pump,Walkout |
|---|---|
| Total Fireplaces | 1 |
| Fireplace Features | Brick,Family Room,Gas |
| Basement (Y/N) | Yes |
| Fireplace Y/N | Yes |
| Above Grade Finished Area | 1728 |
| Half Baths | 1 |
| Laundry Features | Electric Dryer Hookup,Gas Dryer Hookup,Lower Level,Main Level,Washer Hookup |
| Total Bedrooms | 4 |
| Below Grade Finished Area | 1400 |
| Total Baths | 3 |
| Bath Desc | Full Primary,Full Basement,Private Primary,Main Floor 1/2 Bath |
| Dining Room Description | Kitchen/Dining Room |
| Foundation Dimensions | 40x35 |
| Fuel | Propane,Wood |
| Garage Dimensions | 36x30 |
| Garage Door Width | 8 |
| Garage Square Feet | 1080 |
Exterior Features
| Parking Features | Attached Garage,Detached Garage,Gravel,Electric,Finished Garage,Garage Door Opener,Heated Garage,Insulated Garage,Multiple Garages,RV Access/Parking |
|---|---|
| Lot Features | Tillable,Tree Coverage - Medium |
| Water Source | Drilled,Private,Well |
| Lot Size Area | 20 |
| Building Area Total | 3128 |
| Lot Dimensions | 665x1246x667x1253 |
| Wooded Area | 11 |
| Waterfront Y/N | No |
| Foundation Area | 1632 |
| Road Frontage Type | County Road,Paved Streets |
| Cultivated Area | 1 |
| Pasture Area | 6 |
| Road Responsibility | Public Maintained Road |
Amenities
- Foreclosure
- Views
- Short Sale
- New Construction
- Adult 55+
- Lease To Own
- No HOA Fees
- Furnished
- Primary On Main
- Air Conditioning
- Seller Finance
- Green
- Fixer Upper
- Horse
- Golf
- Fireplace
- Deck
- Garage
- Basement
- Pool
Property vs Single Family Average in 56358
Price
Taxes
Year Built
Visits

 Copyright © MFRMLS.com All information deemed reliable but not guaranteed. All properties are subject to prior sale, change or withdrawal. Neither listing broker(s) or information provider(s) shall be responsible for any typographical errors, misinformation, misprints and shall be held totally harmless. Listing(s) information is provided for consumers personal, non-commercial use and may not be used for any purpose other than to identify prospective properties consumers may be interested in purchasing. Information on this site was last updated Last updated on September 23, 2026 4:08 PM UTC The listing information on this page last changed on Last updated on September 23, 2026 4:08 PM UTCd. The data relating to real estate for sale on this website comes in part from the Internet Data Exchange program of MFR MLS.
All information deemed reliable but not guaranteed. All properties are subject to prior sale, change or withdrawal. Neither listing broker(s) or information provider(s) shall be responsible for any typographical errors, misinformation, misprints and shall be held totally harmless. Listing(s) information is provided for consumers personal, non-commercial use and may not be used for any purpose other than to identify prospective properties consumers may be interested in purchasing.
Updated on September 23, 2026 4:08 PM UTC
Copyright © MFRMLS.com All information deemed reliable but not guaranteed. All properties are subject to prior sale, change or withdrawal. Neither listing broker(s) or information provider(s) shall be responsible for any typographical errors, misinformation, misprints and shall be held totally harmless. Listing(s) information is provided for consumers personal, non-commercial use and may not be used for any purpose other than to identify prospective properties consumers may be interested in purchasing. Information on this site was last updated Last updated on September 23, 2026 4:08 PM UTC The listing information on this page last changed on Last updated on September 23, 2026 4:08 PM UTCd. The data relating to real estate for sale on this website comes in part from the Internet Data Exchange program of MFR MLS.
All information deemed reliable but not guaranteed. All properties are subject to prior sale, change or withdrawal. Neither listing broker(s) or information provider(s) shall be responsible for any typographical errors, misinformation, misprints and shall be held totally harmless. Listing(s) information is provided for consumers personal, non-commercial use and may not be used for any purpose other than to identify prospective properties consumers may be interested in purchasing.
Updated on September 23, 2026 4:08 PM UTC
 The data relating to real estate for sale on this web site comes in part from the Broker Reciprocity Program of the Regional Multiple Listing Service of Minnesota, Inc. Real estate listings held by brokerage firms other than Pinnacle Team are marked with the Broker Reciprocity logo or the Broker Reciprocity thumbnail logo (little black
house) and detailed information about them includes the name of the listing brokers.
The data relating to real estate for sale on this web site comes in part from the Broker Reciprocity Program of the Regional Multiple Listing Service of Minnesota, Inc. Real estate listings held by brokerage firms other than Pinnacle Team are marked with the Broker Reciprocity logo or the Broker Reciprocity thumbnail logo (little black
house) and detailed information about them includes the name of the listing brokers.
 REALTORS® Association of Northeast Wisconsin All information deemed reliable but not guaranteed. All properties are subject to prior sale, change or withdrawal. Neither listing broker(s), nor Pinnacle Team , nor RANWMLS shall be responsible for any typographical errors, misinformation, misprints and shall be held totally harmless. Listing(s) information is provided for consumer's personal, non-commercial use and may not be used for any purpose other than to identify prospective properties consumers may be interested in purchasing. The data relating to real estate for sale on this website comes in part from the Internet Data Exchange program of the Multiple Listing Service. Real estate listings held by brokerage firms other than Pinnacle Team may be marked with the Internet Data Exchange logo and detailed information about those properties will include the name of the listing broker(s) when required by the MLS. Copyright ©2026 REALTORS Association of Northeast WI MLS, Inc. All rights reserved. Last Updated: September 23, 2026 3:54 PM UTC
