
Golf Course









Address
16609 Illinois Avenue, Lakeville, MN
Price
$ 534,900
Property Attributes
- ID#7132823
- TypeSingle Family
- Listing Status Active
- CountyDAKOTA
- CityLakeville
- AreaWalnut Ridge
- NeighborhoodWalnut Ridge
- Zip55044
- StyleSingle Family
- Year Built1989
- Taxes$ 5756
- Price$ 534,900
- Bedrooms5
- Full Bathrooms3
- Half Bathrooms0
- Sqr Footage3474
- Lot Size0.282 Acres
Data Source:
Northstar MLS (NSTAR)
Property Description
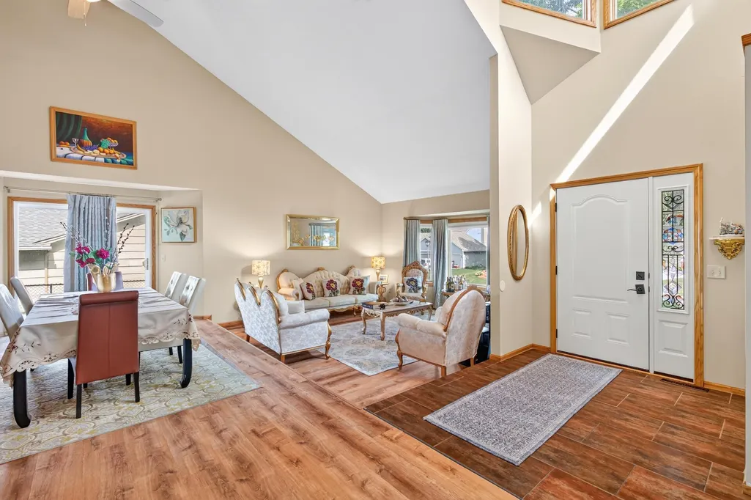
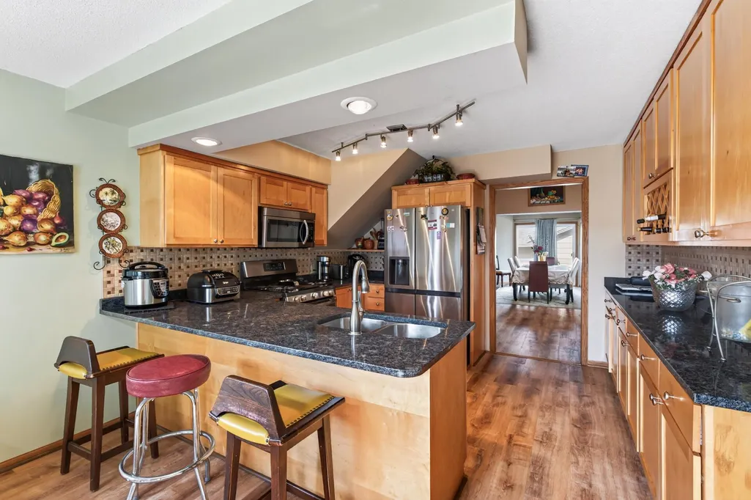
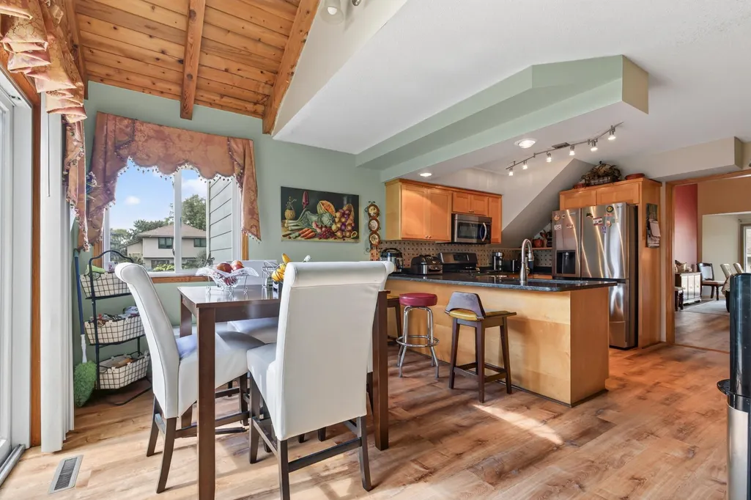
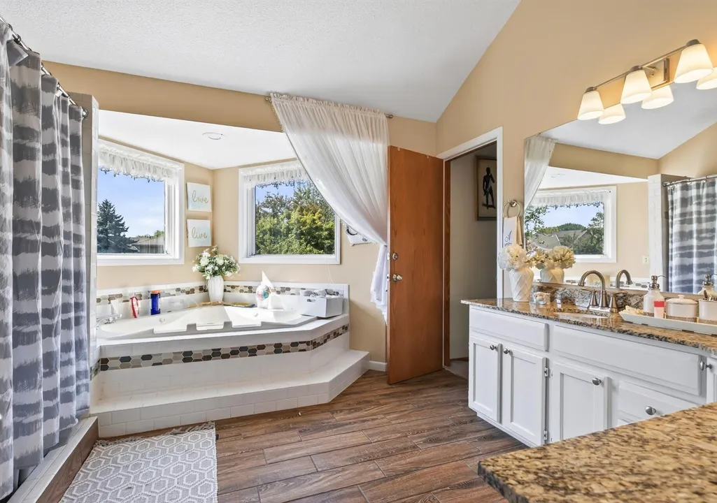
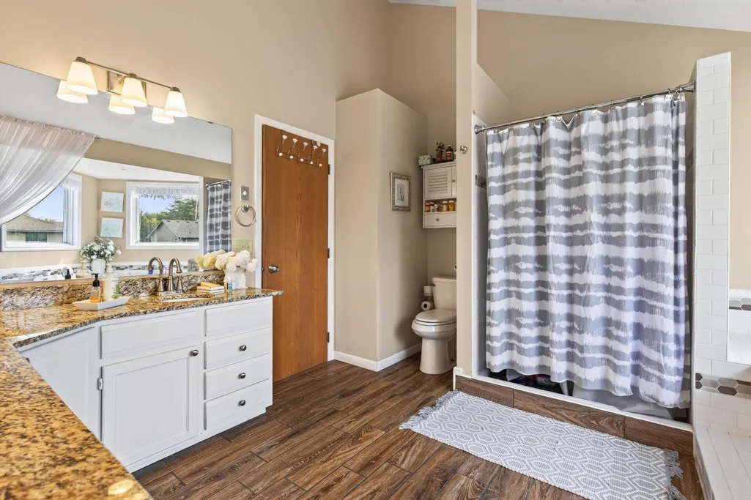
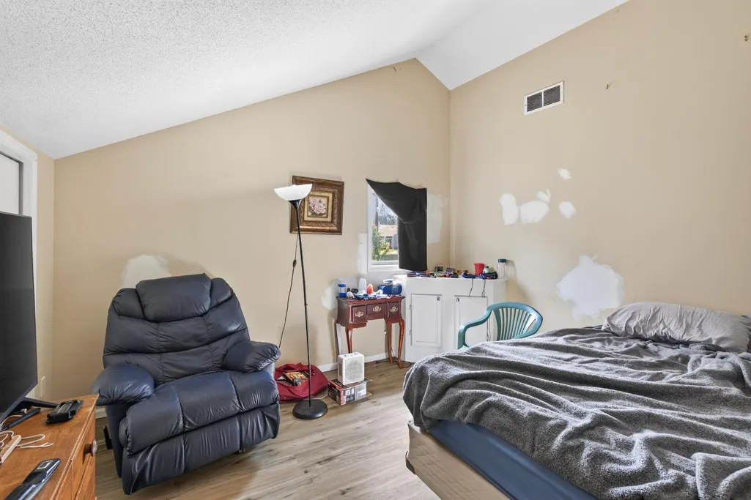
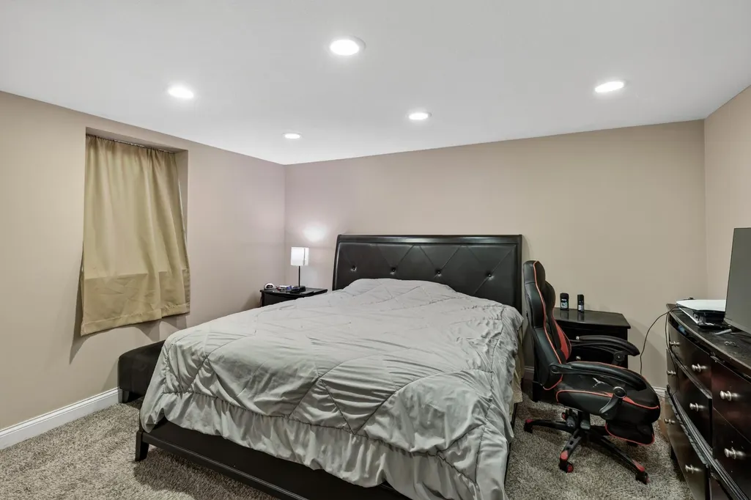
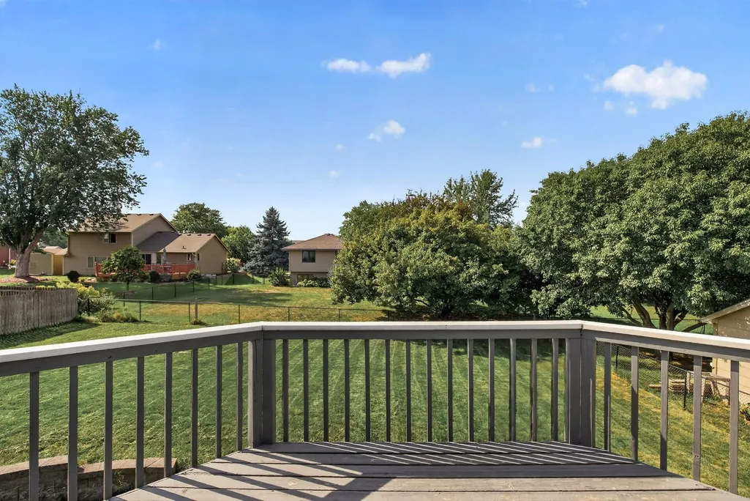
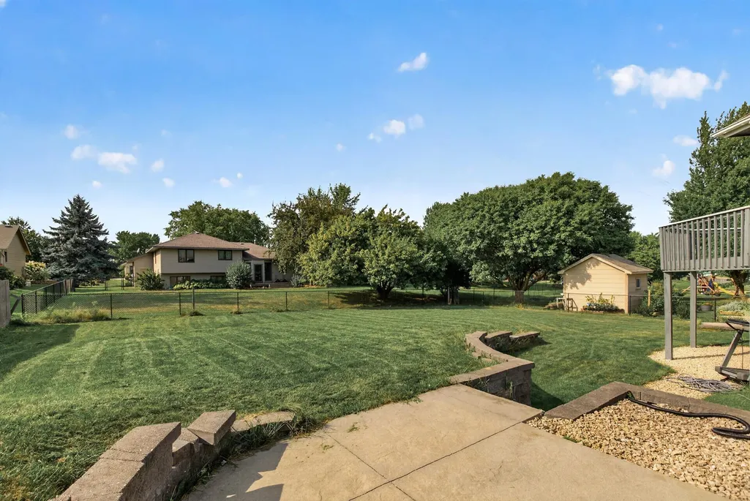
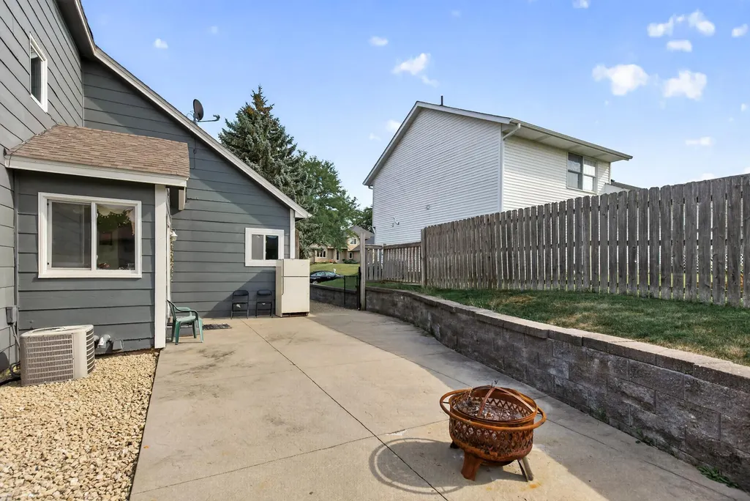
Stunning 5-Bedroom Home in the Prestigious Crystal Lake Golf Course Community Welcome to this spacious and beautifully updated 5-bedroom, 3-bathroom home located in the highly sought-after Crystal Lake Golf Course community. This impressive four-level split offers an open and inviting floor plan designed for both everyday living and entertaining. The main level features soaring two-story vaulted ceilings, abundant natural light, and gorgeous wood flooring throughout the living and dining areas. The well-appointed kitchen boasts granite countertops, extensive cabinetry, ample storage, and a sunny eat-in dining space. Step outside to enjoy multiple outdoor living areas, including a deck perfect for relaxing and a patio ideal for grilling and entertaining. Upstairs, the spacious primary suite offers convenient walk-through access to a luxurious full bathroom complete with a soaking tub and separate shower. An additional large bedroom and unique loft-style bedroom provide flexible living options for family, guests, or office space. The lower level showcases a generous family room with a cozy gas fireplace and direct walkout access to the backyard patio. This level also includes a bedroom and a beautifully finished bathroom featuring a large tiled walk-in shower. The finished basement adds even more living space with an additional bedroom, bathroom, and versatile recreation or media room. Situated on a large, level lot, full fenced yard, this home offers a desirable 3-car garage, updated flooring throughout, and multiple decks and patios for year-round enjoyment. Residents enjoy close proximity to Crystal Lake Golf Club, featuring a restaurant and bar, as well as nearby parks, walking trails, shopping, dining, and entertainment. Don't miss this opportunity to own a spacious, move-in-ready home in one of the area's most desirable golf course communities!
| Price History | |
|---|---|
| 8/25/2026 | Listed $534,900 |
General Features
| Living Area | 3474 |
|---|---|
| Sewer | City Sewer/Connected |
| Heating | Forced Air |
| Cooling | Central Air |
| Roof | Asphalt |
| Appliances | Dishwasher,Dryer,Exhaust Fan,Range,Refrigerator,Washer |
| Garage Spaces | 3 |
| Pool Features | None |
| Construction Materials | Block |
| Year Built | 1989 |
| Levels | Four or More Level Split |
| Property Subtype | Single Family |
| Tax Year | 2026 |
| Accessibility | None |
| County | Dakota |
| New Construction | No |
| Property Type | Residential |
| HOA | No |
| Contingency | None |
| Subdivision Name | Walnut Ridge |
| Full Baths | 2 |
| Directions | 35W to Hwy 46,E to Ipava,S to 165th,E to Illinois,N to Home |
| City | Lakeville |
| High School District | Lakeville |
| Zoning Description | Residential-Single Family |
| Lot Size Units | Acres |
| Property Attached Y/N | No |
| Land Lease Y/N | No |
| Tax Annual Amount | 5756 |
| Additional Parcels Y/N | No |
| Standard Status | Active |
| Lender Owned | No |
| Amenities Unit | Ceiling Fan(s),Deck,Natural Woodwork,Patio,Porch,Vaulted Ceiling(s) |
| PostalCity | Lakeville |
Interior Features
| Basement | Daylight/Lookout Windows,Egress Window(s),Finished |
|---|---|
| Total Fireplaces | 1 |
| Fireplace Features | Family Room,Gas |
| Basement (Y/N) | Yes |
| Fireplace Y/N | Yes |
| Above Grade Finished Area | 2350 |
| 3/4 Baths | 1 |
| Total Bedrooms | 5 |
| Below Grade Finished Area | 1124 |
| Total Baths | 3 |
| Bath Desc | 3/4 Basement,Double Sink,Full Basement,Separate Tub & Shower,Upper Level Full Bath,Primary Walk-Thru,Walk Thru |
| Dining Room Description | Separate/Formal Dining Room |
| Fuel | Natural Gas |
Exterior Features
| Fencing | Chain Link,Full |
|---|---|
| Parking Features | Attached Garage,Concrete,Insulated Garage |
| Lot Features | Public Transit (w/in 6 blks),Irregular Lot,Tree Coverage - Medium |
| Water Source | City Water/Connected |
| Lot Size Area | 0.282 |
| Building Area Total | 3474 |
| Lot Dimensions | 85 X 145 |
| Waterfront Y/N | No |
| Foundation Area | 1526 |
| Road Frontage Type | City Street |
| Road Responsibility | Public Maintained Road |
Amenities
- Foreclosure
- Views
- Short Sale
- New Construction
- Adult 55+
- Lease To Own
- No HOA Fees
- Furnished
- Primary On Main
- Air Conditioning
- Seller Finance
- Green
- Fixer Upper
- Horse
- Golf
- Fireplace
- Deck
- Garage
- Basement
- Pool
Property vs Single Family Average in 55044
Price
Taxes
Year Built
Visits

 Copyright © MFRMLS.com All information deemed reliable but not guaranteed. All properties are subject to prior sale, change or withdrawal. Neither listing broker(s) or information provider(s) shall be responsible for any typographical errors, misinformation, misprints and shall be held totally harmless. Listing(s) information is provided for consumers personal, non-commercial use and may not be used for any purpose other than to identify prospective properties consumers may be interested in purchasing. Information on this site was last updated Last updated on September 23, 2026 4:08 PM UTC The listing information on this page last changed on Last updated on September 23, 2026 4:08 PM UTCd. The data relating to real estate for sale on this website comes in part from the Internet Data Exchange program of MFR MLS.
All information deemed reliable but not guaranteed. All properties are subject to prior sale, change or withdrawal. Neither listing broker(s) or information provider(s) shall be responsible for any typographical errors, misinformation, misprints and shall be held totally harmless. Listing(s) information is provided for consumers personal, non-commercial use and may not be used for any purpose other than to identify prospective properties consumers may be interested in purchasing.
Updated on September 23, 2026 4:08 PM UTC
Copyright © MFRMLS.com All information deemed reliable but not guaranteed. All properties are subject to prior sale, change or withdrawal. Neither listing broker(s) or information provider(s) shall be responsible for any typographical errors, misinformation, misprints and shall be held totally harmless. Listing(s) information is provided for consumers personal, non-commercial use and may not be used for any purpose other than to identify prospective properties consumers may be interested in purchasing. Information on this site was last updated Last updated on September 23, 2026 4:08 PM UTC The listing information on this page last changed on Last updated on September 23, 2026 4:08 PM UTCd. The data relating to real estate for sale on this website comes in part from the Internet Data Exchange program of MFR MLS.
All information deemed reliable but not guaranteed. All properties are subject to prior sale, change or withdrawal. Neither listing broker(s) or information provider(s) shall be responsible for any typographical errors, misinformation, misprints and shall be held totally harmless. Listing(s) information is provided for consumers personal, non-commercial use and may not be used for any purpose other than to identify prospective properties consumers may be interested in purchasing.
Updated on September 23, 2026 4:08 PM UTC
 The data relating to real estate for sale on this web site comes in part from the Broker Reciprocity Program of the Regional Multiple Listing Service of Minnesota, Inc. Real estate listings held by brokerage firms other than Pinnacle Team are marked with the Broker Reciprocity logo or the Broker Reciprocity thumbnail logo (little black
house) and detailed information about them includes the name of the listing brokers.
The data relating to real estate for sale on this web site comes in part from the Broker Reciprocity Program of the Regional Multiple Listing Service of Minnesota, Inc. Real estate listings held by brokerage firms other than Pinnacle Team are marked with the Broker Reciprocity logo or the Broker Reciprocity thumbnail logo (little black
house) and detailed information about them includes the name of the listing brokers.
 REALTORS® Association of Northeast Wisconsin All information deemed reliable but not guaranteed. All properties are subject to prior sale, change or withdrawal. Neither listing broker(s), nor Pinnacle Team , nor RANWMLS shall be responsible for any typographical errors, misinformation, misprints and shall be held totally harmless. Listing(s) information is provided for consumer's personal, non-commercial use and may not be used for any purpose other than to identify prospective properties consumers may be interested in purchasing. The data relating to real estate for sale on this website comes in part from the Internet Data Exchange program of the Multiple Listing Service. Real estate listings held by brokerage firms other than Pinnacle Team may be marked with the Internet Data Exchange logo and detailed information about those properties will include the name of the listing broker(s) when required by the MLS. Copyright ©2026 REALTORS Association of Northeast WI MLS, Inc. All rights reserved. Last Updated: September 23, 2026 3:54 PM UTC
