
Price Reduction - New Construction







Address
844 Stoneridge Parkway, Dundas, MN
Price
$ 415,000
Property Attributes
- ID#7132117
- TypeSingle Family
- Listing Status Active
- CountyRICE
- CityDundas
- AreaCannon Ridge
- NeighborhoodCannon Ridge
- Zip55019
- StyleSingle Family
- Year Built2026
- Price$ 415,000
- Bedrooms4
- Full Bathrooms2
- Half Bathrooms1
- Sqr Footage1863
- Lot Size0.164348 Acres
Data Source:
Northstar MLS (NSTAR)
Property Description
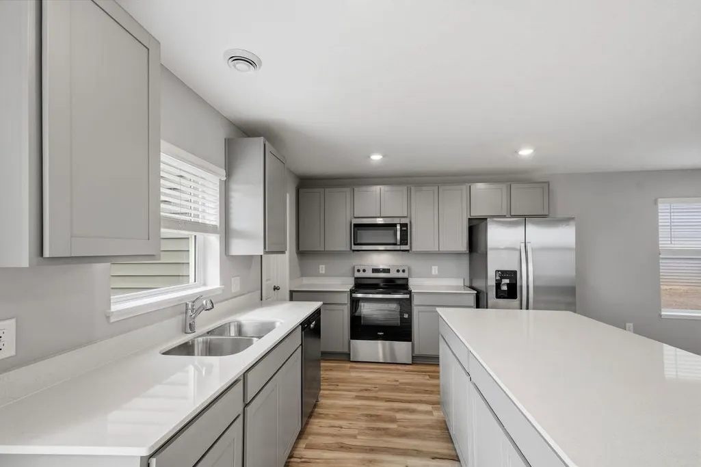
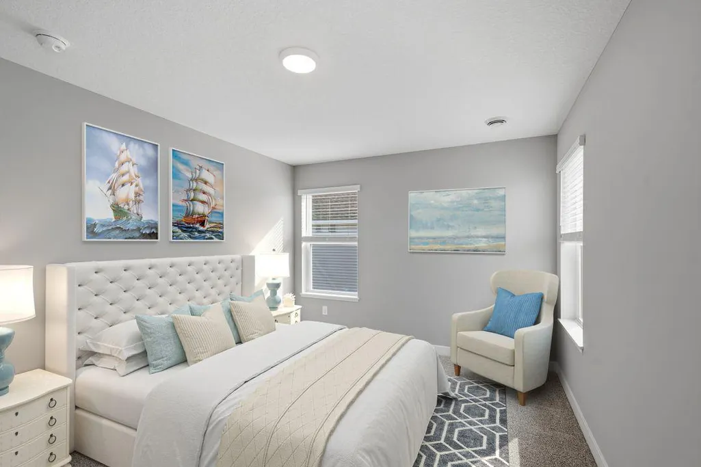
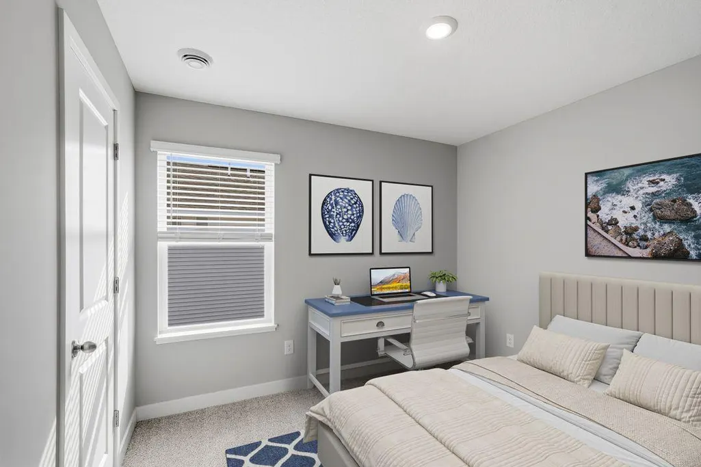
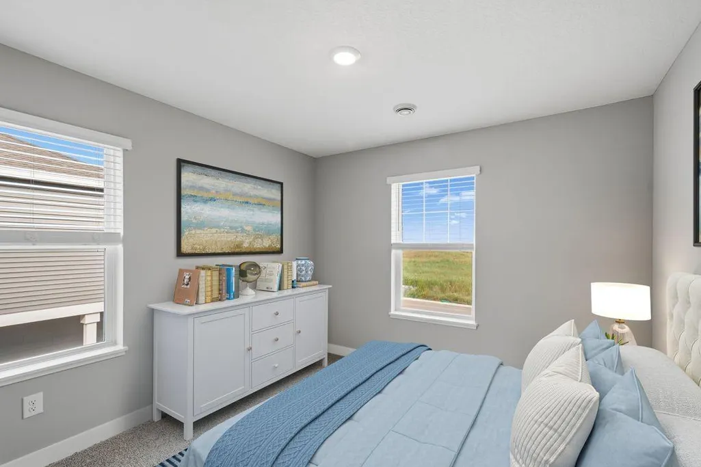
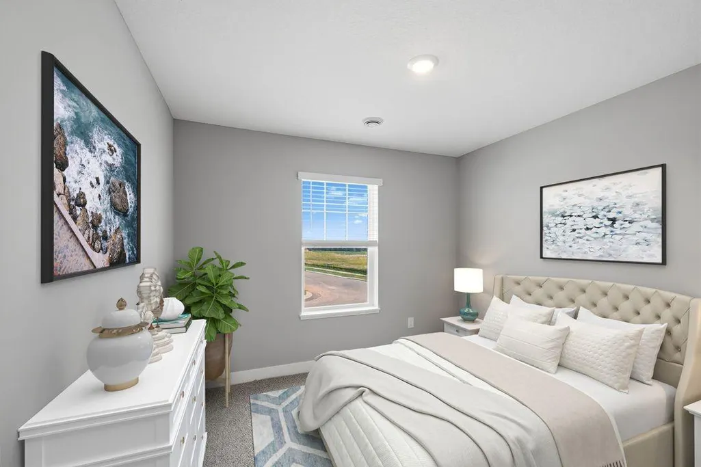
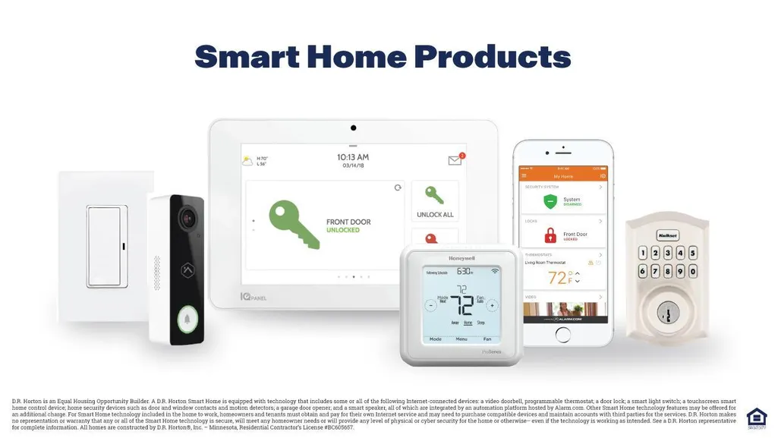
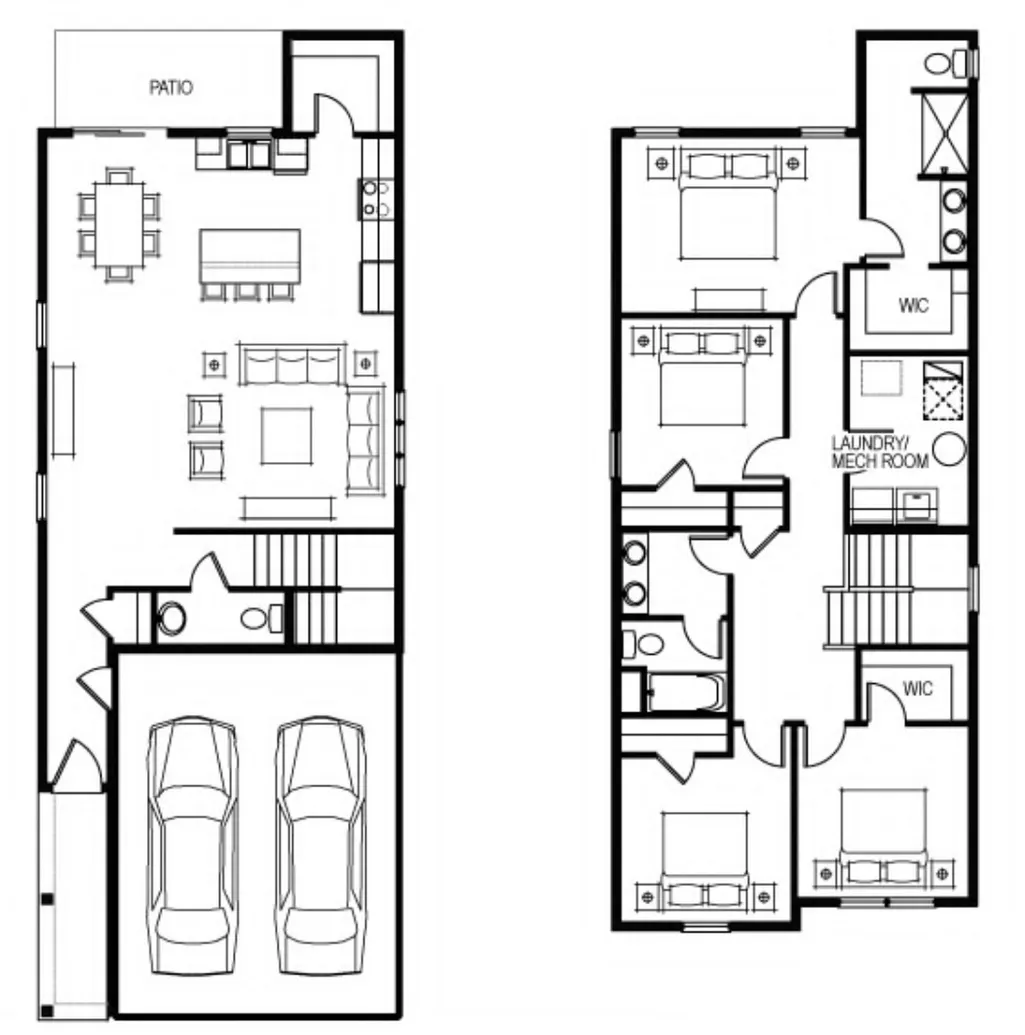
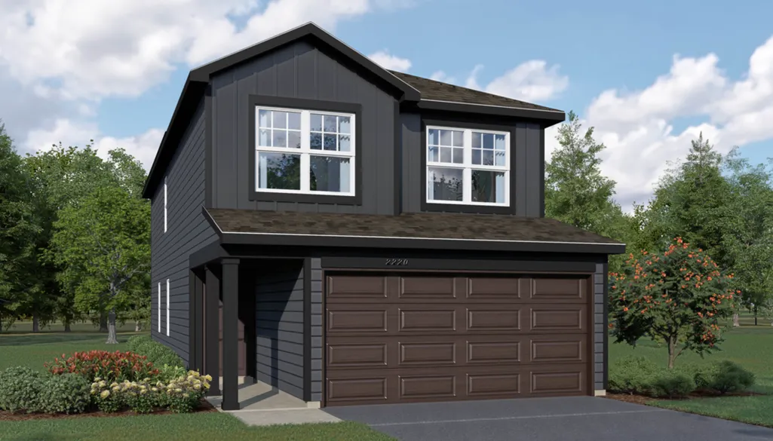
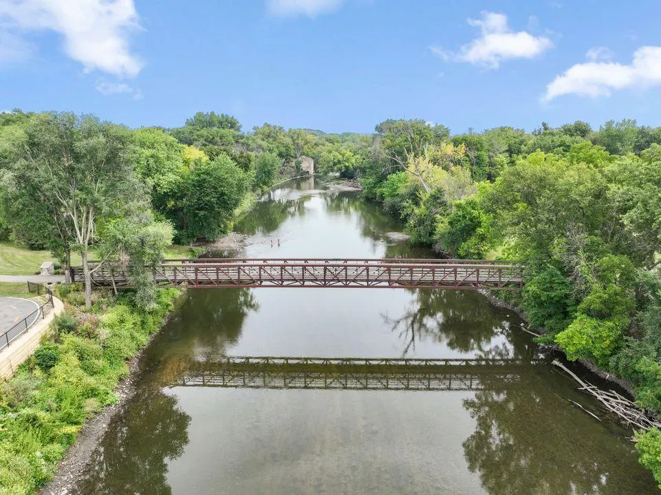
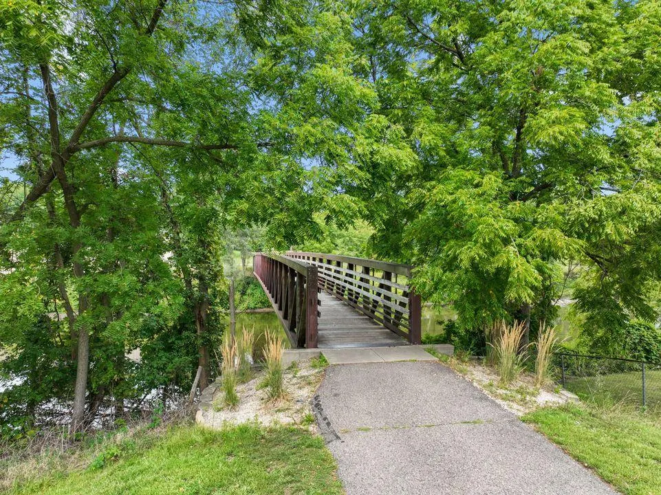
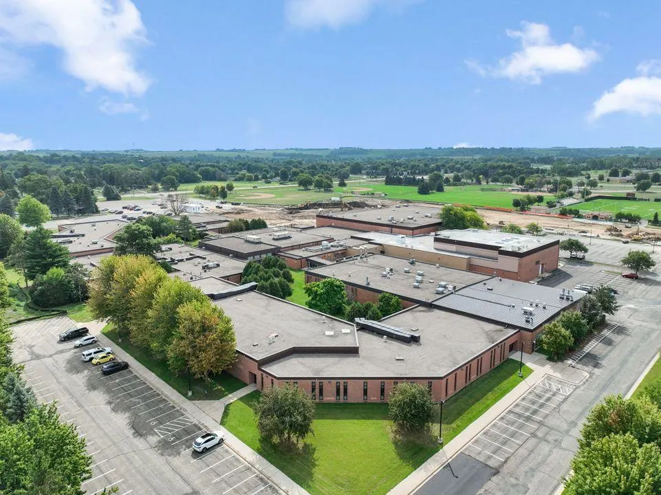
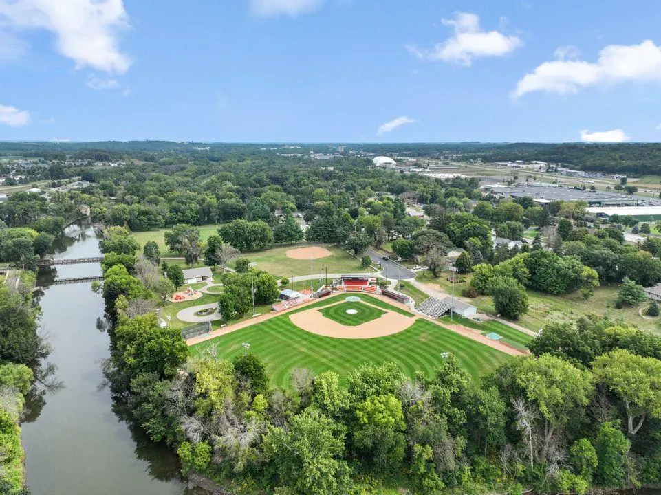
Ask about how you can receive a 5.50% Gov or 5.75% Conv 30-year fixed rate mortgage PLUS up to $5,000 in closing costs on this home! Get ready to call the Edison your new home at Cannon Ridge, Dundas' newest community! Designed with convenience in mind, this 4-bedroom home at Cannon Ridge in Dundas, Minnesota makes everyday living feel effortless. The open-concept main level keeps the kitchen, dinette, and family room connected, so it’s easy to cook, gather, entertain, or relax all in one comfortable space. Hard-surface flooring, light and bright interior décor finishes, stainless steel appliances, and quartz countertops add style and function where you need it most. Upstairs, all four bedrooms are thoughtfully placed on the same level, including a spacious bedroom suite with a private bath and walk-in closet. The laundry room is also located upstairs near the bedrooms, helping simplify busy routines. With a smart home package included, no HOA, and easy access to all that Dundas and nearby Northfield have to offer, this home is built for comfort, connection, and everyday ease.
| Price History | |
|---|---|
| 8/24/2026 | Listed $418,730 |
| 8/28/2026 | 1$415,000 |
General Features
| Living Area | 1863 |
|---|---|
| Sewer | City Sewer/Connected |
| Heating | Forced Air |
| Cooling | Central Air |
| Roof | Age 8 Years or Less |
| Appliances | Air-To-Air Exchanger,Dishwasher,Disposal,Electric Water Heater,Microwave,Range,Stainless Steel Appliances |
| Garage Spaces | 2 |
| Construction Materials | Concrete,Frame |
| Year Built | 2026 |
| Electric | Circuit Breakers,200+ Amp Service |
| Levels | Two |
| Property Subtype | Single Family |
| Tax Year | 2026 |
| Accessibility | None |
| County | Rice |
| New Construction | Yes |
| Property Type | Residential |
| HOA | No |
| Contingency | None |
| Subdivision Name | Cannon Ridge |
| Full Baths | 1 |
| Directions | Model home under construction - Highway 35,Exit 66/Cty Rd 1 East toward Dundas. West on Cty Rd 1/Millersburg Blvd,North on Railway St,West on Hester,North on Dundas Blvd,West on Mill Towns Rd. Model |
| City | Dundas |
| High School District | Northfield |
| Zoning Description | Residential-Single Family |
| Lot Size Units | Square Feet |
| Property Attached Y/N | No |
| Land Lease Y/N | No |
| Additional Parcels Y/N | No |
| Builder Name | D.R. HORTON |
| Standard Status | Active |
| Lender Owned | No |
| Amenities Unit | Kitchen Center Island,Other,Patio,In-Ground Sprinkler,Walk-In Closet |
| Community Name | Cannon Ridge |
| PostalCity | Dundas |
Interior Features
| Basement | None |
|---|---|
| Basement (Y/N) | No |
| Fireplace Y/N | No |
| Above Grade Finished Area | 1863 |
| Half Baths | 1 |
| 3/4 Baths | 1 |
| Laundry Features | Electric Dryer Hookup,Upper Level,Washer Hookup |
| Total Bedrooms | 4 |
| Total Baths | 3 |
| Bath Desc | Private Primary,Main Floor 1/2 Bath,Upper Level Full Bath |
| Dining Room Description | Breakfast Area,Eat In Kitchen,Informal Dining Room,Kitchen/Dining Room |
| Fuel | Natural Gas |
| Garage Dimensions | 17x22 |
| Garage Door Width | 7 |
| Garage Square Feet | 392 |
Exterior Features
| Parking Features | Attached Garage,Asphalt,Garage Door Opener |
|---|---|
| Water Source | City Water/Connected |
| Lot Size Area | 7159 |
| Building Area Total | 1863 |
| Lot Dimensions | 55 x 130 x 55 x 130 |
| Waterfront Y/N | No |
| Foundation Area | 799 |
| Road Frontage Type | City Street,Curbs,Paved Streets,Street Lights |
| Road Responsibility | Public Maintained Road |
Amenities
- Foreclosure
- Views
- Short Sale
- New Construction
- Adult 55+
- Lease To Own
- No HOA Fees
- Furnished
- Primary On Main
- Air Conditioning
- Seller Finance
- Green
- Fixer Upper
- Horse
- Golf
- Fireplace
- Deck
- Garage
- Basement
- Pool
Property vs Single Family Average in 55019
Price
Year Built
Visits
In The Neighborhood
Open House
Dundas
$ 375,000
- Type
- Single Family
- Size
- 1,490 SqFt
- Rooms
- 3 Beds + 2.5 Baths
 D.R. Horton, Inc.
New Construction
Dundas
$ 399,730
- Type
- Single Family
- Size
- 1,686 SqFt
- Rooms
- 3 Beds + 2.5 Baths
D.R. Horton, Inc.
Open House
Dundas
$ 400,195
- Type
- Single Family
- Size
- 1,686 SqFt
- Rooms
- 3 Beds + 2.5 Baths
D.R. Horton, Inc.
Open House
Dundas
$ 408,730
- Type
- Single Family
- Size
- 1,686 SqFt
- Rooms
- 4 Beds + 2.5 Baths
D.R. Horton, Inc.

 Copyright © MFRMLS.com All information deemed reliable but not guaranteed. All properties are subject to prior sale, change or withdrawal. Neither listing broker(s) or information provider(s) shall be responsible for any typographical errors, misinformation, misprints and shall be held totally harmless. Listing(s) information is provided for consumers personal, non-commercial use and may not be used for any purpose other than to identify prospective properties consumers may be interested in purchasing. Information on this site was last updated Last updated on September 23, 2026 4:08 PM UTC The listing information on this page last changed on Last updated on September 23, 2026 4:08 PM UTCd. The data relating to real estate for sale on this website comes in part from the Internet Data Exchange program of MFR MLS.
All information deemed reliable but not guaranteed. All properties are subject to prior sale, change or withdrawal. Neither listing broker(s) or information provider(s) shall be responsible for any typographical errors, misinformation, misprints and shall be held totally harmless. Listing(s) information is provided for consumers personal, non-commercial use and may not be used for any purpose other than to identify prospective properties consumers may be interested in purchasing.
Updated on September 23, 2026 4:08 PM UTC
Copyright © MFRMLS.com All information deemed reliable but not guaranteed. All properties are subject to prior sale, change or withdrawal. Neither listing broker(s) or information provider(s) shall be responsible for any typographical errors, misinformation, misprints and shall be held totally harmless. Listing(s) information is provided for consumers personal, non-commercial use and may not be used for any purpose other than to identify prospective properties consumers may be interested in purchasing. Information on this site was last updated Last updated on September 23, 2026 4:08 PM UTC The listing information on this page last changed on Last updated on September 23, 2026 4:08 PM UTCd. The data relating to real estate for sale on this website comes in part from the Internet Data Exchange program of MFR MLS.
All information deemed reliable but not guaranteed. All properties are subject to prior sale, change or withdrawal. Neither listing broker(s) or information provider(s) shall be responsible for any typographical errors, misinformation, misprints and shall be held totally harmless. Listing(s) information is provided for consumers personal, non-commercial use and may not be used for any purpose other than to identify prospective properties consumers may be interested in purchasing.
Updated on September 23, 2026 4:08 PM UTC
 REALTORS® Association of Northeast Wisconsin All information deemed reliable but not guaranteed. All properties are subject to prior sale, change or withdrawal. Neither listing broker(s), nor Pinnacle Team , nor RANWMLS shall be responsible for any typographical errors, misinformation, misprints and shall be held totally harmless. Listing(s) information is provided for consumer's personal, non-commercial use and may not be used for any purpose other than to identify prospective properties consumers may be interested in purchasing. The data relating to real estate for sale on this website comes in part from the Internet Data Exchange program of the Multiple Listing Service. Real estate listings held by brokerage firms other than Pinnacle Team may be marked with the Internet Data Exchange logo and detailed information about those properties will include the name of the listing broker(s) when required by the MLS. Copyright ©2026 REALTORS Association of Northeast WI MLS, Inc. All rights reserved. Last Updated: September 23, 2026 3:54 PM UTC
