
Price Reduction - New Construction - Primary on Main








Address
7810 Austin Path, Inver Grove Heights, MN
Price
$ 509,990
Property Attributes
- ID#7131915
- TypeSingle Family
- Listing Status Active
- CountyDAKOTA
- CityInver Grove Heights
- AreaScenic Hills
- NeighborhoodScenic Hills First Add
- Zip55077
- StyleSingle Family
- Year Built2026
- Taxes$ 1072
- Price$ 509,990
- Bedrooms2
- Full Bathrooms2
- Half Bathrooms0
- Sqr Footage1668
- Lot Size0.107 Acres
Data Source:
Northstar MLS (NSTAR)
Property Description
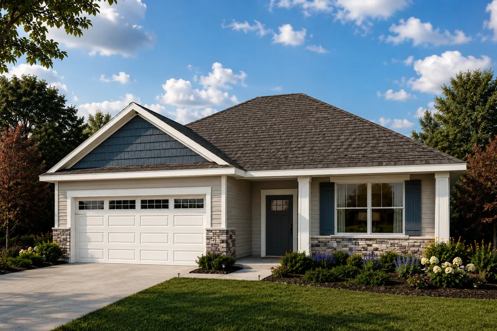
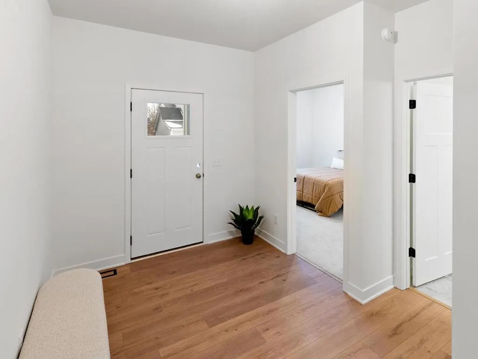
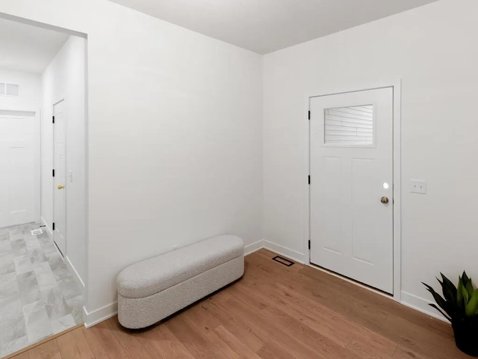
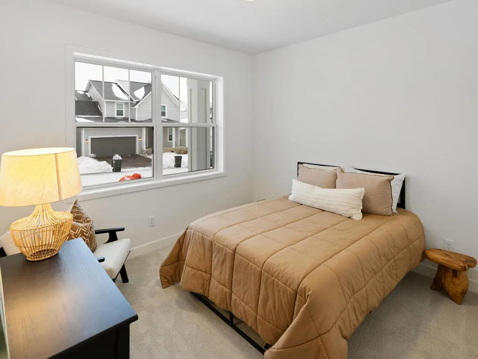
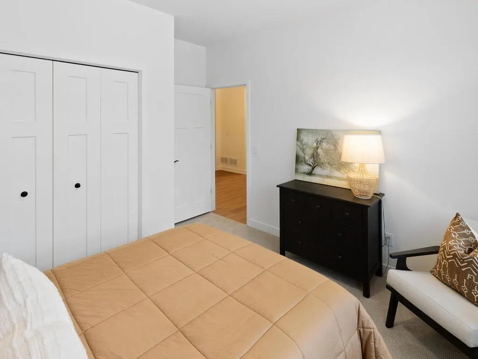
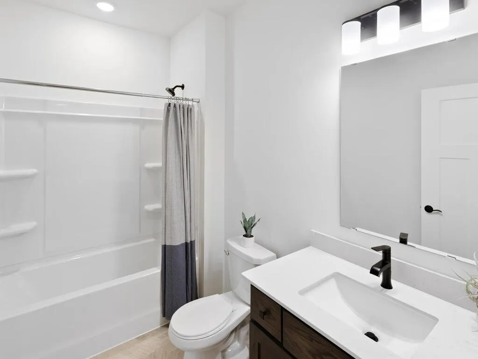
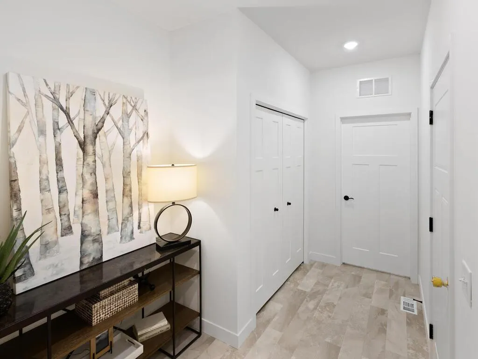
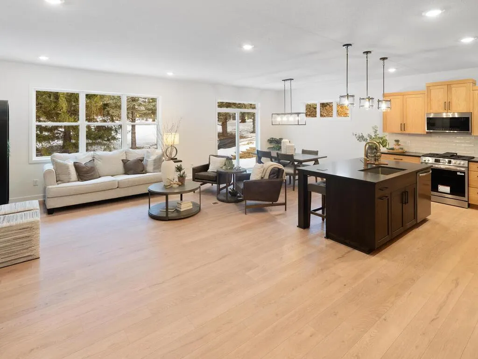
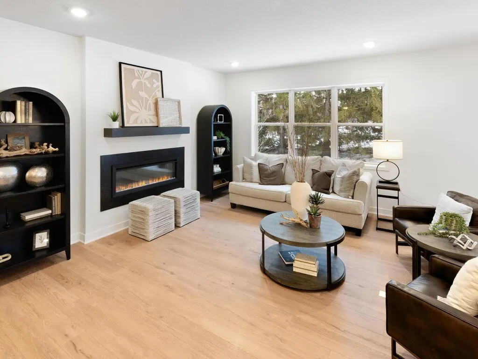
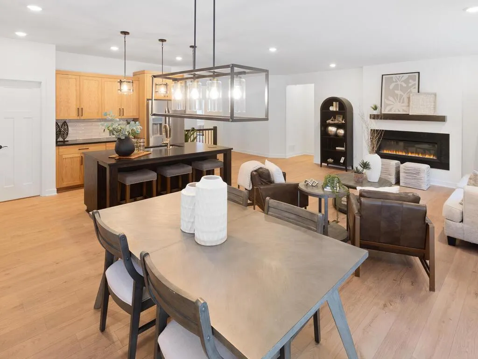
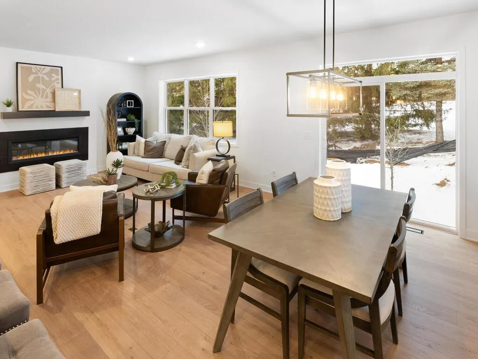
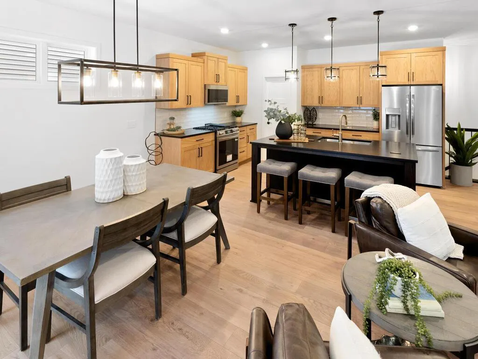
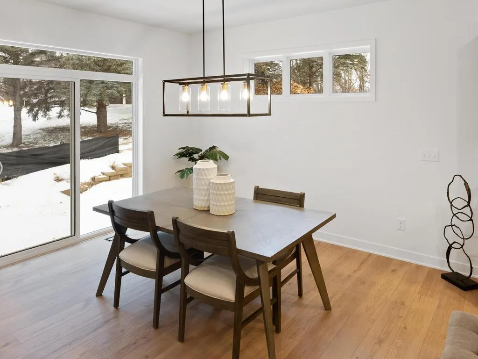
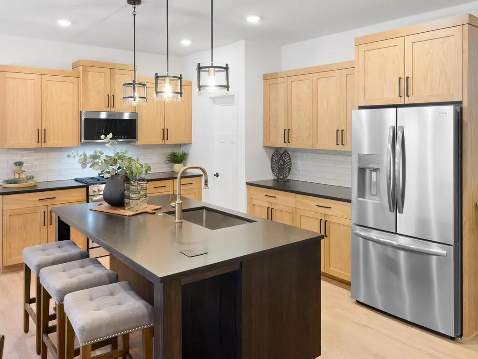
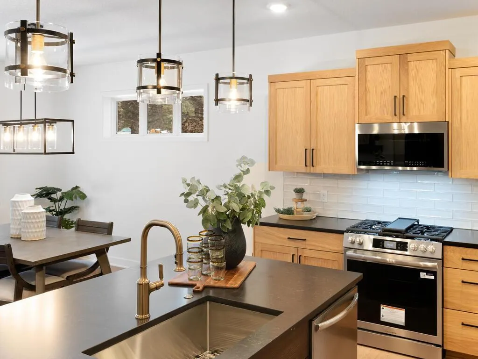
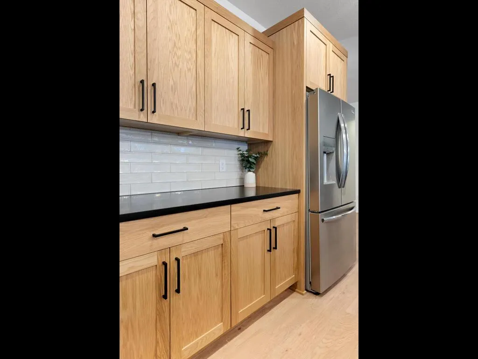
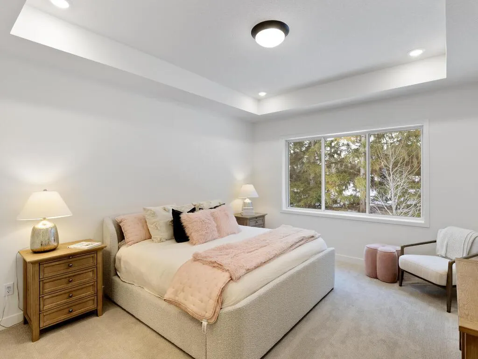
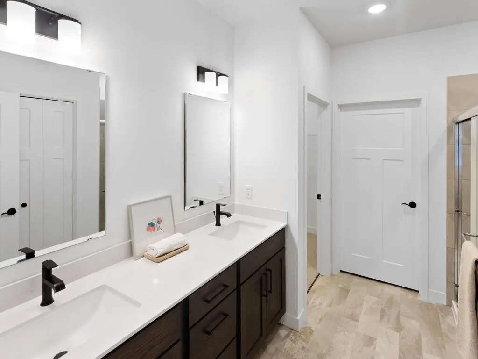
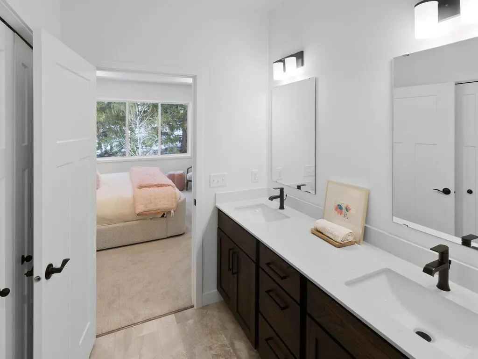
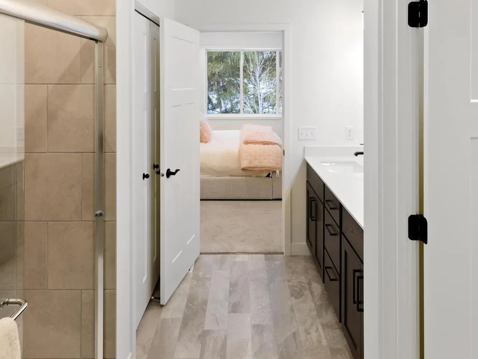
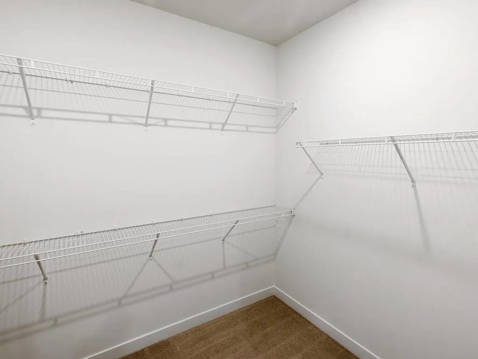
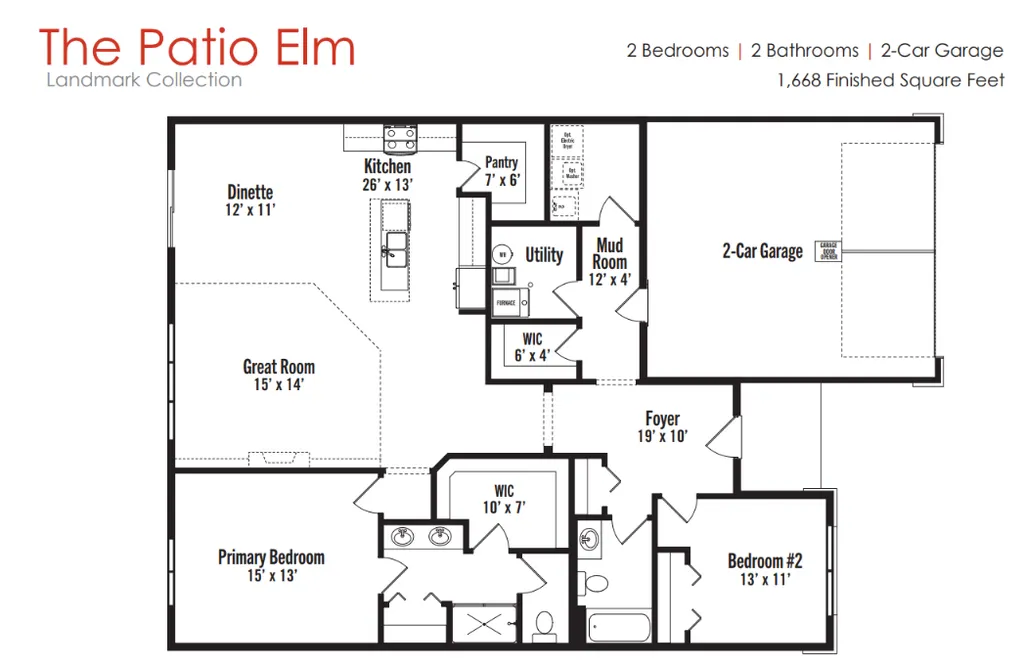
** SEPTEMBER CLOSING ** Welcome to the Elm Patio Home by Brandl Anderson Homes, offering thoughtfully designed one-level living with beautiful designer-selected finishes throughout! This 2-bedroom, 2-bath home features an open-concept kitchen, dinette and great room designed for comfortable everyday living and easy entertaining. The kitchen is a standout with Christian Brothers custom cabinetry, quartz countertops, an enlarged center island, stainless steel Frigidaire Gallery appliances and a stylish mix of Accessible Beige perimeter cabinetry with a warm walnut island. A gas fireplace with a Driftwood marble surround and walnut mantle creates a beautiful focal point in the great room. The spacious primary suite features a box-vault ceiling, oversized walk-in closet and private bath with a tiled shower, upgraded niche and contemporary finishes. A second bedroom and full bath provide flexible space for guests, an office or hobbies. Additional highlights include upgraded LVP flooring, designer lighting, arched openings, a sliding glass patio door with transom, 5' x 26' patio, tankless water heater, whole-home humidifier and an attached 2-car garage. The exterior combines stone, shakes and thoughtfully selected finishes for beautiful curb appeal. Enjoy the ease of new construction and main-level living in Scenic Hills—without having to wait to make all the selections yourself. This Elm Patio Home is already beautifully curated and ready to become yours!
| Price History | |
|---|---|
| 8/22/2026 | Listed $524,681 |
| 8/23/2026 | 2$514,990 |
| 9/15/2026 | 1$509,990 |
General Features
| Living Area | 1668 |
|---|---|
| Sewer | City Sewer/Connected |
| Heating | Forced Air |
| Cooling | Central Air |
| Appliances | Air-To-Air Exchanger,Dishwasher,Disposal,ENERGY STAR Qualified Appliances,Exhaust Fan,Humidifier,Gas Water Heater,Microwave,Range,Refrigerator,Stainless Steel Appliances |
| HOA Fee | 791 |
| Garage Spaces | 2 |
| Association Fee Includes | Sanitation |
| Construction Materials | Concrete,Frame |
| Year Built | 2026 |
| Electric | 200+ Amp Service |
| Levels | One |
| Property Subtype | Single Family |
| Tax Year | 2026 |
| Accessibility | Door Lever Handles,No Stairs External,No Stairs Internal |
| Assoc Fee Paid Per | Annually |
| County | Dakota |
| New Construction | Yes |
| Property Type | Residential |
| HOA | Yes |
| Contingency | None |
| Subdivision Name | Scenic Hills First Add |
| Full Baths | 1 |
| Directions | Highway 3 to 80th Street E,east to Austin Way,north to Austin Way. |
| City | Inver Grove Heights |
| Association Name | Community Association Group,Inc |
| High School District | Inver Grove Hts. Community Schools |
| Zoning Description | Residential-Single Family |
| Lot Size Units | Acres |
| Property Attached Y/N | No |
| Land Lease Y/N | No |
| Tax Annual Amount | 1072 |
| Additional Parcels Y/N | No |
| Availability Date | 2026-09-30 |
| Builder Name | BRANDL ANDERSON HOMES INC |
| Standard Status | Active |
| Lender Owned | No |
| Amenities Unit | Kitchen Center Island,Primary Bedroom Walk-In Closet,Main Floor Primary Bedroom,Patio,Paneled Doors,Porch,Washer/Dryer Hookup,Walk-In Closet |
| Community Name | Scenic Hills |
| PostalCity | Inver Grove Heights |
Interior Features
| Basement | None |
|---|---|
| Total Fireplaces | 1 |
| Fireplace Features | Gas |
| Basement (Y/N) | No |
| Fireplace Y/N | Yes |
| Above Grade Finished Area | 1668 |
| 3/4 Baths | 1 |
| Laundry Features | Electric Dryer Hookup,Laundry Room,Main Level,Washer Hookup |
| Total Bedrooms | 2 |
| Total Baths | 2 |
| Bath Desc | 3/4 Primary,Private Primary,Main Floor 3/4 Bath,Main Floor Full Bath |
| Dining Room Description | Breakfast Area,Eat In Kitchen,Informal Dining Room,Kitchen/Dining Room |
| Foundation Dimensions | 40x50 |
| Fuel | Natural Gas |
| Garage Dimensions | 19x22 |
| Garage Door Width | 7 |
| Garage Square Feet | 418 |
Exterior Features
| Parking Features | Attached Garage,Asphalt |
|---|---|
| Water Source | City Water/Connected |
| Lot Size Area | 0.107 |
| Building Area Total | 1668 |
| Lot Dimensions | 50x94x50x94 |
| Waterfront Y/N | No |
| Foundation Area | 2000 |
| Road Frontage Type | Private Road |
| Road Responsibility | Association Maintained Road |
Amenities
- Foreclosure
- Views
- Short Sale
- New Construction
- Adult 55+
- Lease To Own
- No HOA Fees
- Furnished
- Primary On Main
- Air Conditioning
- Seller Finance
- Green
- Fixer Upper
- Horse
- Golf
- Fireplace
- Deck
- Garage
- Basement
- Pool
Property vs Single Family Average in 55077
Price
Taxes
Year Built
Visits


 Copyright © MFRMLS.com All information deemed reliable but not guaranteed. All properties are subject to prior sale, change or withdrawal. Neither listing broker(s) or information provider(s) shall be responsible for any typographical errors, misinformation, misprints and shall be held totally harmless. Listing(s) information is provided for consumers personal, non-commercial use and may not be used for any purpose other than to identify prospective properties consumers may be interested in purchasing. Information on this site was last updated Last updated on September 25, 2026 12:13 AM UTC The listing information on this page last changed on Last updated on September 25, 2026 12:13 AM UTCd. The data relating to real estate for sale on this website comes in part from the Internet Data Exchange program of MFR MLS.
All information deemed reliable but not guaranteed. All properties are subject to prior sale, change or withdrawal. Neither listing broker(s) or information provider(s) shall be responsible for any typographical errors, misinformation, misprints and shall be held totally harmless. Listing(s) information is provided for consumers personal, non-commercial use and may not be used for any purpose other than to identify prospective properties consumers may be interested in purchasing.
Updated on September 25, 2026 12:13 AM UTC
Copyright © MFRMLS.com All information deemed reliable but not guaranteed. All properties are subject to prior sale, change or withdrawal. Neither listing broker(s) or information provider(s) shall be responsible for any typographical errors, misinformation, misprints and shall be held totally harmless. Listing(s) information is provided for consumers personal, non-commercial use and may not be used for any purpose other than to identify prospective properties consumers may be interested in purchasing. Information on this site was last updated Last updated on September 25, 2026 12:13 AM UTC The listing information on this page last changed on Last updated on September 25, 2026 12:13 AM UTCd. The data relating to real estate for sale on this website comes in part from the Internet Data Exchange program of MFR MLS.
All information deemed reliable but not guaranteed. All properties are subject to prior sale, change or withdrawal. Neither listing broker(s) or information provider(s) shall be responsible for any typographical errors, misinformation, misprints and shall be held totally harmless. Listing(s) information is provided for consumers personal, non-commercial use and may not be used for any purpose other than to identify prospective properties consumers may be interested in purchasing.
Updated on September 25, 2026 12:13 AM UTC
 REALTORS® Association of Northeast Wisconsin All information deemed reliable but not guaranteed. All properties are subject to prior sale, change or withdrawal. Neither listing broker(s), nor Pinnacle Team , nor RANWMLS shall be responsible for any typographical errors, misinformation, misprints and shall be held totally harmless. Listing(s) information is provided for consumer's personal, non-commercial use and may not be used for any purpose other than to identify prospective properties consumers may be interested in purchasing. The data relating to real estate for sale on this website comes in part from the Internet Data Exchange program of the Multiple Listing Service. Real estate listings held by brokerage firms other than Pinnacle Team may be marked with the Internet Data Exchange logo and detailed information about those properties will include the name of the listing broker(s) when required by the MLS. Copyright ©2026 REALTORS Association of Northeast WI MLS, Inc. All rights reserved. Last Updated: September 25, 2026 12:15 AM UTC
