
Price Reduction
Address
11607 Hillside Circle N, Champlin, MN
Price
$ 424,999
Property Attributes
- ID#7130435
- TypeSingle Family
- Listing Status Active
- CountyHENNEPIN
- CityChamplin
- AreaParkview At Elm Creek
- NeighborhoodParkview At Elm Creek
- Zip55316
- StyleSingle Family
- Year Built1990
- Taxes$ 4648
- Price$ 424,999
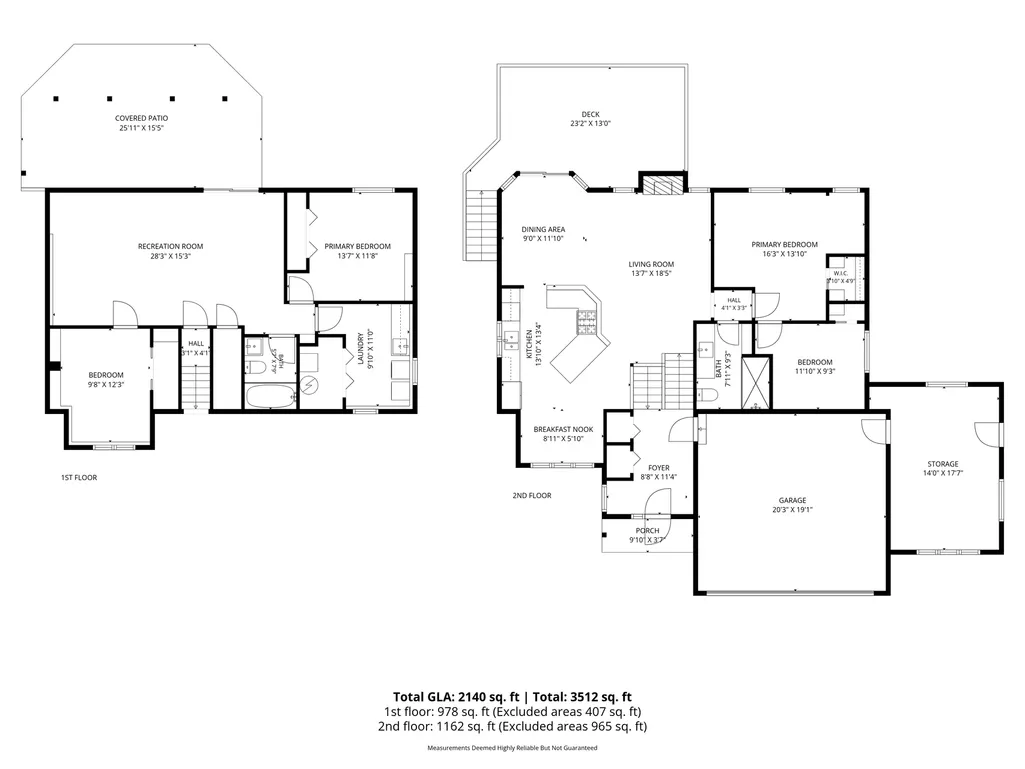
- Bedrooms3
- Full Bathrooms2
- Half Bathrooms0
- Sqr Footage2027
- Lot Size0.29 Acres
Data Source:
Northstar MLS (NSTAR)
Property Description
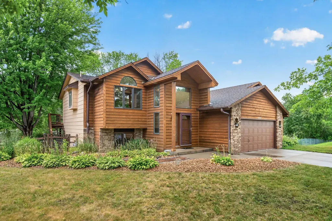
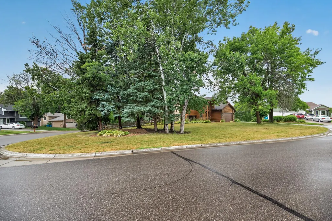
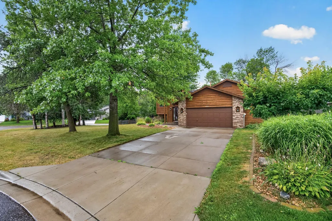
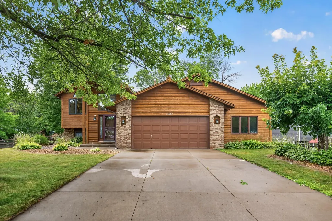
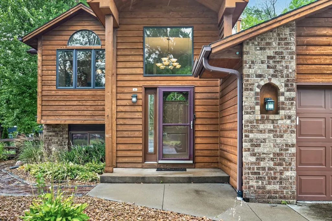
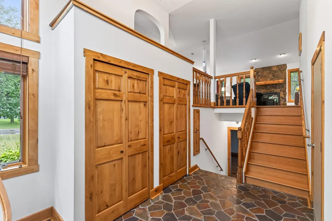
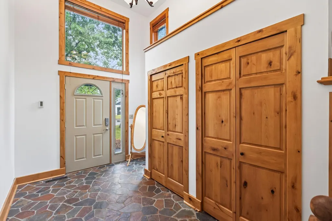
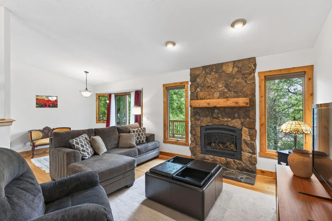
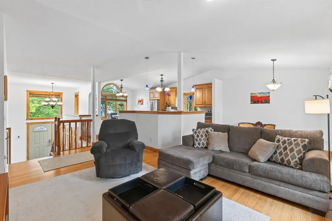
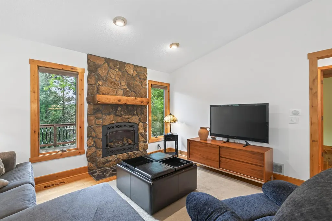
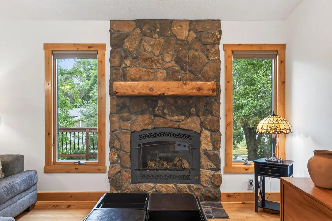
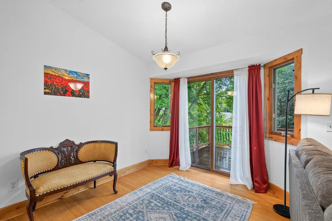
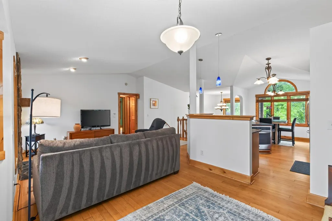
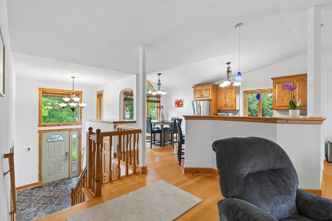
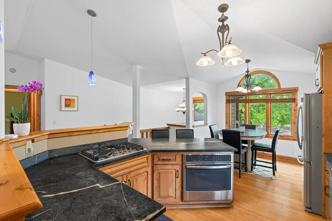
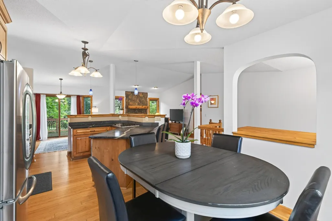
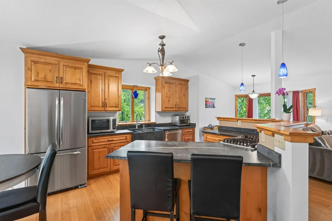
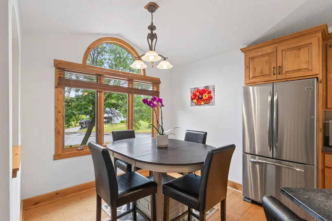
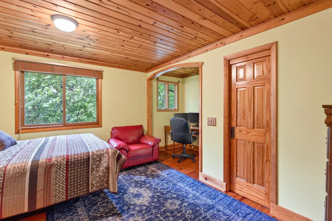
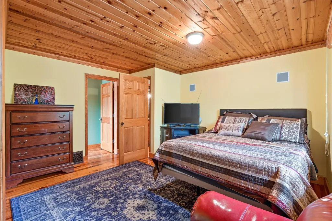
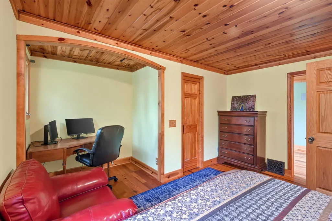
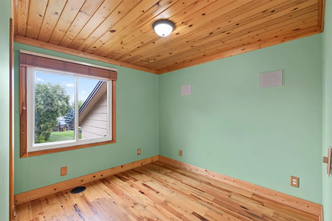
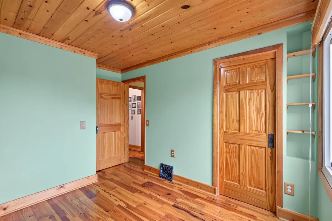
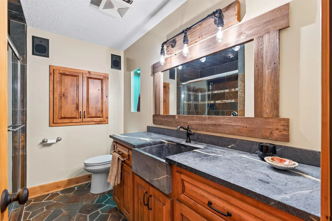
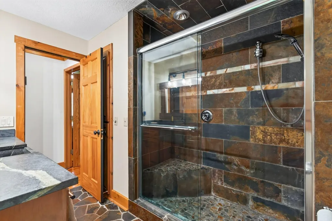
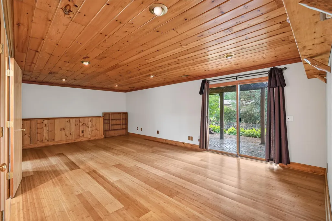
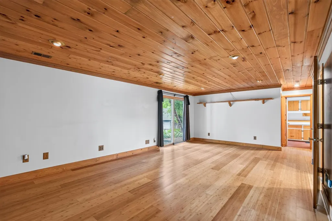
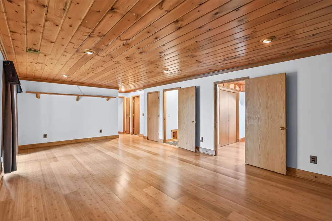
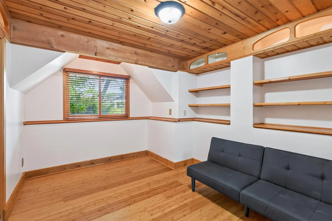
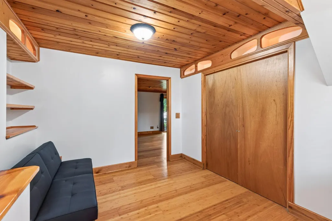
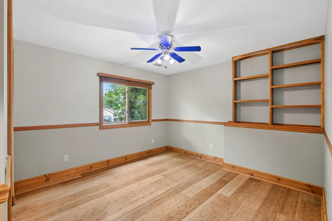
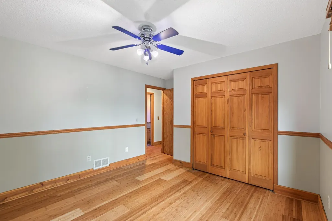
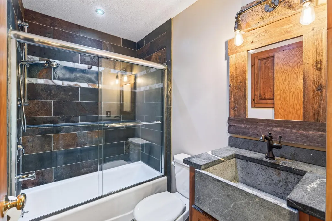
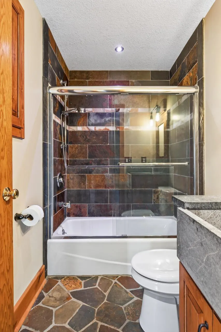
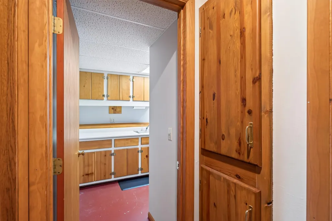
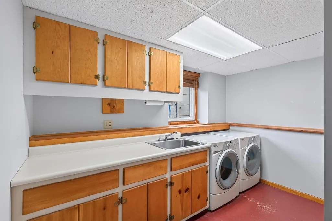
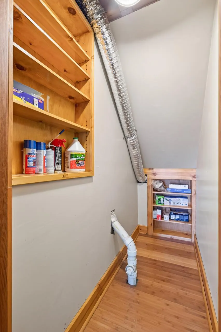
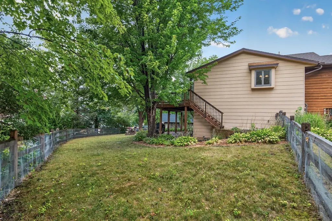
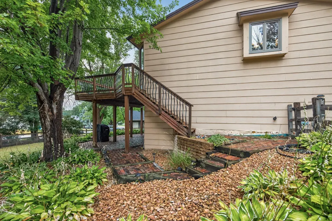
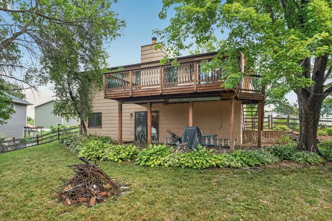
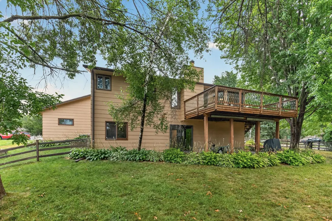
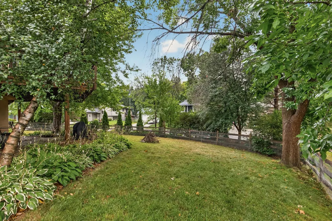
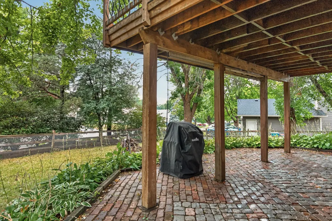
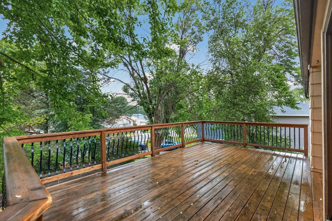
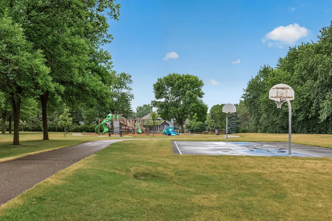
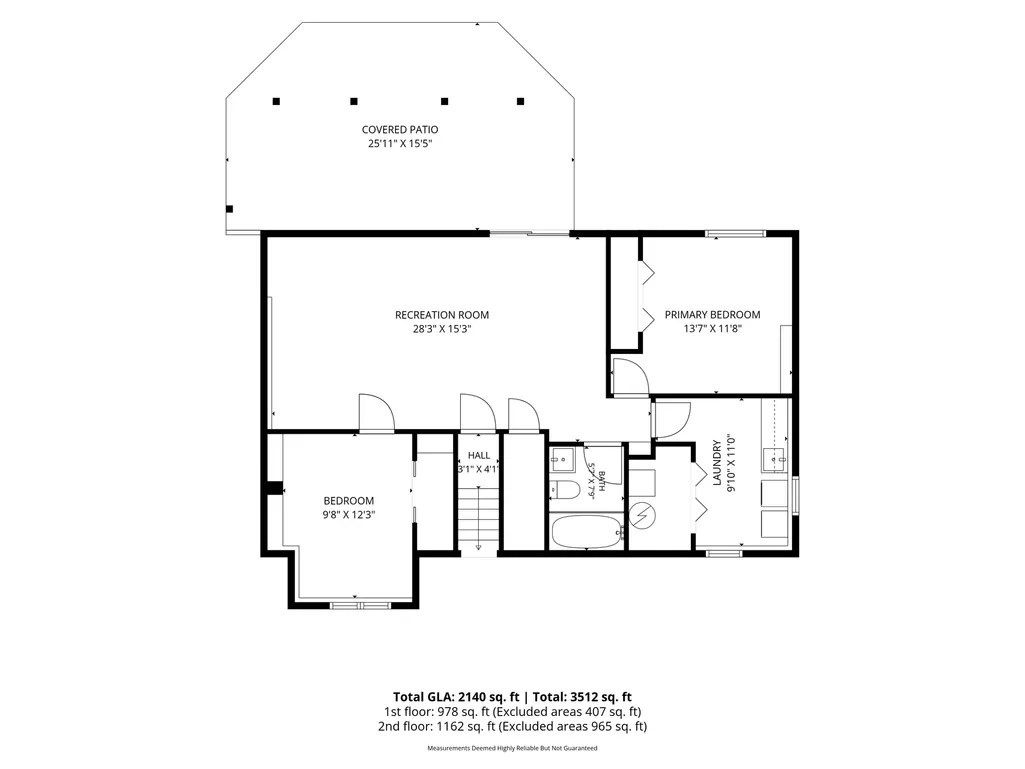
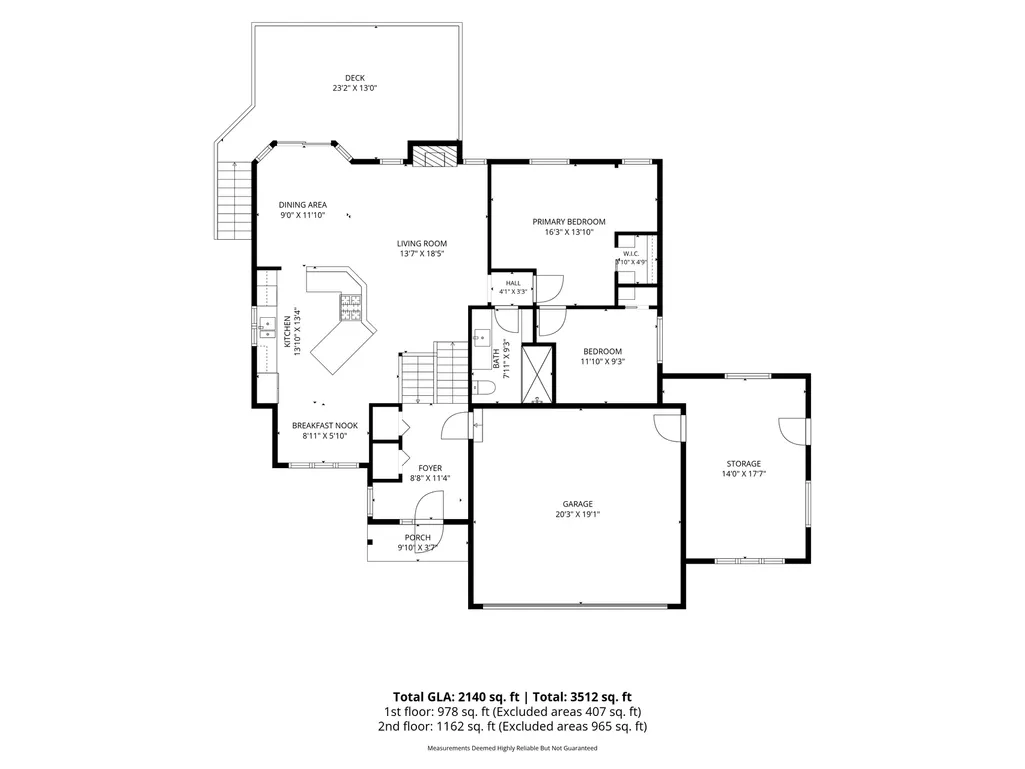
Welcome to this inviting 3BD/2BA home tucked away on a quiet cul de sac in Champlin’s Parkview of Elm Creek neighborhood. The gentle rise along Hillside Drive creates an appealing approach to the home. Inside, the bright, open main level flows naturally between the kitchen, dining area, and family room. Stainless steel appliances, abundant natural light, extensive woodwork, and a stone fireplace give the home a warm, distinctive feel. Both bathrooms feature generous use of tile and stone, adding texture and character throughout. Step outside to the deck surrounded by mature trees and established landscaping, or head downstairs where the walkout lower level opens to a spacious paver patio and fully fenced backyard, perfect for relaxing or entertaining. The attached 2 car garage also includes a converted 3rd stall that offers flexible space for hobbies, a workshop, storage, or other uses. Nearby Elm Creek Park Reserve offers easy access to miles of trails, biking, walking, cross country skiing, winter recreation, and opportunities to enjoy local wildlife. Conveniently located near dining, shopping, and easy access to Hwy 169, this home offers a great combination of privacy, functionality, and location.
| Price History | |
|---|---|
| 8/19/2026 | Listed $439,900 |
| 9/8/2026 | 4$424,999 |
General Features
| Living Area | 2027 |
|---|---|
| Sewer | City Sewer/Connected |
| Heating | Forced Air |
| Cooling | Central Air |
| Roof | Asphalt |
| Appliances | Cooktop,Dishwasher,Dryer,Refrigerator,Wall Oven,Washer |
| Garage Spaces | 2 |
| Year Built | 1990 |
| Levels | Split Entry (Bi-Level) |
| Property Subtype | Single Family |
| Tax Year | 2026 |
| Accessibility | None |
| County | Hennepin |
| New Construction | No |
| Property Type | Residential |
| HOA | No |
| Contingency | None |
| Subdivision Name | Parkview At Elm Creek |
| Full Baths | 1 |
| Directions | Hwy 169 North to Elm Creek Parkway. Go West on Elm Creek Pkwy,take right on lakeside Trail,left on Hillside Drive,right on Hillside Circle. |
| City | Champlin |
| High School District | Anoka-Hennepin |
| Zoning Description | Residential-Single Family |
| Lot Size Units | Acres |
| Property Attached Y/N | No |
| Land Lease Y/N | No |
| Tax Annual Amount | 4648.66 |
| Additional Parcels Y/N | No |
| Standard Status | Active |
| Lender Owned | No |
| Amenities Unit | Ceiling Fan(s),Deck,Hardwood Floors,Kitchen Window,Natural Woodwork,Patio,Tile Floors,Vaulted Ceiling(s),Washer/Dryer Hookup,Walk-In Closet |
| PostalCity | Champlin |
Interior Features
| Basement | Block,Finished,Full,Walkout |
|---|---|
| Total Fireplaces | 1 |
| Basement (Y/N) | Yes |
| Fireplace Y/N | Yes |
| Above Grade Finished Area | 999 |
| 3/4 Baths | 1 |
| Laundry Features | In Basement,Lower Level,Other,Sink |
| Total Bedrooms | 3 |
| Below Grade Finished Area | 1028 |
| Total Baths | 2 |
| Bath Desc | Full Basement,Upper Level 3/4 Bath |
| Fuel | Natural Gas |
| Garage Dimensions | 33x20 |
| Garage Square Feet | 660 |
Exterior Features
| Fencing | Full |
|---|---|
| Parking Features | Attached Garage |
| Water Source | City Water/Connected |
| Lot Size Area | 0.29 |
| Building Area Total | 2027 |
| Lot Dimensions | 110x145 |
| Waterfront Y/N | No |
| Foundation Area | 1094 |
Amenities
- Foreclosure
- Views
- Short Sale
- New Construction
- Adult 55+
- Lease To Own
- No HOA Fees
- Furnished
- Primary On Main
- Air Conditioning
- Seller Finance
- Green
- Fixer Upper
- Horse
- Golf
- Fireplace
- Deck
- Garage
- Basement
- Pool
Property vs Single Family Average in 55316
Price
Taxes
Year Built
Visits


 Copyright © MFRMLS.com All information deemed reliable but not guaranteed. All properties are subject to prior sale, change or withdrawal. Neither listing broker(s) or information provider(s) shall be responsible for any typographical errors, misinformation, misprints and shall be held totally harmless. Listing(s) information is provided for consumers personal, non-commercial use and may not be used for any purpose other than to identify prospective properties consumers may be interested in purchasing. Information on this site was last updated Last updated on September 24, 2026 3:59 PM UTC The listing information on this page last changed on Last updated on September 24, 2026 3:59 PM UTCd. The data relating to real estate for sale on this website comes in part from the Internet Data Exchange program of MFR MLS.
All information deemed reliable but not guaranteed. All properties are subject to prior sale, change or withdrawal. Neither listing broker(s) or information provider(s) shall be responsible for any typographical errors, misinformation, misprints and shall be held totally harmless. Listing(s) information is provided for consumers personal, non-commercial use and may not be used for any purpose other than to identify prospective properties consumers may be interested in purchasing.
Updated on September 24, 2026 3:59 PM UTC
Copyright © MFRMLS.com All information deemed reliable but not guaranteed. All properties are subject to prior sale, change or withdrawal. Neither listing broker(s) or information provider(s) shall be responsible for any typographical errors, misinformation, misprints and shall be held totally harmless. Listing(s) information is provided for consumers personal, non-commercial use and may not be used for any purpose other than to identify prospective properties consumers may be interested in purchasing. Information on this site was last updated Last updated on September 24, 2026 3:59 PM UTC The listing information on this page last changed on Last updated on September 24, 2026 3:59 PM UTCd. The data relating to real estate for sale on this website comes in part from the Internet Data Exchange program of MFR MLS.
All information deemed reliable but not guaranteed. All properties are subject to prior sale, change or withdrawal. Neither listing broker(s) or information provider(s) shall be responsible for any typographical errors, misinformation, misprints and shall be held totally harmless. Listing(s) information is provided for consumers personal, non-commercial use and may not be used for any purpose other than to identify prospective properties consumers may be interested in purchasing.
Updated on September 24, 2026 3:59 PM UTC
 REALTORS® Association of Northeast Wisconsin All information deemed reliable but not guaranteed. All properties are subject to prior sale, change or withdrawal. Neither listing broker(s), nor Pinnacle Team , nor RANWMLS shall be responsible for any typographical errors, misinformation, misprints and shall be held totally harmless. Listing(s) information is provided for consumer's personal, non-commercial use and may not be used for any purpose other than to identify prospective properties consumers may be interested in purchasing. The data relating to real estate for sale on this website comes in part from the Internet Data Exchange program of the Multiple Listing Service. Real estate listings held by brokerage firms other than Pinnacle Team may be marked with the Internet Data Exchange logo and detailed information about those properties will include the name of the listing broker(s) when required by the MLS. Copyright ©2026 REALTORS Association of Northeast WI MLS, Inc. All rights reserved. Last Updated: September 24, 2026 4:04 PM UTC
