
Open House Sat, Sep 26th 11:00 AM - 01:00 PM - Waterfront - Primary on Main













Address
19099 Havel Ridge, Brainerd, MN
Price
$ 799,000
Property Attributes
- ID#7130375
- TypeSingle Family
- Listing Status Active
- CountyCROW WING
- CityBrainerd
- AreaHarlans Huge Walleye Hideout
- NeighborhoodHarlans Huge Walleye Hideout
- Zip56401
- StyleSingle Family
- Year Built2011
- Taxes$ 5195
- Price$ 799,000
- Bedrooms3
- Full Bathrooms3
- Half Bathrooms2
- Sqr Footage2290
- Lot Size2.3 Acres
Data Source:
Northstar MLS (NSTAR)
Property Description
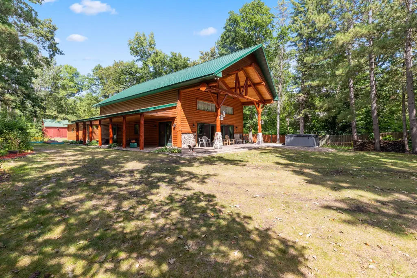
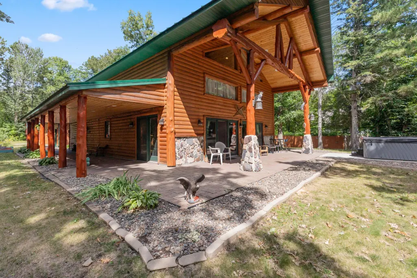
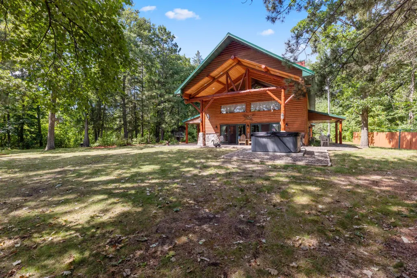
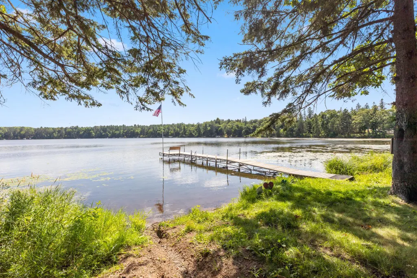
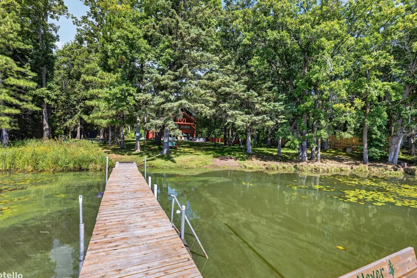
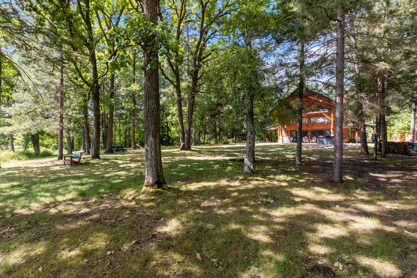
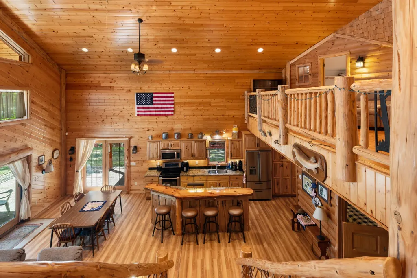
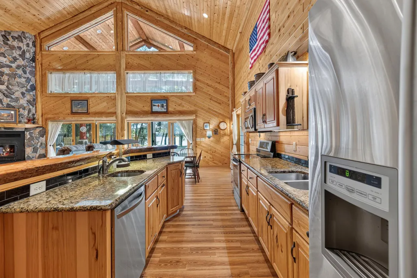
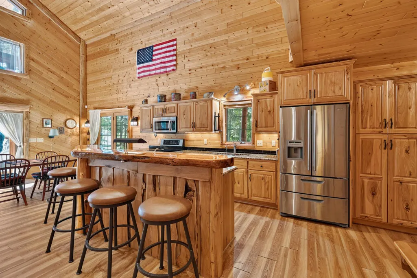
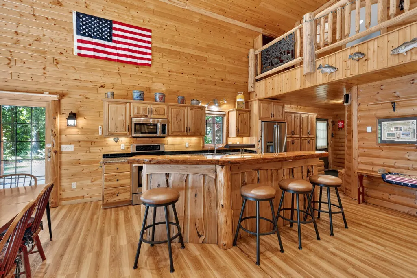
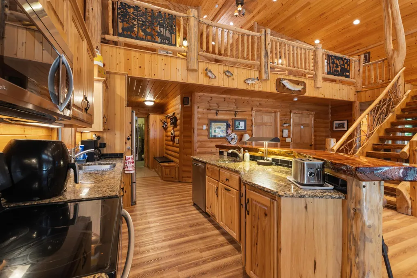
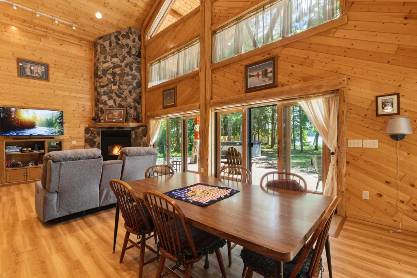
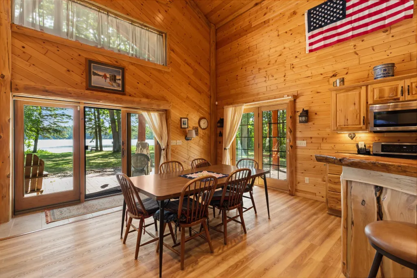
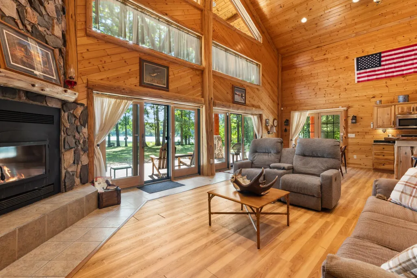
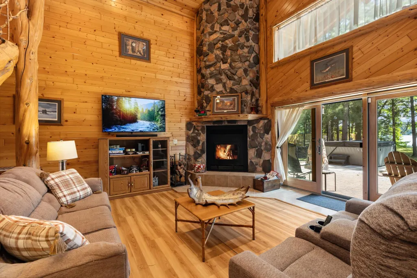
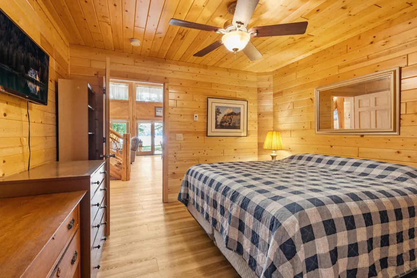
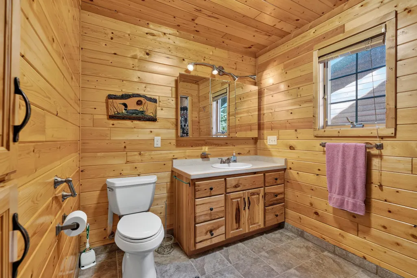
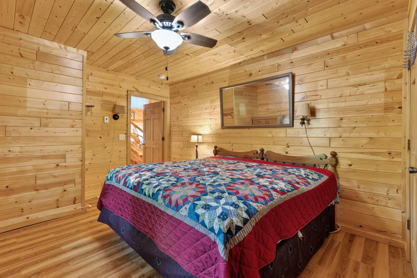
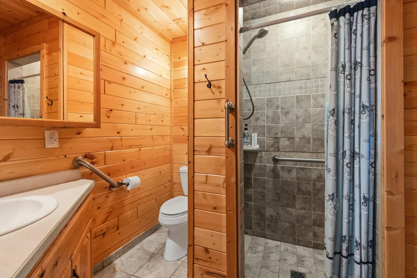
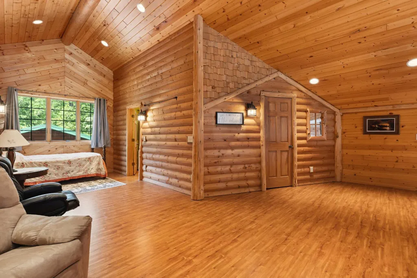
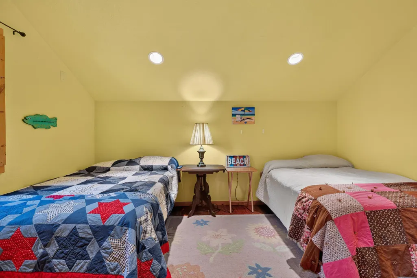
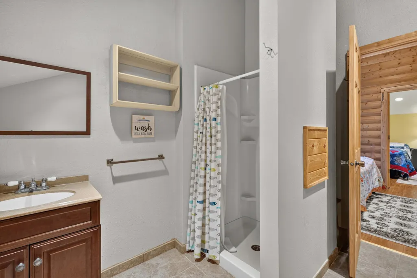
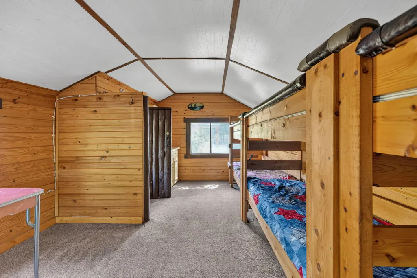
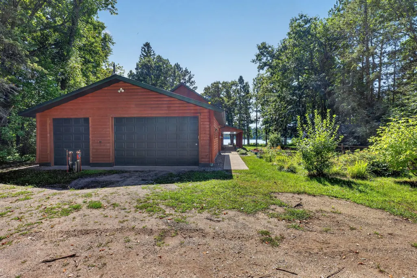
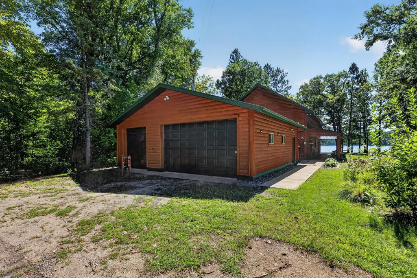
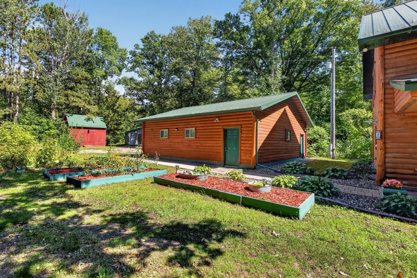
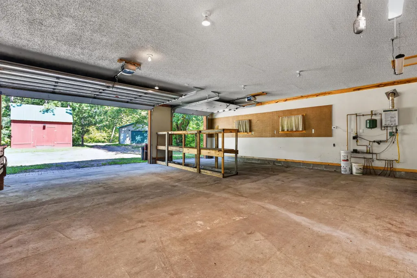
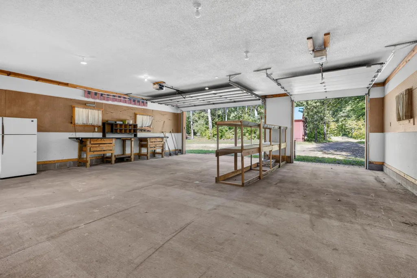
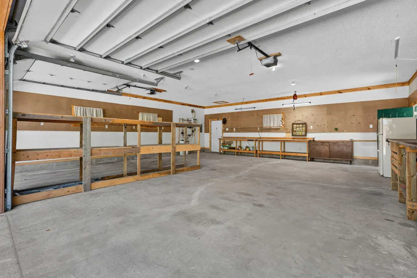
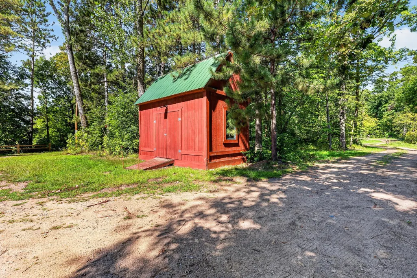
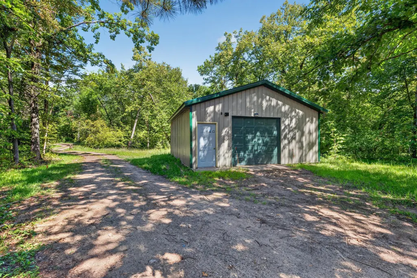
Privacy and lakeshore come together at this beautiful Brainerd-area retreat! Set on 2.3 acres with 271 feet of lake shore on the Grave Lake. The lake is spring fed and private and DOES NOT FREEZE OUT. This charming log-sided home which features Andersen windows, offers the perfect up-north getaway surrounded by mature trees and peaceful southern lake views. The open floor plan with natural knotty pine adds timeless character and warmth in the home. Soaring vaulted ceilings features a spacious kitchen with beautiful natural wood cabinetry compliments the granite counter tops, stainless steel appliances, under cabinet lighting and a dining area, a stunning floor-to-ceiling wood stone fireplace, two main-floor bedroom suites with private baths, and a versatile upper level with a bedroom, flex room, bathroom, and family room. Lakeside windows and patio doors lead to a covered patio with a hot tub and level access to the swimming beach and dock. The property also includes a 32x32 finished heated detached garage, 28x24 pole shed, 16x12 storage shed, and vintage log bunkhouse, providing plenty of space for all your toys, hobbies, and guests. Whether you're looking for a peaceful year-round home or the perfect weekend escape, this private lakefront property offers the best of Minnesota's Northwoods!
| Price History | |
|---|---|
| 8/20/2026 | Listed $799,000 |
General Features
| Living Area | 2290 |
|---|---|
| Sewer | Septic System Compliant - Yes,Tank with Drainage Field |
| Heating | Ductless Mini-Split,Fireplace(s),Hot Water,In-Floor Heating,Radiant |
| Cooling | Ductless Mini-Split |
| Roof | Age Over 8 Years,Metal,Pitched |
| Appliances | Dishwasher,Dryer,Electric Water Heater,Microwave,Range,Refrigerator,Stainless Steel Appliances,Tankless Water Heater,Washer,Water Softener Owned |
| Garage Spaces | 4 |
| Construction Materials | Concrete,Frame,Steel Siding |
| Year Built | 2011 |
| Electric | 200+ Amp Service |
| View | Lake,Panoramic,South |
| Levels | Two |
| Property Subtype | Single Family |
| Tax Year | 2026 |
| Waterfront Features | Lake Front |
| Accessibility | None |
| County | Crow Wing |
| New Construction | No |
| Property Type | Residential |
| HOA | No |
| Contingency | None |
| Subdivision Name | Harlans Huge Walleye Hideout |
| Other Structures | Garage(s),Bunk House,Pole Building,Storage Shed |
| Directions | From Brainerd,East on 18 to South (right) on County Rd. 8,Drive down 1/4 mile to Havel Ridge on left side. Drive in to 19099 to For Sale sign. |
| City | Brainerd |
| High School District | Brainerd |
| Zoning Description | Shoreline,Residential-Single Family |
| Lot Size Units | Acres |
| Property Attached Y/N | No |
| Land Lease Y/N | No |
| Tax Annual Amount | 5195 |
| Additional Parcels Y/N | No |
| Virtual Tour | https://wellcomemat.com/embed/54snc2e6b3d61moo2?mls=1 |
| Standard Status | Active |
| Lender Owned | No |
| Amenities Unit | Ceiling Fan(s),Hot Tub,Kitchen Center Island,Kitchen Window,Primary Bedroom Walk-In Closet,Main Floor Primary Bedroom,Natural Woodwork,Patio,Paneled Doors,Porch,Panoramic View,Security System,Securit |
| PostalCity | Brainerd |
Interior Features
| Basement | None |
|---|---|
| Total Fireplaces | 1 |
| Fireplace Features | Living Room,Stone,Wood Burning |
| Basement (Y/N) | No |
| Fireplace Y/N | Yes |
| Above Grade Finished Area | 2290 |
| Half Baths | 2 |
| 3/4 Baths | 3 |
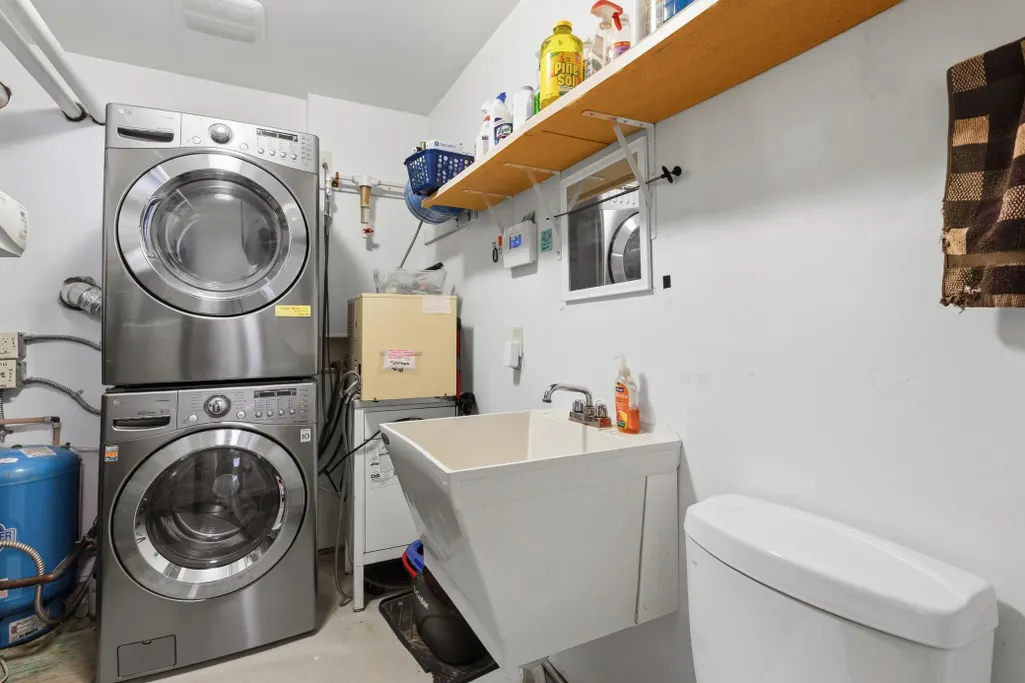
| Laundry Features | Electric Dryer Hookup,Laundry Room,Main Level,Sink,Washer Hookup |
| Total Bedrooms | 3 |
| Total Baths | 5 |
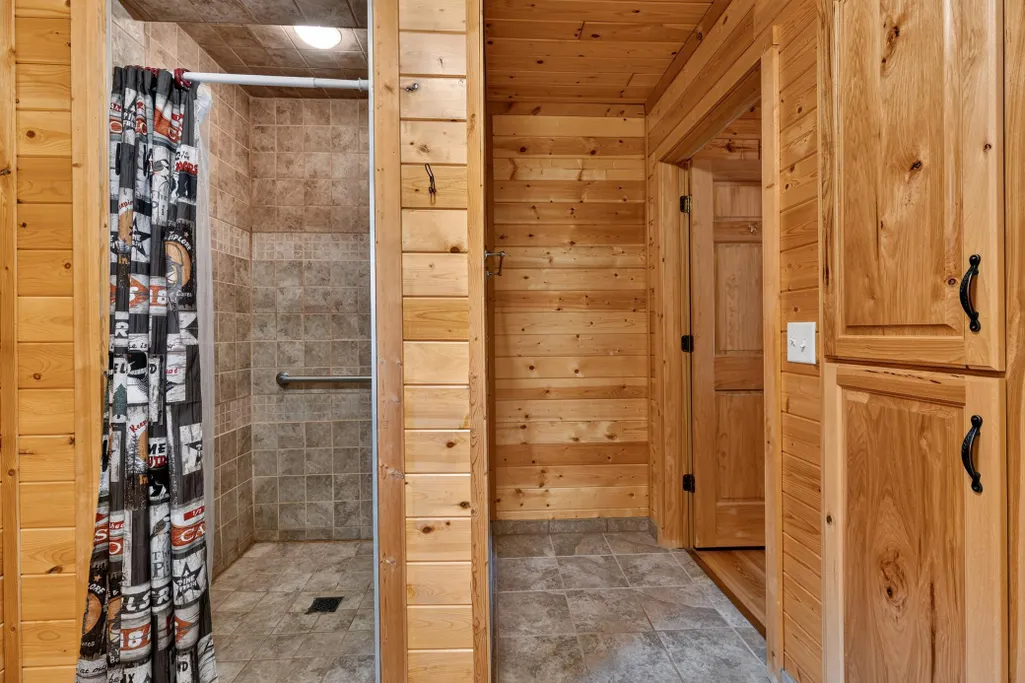
| Bath Desc | Bathroom Ensuite,Private Primary,Main Floor 1/2 Bath,Main Floor 3/4 Bath,Upper Level 3/4 Bath,Walk-In Shower Stall |
| Dining Room Description | Informal Dining Room |
| Foundation Dimensions | 50x32 |
| Fuel | Electric,Propane |
| Garage Dimensions | 32x32 |
| Garage Door Width | 8 |
| Garage Square Feet | 1024 |
| Waterfront Feet | 271 |
Exterior Features
| Fencing | Partial,Wood |
|---|---|
| Parking Features | Detached Garage,Gravel,Electric,Floor Drain,Garage Door Opener,Heated Garage,Insulated Garage,Multiple Garages |
| Lot Features | Accessible Shoreline,Irregular Lot,Tree Coverage - Medium |
| Water Source | 4-Inch Submersible,Drilled,Private |
| Lot Size Area | 2.3 |
| Building Area Total | 2290 |
| Lot Dimensions | 43.6x94x271.1x545.6x106.5x65.9 |
| Waterfront Y/N | Yes |
| Foundation Area | 1600 |
| Road Frontage Type | Private Road |
| Road Responsibility | Private Maintained Road |
Amenities
- Foreclosure
- Views
- Short Sale
- New Construction
- Adult 55+
- Lease To Own
- No HOA Fees
- Furnished
- Primary On Main
- Air Conditioning
- Seller Finance
- Green
- Fixer Upper
- Horse
- Golf
- Fireplace
- Deck
- Garage
- Basement
- Pool
Property vs Single Family Average in 56401
Price
Taxes
Year Built
Visits

 Copyright © MFRMLS.com All information deemed reliable but not guaranteed. All properties are subject to prior sale, change or withdrawal. Neither listing broker(s) or information provider(s) shall be responsible for any typographical errors, misinformation, misprints and shall be held totally harmless. Listing(s) information is provided for consumers personal, non-commercial use and may not be used for any purpose other than to identify prospective properties consumers may be interested in purchasing. Information on this site was last updated Last updated on September 23, 2026 4:08 PM UTC The listing information on this page last changed on Last updated on September 23, 2026 4:08 PM UTCd. The data relating to real estate for sale on this website comes in part from the Internet Data Exchange program of MFR MLS.
All information deemed reliable but not guaranteed. All properties are subject to prior sale, change or withdrawal. Neither listing broker(s) or information provider(s) shall be responsible for any typographical errors, misinformation, misprints and shall be held totally harmless. Listing(s) information is provided for consumers personal, non-commercial use and may not be used for any purpose other than to identify prospective properties consumers may be interested in purchasing.
Updated on September 23, 2026 4:08 PM UTC
Copyright © MFRMLS.com All information deemed reliable but not guaranteed. All properties are subject to prior sale, change or withdrawal. Neither listing broker(s) or information provider(s) shall be responsible for any typographical errors, misinformation, misprints and shall be held totally harmless. Listing(s) information is provided for consumers personal, non-commercial use and may not be used for any purpose other than to identify prospective properties consumers may be interested in purchasing. Information on this site was last updated Last updated on September 23, 2026 4:08 PM UTC The listing information on this page last changed on Last updated on September 23, 2026 4:08 PM UTCd. The data relating to real estate for sale on this website comes in part from the Internet Data Exchange program of MFR MLS.
All information deemed reliable but not guaranteed. All properties are subject to prior sale, change or withdrawal. Neither listing broker(s) or information provider(s) shall be responsible for any typographical errors, misinformation, misprints and shall be held totally harmless. Listing(s) information is provided for consumers personal, non-commercial use and may not be used for any purpose other than to identify prospective properties consumers may be interested in purchasing.
Updated on September 23, 2026 4:08 PM UTC
 The data relating to real estate for sale on this web site comes in part from the Broker Reciprocity Program of the Regional Multiple Listing Service of Minnesota, Inc. Real estate listings held by brokerage firms other than Pinnacle Team are marked with the Broker Reciprocity logo or the Broker Reciprocity thumbnail logo (little black
house) and detailed information about them includes the name of the listing brokers.
The data relating to real estate for sale on this web site comes in part from the Broker Reciprocity Program of the Regional Multiple Listing Service of Minnesota, Inc. Real estate listings held by brokerage firms other than Pinnacle Team are marked with the Broker Reciprocity logo or the Broker Reciprocity thumbnail logo (little black
house) and detailed information about them includes the name of the listing brokers.
 REALTORS® Association of Northeast Wisconsin All information deemed reliable but not guaranteed. All properties are subject to prior sale, change or withdrawal. Neither listing broker(s), nor Pinnacle Team , nor RANWMLS shall be responsible for any typographical errors, misinformation, misprints and shall be held totally harmless. Listing(s) information is provided for consumer's personal, non-commercial use and may not be used for any purpose other than to identify prospective properties consumers may be interested in purchasing. The data relating to real estate for sale on this website comes in part from the Internet Data Exchange program of the Multiple Listing Service. Real estate listings held by brokerage firms other than Pinnacle Team may be marked with the Internet Data Exchange logo and detailed information about those properties will include the name of the listing broker(s) when required by the MLS. Copyright ©2026 REALTORS Association of Northeast WI MLS, Inc. All rights reserved. Last Updated: September 23, 2026 3:54 PM UTC
