
Price Reduction - Waterfront












Address
1507 S 6th Street, Brainerd, MN
Price
$ 359,900
Property Attributes
- ID#7130235
- TypeSingle Family
- Listing Status Active
- CountyCROW WING
- CityBrainerd
- AreaAuditors Of E2nw 36-45-31
- NeighborhoodAuditors Of E2nw 36-45-31
- Zip56401
- StyleSingle Family
- Year Built1959
- Taxes$ 4406
- Price$ 359,900
- Bedrooms4
- Full Bathrooms3
- Half Bathrooms0
- Sqr Footage4176
- Lot Size1.48 Acres
Data Source:
Northstar MLS (NSTAR)
Property Description
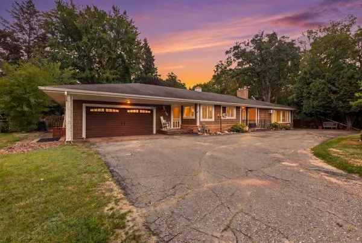
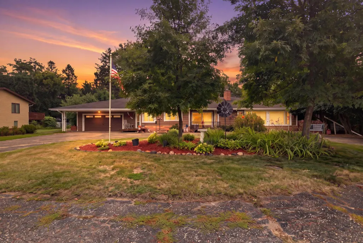
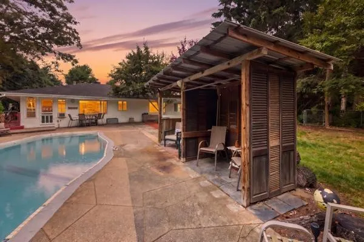
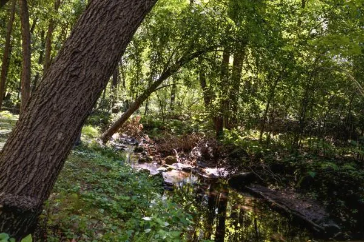
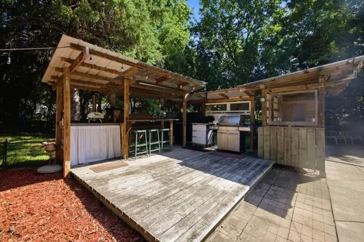
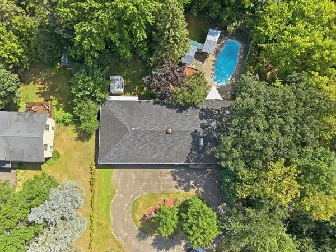
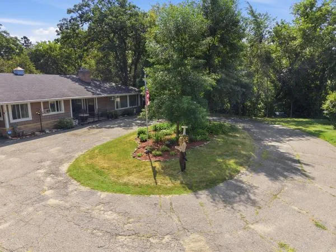
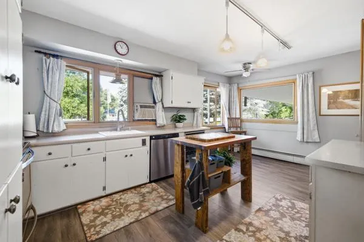
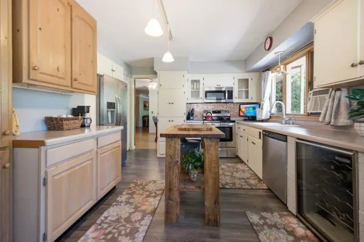
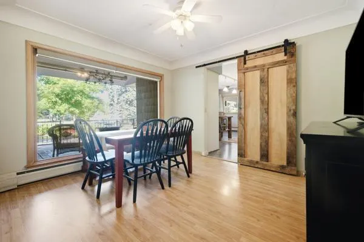
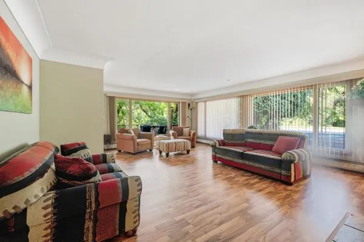
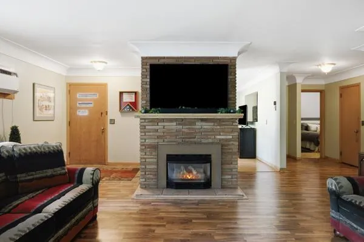
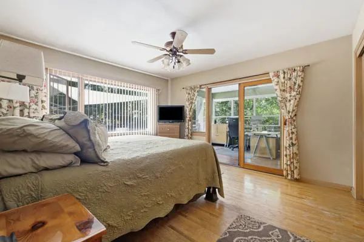
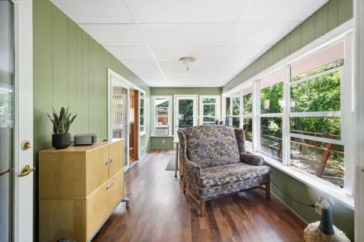
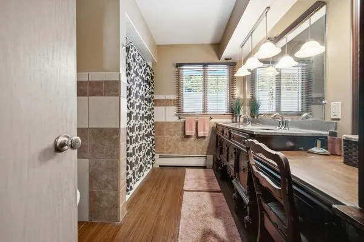
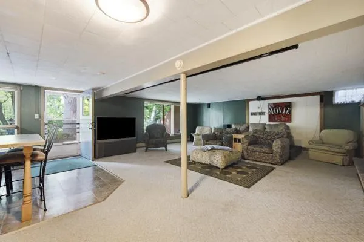
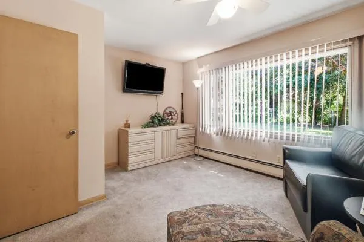
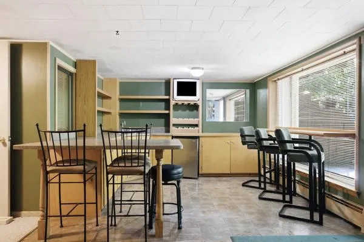
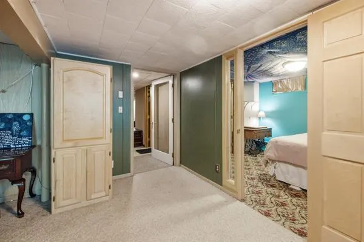
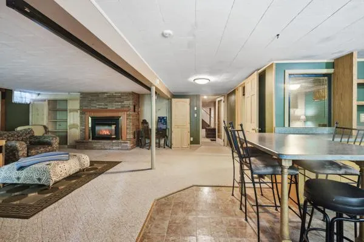
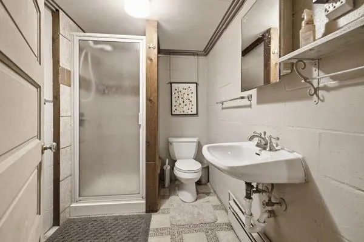
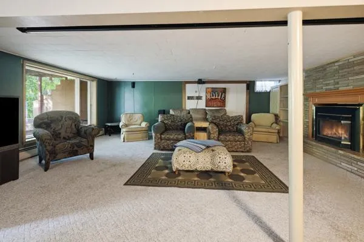
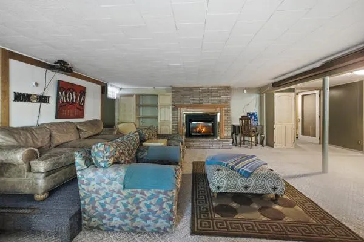
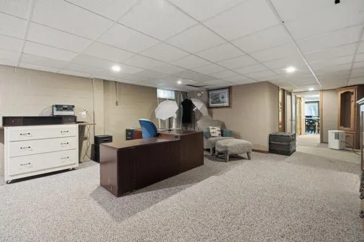
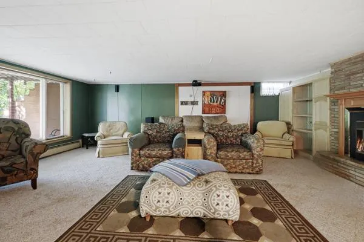
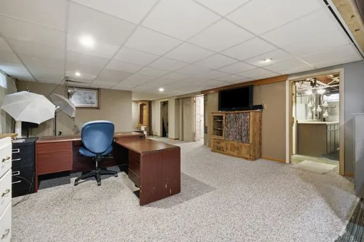
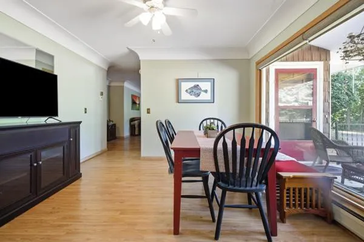
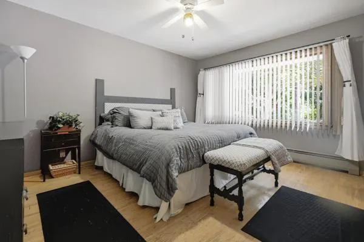
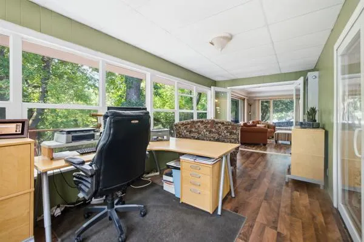
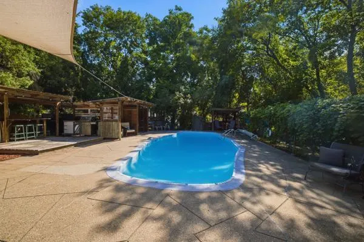
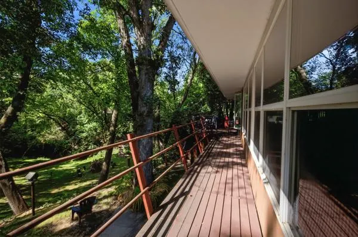
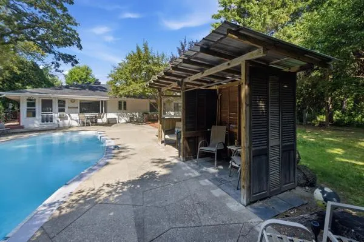
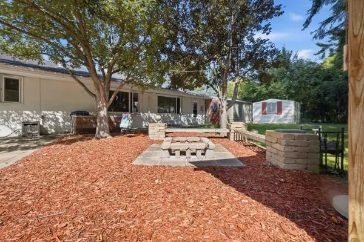
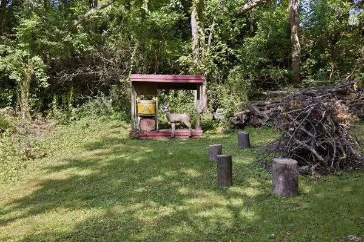
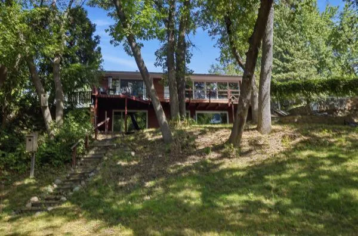
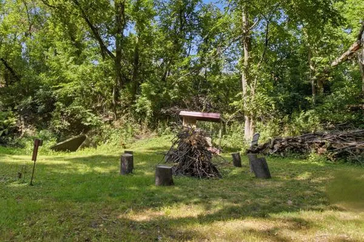
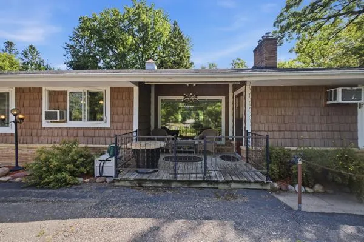
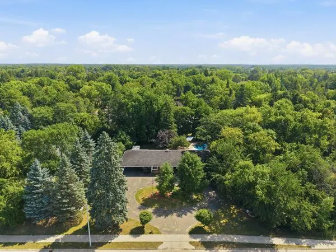
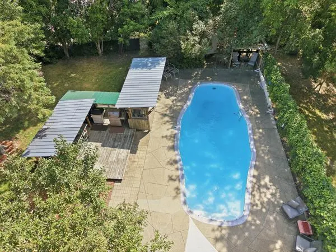
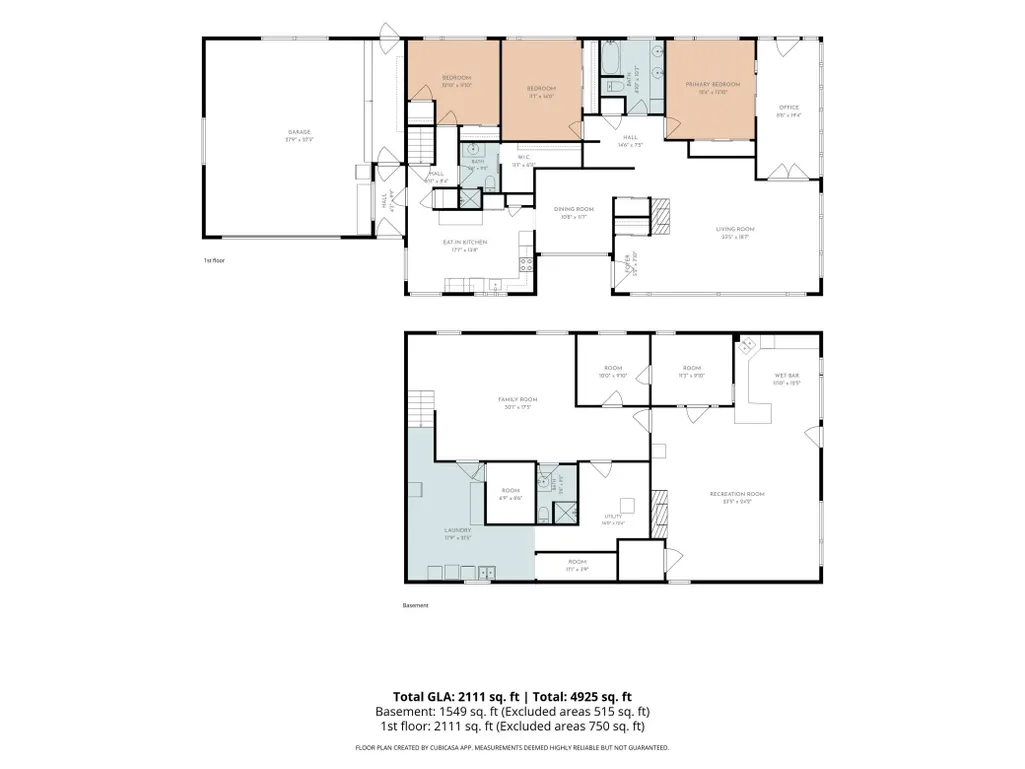
YOU HAVE TO SEE BEYOND THE FRONT DOOR! This incredible 4-bedroom, 3-bath home offers over 4,100 sq. ft. of living space and a backyard that truly needs to be seen to be appreciated! Step inside and you'll immediately notice the character and quality, from beautiful wood floors and distinctive cove ceiling molding to the inviting sunroom and two gas fireplaces. The real showstopper is the private, resort-like backyard built for entertaining! Enjoy your own heated in-ground pool, outdoor bar, fire pit, fenced yard, and convenient outdoor storage for the mower and pool toys. There's even a dedicated area for bow and arrow practice! Despite being right in town, the backyard feels surprisingly private, with frequent visits from deer adding to the setting. The fully fenced yard is also ideal for kids and pets. Inside, the home continues to impress with stainless steel appliances, a wet bar, theater room, hot-water heat, tons of storage, and an oversized insulated attached garage. The walkout lower level offers even more flexibility, including an area with its own kitchen and bath that could make an excellent mother-in-law suite, guest quarters, or private space for extended family. With over 4,100 sq. ft., a heated pool, incredible entertaining spaces, flexible lower-level living, and one of the most unique backyards you'll find in town, this is a home you simply can't appreciate from a drive-by. Schedule a showing and come see what’s waiting out back!
| Price History | |
|---|---|
| 8/20/2026 | Listed $374,900 |
| 9/14/2026 | 91$35,990 |
General Features
| Living Area | 4176 |
|---|---|
| Sewer | City Sewer/Connected |
| Heating | Boiler,Fireplace(s),Hot Water |
| Cooling | Wall Unit(s) |
| Roof | Age Over 8 Years,Asphalt |
| Appliances | Cooktop,Dishwasher,Disposal,ENERGY STAR Qualified Appliances,Gas Water Heater,Microwave,Range,Refrigerator,Stainless Steel Appliances,Washer,Water Softener Owned,Wine Cooler |
| Garage Spaces | 2 |
| Pool Features | Below Ground,Heated,Outdoor |
| Construction Materials | Block,Frame |
| Year Built | 1959 |
| Electric | Circuit Breakers,200+ Amp Service |
| View | Panoramic |
| Levels | One |
| Property Subtype | Single Family |
| Tax Year | 2026 |
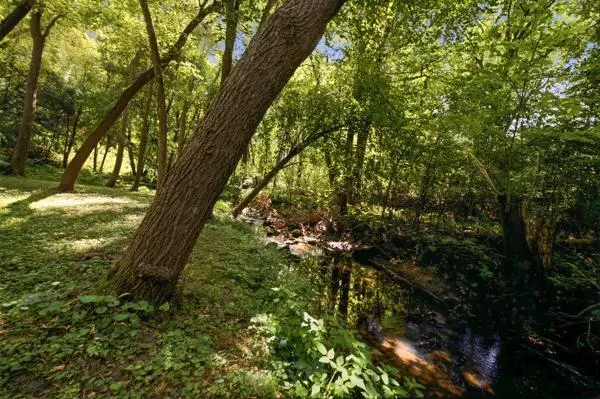
| Waterfront Features | Creek/Stream |
| Accessibility | None |
| County | Crow Wing |
| New Construction | No |
| Property Type | Residential |
| HOA | No |
| Contingency | None |
| Subdivision Name | Auditors Of E2nw 36-45-31 |
| Other Structures | Gazebo,Lean-To,Storage Shed |
| Full Baths | 1 |
| Directions | 1507 S 6th St |
| City | Brainerd |
| High School District | Brainerd |
| Zoning Description | Residential-Single Family |
| Lot Size Units | Acres |
| Property Attached Y/N | No |
| Land Lease Y/N | No |
| Tax Annual Amount | 4406 |
| Additional Parcels Y/N | No |
| Standard Status | Active |
| Lender Owned | No |
| Amenities Unit | Balcony,Deck,Other,Sun Room,Washer/Dryer Hookup |
| PostalCity | Brainerd |
Interior Features
| Basement | Block,Finished,Full,Other,Owner Access,Storage Space,Tile Shower,Walkout |
|---|---|
| Total Fireplaces | 2 |
| Fireplace Features | Circulating,Family Room,Fireplace Footings,Full Masonry,Gas,Insert,Living Room |
| Basement (Y/N) | Yes |
| Fireplace Y/N | Yes |
| Above Grade Finished Area | 2376 |
| 3/4 Baths | 2 |
| Laundry Features | In Basement,Electric Dryer Hookup,Laundry Closet,Lower Level,Laundry Room,Sink,Washer Hookup |
| Total Bedrooms | 4 |
| Below Grade Finished Area | 1800 |
| Total Baths | 3 |
| Bath Desc | Two Primary Baths,3/4 Basement,Full Basement,Main Floor 3/4 Bath,Main Floor Full Bath |
| Dining Room Description | Eat In Kitchen,Kitchen/Dining Room,Living/Dining Room,Separate/Formal Dining Room |
| Foundation Dimensions | 36x66 |
| Fuel | Natural Gas |
| Garage Dimensions | 28x28 |
| Garage Door Width | 8 |
| Garage Square Feet | 784 |
| Waterfront Feet | 205 |
Exterior Features
| Fencing | Chain Link |
|---|---|
| Parking Features | Attached Garage,Asphalt,Finished Garage,Garage Door Opener,Insulated Garage |
| Lot Features | Irregular Lot,Tree Coverage - Heavy,Underground Utilities |
| Water Source | City Water/Connected |
| Lot Size Area | 1.48 |
| Building Area Total | 4752 |
| Lot Dimensions | irr |
| Waterfront Y/N | Yes |
| Foundation Area | 2376 |
| Road Frontage Type | City Street,Paved Streets |
| Road Responsibility | Public Maintained Road |
Amenities
- Foreclosure
- Views
- Short Sale
- New Construction
- Adult 55+
- Lease To Own
- No HOA Fees
- Furnished
- Primary On Main
- Air Conditioning
- Seller Finance
- Green
- Fixer Upper
- Horse
- Golf
- Fireplace
- Deck
- Garage
- Basement
- Pool
Property vs Single Family Average in 56401
Price
Taxes
Year Built
Visits

 Copyright © MFRMLS.com All information deemed reliable but not guaranteed. All properties are subject to prior sale, change or withdrawal. Neither listing broker(s) or information provider(s) shall be responsible for any typographical errors, misinformation, misprints and shall be held totally harmless. Listing(s) information is provided for consumers personal, non-commercial use and may not be used for any purpose other than to identify prospective properties consumers may be interested in purchasing. Information on this site was last updated Last updated on September 23, 2026 4:08 PM UTC The listing information on this page last changed on Last updated on September 23, 2026 4:08 PM UTCd. The data relating to real estate for sale on this website comes in part from the Internet Data Exchange program of MFR MLS.
All information deemed reliable but not guaranteed. All properties are subject to prior sale, change or withdrawal. Neither listing broker(s) or information provider(s) shall be responsible for any typographical errors, misinformation, misprints and shall be held totally harmless. Listing(s) information is provided for consumers personal, non-commercial use and may not be used for any purpose other than to identify prospective properties consumers may be interested in purchasing.
Updated on September 23, 2026 4:08 PM UTC
Copyright © MFRMLS.com All information deemed reliable but not guaranteed. All properties are subject to prior sale, change or withdrawal. Neither listing broker(s) or information provider(s) shall be responsible for any typographical errors, misinformation, misprints and shall be held totally harmless. Listing(s) information is provided for consumers personal, non-commercial use and may not be used for any purpose other than to identify prospective properties consumers may be interested in purchasing. Information on this site was last updated Last updated on September 23, 2026 4:08 PM UTC The listing information on this page last changed on Last updated on September 23, 2026 4:08 PM UTCd. The data relating to real estate for sale on this website comes in part from the Internet Data Exchange program of MFR MLS.
All information deemed reliable but not guaranteed. All properties are subject to prior sale, change or withdrawal. Neither listing broker(s) or information provider(s) shall be responsible for any typographical errors, misinformation, misprints and shall be held totally harmless. Listing(s) information is provided for consumers personal, non-commercial use and may not be used for any purpose other than to identify prospective properties consumers may be interested in purchasing.
Updated on September 23, 2026 4:08 PM UTC
 The data relating to real estate for sale on this web site comes in part from the Broker Reciprocity Program of the Regional Multiple Listing Service of Minnesota, Inc. Real estate listings held by brokerage firms other than Pinnacle Team are marked with the Broker Reciprocity logo or the Broker Reciprocity thumbnail logo (little black
house) and detailed information about them includes the name of the listing brokers.
The data relating to real estate for sale on this web site comes in part from the Broker Reciprocity Program of the Regional Multiple Listing Service of Minnesota, Inc. Real estate listings held by brokerage firms other than Pinnacle Team are marked with the Broker Reciprocity logo or the Broker Reciprocity thumbnail logo (little black
house) and detailed information about them includes the name of the listing brokers.
 REALTORS® Association of Northeast Wisconsin All information deemed reliable but not guaranteed. All properties are subject to prior sale, change or withdrawal. Neither listing broker(s), nor Pinnacle Team , nor RANWMLS shall be responsible for any typographical errors, misinformation, misprints and shall be held totally harmless. Listing(s) information is provided for consumer's personal, non-commercial use and may not be used for any purpose other than to identify prospective properties consumers may be interested in purchasing. The data relating to real estate for sale on this website comes in part from the Internet Data Exchange program of the Multiple Listing Service. Real estate listings held by brokerage firms other than Pinnacle Team may be marked with the Internet Data Exchange logo and detailed information about those properties will include the name of the listing broker(s) when required by the MLS. Copyright ©2026 REALTORS Association of Northeast WI MLS, Inc. All rights reserved. Last Updated: September 23, 2026 3:54 PM UTC
