
Open House Sun, Sep 27th 12:00 PM - 02:00 PM - Views
















Address
11572 Pineridge Way N, Dayton, MN
Price
$ 550,000
Property Attributes
- ID#7127708
- TypeSingle Family
- Listing Status Active
- CountyHENNEPIN
- CityDayton
- AreaThe Enclave At Hayden Hills 3rd Add
- NeighborhoodThe Enclave At Hayden Hills 3rd Add
- Zip55327
- StyleSingle Family
- Year Built2020
- Taxes$ 6299
- Price$ 550,000
- Bedrooms4
- Full Bathrooms2
- Half Bathrooms1
- Sqr Footage2776
- Lot Size0.2 Acres
Data Source:
Northstar MLS (NSTAR)
Property Description
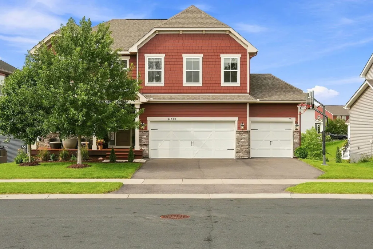
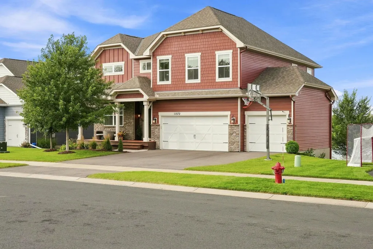
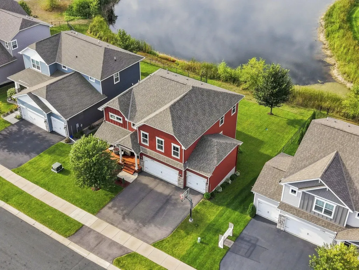
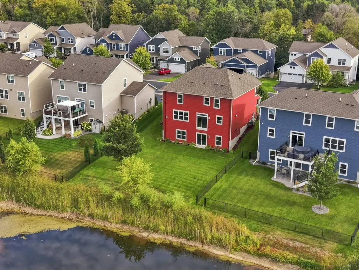
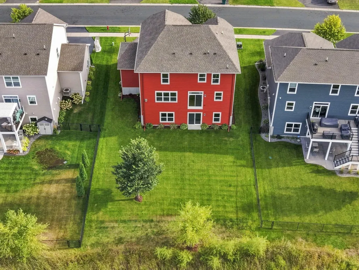
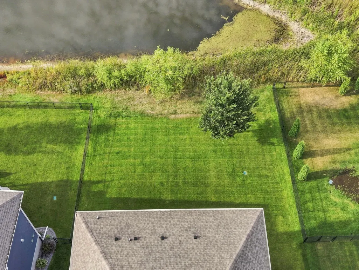
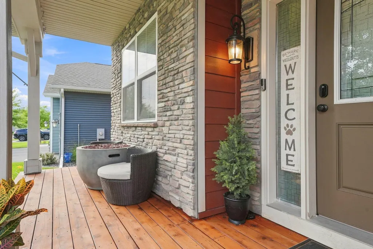
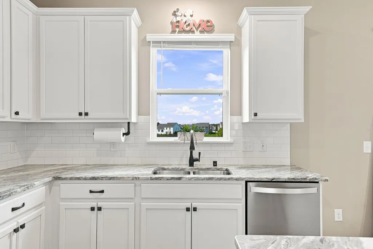
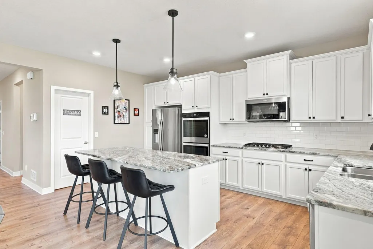
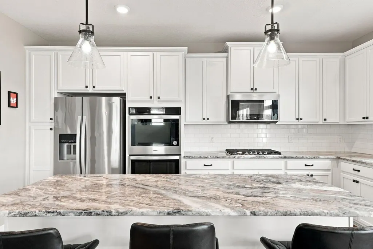
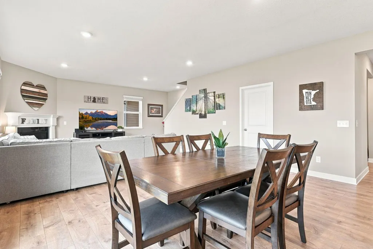
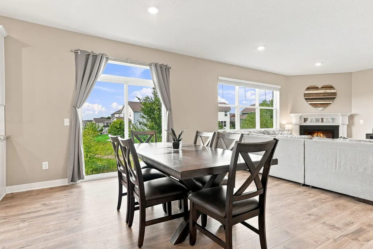
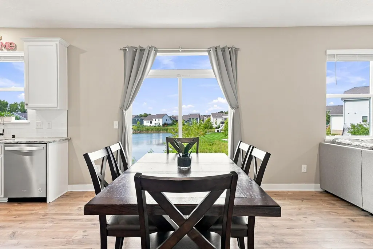
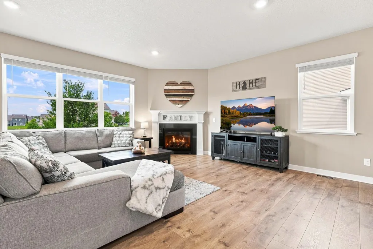
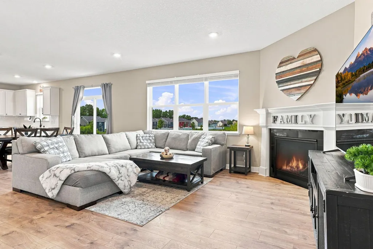
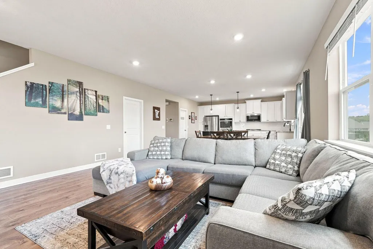
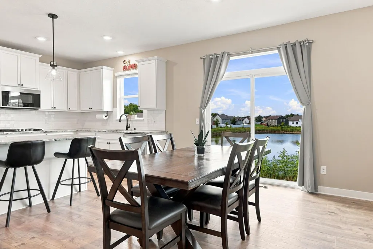
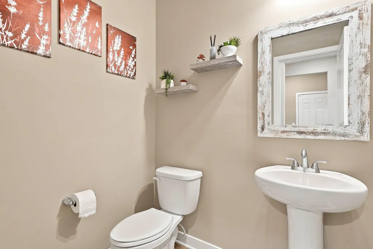
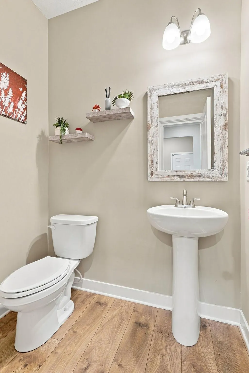
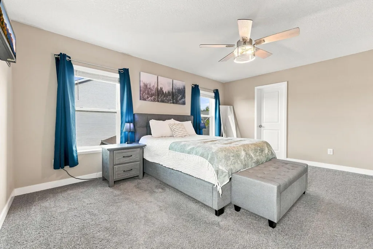
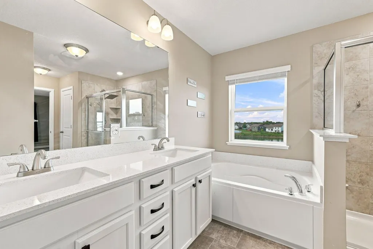
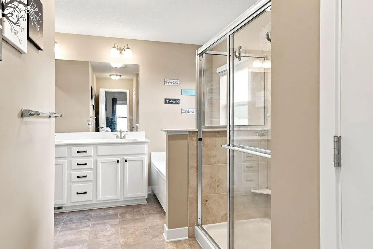
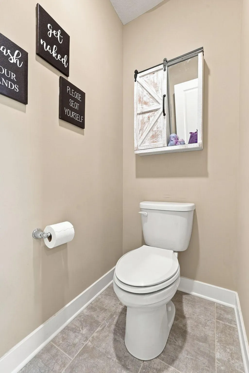
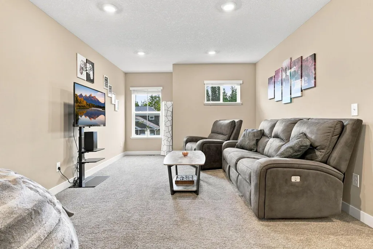
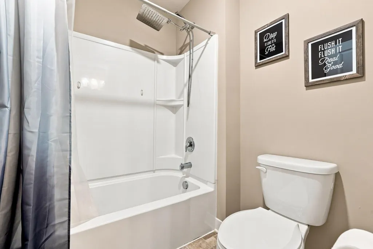
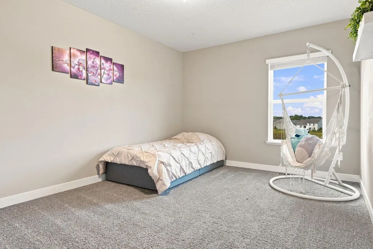
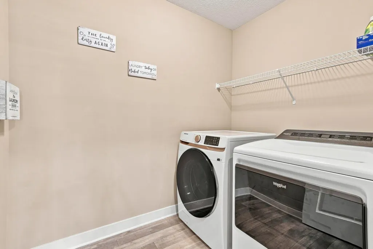
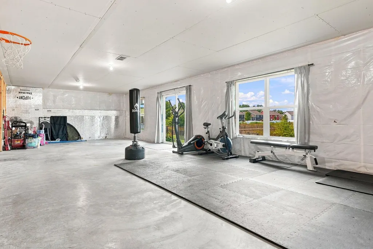
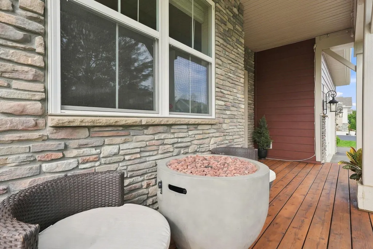
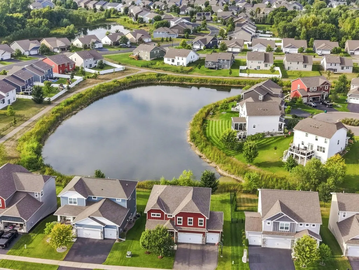
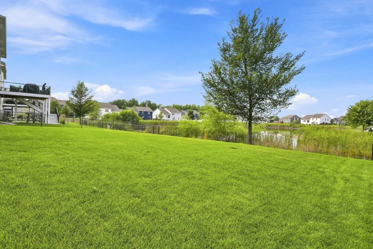
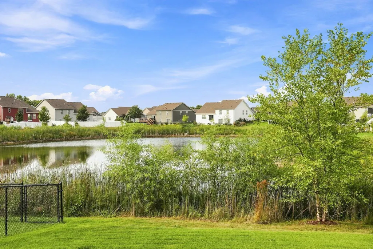
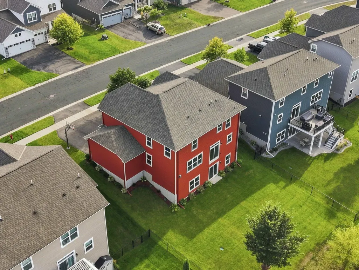
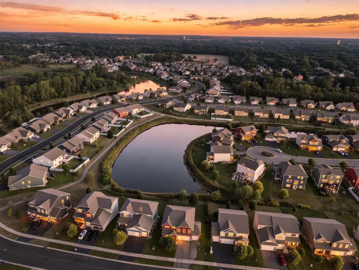
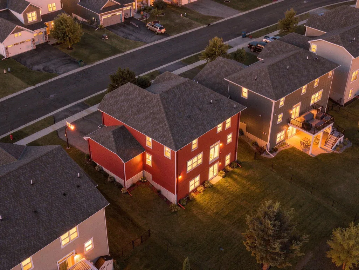
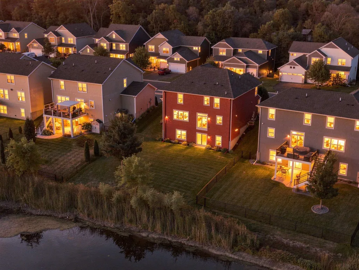
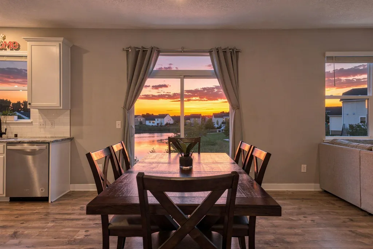
Newer construction two story walkout with a huge flat yard overlooking a pond! Does it get any better?! Open concept floor plan with lots of windows fill the home with natural light! The upper level has four bedrooms, a laundry room and an additional living room. Chef’s kitchen includes a large island, granite counters, gas cooktop, double oven, stainless steel appliances, tile backsplash, walk-in pantry, and lots of tall white cabinets. Along with the kitchen, living room, and dining room the main level offers a spacious foyer, office, and half bath. Large primary suite has lots of closet space, dual vanity, separate bathtub & shower, and toilet room. Appreciate having a gas fireplace, maintenance free siding, knock-down ceilings, paneled doors, recessed lighting, gutters, third stall garage door opener, water softener, Google thermostat, and window treatments. Better than new construction! The yard has an inground sprinkler system and new landscaping around the home! Move-in ready! The unfinished walkout lower level offers lots of space and opportunity. Enjoy the front porch with stone, basketball hoop, spacious yard, massive garage, and lots of storage space. Original owners have taken exceptional care of the home! Great walkability with the sidewalks. Incredible views! Fantastic location, near parks, paths, schools, restaurants, shopping, and everyday conveniences! Reach out today!
| Price History | |
|---|---|
| 8/31/2026 | Listed $550,000 |
General Features
| Living Area | 2776 |
|---|---|
| Sewer | City Sewer/Connected |
| Heating | Forced Air |
| Cooling | Central Air |
| Roof | Age 8 Years or Less |
| Appliances | Air-To-Air Exchanger,Cooktop,Dishwasher,Disposal,Double Oven,Dryer,Microwave,Refrigerator,Stainless Steel Appliances,Wall Oven,Washer,Water Softener Owned |
| HOA Fee | 133 |
| Garage Spaces | 3 |
| Association Fee Includes | Professional Mgmt,Sanitation |
| Year Built | 2020 |
| Levels | Two |
| Property Subtype | Single Family |
| Tax Year | 2026 |
| Waterfront Features | Pond |
| Accessibility | None |
| Assoc Fee Paid Per | Quarterly |
| County | Hennepin |
| New Construction | No |
| Property Type | Residential |
| HOA | Yes |
| Contingency | None |
| Subdivision Name | The Enclave At Hayden Hills 3rd Add |
| Full Baths | 2 |
| Directions | From 169,West on W Hayden Lake Road. Right onto Deerwood Lane,left onto Pineridge Way N,home on right. |
| City | Dayton |
| Association Name | New Concepts Management Group |
| High School District | Anoka-Hennepin |
| Zoning Description | Residential-Single Family |
| Lot Size Units | Acres |
| Property Attached Y/N | No |
| Land Lease Y/N | No |
| Tax Annual Amount | 6299 |
| Additional Parcels Y/N | No |
| Virtual Tour | https://corridor-media-mn.aryeo.com/sites/enqllxzo/unbranded |
| Standard Status | Active |
| Lender Owned | No |
| Amenities Unit | Ceiling Fan(s),Kitchen Center Island,Kitchen Window,Primary Bedroom Walk-In Closet,Natural Woodwork,Paneled Doors,Porch,In-Ground Sprinkler,Tile Floors,Washer/Dryer Hookup,Walk-In Closet |
| PostalCity | Dayton |
Interior Features
| Basement | Drainage System,Storage Space,Sump Pump,Unfinished,Walkout |
|---|---|
| Total Fireplaces | 1 |
| Fireplace Features | Gas,Living Room |
| Basement (Y/N) | Yes |
| Fireplace Y/N | Yes |
| Above Grade Finished Area | 2776 |
| Half Baths | 1 |
| Laundry Features | Laundry Room,In Unit,Upper Level,Washer Hookup |
| Total Bedrooms | 4 |
| Total Baths | 3 |
| Bath Desc | Double Sink,Bathroom Ensuite,Full Primary,Private Primary,Main Floor 1/2 Bath,Separate Tub & Shower,Upper Level Full Bath,Walk Thru |
| Dining Room Description | Eat In Kitchen,Informal Dining Room,Kitchen/Dining Room,Living/Dining Room |
| Fuel | Natural Gas |
| Garage Square Feet | 638 |
Exterior Features
| Parking Features | Attached Garage,Asphalt,Garage Door Opener,Storage |
|---|---|
| Water Source | City Water/Connected |
| Lot Size Area | 0.2 |
| Building Area Total | 3468 |
| Lot Dimensions | 134x79x133x65 |
| Waterfront Y/N | No |
| Foundation Area | 1192 |
Amenities
- Foreclosure
- Views
- Short Sale
- New Construction
- Adult 55+
- Lease To Own
- No HOA Fees
- Furnished
- Primary On Main
- Air Conditioning
- Seller Finance
- Green
- Fixer Upper
- Horse
- Golf
- Fireplace
- Deck
- Garage
- Basement
- Pool
Property vs Single Family Average in 55327
Price
Taxes
Year Built
Visits

 Copyright © MFRMLS.com All information deemed reliable but not guaranteed. All properties are subject to prior sale, change or withdrawal. Neither listing broker(s) or information provider(s) shall be responsible for any typographical errors, misinformation, misprints and shall be held totally harmless. Listing(s) information is provided for consumers personal, non-commercial use and may not be used for any purpose other than to identify prospective properties consumers may be interested in purchasing. Information on this site was last updated Last updated on September 23, 2026 4:08 PM UTC The listing information on this page last changed on Last updated on September 23, 2026 4:08 PM UTCd. The data relating to real estate for sale on this website comes in part from the Internet Data Exchange program of MFR MLS.
All information deemed reliable but not guaranteed. All properties are subject to prior sale, change or withdrawal. Neither listing broker(s) or information provider(s) shall be responsible for any typographical errors, misinformation, misprints and shall be held totally harmless. Listing(s) information is provided for consumers personal, non-commercial use and may not be used for any purpose other than to identify prospective properties consumers may be interested in purchasing.
Updated on September 23, 2026 4:08 PM UTC
Copyright © MFRMLS.com All information deemed reliable but not guaranteed. All properties are subject to prior sale, change or withdrawal. Neither listing broker(s) or information provider(s) shall be responsible for any typographical errors, misinformation, misprints and shall be held totally harmless. Listing(s) information is provided for consumers personal, non-commercial use and may not be used for any purpose other than to identify prospective properties consumers may be interested in purchasing. Information on this site was last updated Last updated on September 23, 2026 4:08 PM UTC The listing information on this page last changed on Last updated on September 23, 2026 4:08 PM UTCd. The data relating to real estate for sale on this website comes in part from the Internet Data Exchange program of MFR MLS.
All information deemed reliable but not guaranteed. All properties are subject to prior sale, change or withdrawal. Neither listing broker(s) or information provider(s) shall be responsible for any typographical errors, misinformation, misprints and shall be held totally harmless. Listing(s) information is provided for consumers personal, non-commercial use and may not be used for any purpose other than to identify prospective properties consumers may be interested in purchasing.
Updated on September 23, 2026 4:08 PM UTC
 The data relating to real estate for sale on this web site comes in part from the Broker Reciprocity Program of the Regional Multiple Listing Service of Minnesota, Inc. Real estate listings held by brokerage firms other than Pinnacle Team are marked with the Broker Reciprocity logo or the Broker Reciprocity thumbnail logo (little black
house) and detailed information about them includes the name of the listing brokers.
The data relating to real estate for sale on this web site comes in part from the Broker Reciprocity Program of the Regional Multiple Listing Service of Minnesota, Inc. Real estate listings held by brokerage firms other than Pinnacle Team are marked with the Broker Reciprocity logo or the Broker Reciprocity thumbnail logo (little black
house) and detailed information about them includes the name of the listing brokers.
 REALTORS® Association of Northeast Wisconsin All information deemed reliable but not guaranteed. All properties are subject to prior sale, change or withdrawal. Neither listing broker(s), nor Pinnacle Team , nor RANWMLS shall be responsible for any typographical errors, misinformation, misprints and shall be held totally harmless. Listing(s) information is provided for consumer's personal, non-commercial use and may not be used for any purpose other than to identify prospective properties consumers may be interested in purchasing. The data relating to real estate for sale on this website comes in part from the Internet Data Exchange program of the Multiple Listing Service. Real estate listings held by brokerage firms other than Pinnacle Team may be marked with the Internet Data Exchange logo and detailed information about those properties will include the name of the listing broker(s) when required by the MLS. Copyright ©2026 REALTORS Association of Northeast WI MLS, Inc. All rights reserved. Last Updated: September 23, 2026 3:54 PM UTC
