
Views
Address
695 Fairmount Avenue, Saint Paul, MN
Price
$ 884,909
Property Attributes
- ID#7126199
- TypeSingle Family
- Listing Status Active
- CountyRAMSEY
- CitySaint Paul
- AreaJ C Stouts Add To - Summ
- NeighborhoodJ C Stouts Add To - Summ
- Zip55105
- StyleSingle Family
- Year Built1921
- Taxes$ 17116
- Price$ 884,909
- Bedrooms4
- Full Bathrooms2
- Half Bathrooms1
- Sqr Footage2694
- Lot Size0.137 Acres
Data Source:
Northstar MLS (NSTAR)
Property Description
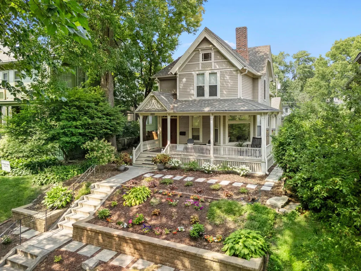
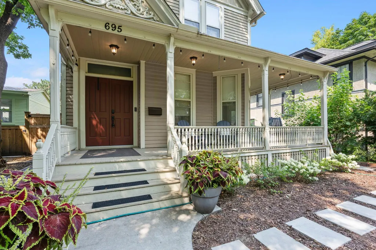
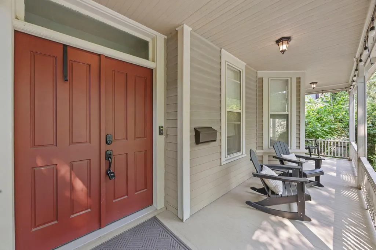
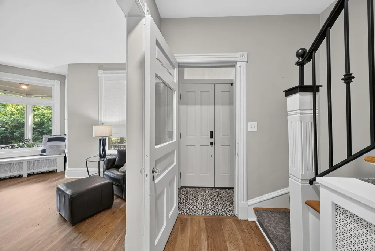
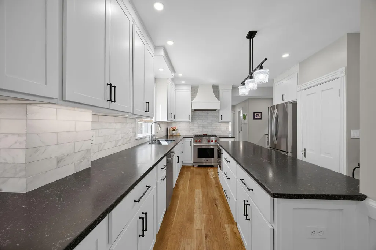
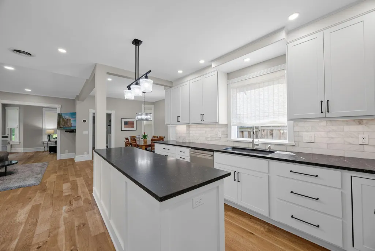
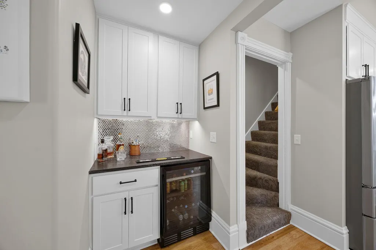
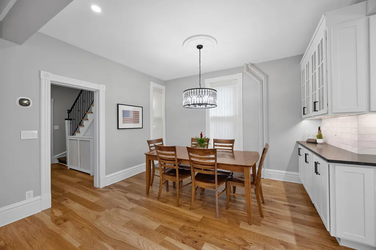
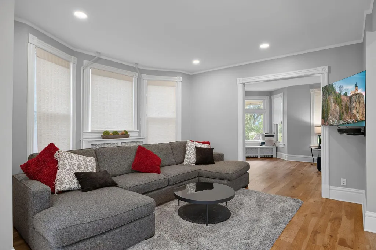
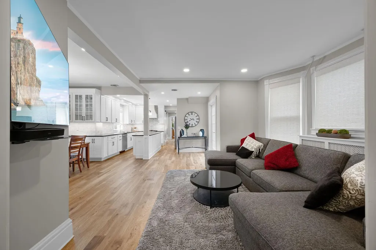
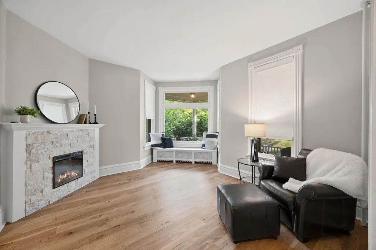
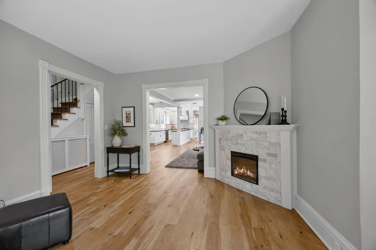
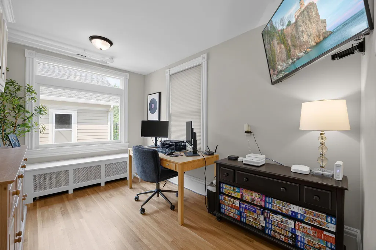
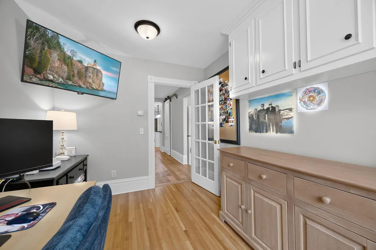
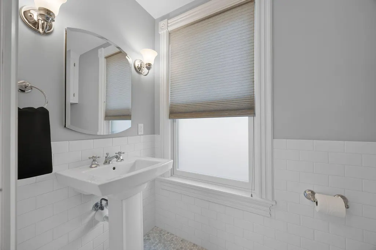
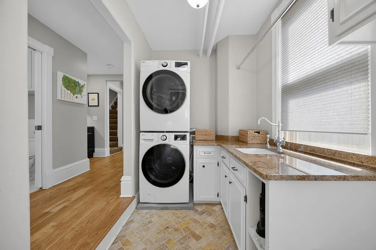
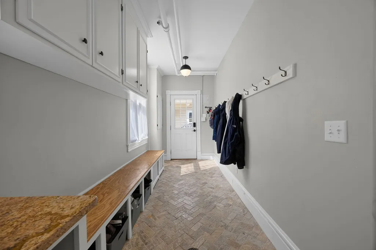
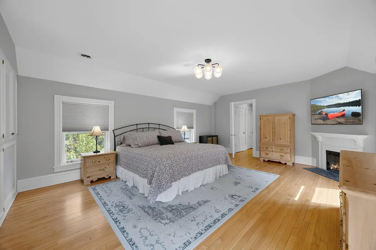
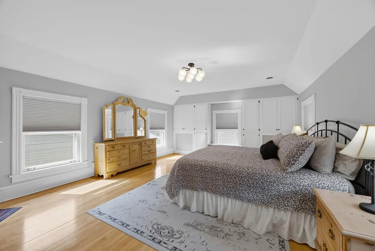
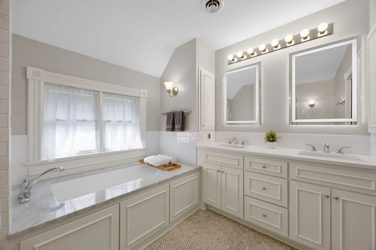
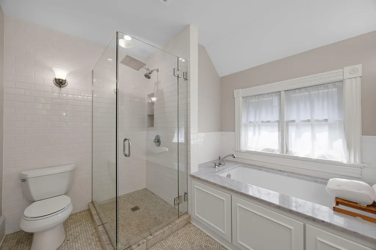
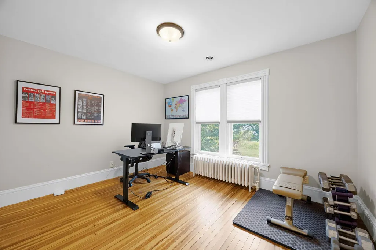
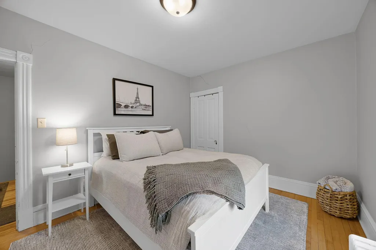
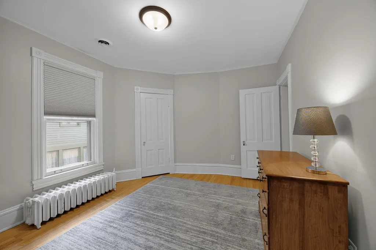
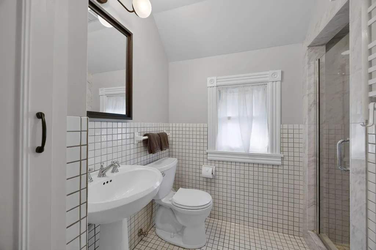
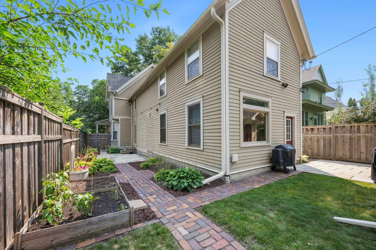
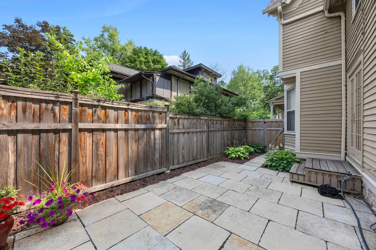
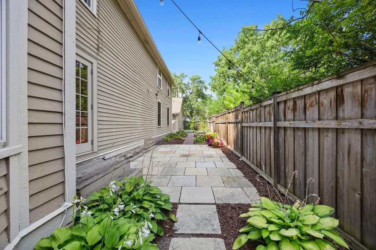
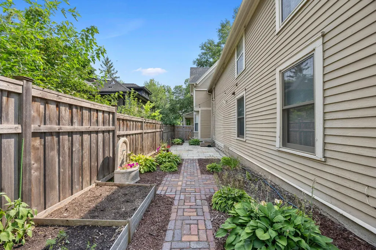
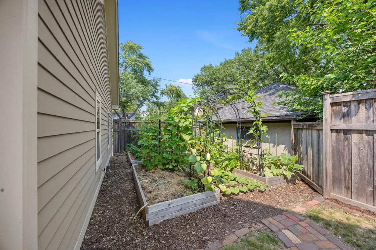
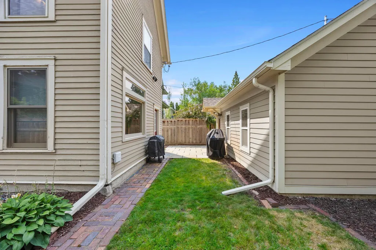
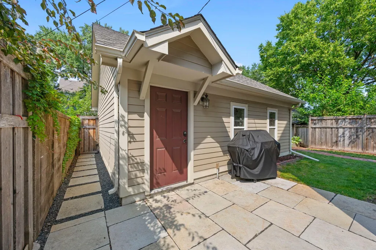
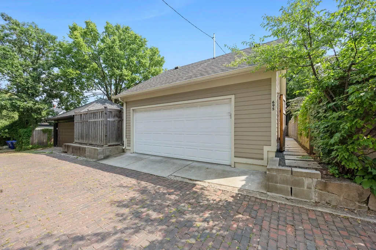
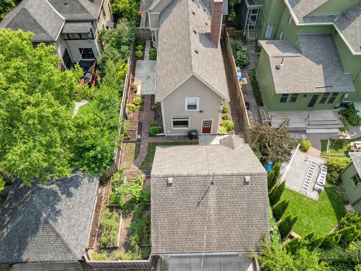
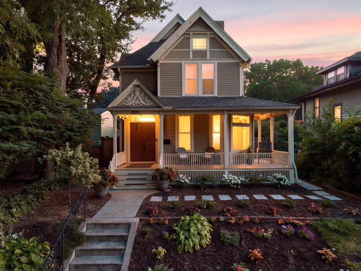
Welcome to this beautifully remodeled 4-bedroom, 3-bathroom 1880s home where modern updates blend seamlessly with timeless character. Exceptional curb appeal welcomes you with mature landscaping, terraced retaining walls, colorful gardens, and a charming wraparound porch. Inside, new hickory hardwood floors complement original crown molding and trim. The remodeled chef’s kitchen features granite countertops, center island, abundant cabinetry, stainless steel appliances including a Wolf dual-fuel cooktop & range, beverage station, beverage refrigerator, and 7x4 pantry incorporating the original dining room pocket door. The main level offers a spacious dining room, light-filled living room with bay window, inviting front sitting room with electric fireplace and built-in bench, versatile office/flex space with built-ins, and convenient half bath with heated floors. A large mudroom/laundry room features a front-loading washer and dryer, granite counter and sink, cabinetry, bench, and hooks with access to the backyard and detached 2-car garage. The fully fenced backyard provides privacy, extensive patio space, and raised garden beds. Upstairs, four spacious bedrooms feature original hardwood floors and ample closet space, including a beautiful primary suite with electric fireplace, built-ins, backyard views, dual closets, and access to an updated full bath with heated floors, oversized soaking tub, walk-in shower, dual sinks, and illuminated mirrors. A second ¾ bath serves the remaining bedrooms. The unfinished lower level offers excellent storage and future finishing potential. Despite its 1880s construction, the home offers the modern comfort of whole-house air conditioning. Additional updates include a new wood front door, tile entryway, iron front stair railing, carpeting on both staircases, and four new windows. Ideally located near Grand Avenue, with restaurants, bars, parks, shopping, and other amenities within walking distance. A wonderful blend of character, thoughtful updates, comfort, and convenience!
| Price History | |
|---|---|
| 8/14/2026 | Listed $884,909 |
General Features
| Living Area | 2694 |
|---|---|
| Sewer | City Sewer/Connected |
| Heating | Hot Water |
| Cooling | Central Air |
| Roof | Age 8 Years or Less |
| Appliances | Cooktop,Dishwasher,Disposal,Dryer,Microwave,Range,Refrigerator,Stainless Steel Appliances,Washer |
| Garage Spaces | 2 |
| Year Built | 1921 |
| Levels | Two |
| Property Subtype | Single Family |
| Tax Year | 2026 |
| Accessibility | None |
| County | Ramsey |
| New Construction | No |
| Property Type | Residential |
| HOA | No |
| Contingency | None |
| Subdivision Name | J C Stouts Add To,Summ |
| Full Baths | 1 |
| Directions | Grand Ave to St. Albans,South 3 blocks to Fairmount,West to 695 |
| City | Saint Paul |
| High School District | St. Paul |
| Zoning Description | Residential-Single Family |
| Lot Size Units | Acres |
| Property Attached Y/N | No |
| Land Lease Y/N | No |
| Tax Annual Amount | 17116 |
| Additional Parcels Y/N | No |
| Virtual Tour | https://my.matterport.com/show/?m=m3C2gytsQuW&brand=0&mls=1& |
| Standard Status | Active |
| Lender Owned | No |
| Amenities Unit | Hardwood Floors,Kitchen Center Island,Kitchen Window,Natural Woodwork,Patio,Porch,Tile Floors |
| PostalCity | Saint Paul |
Interior Features
| Basement | Unfinished |
|---|---|
| Total Fireplaces | 2 |
| Fireplace Features | Electric,Living Room,Primary Bedroom |
| Basement (Y/N) | Yes |
| Fireplace Y/N | Yes |
| Above Grade Finished Area | 2694 |
| Half Baths | 1 |
| 3/4 Baths | 1 |
| Laundry Features | Laundry Room,Main Level,Sink |
| Total Bedrooms | 4 |
| Total Baths | 3 |
| Bath Desc | Double Sink,Main Floor 1/2 Bath,Separate Tub & Shower,Upper Level 3/4 Bath,Upper Level Full Bath |
| Dining Room Description | Breakfast Area,Eat In Kitchen,Kitchen/Dining Room,Living/Dining Room,Separate/Formal Dining Room |
| Fuel | Natural Gas |
| Garage Dimensions | 23x21 |
| Garage Square Feet | 483 |
Exterior Features
| Fencing | Full,Wood |
|---|---|
| Parking Features | Detached Garage,Garage Door Opener,Insulated Garage,Storage |
| Lot Features | Public Transit (w/in 6 blks),Tree Coverage - Light |
| Water Source | City Water/Connected |
| Lot Size Area | 0.137 |
| Building Area Total | 3458 |
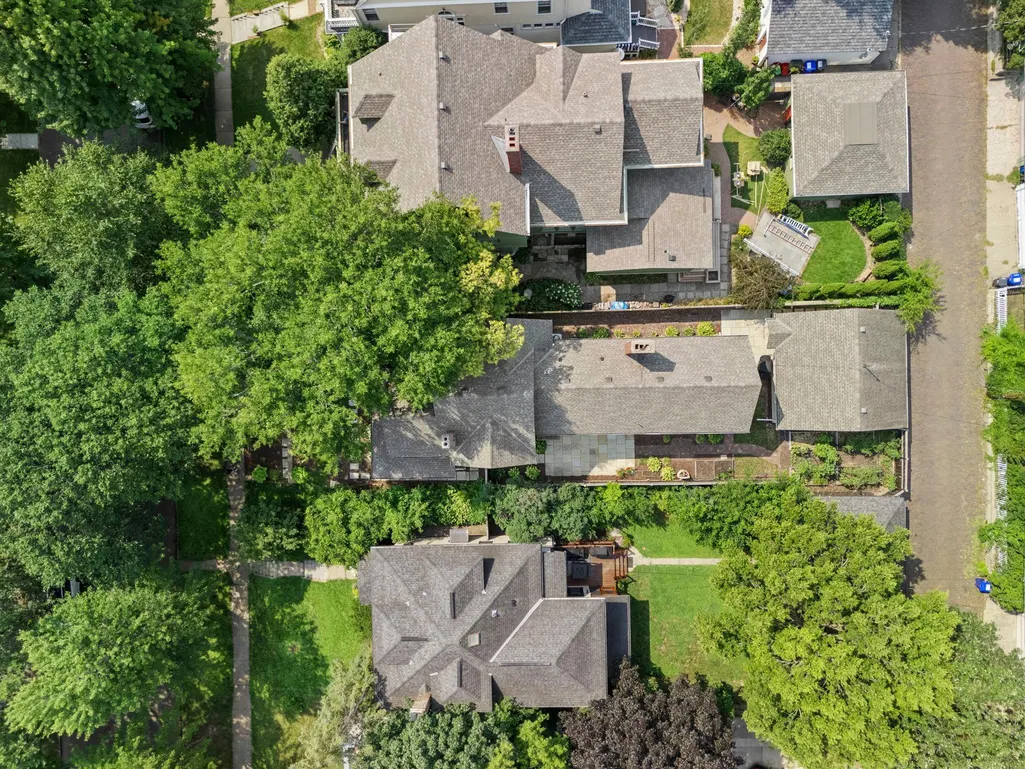
| Lot Dimensions | 40 x 150 x 40 x 150 |
| Waterfront Y/N | No |
| Foundation Area | 764 |
| Road Frontage Type | City Street,Paved Streets,Sidewalks,Street Lights |
| Road Responsibility | Public Maintained Road |
Amenities
- Foreclosure
- Views
- Short Sale
- New Construction
- Adult 55+
- Lease To Own
- No HOA Fees
- Furnished
- Primary On Main
- Air Conditioning
- Seller Finance
- Green
- Fixer Upper
- Horse
- Golf
- Fireplace
- Deck
- Garage
- Basement
- Pool
Property vs Single Family Average in 55105
Price
Taxes
Year Built
Visits

 Copyright © MFRMLS.com All information deemed reliable but not guaranteed. All properties are subject to prior sale, change or withdrawal. Neither listing broker(s) or information provider(s) shall be responsible for any typographical errors, misinformation, misprints and shall be held totally harmless. Listing(s) information is provided for consumers personal, non-commercial use and may not be used for any purpose other than to identify prospective properties consumers may be interested in purchasing. Information on this site was last updated Last updated on September 23, 2026 4:08 PM UTC The listing information on this page last changed on Last updated on September 23, 2026 4:08 PM UTCd. The data relating to real estate for sale on this website comes in part from the Internet Data Exchange program of MFR MLS.
All information deemed reliable but not guaranteed. All properties are subject to prior sale, change or withdrawal. Neither listing broker(s) or information provider(s) shall be responsible for any typographical errors, misinformation, misprints and shall be held totally harmless. Listing(s) information is provided for consumers personal, non-commercial use and may not be used for any purpose other than to identify prospective properties consumers may be interested in purchasing.
Updated on September 23, 2026 4:08 PM UTC
Copyright © MFRMLS.com All information deemed reliable but not guaranteed. All properties are subject to prior sale, change or withdrawal. Neither listing broker(s) or information provider(s) shall be responsible for any typographical errors, misinformation, misprints and shall be held totally harmless. Listing(s) information is provided for consumers personal, non-commercial use and may not be used for any purpose other than to identify prospective properties consumers may be interested in purchasing. Information on this site was last updated Last updated on September 23, 2026 4:08 PM UTC The listing information on this page last changed on Last updated on September 23, 2026 4:08 PM UTCd. The data relating to real estate for sale on this website comes in part from the Internet Data Exchange program of MFR MLS.
All information deemed reliable but not guaranteed. All properties are subject to prior sale, change or withdrawal. Neither listing broker(s) or information provider(s) shall be responsible for any typographical errors, misinformation, misprints and shall be held totally harmless. Listing(s) information is provided for consumers personal, non-commercial use and may not be used for any purpose other than to identify prospective properties consumers may be interested in purchasing.
Updated on September 23, 2026 4:08 PM UTC
 The data relating to real estate for sale on this web site comes in part from the Broker Reciprocity Program of the Regional Multiple Listing Service of Minnesota, Inc. Real estate listings held by brokerage firms other than Pinnacle Team are marked with the Broker Reciprocity logo or the Broker Reciprocity thumbnail logo (little black
house) and detailed information about them includes the name of the listing brokers.
The data relating to real estate for sale on this web site comes in part from the Broker Reciprocity Program of the Regional Multiple Listing Service of Minnesota, Inc. Real estate listings held by brokerage firms other than Pinnacle Team are marked with the Broker Reciprocity logo or the Broker Reciprocity thumbnail logo (little black
house) and detailed information about them includes the name of the listing brokers.
 REALTORS® Association of Northeast Wisconsin All information deemed reliable but not guaranteed. All properties are subject to prior sale, change or withdrawal. Neither listing broker(s), nor Pinnacle Team , nor RANWMLS shall be responsible for any typographical errors, misinformation, misprints and shall be held totally harmless. Listing(s) information is provided for consumer's personal, non-commercial use and may not be used for any purpose other than to identify prospective properties consumers may be interested in purchasing. The data relating to real estate for sale on this website comes in part from the Internet Data Exchange program of the Multiple Listing Service. Real estate listings held by brokerage firms other than Pinnacle Team may be marked with the Internet Data Exchange logo and detailed information about those properties will include the name of the listing broker(s) when required by the MLS. Copyright ©2026 REALTORS Association of Northeast WI MLS, Inc. All rights reserved. Last Updated: September 23, 2026 3:54 PM UTC
