
Price Reduction
Address
16410 61st Avenue N, Plymouth, MN
Price
$ 789,900
Property Attributes
- ID#7123922
- TypeSingle Family
- Listing Status Active
- CountyHENNEPIN
- CityPlymouth
- AreaSteeple Hills 2nd Add
- NeighborhoodSteeple Hills 2nd Add
- Zip55446
- StyleSingle Family
- Year Built2015
- Taxes$ 9972
- Price$ 789,900
- Bedrooms5
- Full Bathrooms3
- Half Bathrooms1
- Sqr Footage4337
- Lot Size0.25 Acres
Data Source:
Northstar MLS (NSTAR)
Property Description
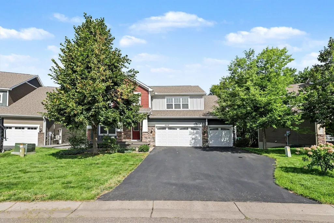
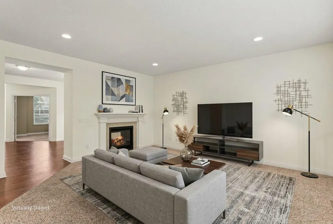
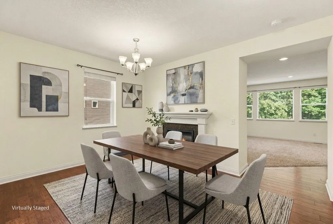
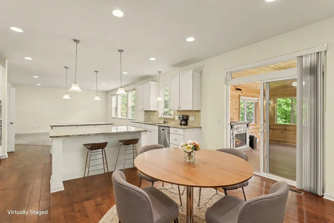
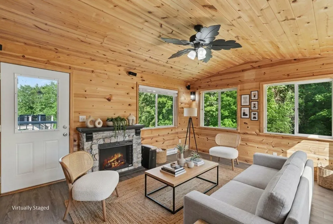
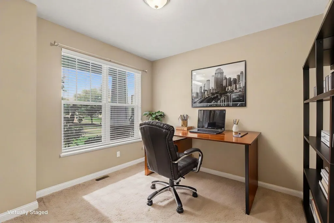
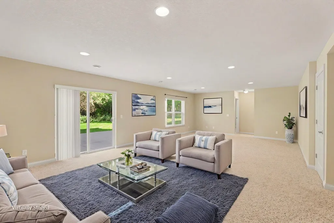
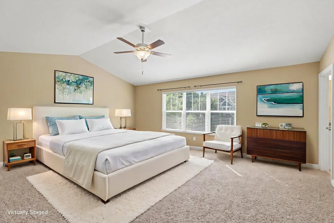
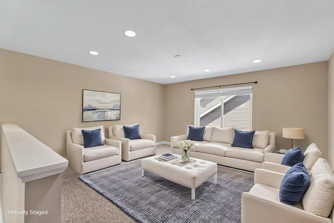
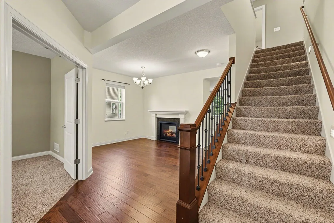
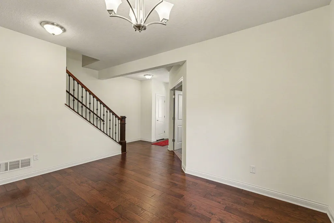
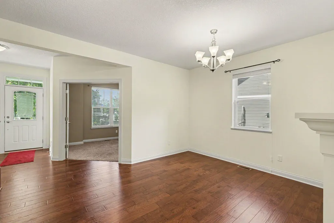
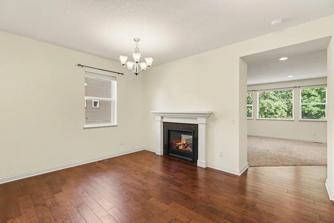
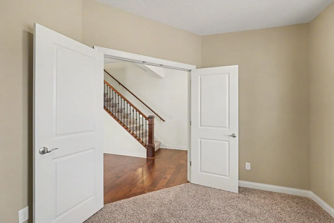
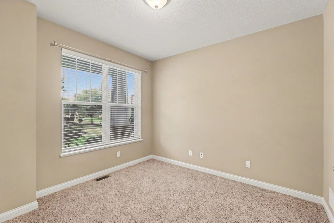
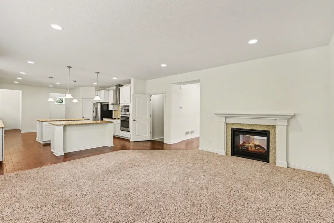
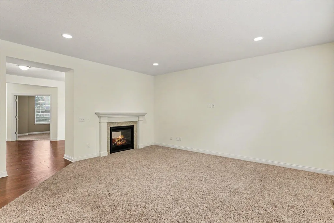
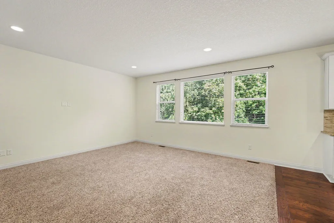
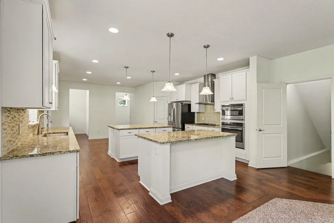
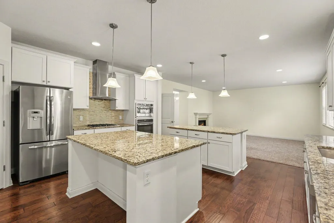
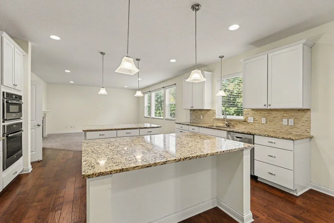
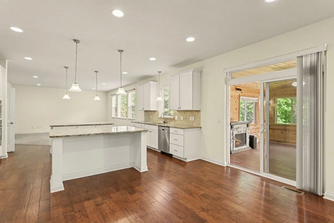
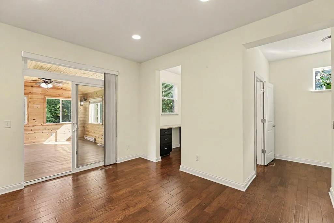
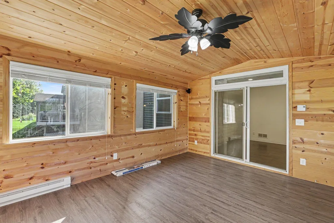
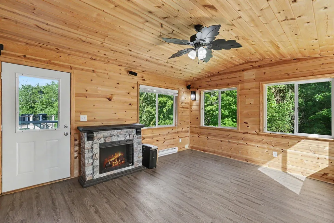
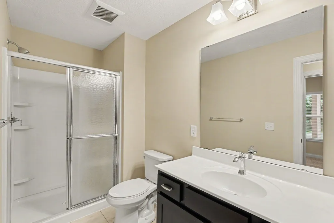
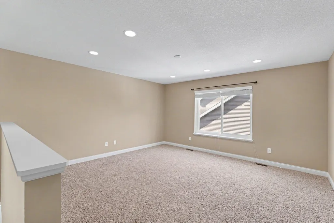
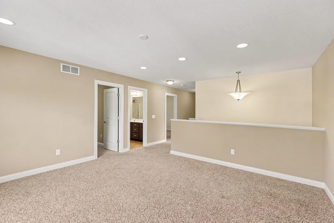
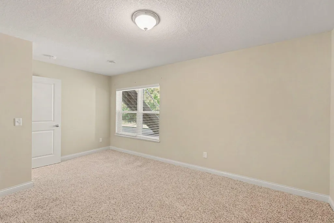
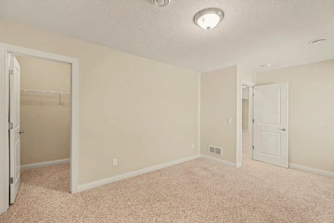
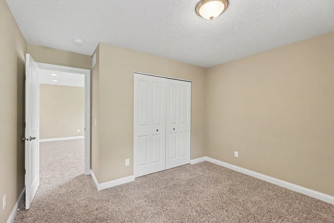
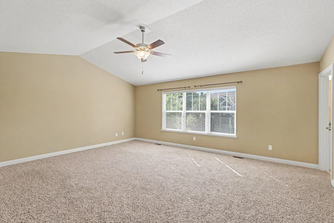
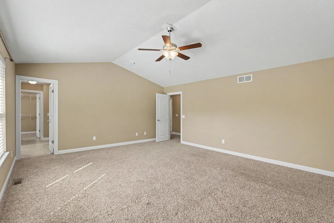
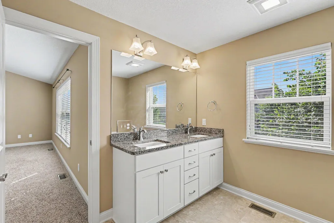
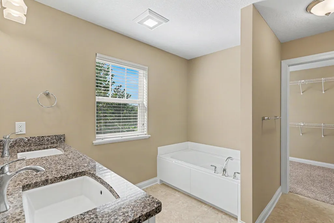
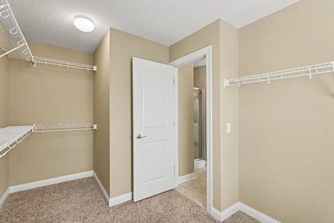
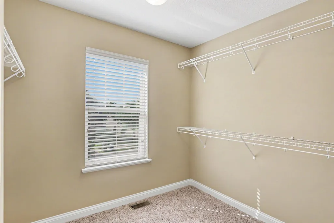
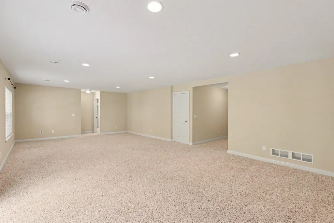
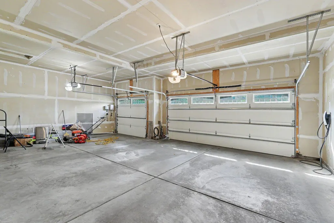
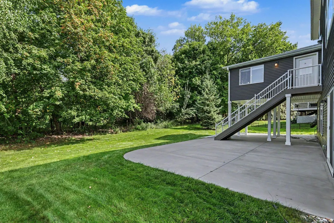
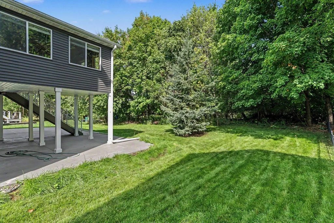
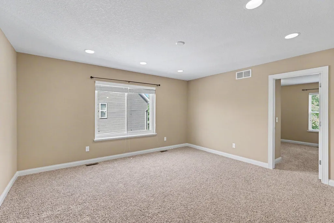
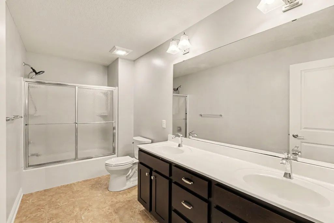
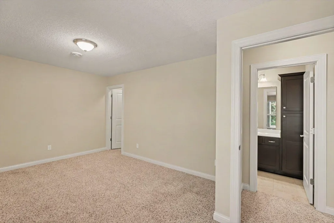
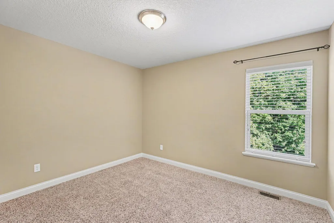
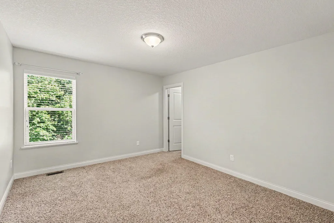
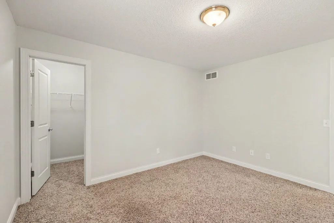
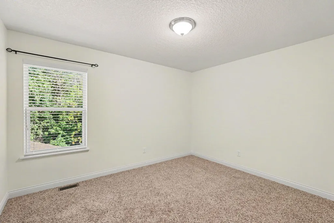
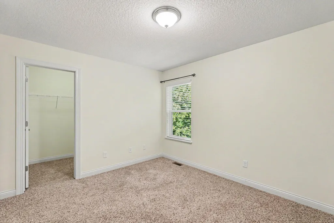
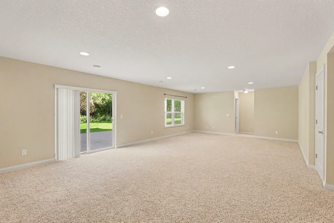
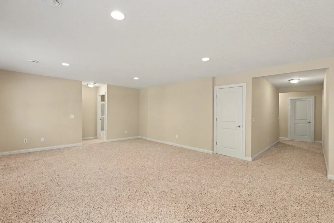
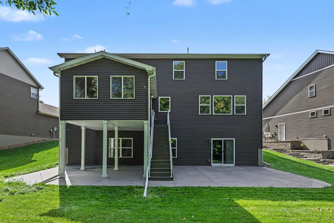
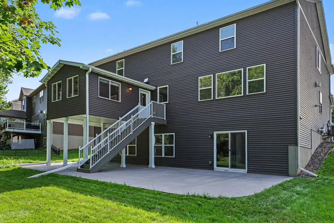
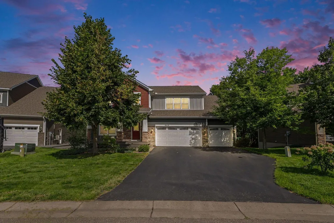
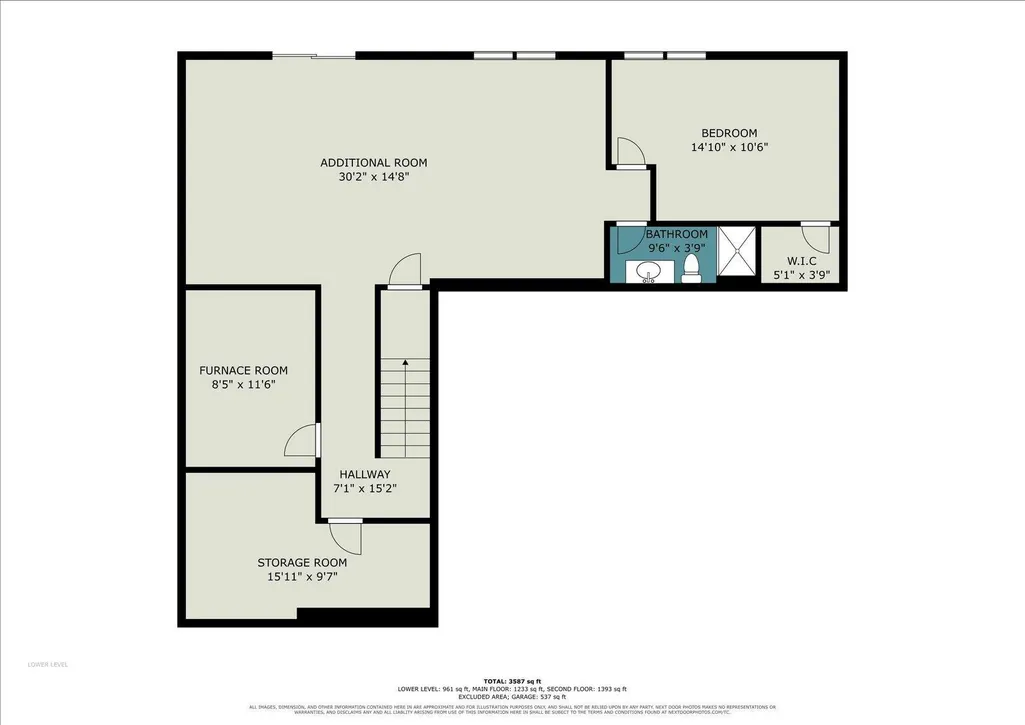
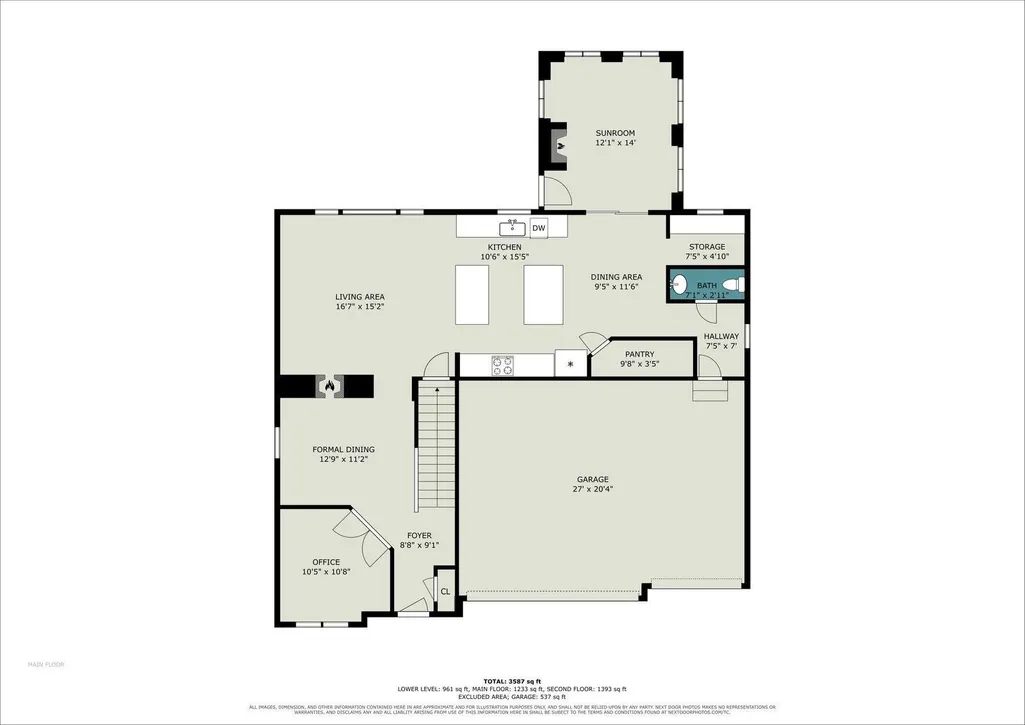
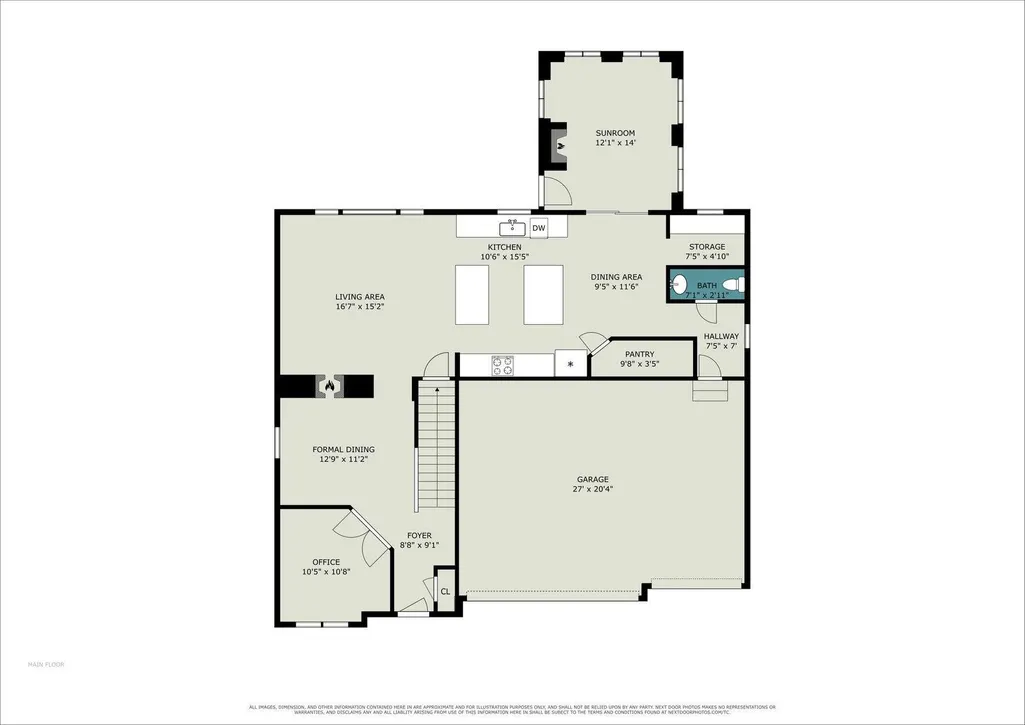
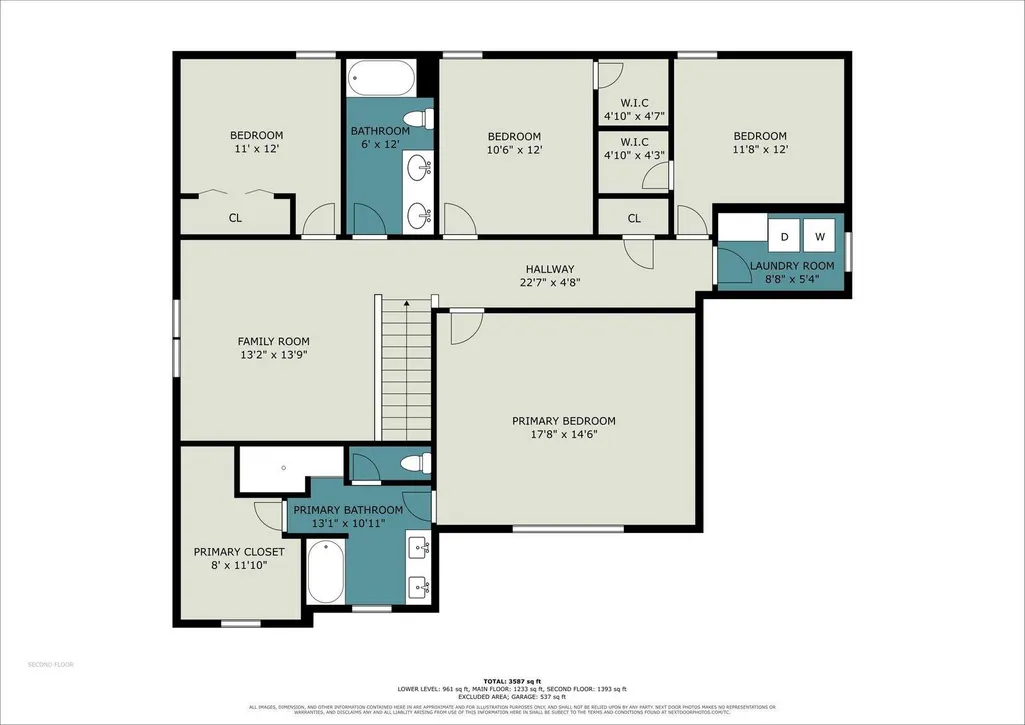
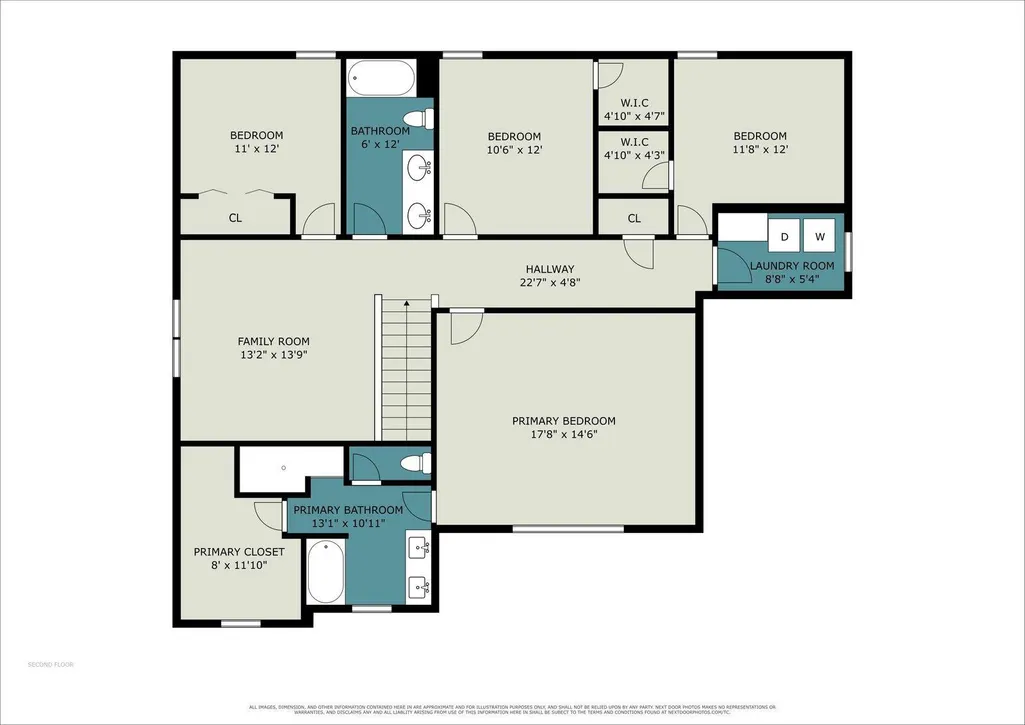
Welcome to this executive Steeple Hills two-story home in Plymouth’s highly sought-after Wayzata School District! Offering generous finished living space across three levels, this 5-bedroom, 4-bath residence seamlessly blends architectural elegance with everyday functionality. The light-filled main level features rich hardwood floors, an ambient see-through gas fireplace, and a chef's kitchen showcasing two granite center islands and a walk-in pantry. Transition effortlessly into the sunlit 4-seasons porch, leading out to an expansive 50x22 patio that overlooks the private backyard! Upstairs, retreat to four well-appointed bedrooms, including a serene primary suite complete with a soaking tub, separate walk-in shower, dual vanities, and a walk-in closet, alongside convenient upper-level laundry. The finished lower level expands your entertainment options with a spacious rec room, 5th bedroom, and 3/4 bath. High-value upgrades include permanent exterior holiday lights, an installed EV charger, and a deep, oversized, insulated and sheetrocked 3-car garage. Top-rated Wayzata ISD #284 schools—schedule your tour today!
| Price History | |
|---|---|
| 8/22/2026 | Listed $850,000 |
| 9/11/2026 | 3$825,000 |
| 9/22/2026 | 5$789,900 |
General Features
| Living Area | 4337 |
|---|---|
| Sewer | City Sewer/Connected |
| Heating | Forced Air |
| Cooling | Central Air |
| Roof | Architectural Shingle,Asphalt |
| Appliances | Dishwasher,Disposal,Exhaust Fan,Microwave,Range,Refrigerator,Stainless Steel Appliances,Water Softener Owned |
| HOA Fee | 225 |
| Garage Spaces | 3 |
| Association Fee Includes | Other,Professional Mgmt |
| Pool Features | None |
| Year Built | 2015 |
| Levels | Two |
| Property Subtype | Single Family |
| Tax Year | 2026 |
| Accessibility | None |
| Assoc Fee Paid Per | Annually |
| County | Hennepin |
| New Construction | No |
| Property Type | Residential |
| HOA | Yes |
| Contingency | None |
| Subdivision Name | Steeple Hills 2nd Add |
| Full Baths | 2 |
| Directions | Hwy 55 West to Vicksburg Ln N,North to Co Rd 47 (Chankahda Trl),West to Archer Ln N,North to 61st Ave N,West to 16410 on the right. |
| City | Plymouth |
| Association Name | New Concepts |
| High School District | Wayzata |
| Zoning Description | Residential-Single Family |
| Lot Size Units | Acres |
| Property Attached Y/N | No |
| Land Lease Y/N | No |
| Tax Annual Amount | 9972 |
| Additional Parcels Y/N | No |
| Standard Status | Active |
| Lender Owned | No |
| Amenities Unit | Hardwood Floors,Kitchen Center Island,Kitchen Window,Primary Bedroom Walk-In Closet,Vaulted Ceiling(s),Washer/Dryer Hookup,Walk-In Closet |
| PostalCity | Plymouth |
Interior Features
| Basement | Drain Tiled,Finished,Full,Sump Pump |
|---|---|
| Total Fireplaces | 1 |
| Fireplace Features | Gas,Living Room |
| Basement (Y/N) | Yes |
| Fireplace Y/N | Yes |
| Above Grade Finished Area | 3364 |
| Half Baths | 1 |
| 3/4 Baths | 1 |
| Laundry Features | Gas Dryer Hookup,Laundry Room,Sink,Upper Level,Washer Hookup |
| Total Bedrooms | 5 |
| Below Grade Finished Area | 973 |
| Total Baths | 4 |
| Bath Desc | 3/4 Basement,Double Sink,Private Primary,Main Floor 1/2 Bath,Main Floor Full Bath,Separate Tub & Shower,Upper Level Full Bath |
| Dining Room Description | Breakfast Bar,Kitchen/Dining Room,Living/Dining Room |
| Fuel | Natural Gas |
| Garage Dimensions | 24 ft x 29.75 ft |
| Garage Square Feet | 688 |
Exterior Features
| Parking Features | Attached Garage |
|---|---|
| Lot Features | Underground Utilities |
| Water Source | City Water/Connected |
| Lot Size Area | 0.25 |
| Building Area Total | 4964 |
| Lot Dimensions | 10,890 Sq. Ft. |
| Waterfront Y/N | No |
| Foundation Area | 1570 |
| Road Frontage Type | City Street,Curbs,Paved Streets,Sidewalks |
| Road Responsibility | Public Maintained Road |
Amenities
- Foreclosure
- Views
- Short Sale
- New Construction
- Adult 55+
- Lease To Own
- No HOA Fees
- Furnished
- Primary On Main
- Air Conditioning
- Seller Finance
- Green
- Fixer Upper
- Horse
- Golf
- Fireplace
- Deck
- Garage
- Basement
- Pool
Property vs Single Family Average in 55446
Price
Taxes
Year Built
Visits

 Copyright © MFRMLS.com All information deemed reliable but not guaranteed. All properties are subject to prior sale, change or withdrawal. Neither listing broker(s) or information provider(s) shall be responsible for any typographical errors, misinformation, misprints and shall be held totally harmless. Listing(s) information is provided for consumers personal, non-commercial use and may not be used for any purpose other than to identify prospective properties consumers may be interested in purchasing. Information on this site was last updated Last updated on September 23, 2026 4:08 PM UTC The listing information on this page last changed on Last updated on September 23, 2026 4:08 PM UTCd. The data relating to real estate for sale on this website comes in part from the Internet Data Exchange program of MFR MLS.
All information deemed reliable but not guaranteed. All properties are subject to prior sale, change or withdrawal. Neither listing broker(s) or information provider(s) shall be responsible for any typographical errors, misinformation, misprints and shall be held totally harmless. Listing(s) information is provided for consumers personal, non-commercial use and may not be used for any purpose other than to identify prospective properties consumers may be interested in purchasing.
Updated on September 23, 2026 4:08 PM UTC
Copyright © MFRMLS.com All information deemed reliable but not guaranteed. All properties are subject to prior sale, change or withdrawal. Neither listing broker(s) or information provider(s) shall be responsible for any typographical errors, misinformation, misprints and shall be held totally harmless. Listing(s) information is provided for consumers personal, non-commercial use and may not be used for any purpose other than to identify prospective properties consumers may be interested in purchasing. Information on this site was last updated Last updated on September 23, 2026 4:08 PM UTC The listing information on this page last changed on Last updated on September 23, 2026 4:08 PM UTCd. The data relating to real estate for sale on this website comes in part from the Internet Data Exchange program of MFR MLS.
All information deemed reliable but not guaranteed. All properties are subject to prior sale, change or withdrawal. Neither listing broker(s) or information provider(s) shall be responsible for any typographical errors, misinformation, misprints and shall be held totally harmless. Listing(s) information is provided for consumers personal, non-commercial use and may not be used for any purpose other than to identify prospective properties consumers may be interested in purchasing.
Updated on September 23, 2026 4:08 PM UTC
 The data relating to real estate for sale on this web site comes in part from the Broker Reciprocity Program of the Regional Multiple Listing Service of Minnesota, Inc. Real estate listings held by brokerage firms other than Pinnacle Team are marked with the Broker Reciprocity logo or the Broker Reciprocity thumbnail logo (little black
house) and detailed information about them includes the name of the listing brokers.
The data relating to real estate for sale on this web site comes in part from the Broker Reciprocity Program of the Regional Multiple Listing Service of Minnesota, Inc. Real estate listings held by brokerage firms other than Pinnacle Team are marked with the Broker Reciprocity logo or the Broker Reciprocity thumbnail logo (little black
house) and detailed information about them includes the name of the listing brokers.
 REALTORS® Association of Northeast Wisconsin All information deemed reliable but not guaranteed. All properties are subject to prior sale, change or withdrawal. Neither listing broker(s), nor Pinnacle Team , nor RANWMLS shall be responsible for any typographical errors, misinformation, misprints and shall be held totally harmless. Listing(s) information is provided for consumer's personal, non-commercial use and may not be used for any purpose other than to identify prospective properties consumers may be interested in purchasing. The data relating to real estate for sale on this website comes in part from the Internet Data Exchange program of the Multiple Listing Service. Real estate listings held by brokerage firms other than Pinnacle Team may be marked with the Internet Data Exchange logo and detailed information about those properties will include the name of the listing broker(s) when required by the MLS. Copyright ©2026 REALTORS Association of Northeast WI MLS, Inc. All rights reserved. Last Updated: September 23, 2026 3:54 PM UTC
