
Price Reduction - New Construction






Address
16588 Ulysses Street Nw, Elk River, MN
Price
$ 399,900
Property Attributes
- ID#7123299
- TypeSingle Family
- Listing Status Active
- CountySHERBURNE
- CityElk River
- AreaOakwater Ridge
- NeighborhoodOakwater Ridge
- Zip55330
- StyleSingle Family
- Year Built2026
- Price$ 399,900
- Bedrooms3
- Full Bathrooms2
- Half Bathrooms1
- Sqr Footage2087
- Lot Size0.17 Acres
Data Source:
Northstar MLS (NSTAR)
Property Description
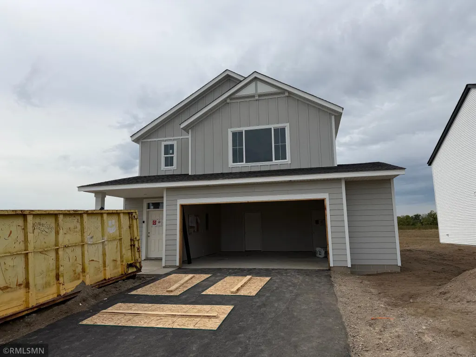
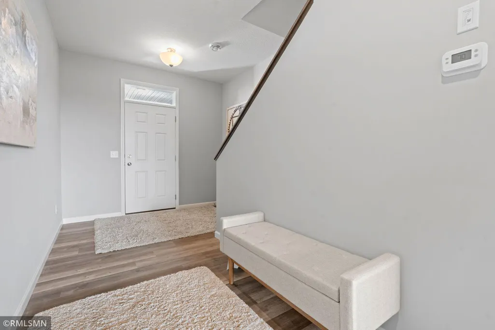
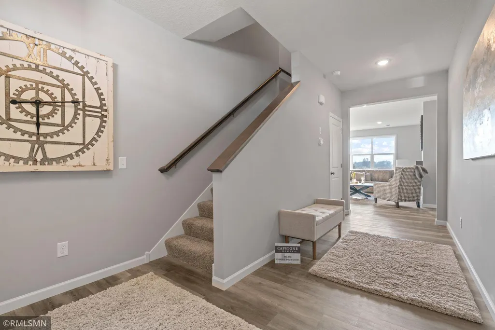
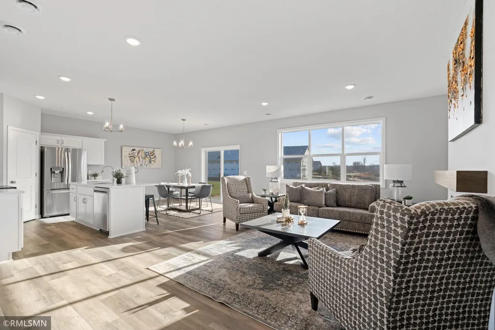
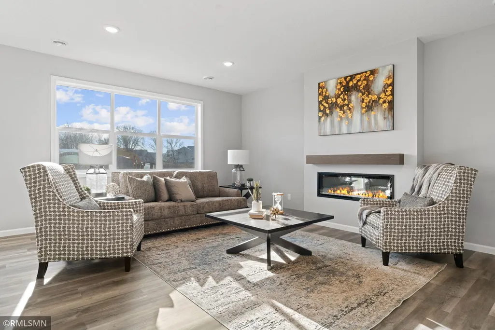
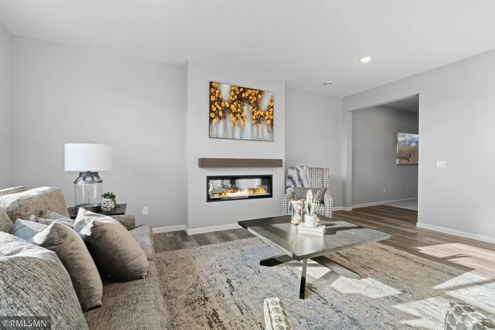
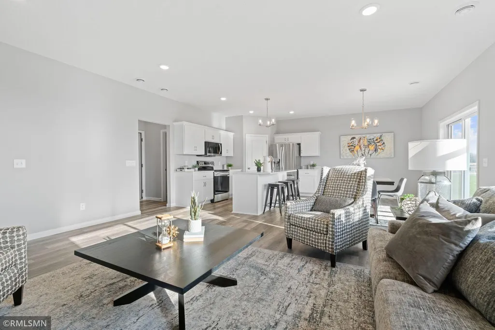
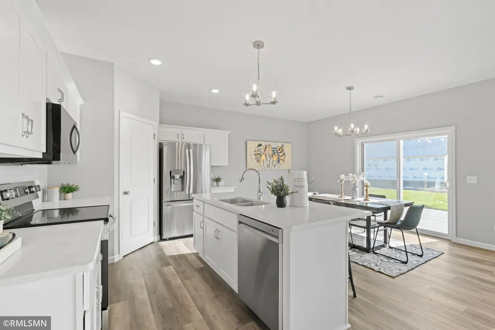
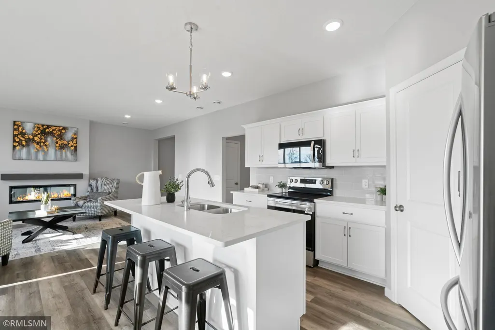
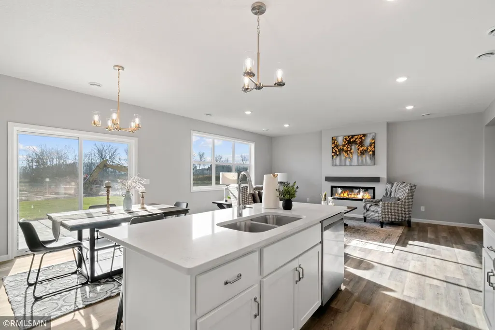
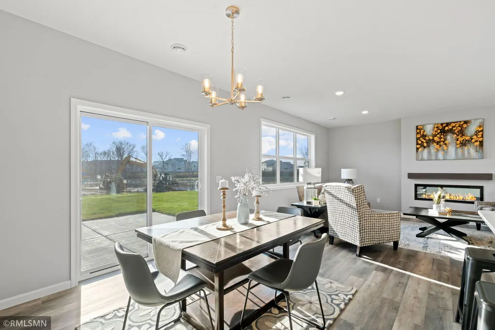
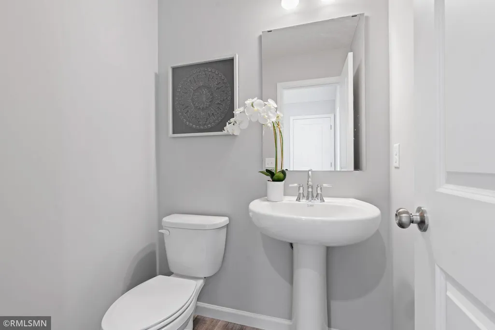
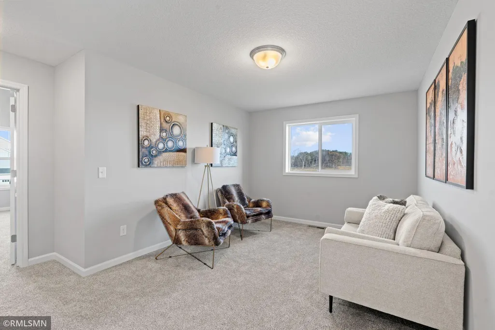
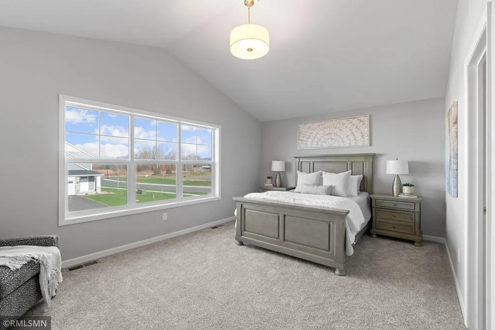
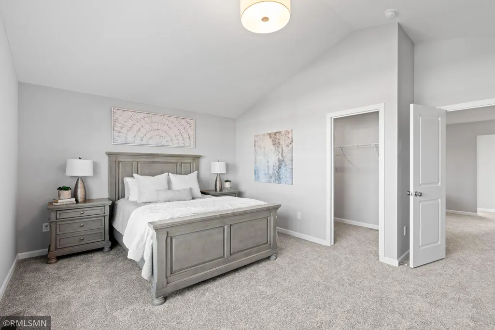
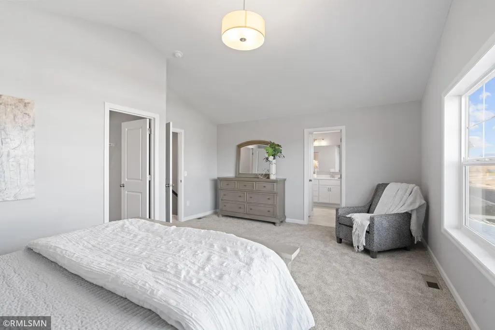
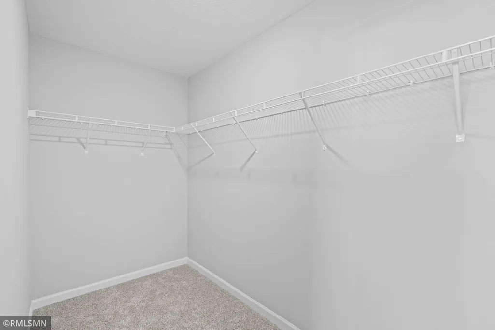
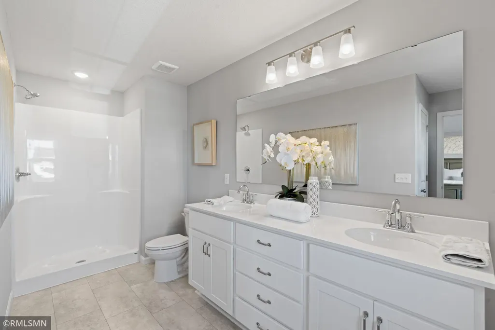
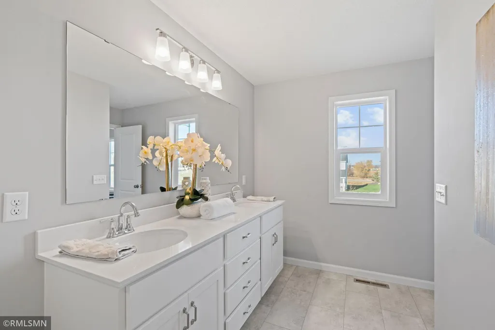
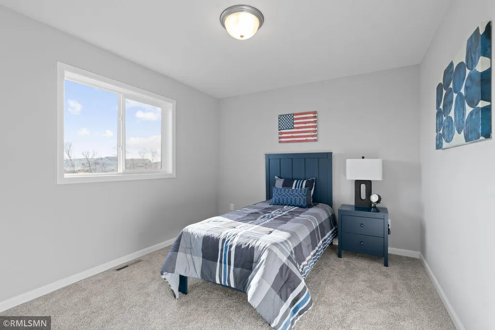
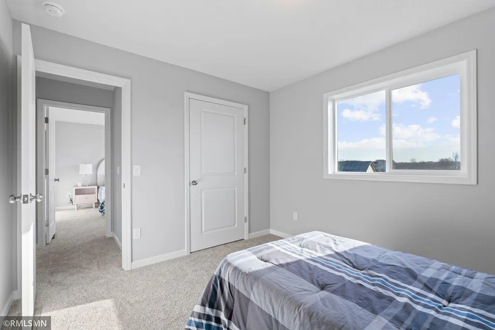
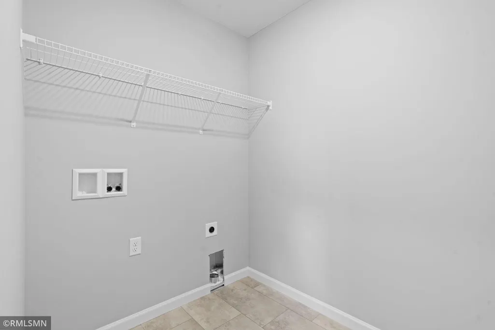
This spacious home features a 2.5-car garage and an open-concept layout. The front door enters to the main level featuring an open floor plan with a cozy fireplace in the expansive living room, kitchen with modern stone countertops, walk-in pantry, and modern white cabinetry along with a dining room that walks right out to a cement patio. Rounding out the main floor is a 1/2 bath and a mudroom. The upstairs features a spacious master bedroom suite with walk in closet and private bathroom, 2 additional bedrooms, a large loft, an additional bathroom, and a conveniently located laundry room. Sod and in-ground sprinklers are included.
| Price History | |
|---|---|
| 8/7/2026 | Listed $414,900 |
| 9/9/2026 | 2$409,900 |
| 9/16/2026 | 3$399,900 |
General Features
| Living Area | 2087 |
|---|---|
| Sewer | City Sewer/Connected |
| Heating | Forced Air,Fireplace(s) |
| Cooling | Central Air |
| Roof | Age 8 Years or Less |
| Appliances | Air-To-Air Exchanger,Dishwasher,Disposal,Microwave,Range,Refrigerator,Stainless Steel Appliances |
| HOA Fee | 300 |
| Garage Spaces | 2.5 |
| Association Fee Includes | Sanitation |
| Year Built | 2026 |
| Electric | 150 Amp Service |
| Levels | Two |
| Property Subtype | Single Family |
| Tax Year | 2026 |
| Accessibility | None |
| Assoc Fee Paid Per | Annually |
| County | Sherburne |
| New Construction | Yes |
| Property Type | Residential |
| HOA | Yes |
| Contingency | None |
| Subdivision Name | Oakwater Ridge |
| Full Baths | 1 |
| Directions | Enter GPS to 10804 165th Ave NW - best on google maps. From that entrance to the community,drive in and take your first right by the blue sign labeled Liberty Homes . Follow this road to the end. Ho |
| City | Elk River |
| Association Name | Cities Management |
| High School District | Elk River |
| Zoning Description | Residential-Single Family |
| Lot Size Units | Acres |
| Property Attached Y/N | No |
| Land Lease Y/N | No |
| Additional Parcels Y/N | No |
| Availability Date | 2026-11-20 |
| Builder Name | CAPSTONE HOMES INC |
| Standard Status | Active |
| Lender Owned | No |
| Amenities Unit | Kitchen Center Island,Primary Bedroom Walk-In Closet,Patio,In-Ground Sprinkler,Washer/Dryer Hookup |
| Community Name | Oakwater Ridge |
| PostalCity | Elk River |
Interior Features
| Basement | None |
|---|---|
| Total Fireplaces | 1 |
| Fireplace Features | Electric,Living Room |
| Basement (Y/N) | No |
| Fireplace Y/N | Yes |
| Above Grade Finished Area | 2087 |
| Half Baths | 1 |
| 3/4 Baths | 1 |
| Laundry Features | Electric Dryer Hookup,Laundry Room,Upper Level,Washer Hookup |
| Total Bedrooms | 3 |
| Total Baths | 3 |
| Bath Desc | 3/4 Primary,Double Sink,Main Floor 1/2 Bath,Upper Level Full Bath |
| Dining Room Description | Kitchen/Dining Room |
| Fuel | Natural Gas |
| Garage Dimensions | 20x22 |
| Garage Door Width | 7 |
| Garage Square Feet | 540 |
Exterior Features
| Parking Features | Attached Garage,Asphalt |
|---|---|
| Water Source | City Water/Connected |
| Lot Size Area | 0.17 |
| Building Area Total | 2087 |
| Lot Dimensions | 64x131x45x131 |
| Waterfront Y/N | No |
| Foundation Area | 927 |
Amenities
- Foreclosure
- Views
- Short Sale
- New Construction
- Adult 55+
- Lease To Own
- No HOA Fees
- Furnished
- Primary On Main
- Air Conditioning
- Seller Finance
- Green
- Fixer Upper
- Horse
- Golf
- Fireplace
- Deck
- Garage
- Basement
- Pool
Property vs Single Family Average in 55330
Price
Year Built
Visits
In The Neighborhood
New Construction
Elk River
$ 464,900
- Type
- Single Family
- Size
- 2,579 SqFt
- Rooms
- 5 Beds + 3 Baths
 Capstone Realty, LLC
Reduced
Elk River
$ 549,900
- Type
- Single Family
- Size
- 3,527 SqFt
- Rooms
- 5 Beds + 3.5 Baths
Capstone Realty, LLC
Reduced
Elk River
$ 474,900
- Type
- Single Family
- Size
- 2,654 SqFt
- Rooms
- 5 Beds + 3 Baths
Capstone Realty, LLC
Reduced
Elk River
$ 524,900
- Type
- Single Family
- Size
- 3,080 SqFt
- Rooms
- 5 Beds + 3.5 Baths
Capstone Realty, LLC
New Construction
Elk River
$ 619,900
- Type
- Single Family
- Size
- 4,144 SqFt
- Rooms
- 5 Beds + 4.5 Baths
Capstone Realty, LLC

 Copyright © MFRMLS.com All information deemed reliable but not guaranteed. All properties are subject to prior sale, change or withdrawal. Neither listing broker(s) or information provider(s) shall be responsible for any typographical errors, misinformation, misprints and shall be held totally harmless. Listing(s) information is provided for consumers personal, non-commercial use and may not be used for any purpose other than to identify prospective properties consumers may be interested in purchasing. Information on this site was last updated Last updated on September 25, 2026 12:13 AM UTC The listing information on this page last changed on Last updated on September 25, 2026 12:13 AM UTCd. The data relating to real estate for sale on this website comes in part from the Internet Data Exchange program of MFR MLS.
All information deemed reliable but not guaranteed. All properties are subject to prior sale, change or withdrawal. Neither listing broker(s) or information provider(s) shall be responsible for any typographical errors, misinformation, misprints and shall be held totally harmless. Listing(s) information is provided for consumers personal, non-commercial use and may not be used for any purpose other than to identify prospective properties consumers may be interested in purchasing.
Updated on September 25, 2026 12:13 AM UTC
Copyright © MFRMLS.com All information deemed reliable but not guaranteed. All properties are subject to prior sale, change or withdrawal. Neither listing broker(s) or information provider(s) shall be responsible for any typographical errors, misinformation, misprints and shall be held totally harmless. Listing(s) information is provided for consumers personal, non-commercial use and may not be used for any purpose other than to identify prospective properties consumers may be interested in purchasing. Information on this site was last updated Last updated on September 25, 2026 12:13 AM UTC The listing information on this page last changed on Last updated on September 25, 2026 12:13 AM UTCd. The data relating to real estate for sale on this website comes in part from the Internet Data Exchange program of MFR MLS.
All information deemed reliable but not guaranteed. All properties are subject to prior sale, change or withdrawal. Neither listing broker(s) or information provider(s) shall be responsible for any typographical errors, misinformation, misprints and shall be held totally harmless. Listing(s) information is provided for consumers personal, non-commercial use and may not be used for any purpose other than to identify prospective properties consumers may be interested in purchasing.
Updated on September 25, 2026 12:13 AM UTC
 REALTORS® Association of Northeast Wisconsin All information deemed reliable but not guaranteed. All properties are subject to prior sale, change or withdrawal. Neither listing broker(s), nor Pinnacle Team , nor RANWMLS shall be responsible for any typographical errors, misinformation, misprints and shall be held totally harmless. Listing(s) information is provided for consumer's personal, non-commercial use and may not be used for any purpose other than to identify prospective properties consumers may be interested in purchasing. The data relating to real estate for sale on this website comes in part from the Internet Data Exchange program of the Multiple Listing Service. Real estate listings held by brokerage firms other than Pinnacle Team may be marked with the Internet Data Exchange logo and detailed information about those properties will include the name of the listing broker(s) when required by the MLS. Copyright ©2026 REALTORS Association of Northeast WI MLS, Inc. All rights reserved. Last Updated: September 25, 2026 12:15 AM UTC
