
Waterfront



Address
415 Bluff Avenue, Brainerd, MN
Price
$ 515,000
Property Attributes
- ID#7119832
- TypeSingle Family
- Listing Status Active
- CountyCROW WING
- CityBrainerd
- AreaAuditors Of Unplatted Por Sec
- NeighborhoodAuditors Of Unplatted Por Sec
- Zip56401
- StyleSingle Family
- Year Built1934
- Taxes$ 3932
- Price$ 515,000
- Bedrooms4
- Full Bathrooms2
- Half Bathrooms2
- Sqr Footage3704
- Lot Size2.41 Acres
Data Source:
Northstar MLS (NSTAR)
Property Description
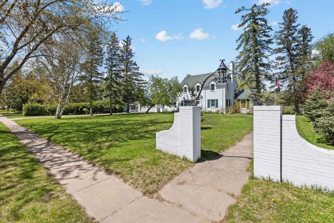
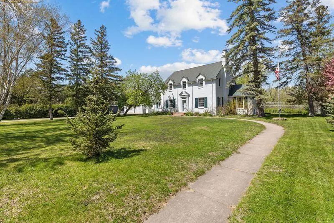
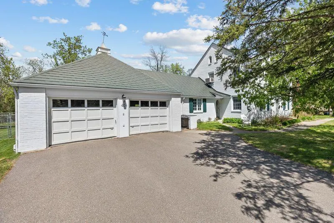
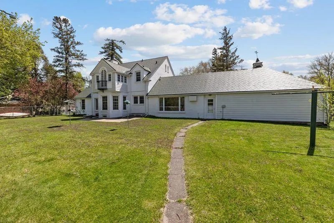
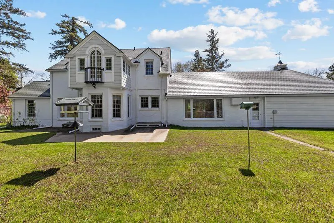
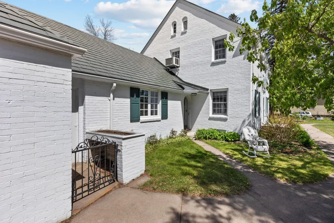
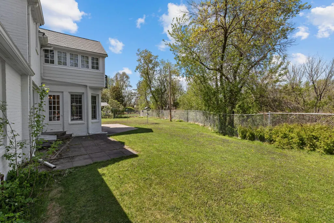
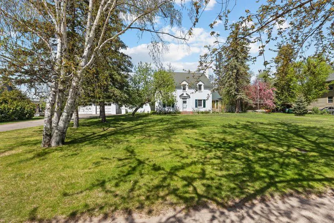
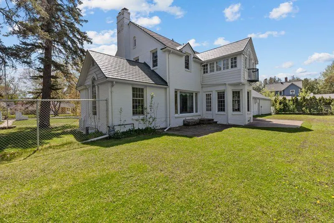
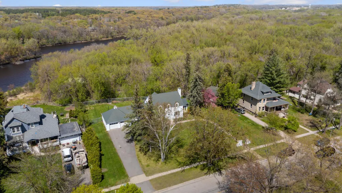
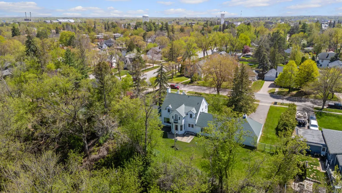
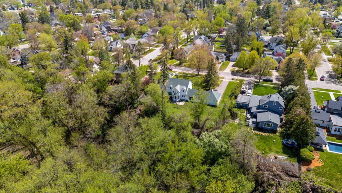
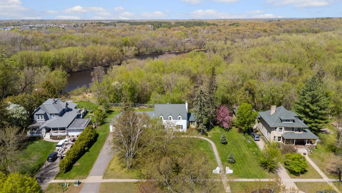
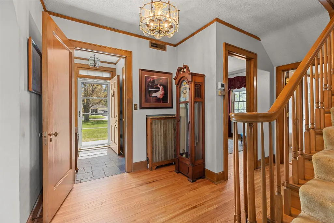
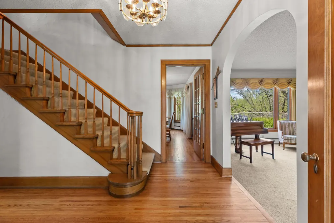
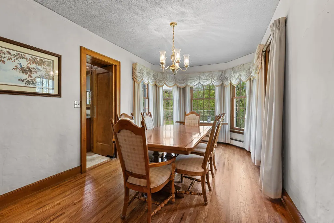
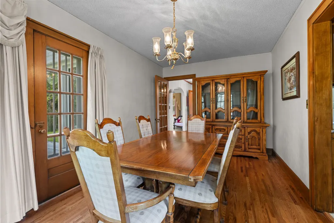
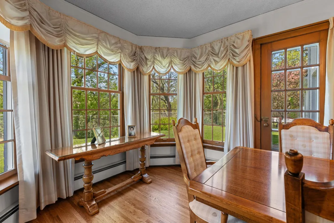
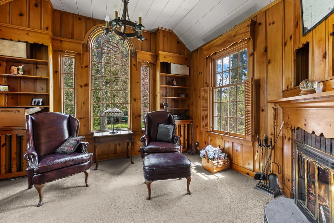
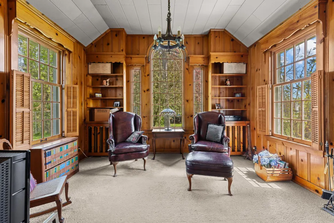
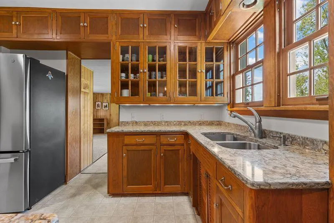
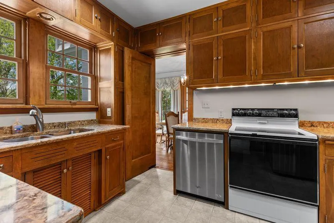
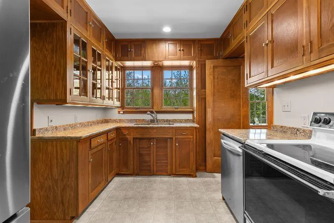
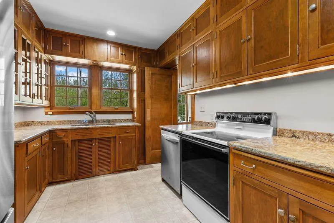
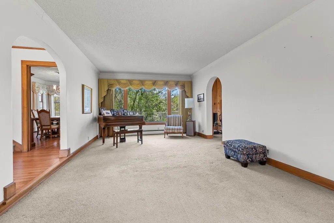
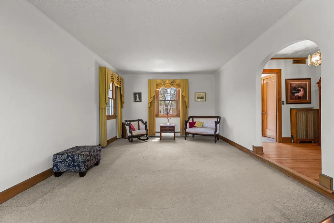
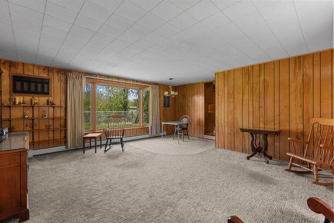
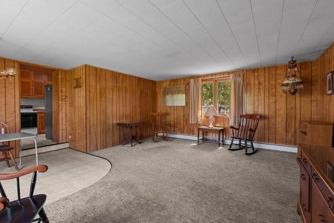
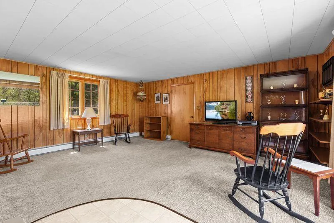
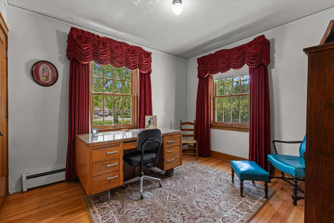
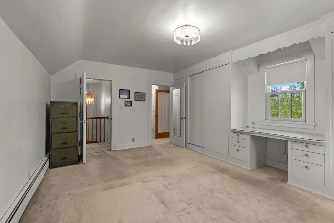
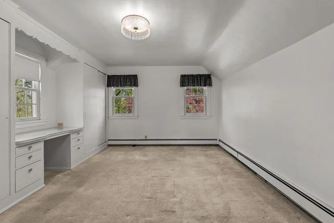
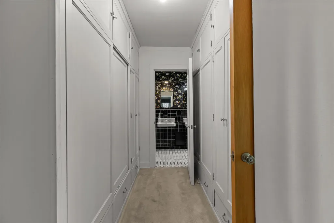
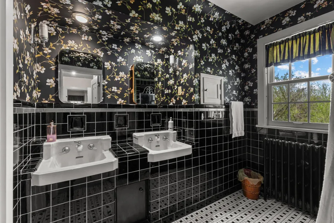
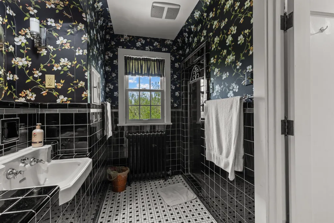
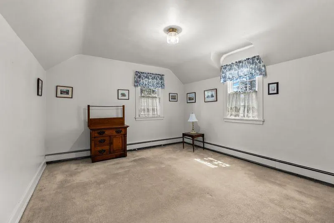
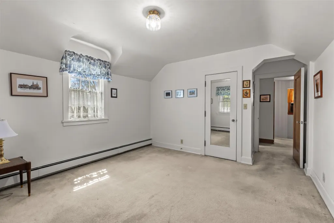
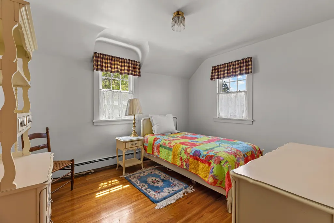
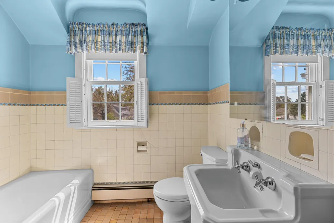
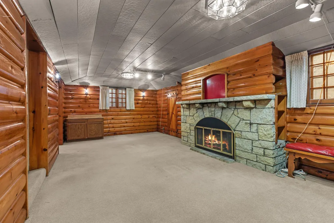
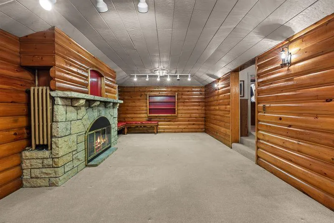
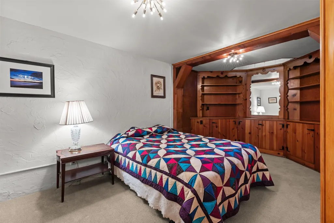
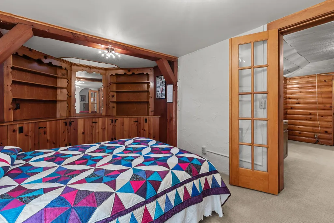
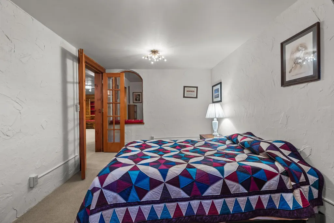
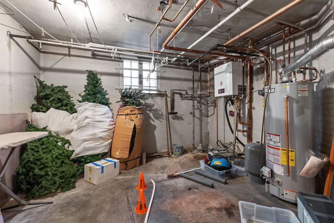
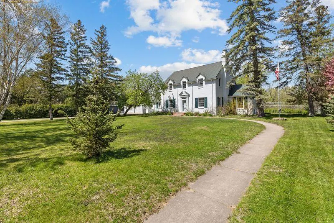
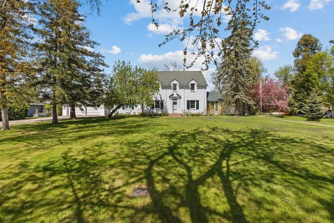
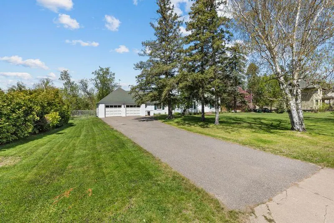
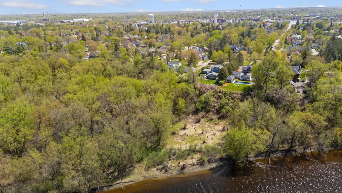
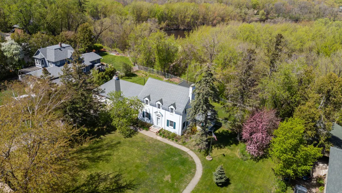
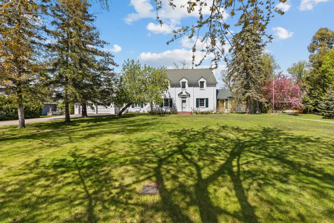
Some homes are built. Others become part of a community's story. Commissioned in 1934 by Henry C Mills, founder of Mills Fleet Farm legacy, this distinguished brick Colonial stands as one of Brainerd's most iconic residences. Situated on Bluff Avenue, above the majestic Mississippi River, this extraordinary residence occupies one of the largest parcels on the city's north side, with 170 feet of Bluff Avenue frontage offering an exceptionally rare combination of historic significance, architectural beauty and an unmatched setting. Inside you'll discover over 9 decades of craftmanship and character thoughtfully complemented by modern updates. Classic Colonial design is showcased through timeless brick construction, elegant proportions, rich millwork, and exceptional workmanship that has stood the test of time. Throughout the home, historic character is beautifully preserved while thoughtful updates provide the comfort and convenience expected today. The home features 4 spacious bedrooms, 4 bathrooms over three levels, a beautifully updated kitchen with granite countertops, a formal dining room and an inviting main level den or library that is perfect for a home office or quiet retreat. Two generous family rooms, one on the main level and one on the lower level, provide abundant living and entertaining spaces, while two fireplaces add warmth and ambiance throughout the seasons. Recent improvements include an updated 200-amp electrical service and a nearly new boiler. The attached 2 car garage is insulated and heated. Ideally located just blocks from both the hospital and Gregory Park. Opportunities to own a property of this stature are exceedingly rare. In its' 92 years, this home has been lovingly cared for by only two families. Rich in provenance, unrivaled in location, and cherished for generations, this is more than a home. It is one of Brainerd's enduring legacy estates, offering a once-in-a-generation opportunity to own a remarkable piece of the city's history.
| Price History | |
|---|---|
| 8/1/2026 | Listed $515,000 |
General Features
| Living Area | 3704 |
|---|---|
| Sewer | City Sewer/Connected |
| Heating | Boiler,Hot Water |
| Cooling | Wall Unit(s) |
| Roof | Metal |
| Appliances | Dishwasher,Disposal,Range,Refrigerator,Washer |
| Garage Spaces | 2 |
| Construction Materials | Brick,Frame |
| Year Built | 1934 |
| Electric | 200+ Amp Service |
| Levels | Two |
| Property Subtype | Single Family |
| Tax Year | 2026 |
| Waterfront Features | River Front |
| Accessibility | Other |
| County | Crow Wing |
| New Construction | No |
| Property Type | Residential |
| HOA | No |
| Contingency | None |
| Subdivision Name | Auditors Of Unplatted Por Sec |
| Full Baths | 1 |
| Directions | 415 Bluff Avenue- on the river side |
| City | Brainerd |
| High School District | Brainerd |
| Zoning Description | Residential-Single Family |
| Lot Size Units | Acres |
| Property Attached Y/N | No |
| Land Lease Y/N | No |
| Tax Annual Amount | 3932 |
| Additional Parcels Y/N | No |
| Standard Status | Active |
| Lender Owned | No |
| PostalCity | Brainerd |
Interior Features
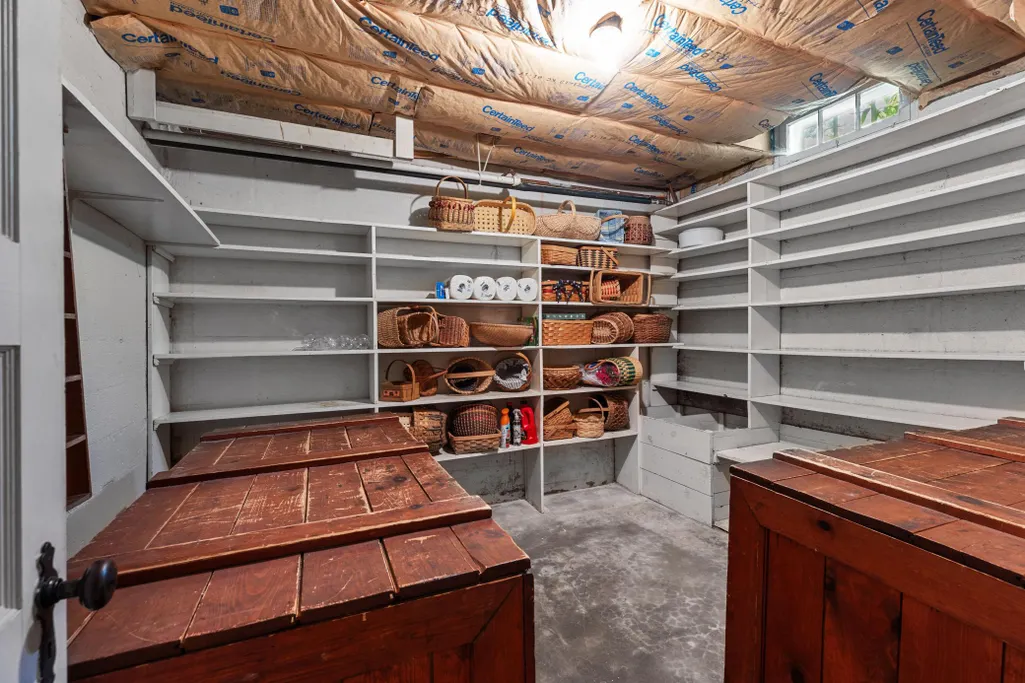
| Basement | Finished,Full,Storage Space |
|---|---|
| Total Fireplaces | 2 |
| Fireplace Features | Brick |
| Basement (Y/N) | Yes |
| Fireplace Y/N | Yes |
| Above Grade Finished Area | 2811 |
| Half Baths | 2 |
| 3/4 Baths | 1 |
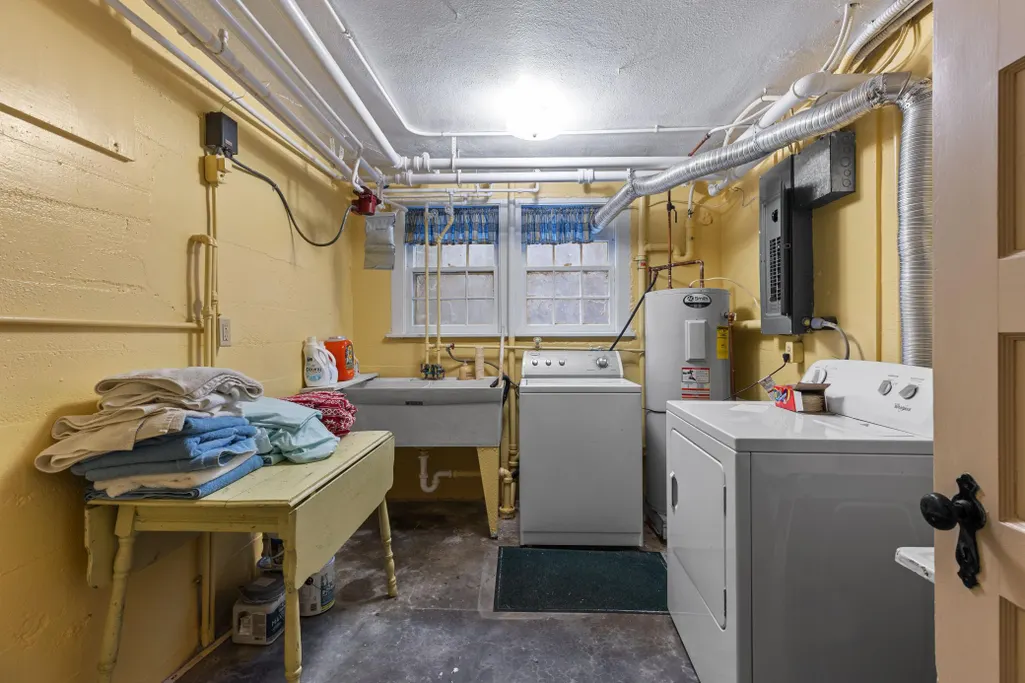
| Laundry Features | In Basement |
| Total Bedrooms | 4 |
| Below Grade Finished Area | 893 |
| Total Baths | 4 |
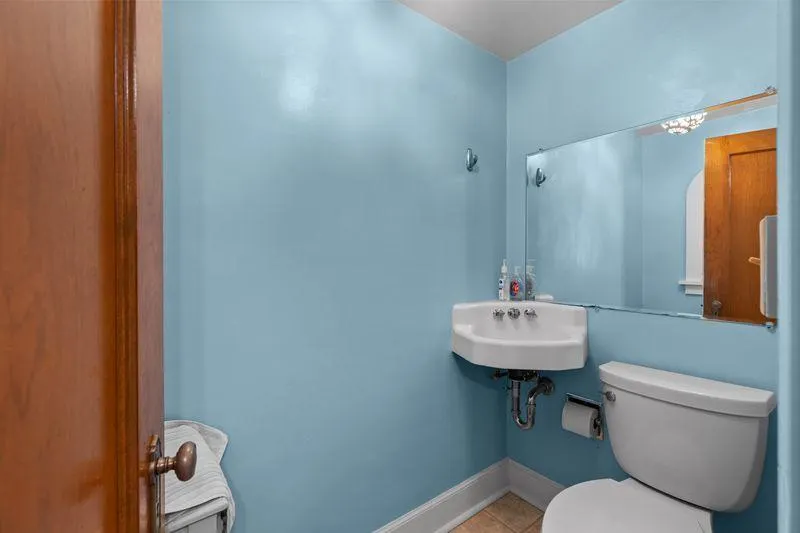
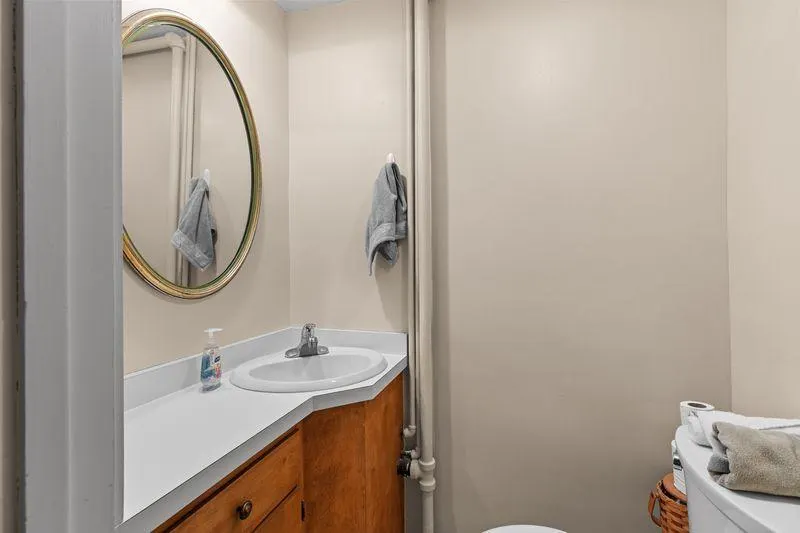
| Bath Desc | 1/2 Basement,Main Floor 1/2 Bath,Upper Level 3/4 Bath,Upper Level Full Bath |
| Dining Room Description | Separate/Formal Dining Room |
| Fuel | Natural Gas |
| Garage Dimensions | 27x29 |
| Garage Square Feet | 759 |
| Waterfront Feet | 154 |
Exterior Features
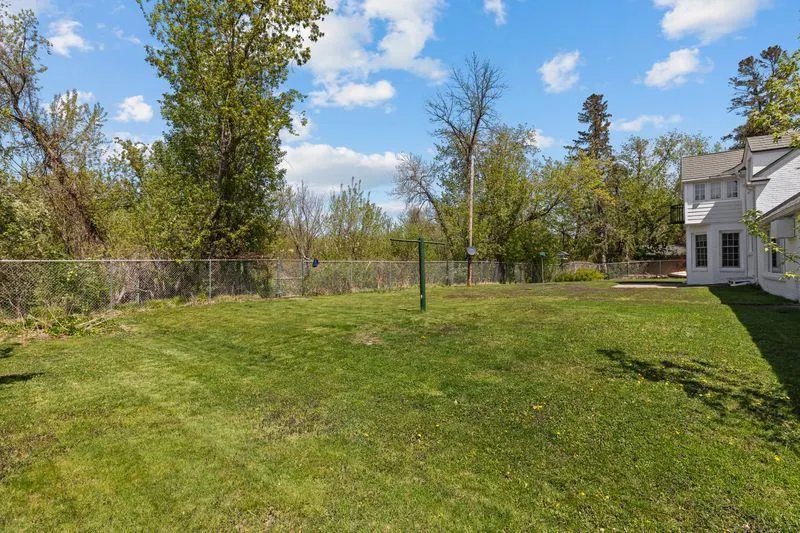
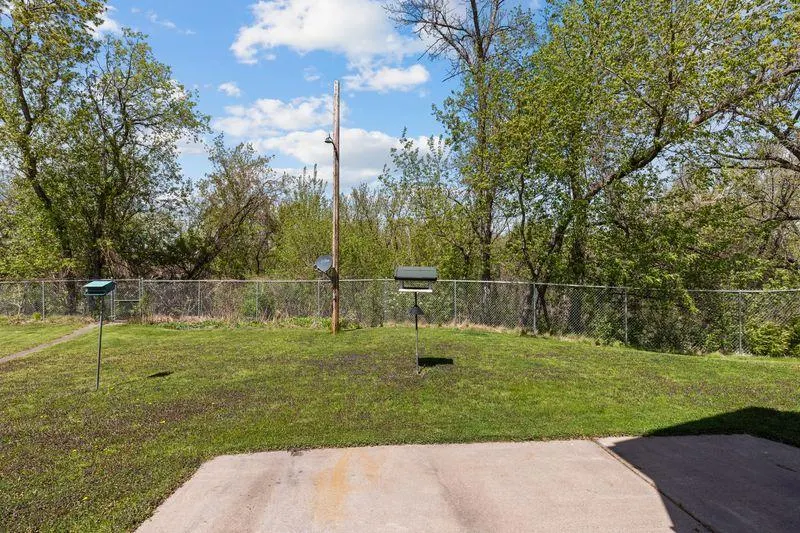
| Fencing | Chain Link |
|---|---|
| Parking Features | Attached Garage,Garage Door Opener,Heated Garage,Insulated Garage |
| Lot Features | Tree Coverage - Medium |
| Water Source | City Water/Connected |
| Lot Size Area | 2.41 |
| Building Area Total | 4081 |
| Lot Dimensions | 170 x 554 x 683 x Irreg. |
| Waterfront Y/N | Yes |
| Foundation Area | 1698 |
| Road Frontage Type | City Street |
| Road Responsibility | Public Maintained Road |
Amenities
- Foreclosure
- Views
- Short Sale
- New Construction
- Adult 55+
- Lease To Own
- No HOA Fees
- Furnished
- Primary On Main
- Air Conditioning
- Seller Finance
- Green
- Fixer Upper
- Horse
- Golf
- Fireplace
- Deck
- Garage
- Basement
- Pool
Property vs Single Family Average in 56401
Price
Taxes
Year Built
Visits

 Copyright © MFRMLS.com All information deemed reliable but not guaranteed. All properties are subject to prior sale, change or withdrawal. Neither listing broker(s) or information provider(s) shall be responsible for any typographical errors, misinformation, misprints and shall be held totally harmless. Listing(s) information is provided for consumers personal, non-commercial use and may not be used for any purpose other than to identify prospective properties consumers may be interested in purchasing. Information on this site was last updated Last updated on September 22, 2026 5:40 PM UTC The listing information on this page last changed on Last updated on September 22, 2026 5:40 PM UTCd. The data relating to real estate for sale on this website comes in part from the Internet Data Exchange program of MFR MLS.
All information deemed reliable but not guaranteed. All properties are subject to prior sale, change or withdrawal. Neither listing broker(s) or information provider(s) shall be responsible for any typographical errors, misinformation, misprints and shall be held totally harmless. Listing(s) information is provided for consumers personal, non-commercial use and may not be used for any purpose other than to identify prospective properties consumers may be interested in purchasing.
Updated on September 22, 2026 5:40 PM UTC
Copyright © MFRMLS.com All information deemed reliable but not guaranteed. All properties are subject to prior sale, change or withdrawal. Neither listing broker(s) or information provider(s) shall be responsible for any typographical errors, misinformation, misprints and shall be held totally harmless. Listing(s) information is provided for consumers personal, non-commercial use and may not be used for any purpose other than to identify prospective properties consumers may be interested in purchasing. Information on this site was last updated Last updated on September 22, 2026 5:40 PM UTC The listing information on this page last changed on Last updated on September 22, 2026 5:40 PM UTCd. The data relating to real estate for sale on this website comes in part from the Internet Data Exchange program of MFR MLS.
All information deemed reliable but not guaranteed. All properties are subject to prior sale, change or withdrawal. Neither listing broker(s) or information provider(s) shall be responsible for any typographical errors, misinformation, misprints and shall be held totally harmless. Listing(s) information is provided for consumers personal, non-commercial use and may not be used for any purpose other than to identify prospective properties consumers may be interested in purchasing.
Updated on September 22, 2026 5:40 PM UTC
 The data relating to real estate for sale on this web site comes in part from the Broker Reciprocity Program of the Regional Multiple Listing Service of Minnesota, Inc. Real estate listings held by brokerage firms other than Pinnacle Team are marked with the Broker Reciprocity logo or the Broker Reciprocity thumbnail logo (little black
house) and detailed information about them includes the name of the listing brokers.
The data relating to real estate for sale on this web site comes in part from the Broker Reciprocity Program of the Regional Multiple Listing Service of Minnesota, Inc. Real estate listings held by brokerage firms other than Pinnacle Team are marked with the Broker Reciprocity logo or the Broker Reciprocity thumbnail logo (little black
house) and detailed information about them includes the name of the listing brokers.
 REALTORS® Association of Northeast Wisconsin All information deemed reliable but not guaranteed. All properties are subject to prior sale, change or withdrawal. Neither listing broker(s), nor Pinnacle Team , nor RANWMLS shall be responsible for any typographical errors, misinformation, misprints and shall be held totally harmless. Listing(s) information is provided for consumer's personal, non-commercial use and may not be used for any purpose other than to identify prospective properties consumers may be interested in purchasing. The data relating to real estate for sale on this website comes in part from the Internet Data Exchange program of the Multiple Listing Service. Real estate listings held by brokerage firms other than Pinnacle Team may be marked with the Internet Data Exchange logo and detailed information about those properties will include the name of the listing broker(s) when required by the MLS. Copyright ©2026 REALTORS Association of Northeast WI MLS, Inc. All rights reserved. Last Updated: September 22, 2026 5:38 PM UTC
