
Open House Fri, Sep 25th 05:00 PM - 06:30 PM - Price Reduction - Waterfront
Address
6524 Aster Circle, Excelsior, MN
Price
$ 2,700,000
Property Attributes
- ID#7118445
- TypeSingle Family
- Listing Status Active
- CountyCARVER
- CityExcelsior
- AreaDyers Lake Virginia Add
- NeighborhoodDyers Lake Virginia Add
- Zip55331
- StyleSingle Family
- Year Built1994
- Taxes$ 14524
- Price$ 2,700,000
- Bedrooms5
- Full Bathrooms3
- Half Bathrooms1
- Sqr Footage4032
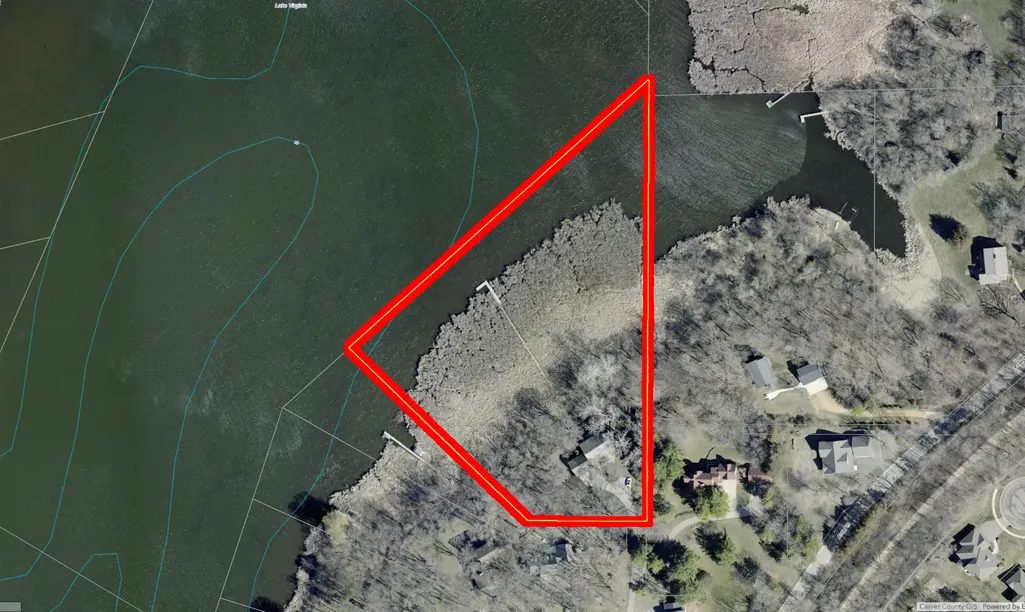
- Lot Size4.87 Acres
Data Source:
Northstar MLS (NSTAR)
Property Description
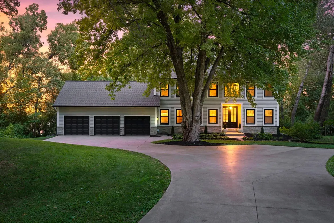
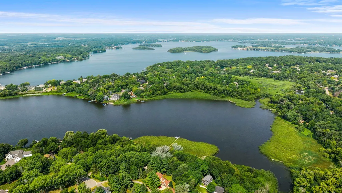
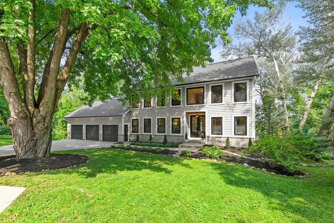
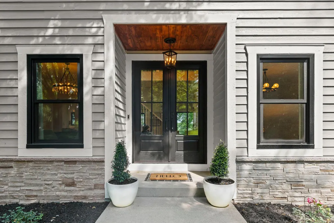
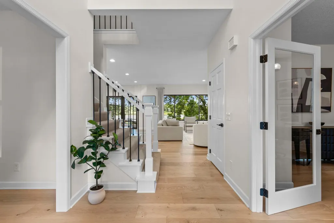
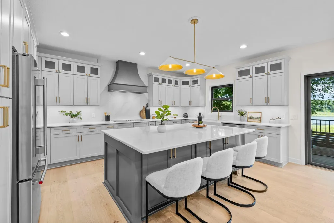
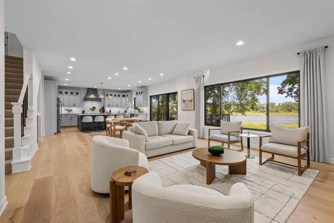
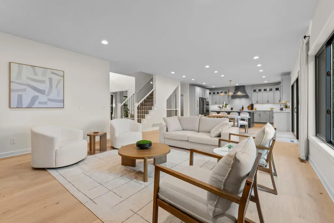
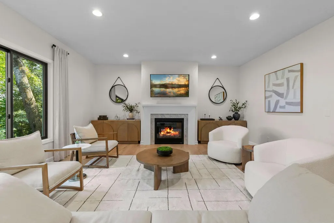
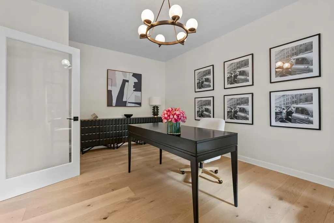
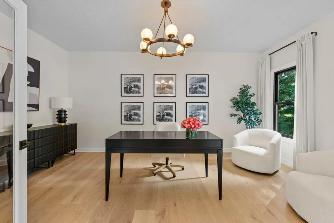
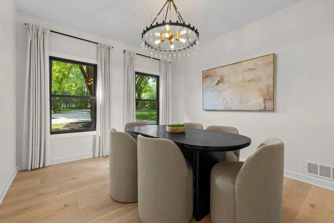
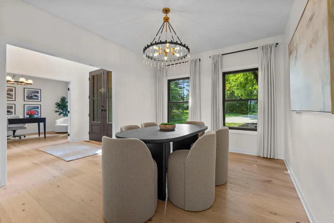
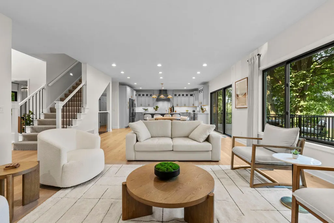
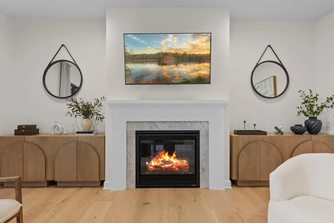
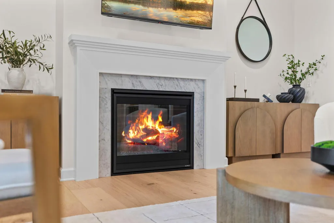
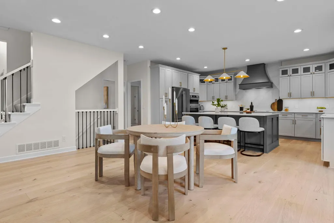
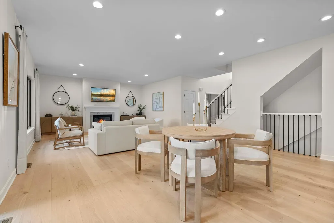
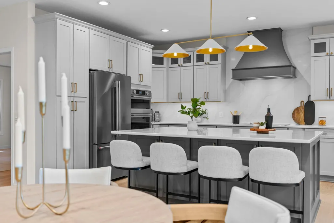
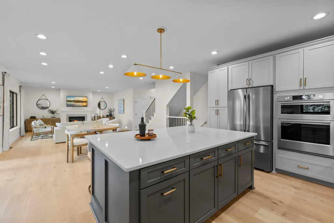
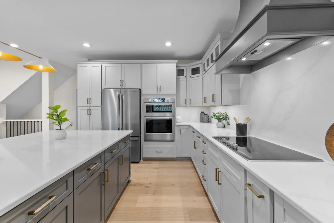
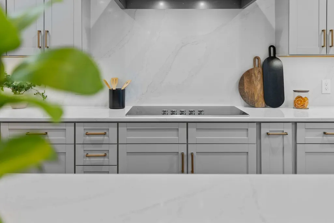
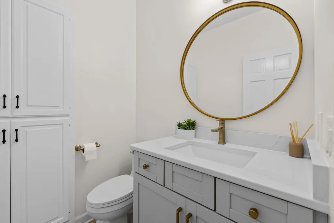
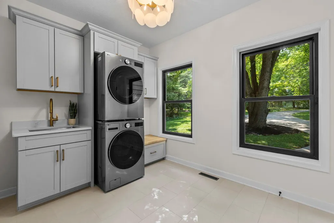
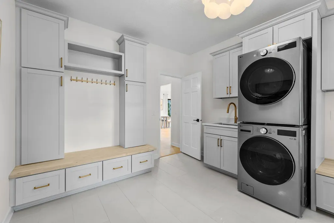
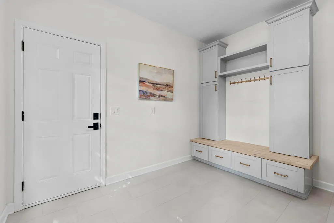
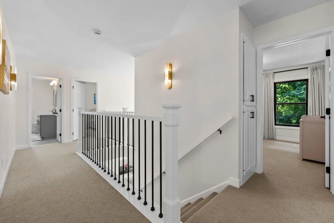
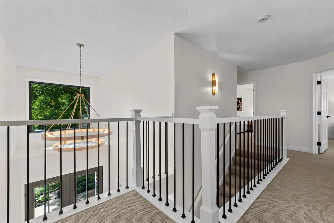
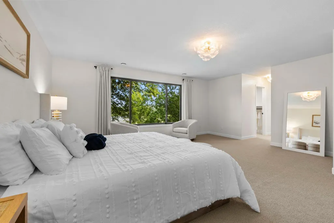
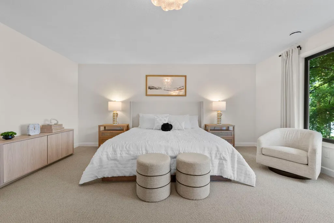
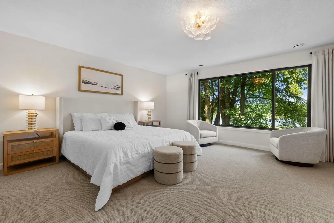
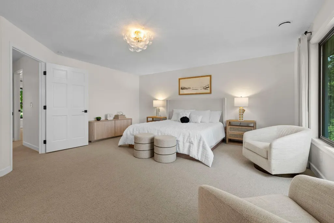
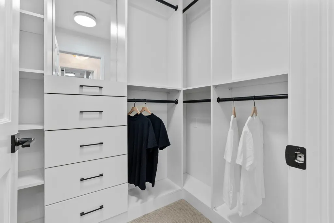
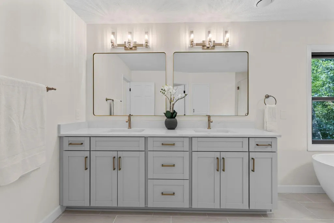
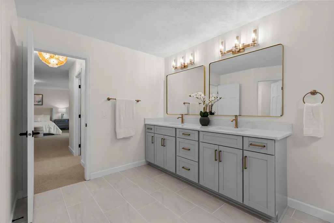
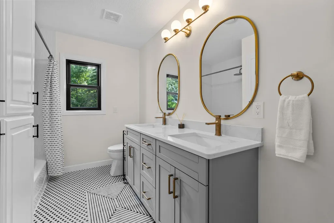
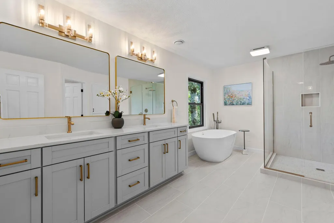
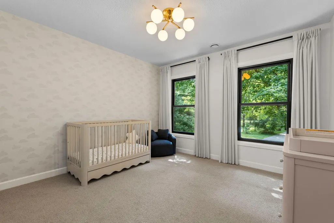
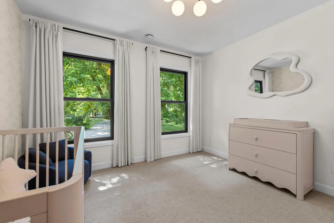
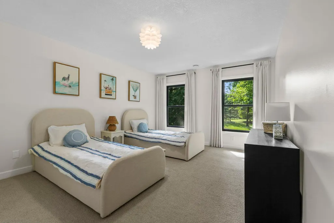
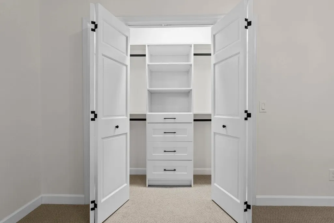
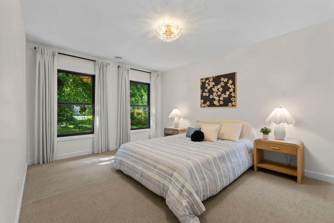
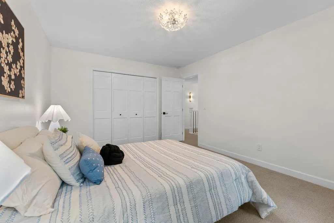
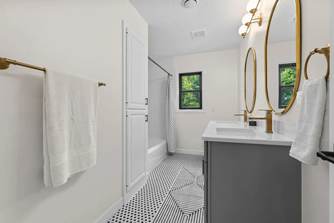
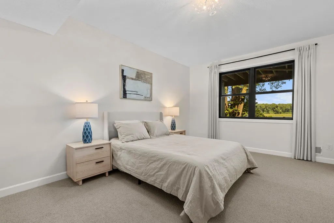
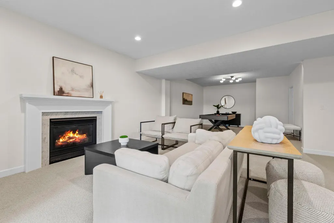
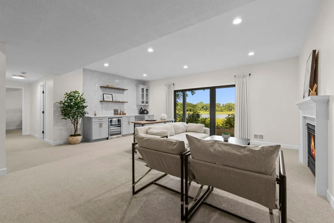
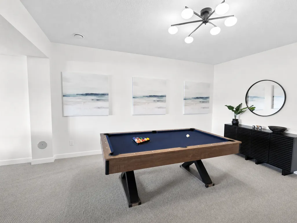
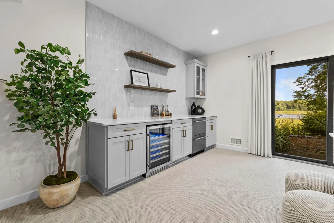
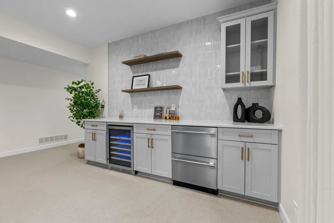
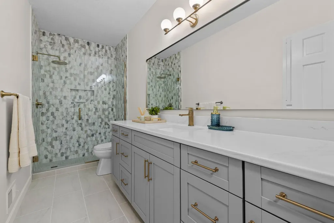
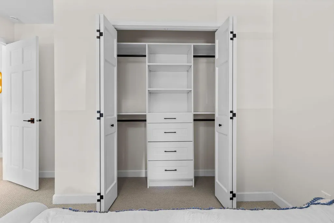
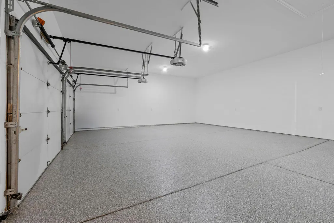
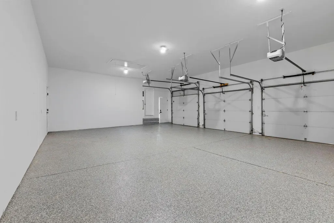
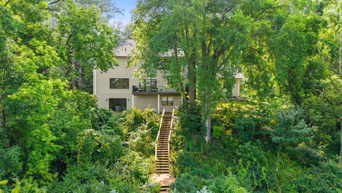
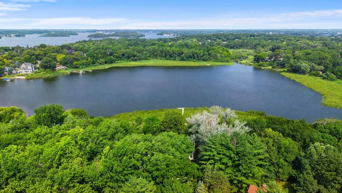
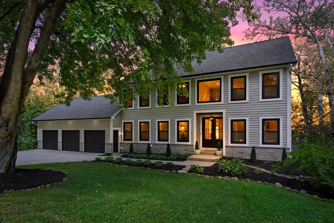
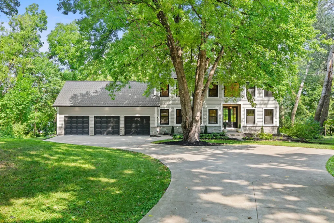
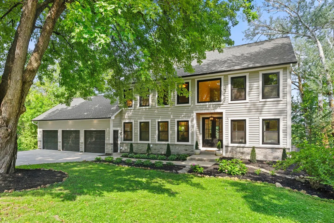
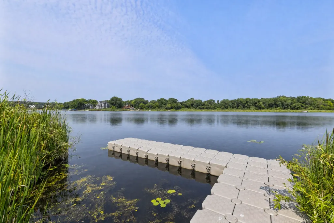
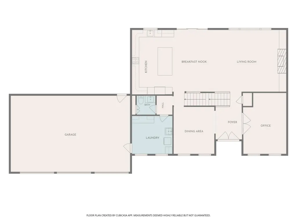
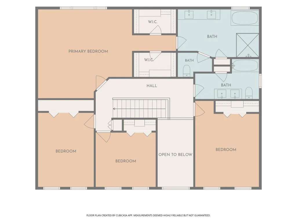
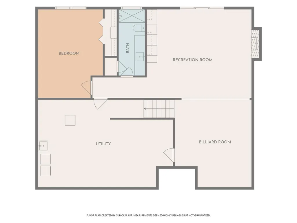
Some homes are built. This one was perfected. Set on approximately five private acres along the serene shores of Lake Virginia in Excelsior, 6524 Aster Circle is a completely reimagined executive estate where every single detail has been rebuilt, refined, and finished to an extraordinary standard. The exterior has been fully refreshed with freshly painted siding and all new stone on the lower front of the home, setting the tone before you even step inside. Brand new Andersen windows capture breathtaking lake views and flood every room with natural light. Designer chandeliers and premium fixtures command every space. A fully remodeled gourmet kitchen showcases professional-grade KitchenAid appliances, all new cabinetry, and finishes that would satisfy the most discerning eye. Spa-inspired bathrooms. A private office. Gas fireplaces in both the living room and the recreation room. New GAF roof with a lifetime warranty. New seamless gutters. Furnace and AC new in 2018. Two water heaters new in 2022. Whole-home central vacuum extended directly into the garage. Sleek epoxy garage floor. The lower level offers a private bedroom, recreation room, and billiard room, presenting a rare and compelling opportunity for potential multi-generational living or a fully self-contained guest retreat (including a second laundry room). And then there is the setting. West-facing sunsets that stop you in your tracks. A private boardwalk and dock. Mature trees delivering a level of privacy that cannot be manufactured. Abundant wildlife. A quiet, low-traffic lake with a channel to Lake Minnetonka Smithtown Bay, outdoor recreation is truly right outside the door. This home is pristine, never truly lived in, and ready for you the moment you arrive. No projects. No decisions. No waiting. Just an exceptional life, starting now.
| Price History | |
|---|---|
| 8/6/2026 | Listed $3,200,000 |
| 8/22/2026 | 10$2,900,000 |
| 9/15/2026 | 7$2,700,000 |
General Features
| Living Area | 4032 |
|---|---|
| Sewer | City Sewer/Connected |
| Heating | Forced Air |
| Cooling | Central Air |
| Roof | Wood |
| Appliances | Central Vacuum,Cooktop,Dishwasher,Double Oven,Dryer,Gas Water Heater,Refrigerator,Washer,Water Softener Owned |
| Garage Spaces | 3 |
| Pool Features | None |
| Construction Materials | Frame |
| Year Built | 1994 |
| Electric | Circuit Breakers |
| View | Lake,Panoramic |
| Levels | Two |
| Property Subtype | Single Family |
| Tax Year | 2026 |
| Waterfront Features | Lake Front |
| Accessibility | None |
| County | Carver |
| New Construction | No |
| Property Type | Residential |
| HOA | No |
| Contingency | None |
| Subdivision Name | Dyers Lake Virginia Add |
| Other Structures | Storage Shed |
| Full Baths | 3 |
| Directions | HWY 7 TO CHURCH TO 62ND ST,WEST TO ASTER |
| City | Excelsior |
| High School District | Minnetonka |
| Zoning Description | Residential-Single Family |
| Lot Size Units | Acres |
| Property Attached Y/N | No |
| Land Lease Y/N | No |
| Tax Annual Amount | 14524 |
| Additional Parcels Y/N | No |
| Standard Status | Active |
| Lender Owned | No |
| Amenities Unit | Ceiling Fan(s),Deck,Dock,Hardwood Floors,Kitchen Center Island,Kitchen Window,Primary Bedroom Walk-In Closet,Natural Woodwork,Patio,Paneled Doors,Panoramic View,Tile Floors,Washer/Dryer Hookup,Walk-I |
| PostalCity | Excelsior |
Interior Features
| Basement | Drainage System,Other,Walkout |
|---|---|
| Total Fireplaces | 2 |
| Fireplace Features | Family Room,Gas,Living Room |
| Basement (Y/N) | Yes |
| Fireplace Y/N | Yes |
| Above Grade Finished Area | 3140 |
| Half Baths | 1 |
| Laundry Features | In Basement,Lower Level,Laundry Room,Main Level,Washer Hookup |
| Total Bedrooms | 5 |
| Below Grade Finished Area | 892 |
| Total Baths | 4 |
| Bath Desc | Double Sink,Full Primary,Private Primary,Main Floor 1/2 Bath,Separate Tub & Shower,Upper Level Full Bath,Jetted Tub |
| Dining Room Description | Breakfast Area,Eat In Kitchen,Informal Dining Room,Kitchen/Dining Room,Separate/Formal Dining Room |
| Fuel | Natural Gas |
| Garage Dimensions | 33 x 21 |
| Garage Square Feet | 693 |
Exterior Features
| Fencing | None |
|---|---|
| Parking Features | Attached Garage,Concrete,Garage Door Opener,Heated Garage,Insulated Garage,Storage |
| Lot Features | Irregular Lot |
| Water Source | Well |
| Lot Size Area | 4.87 |
| Building Area Total | 4696 |
| Lot Dimensions | 414 x 671 x 718 x 199 |
| Waterfront Y/N | Yes |
| Foundation Area | 1556 |
| Road Frontage Type | City Street,Cul De Sac |
| Road Responsibility | Public Maintained Road |
Amenities
- Foreclosure
- Views
- Short Sale
- New Construction
- Adult 55+
- Lease To Own
- No HOA Fees
- Furnished
- Primary On Main
- Air Conditioning
- Seller Finance
- Green
- Fixer Upper
- Horse
- Golf
- Fireplace
- Deck
- Garage
- Basement
- Pool
Property vs Single Family Average in 55331
Price
Taxes
Year Built
Visits

 Copyright © MFRMLS.com All information deemed reliable but not guaranteed. All properties are subject to prior sale, change or withdrawal. Neither listing broker(s) or information provider(s) shall be responsible for any typographical errors, misinformation, misprints and shall be held totally harmless. Listing(s) information is provided for consumers personal, non-commercial use and may not be used for any purpose other than to identify prospective properties consumers may be interested in purchasing. Information on this site was last updated Last updated on September 23, 2026 4:08 PM UTC The listing information on this page last changed on Last updated on September 23, 2026 4:08 PM UTCd. The data relating to real estate for sale on this website comes in part from the Internet Data Exchange program of MFR MLS.
All information deemed reliable but not guaranteed. All properties are subject to prior sale, change or withdrawal. Neither listing broker(s) or information provider(s) shall be responsible for any typographical errors, misinformation, misprints and shall be held totally harmless. Listing(s) information is provided for consumers personal, non-commercial use and may not be used for any purpose other than to identify prospective properties consumers may be interested in purchasing.
Updated on September 23, 2026 4:08 PM UTC
Copyright © MFRMLS.com All information deemed reliable but not guaranteed. All properties are subject to prior sale, change or withdrawal. Neither listing broker(s) or information provider(s) shall be responsible for any typographical errors, misinformation, misprints and shall be held totally harmless. Listing(s) information is provided for consumers personal, non-commercial use and may not be used for any purpose other than to identify prospective properties consumers may be interested in purchasing. Information on this site was last updated Last updated on September 23, 2026 4:08 PM UTC The listing information on this page last changed on Last updated on September 23, 2026 4:08 PM UTCd. The data relating to real estate for sale on this website comes in part from the Internet Data Exchange program of MFR MLS.
All information deemed reliable but not guaranteed. All properties are subject to prior sale, change or withdrawal. Neither listing broker(s) or information provider(s) shall be responsible for any typographical errors, misinformation, misprints and shall be held totally harmless. Listing(s) information is provided for consumers personal, non-commercial use and may not be used for any purpose other than to identify prospective properties consumers may be interested in purchasing.
Updated on September 23, 2026 4:08 PM UTC
 The data relating to real estate for sale on this web site comes in part from the Broker Reciprocity Program of the Regional Multiple Listing Service of Minnesota, Inc. Real estate listings held by brokerage firms other than Pinnacle Team are marked with the Broker Reciprocity logo or the Broker Reciprocity thumbnail logo (little black
house) and detailed information about them includes the name of the listing brokers.
The data relating to real estate for sale on this web site comes in part from the Broker Reciprocity Program of the Regional Multiple Listing Service of Minnesota, Inc. Real estate listings held by brokerage firms other than Pinnacle Team are marked with the Broker Reciprocity logo or the Broker Reciprocity thumbnail logo (little black
house) and detailed information about them includes the name of the listing brokers.
 REALTORS® Association of Northeast Wisconsin All information deemed reliable but not guaranteed. All properties are subject to prior sale, change or withdrawal. Neither listing broker(s), nor Pinnacle Team , nor RANWMLS shall be responsible for any typographical errors, misinformation, misprints and shall be held totally harmless. Listing(s) information is provided for consumer's personal, non-commercial use and may not be used for any purpose other than to identify prospective properties consumers may be interested in purchasing. The data relating to real estate for sale on this website comes in part from the Internet Data Exchange program of the Multiple Listing Service. Real estate listings held by brokerage firms other than Pinnacle Team may be marked with the Internet Data Exchange logo and detailed information about those properties will include the name of the listing broker(s) when required by the MLS. Copyright ©2026 REALTORS Association of Northeast WI MLS, Inc. All rights reserved. Last Updated: September 23, 2026 3:54 PM UTC
