
Primary on Main

















Address
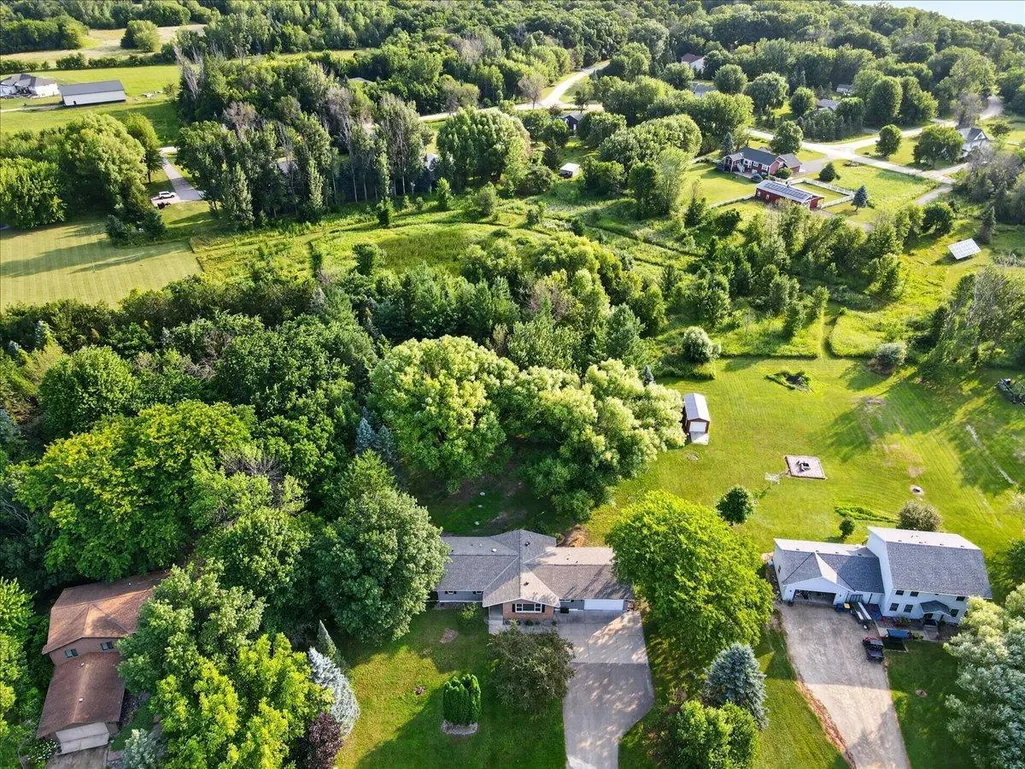
8833 Canby Court, Northfield, MN
Price
$ 529,900
Property Attributes
- ID#7111546
- TypeSingle Family
- Listing Status Active
- CountyRICE
- CityNorthfield
- AreaKeya Paha Ranch 1st Sub
- NeighborhoodKeya Paha Ranch 1st Sub
- Zip55057
- StyleSingle Family
- Year Built1975
- Taxes$ 4764
- Price$ 529,900
- Bedrooms4
- Full Bathrooms3
- Half Bathrooms1
- Sqr Footage2833
- Lot Size1.03 Acres
Data Source:
Northstar MLS (NSTAR)
Property Description
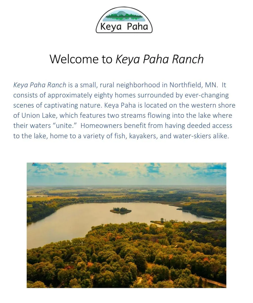
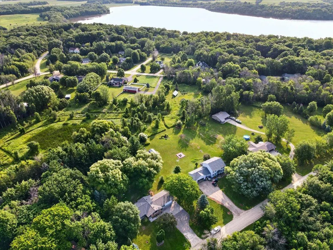
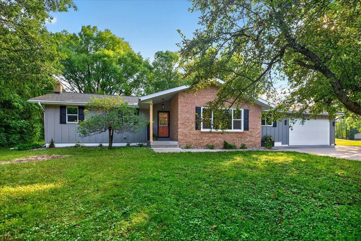
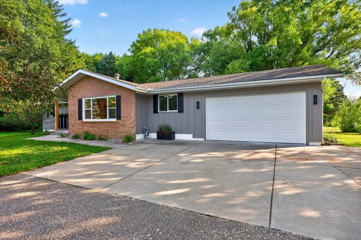
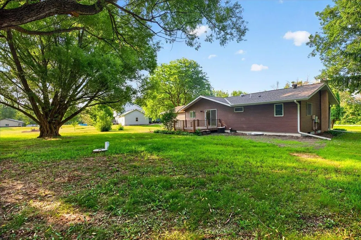
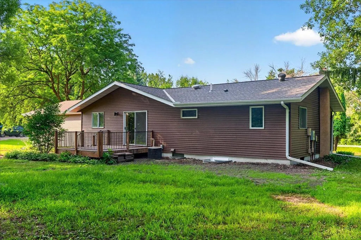
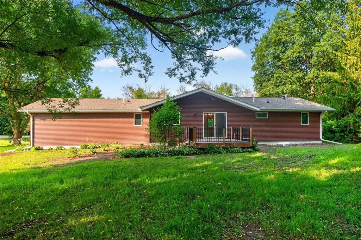
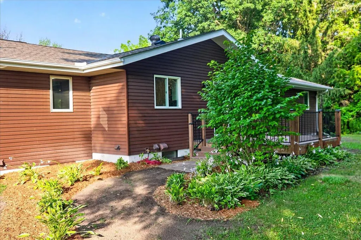
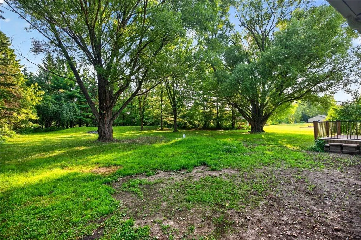
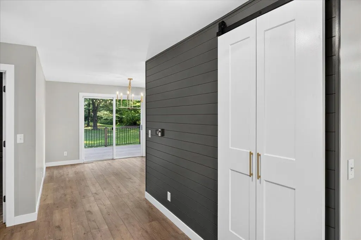
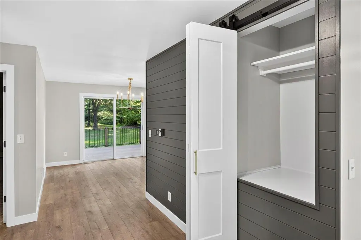
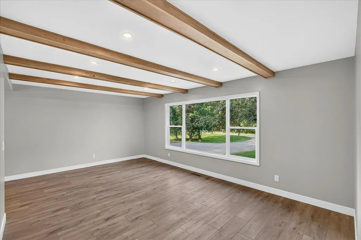
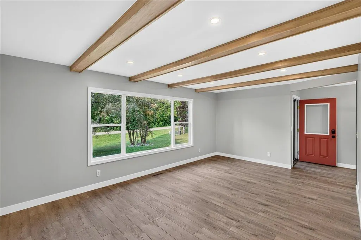
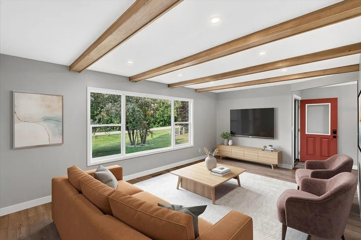
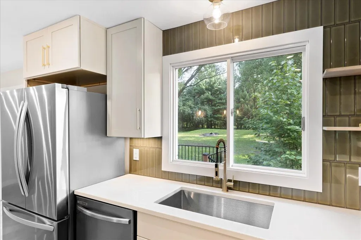
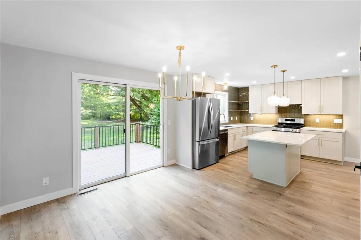
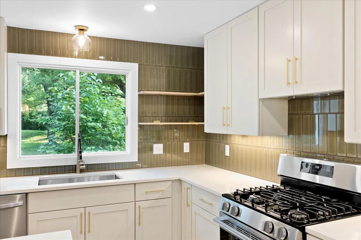
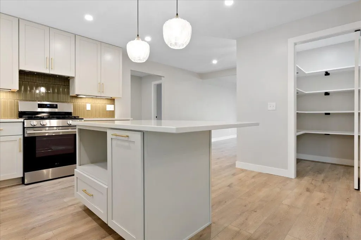
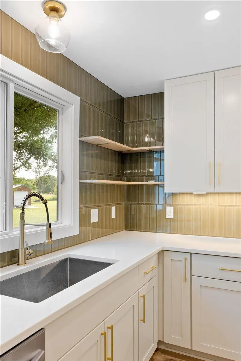
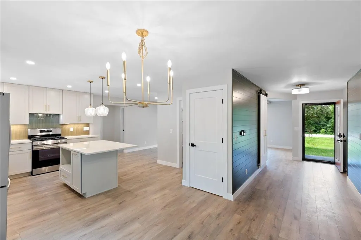
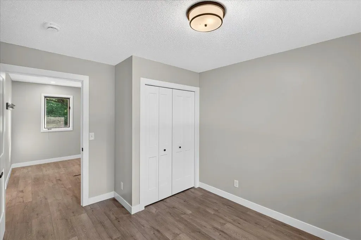
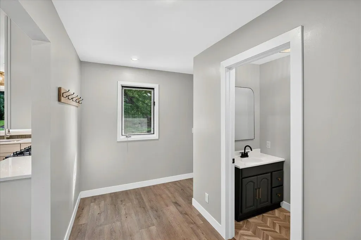
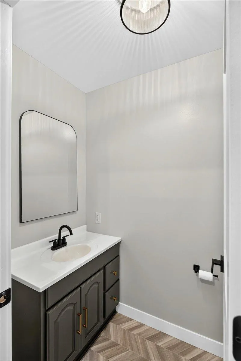
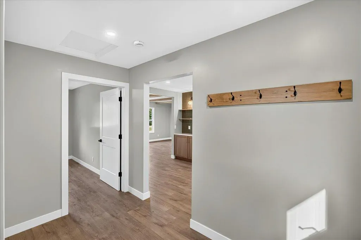
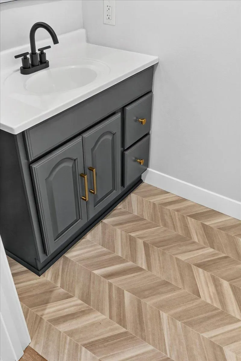
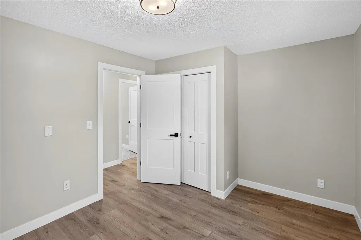
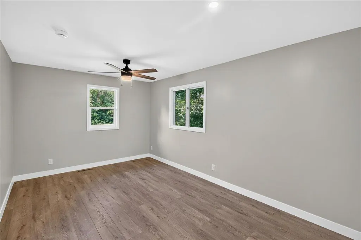
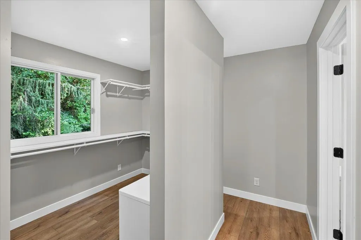
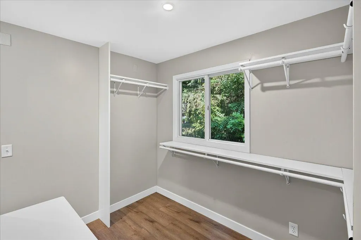
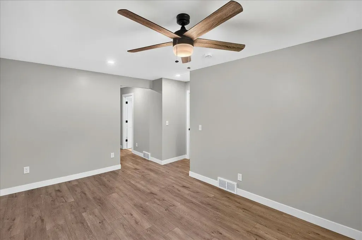
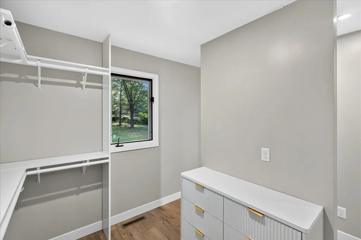
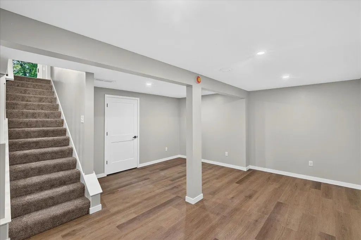
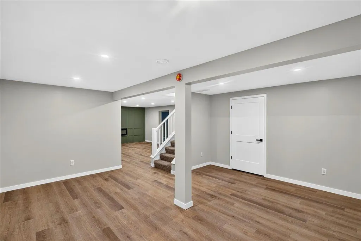
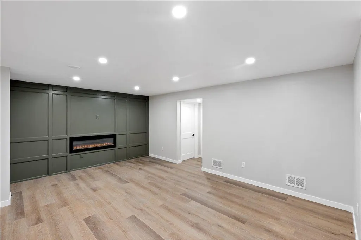
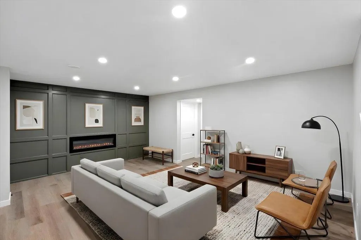
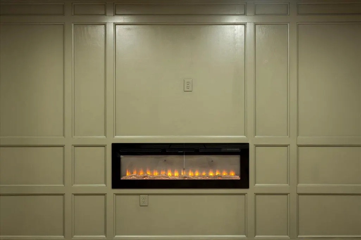
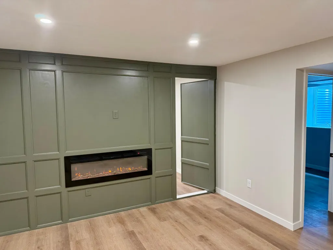
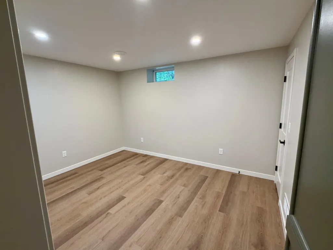
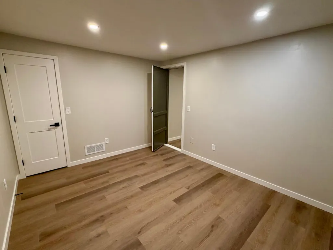
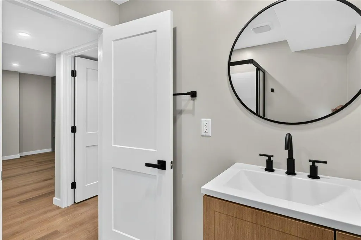
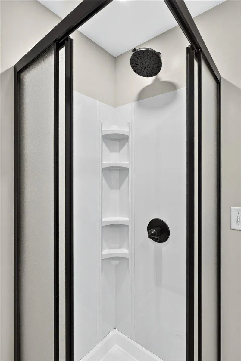
Welcome to beautiful Keya Paha! Just minutes from Northfield and convenient to the freeway, this completely remodeled rambler sits on a gorgeous 1+ acre lot with mature trees, perennials, and deeded access to Union Lake. Thoughtfully updated from top to bottom, the home features a whole-home renovation with solid core doors, all-new kitchen, baths, flooring, and some mechanicals. The stunning kitchen offers stainless steel appliances, quartz countertops, and a breakfast bar that flows into the main living area. On the main level, you’ll find generous bedrooms, marble bathroom countertops, and durable laminate flooring that ties the space together. The newly finished lower level nearly doubles the living space and includes a spacious family room, bedroom, full bath, and a den highlighted by a fun “secret wall” door your guests will love. Luxury vinyl plank flooring, fresh finishes, and great ceiling height make the lower level feel bright and inviting. Major infrastructure updates include all-new plumbing, many new window, new garage door and opener, foundation sealing and coating, a new septic system installed in 2025, and a 2023 roof. The exterior is built to last with steel siding, brick accents, LP board-and-batten details, and maintenance-free decking overlooking the landscaped yard. With modern finishes, solid updates, and access to one of the area’s most sought-after lake communities, this move-in-ready home is waiting for you.
| Price History | |
|---|---|
| 7/17/2026 | Listed $549,900 |
| 8/21/2026 | 4$529,900 |
General Features
| Living Area | 2833 |
|---|---|
| Sewer | Mound Septic,Septic System Compliant - Yes |
| Heating | Forced Air,Fireplace(s) |
| Cooling | Central Air |
| Roof | Age 8 Years or Less,Asphalt |
| Appliances | Dishwasher,Exhaust Fan,Gas Water Heater,Range,Refrigerator,Stainless Steel Appliances,Water Softener Rented |
| HOA Fee | 135 |
| Garage Spaces | 2 |
| Association Fee Includes | Beach Access,Shared Amenities |
| Construction Materials | Frame |
| Year Built | 1975 |
| Electric | Circuit Breakers |
| Levels | One |
| Property Subtype | Single Family |
| Tax Year | 2026 |
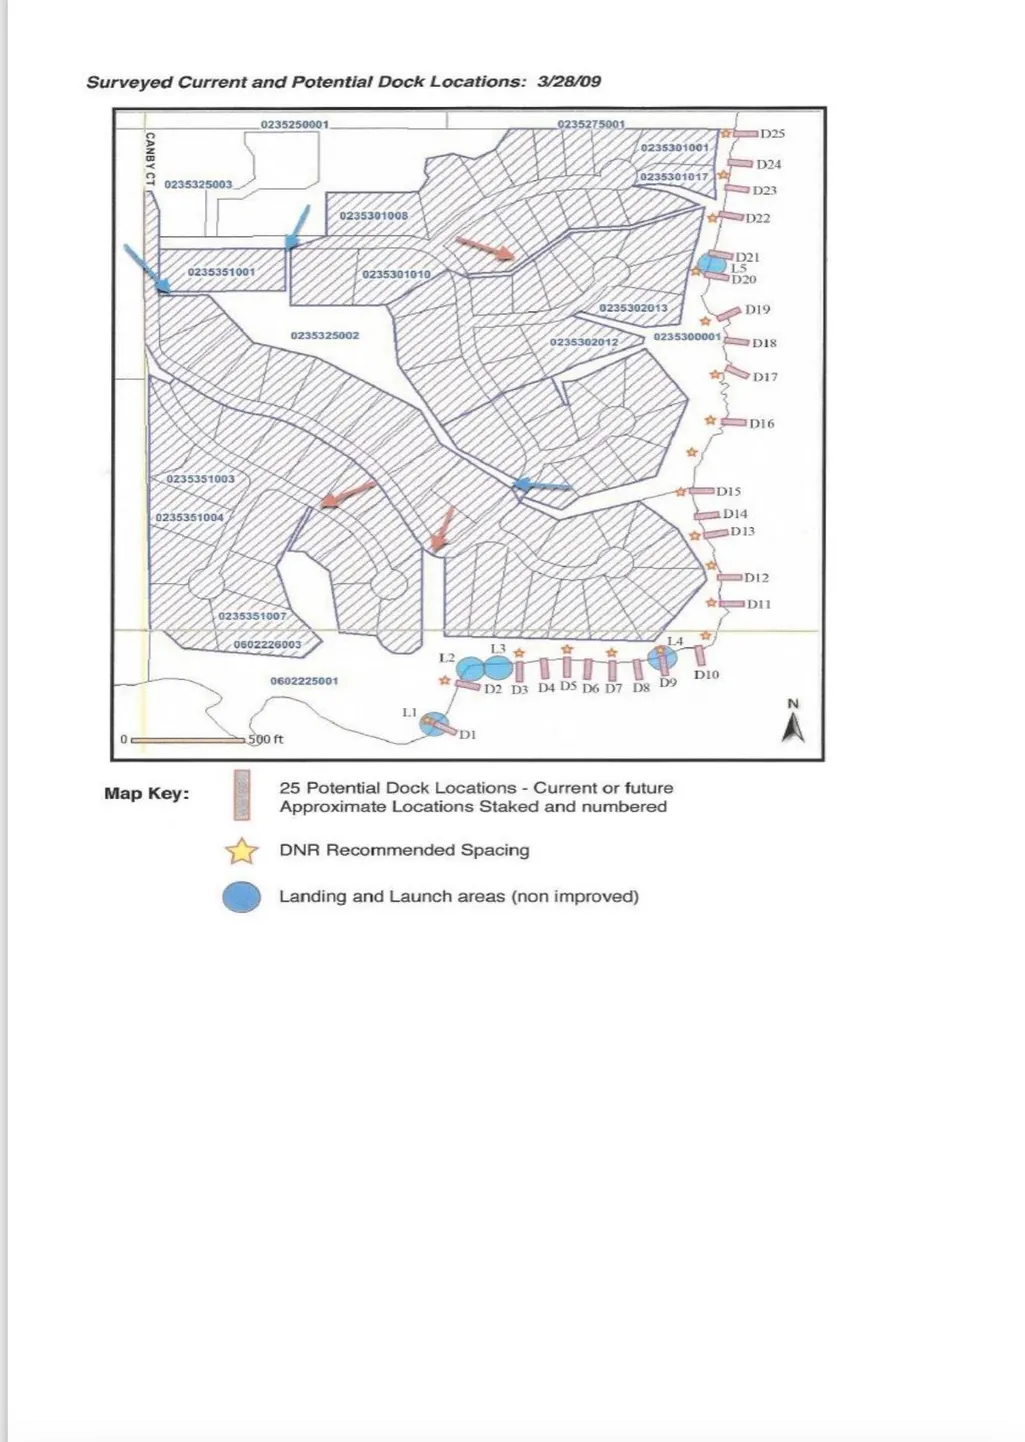
| Waterfront Features | Deeded Access |
| Accessibility | None |
| Assoc Fee Paid Per | Annually |
| County | Rice |
| New Construction | No |
| Property Type | Residential |
| HOA | Yes |
| Contingency | None |
| Subdivision Name | Keya Paha Ranch 1st Sub |
| Full Baths | 1 |
| Directions | 35 to 19,W on 19 to S on Benton Ave,Stay on as it turns to 80th,S on Canby Ct to Home on Left. |
| City | Northfield |
| Association Name | Keya Paha Homeowners Assn. |
| High School District | Northfield |
| Zoning Description | Residential-Single Family |
| Lot Size Units | Acres |
| Property Attached Y/N | No |
| Land Lease Y/N | No |
| Tax Annual Amount | 4764 |
| Additional Parcels Y/N | No |
| Virtual Tour | https://iframe.videodelivery.net/adada2ee879ea587fffec0ce3077e605 |
| Standard Status | Active |
| Lender Owned | No |
| Amenities Unit | Ceiling Fan(s),Deck,Kitchen Window,Primary Bedroom Walk-In Closet,Main Floor Primary Bedroom,Paneled Doors,Porch,Washer/Dryer Hookup |
| PostalCity | Northfield |
Interior Features
| Basement | Block,Daylight/Lookout Windows,Egress Window(s),Finished,Full,Sump Basket,Sump Pump |
|---|---|
| Total Fireplaces | 1 |
| Fireplace Features | Electric,Family Room |
| Basement (Y/N) | Yes |
| Fireplace Y/N | Yes |
| Above Grade Finished Area | 1633 |
| Half Baths | 1 |
| 3/4 Baths | 2 |
| Laundry Features | Gas Dryer Hookup,Lower Level,Laundry Room,Washer Hookup |
| Total Bedrooms | 4 |
| Below Grade Finished Area | 1200 |
| Total Baths | 4 |
| Bath Desc | 3/4 Basement,3/4 Primary,Private Primary,Main Floor 1/2 Bath,Main Floor Full Bath |
| Dining Room Description | Informal Dining Room |
| Foundation Dimensions | 46'6 x34'x20'x8'x26'6 x26' |
| Fuel | Natural Gas |
| Garage Dimensions | 23'x21' |
| Garage Square Feet | 483 |
Exterior Features
| Parking Features | Attached Garage,Asphalt,Concrete,Garage Door Opener |
|---|---|
| Lot Features | Tree Coverage - Medium |
| Water Source | Private,Well |
| Lot Size Area | 1.03 |
| Building Area Total | 3002 |
| Lot Dimensions | 179x289x126x300 |
| Waterfront Y/N | No |
| Foundation Area | 1369 |
| Road Frontage Type | Unpaved Streets |
| Road Responsibility | Public Maintained Road |
Amenities
- Foreclosure
- Views
- Short Sale
- New Construction
- Adult 55+
- Lease To Own
- No HOA Fees
- Furnished
- Primary On Main
- Air Conditioning
- Seller Finance
- Green
- Fixer Upper
- Horse
- Golf
- Fireplace
- Deck
- Garage
- Basement
- Pool
Property vs Single Family Average in 55057
Price
Taxes
Year Built
Visits

 Copyright © MFRMLS.com All information deemed reliable but not guaranteed. All properties are subject to prior sale, change or withdrawal. Neither listing broker(s) or information provider(s) shall be responsible for any typographical errors, misinformation, misprints and shall be held totally harmless. Listing(s) information is provided for consumers personal, non-commercial use and may not be used for any purpose other than to identify prospective properties consumers may be interested in purchasing. Information on this site was last updated Last updated on September 25, 2026 12:13 AM UTC The listing information on this page last changed on Last updated on September 25, 2026 12:13 AM UTCd. The data relating to real estate for sale on this website comes in part from the Internet Data Exchange program of MFR MLS.
All information deemed reliable but not guaranteed. All properties are subject to prior sale, change or withdrawal. Neither listing broker(s) or information provider(s) shall be responsible for any typographical errors, misinformation, misprints and shall be held totally harmless. Listing(s) information is provided for consumers personal, non-commercial use and may not be used for any purpose other than to identify prospective properties consumers may be interested in purchasing.
Updated on September 25, 2026 12:13 AM UTC
Copyright © MFRMLS.com All information deemed reliable but not guaranteed. All properties are subject to prior sale, change or withdrawal. Neither listing broker(s) or information provider(s) shall be responsible for any typographical errors, misinformation, misprints and shall be held totally harmless. Listing(s) information is provided for consumers personal, non-commercial use and may not be used for any purpose other than to identify prospective properties consumers may be interested in purchasing. Information on this site was last updated Last updated on September 25, 2026 12:13 AM UTC The listing information on this page last changed on Last updated on September 25, 2026 12:13 AM UTCd. The data relating to real estate for sale on this website comes in part from the Internet Data Exchange program of MFR MLS.
All information deemed reliable but not guaranteed. All properties are subject to prior sale, change or withdrawal. Neither listing broker(s) or information provider(s) shall be responsible for any typographical errors, misinformation, misprints and shall be held totally harmless. Listing(s) information is provided for consumers personal, non-commercial use and may not be used for any purpose other than to identify prospective properties consumers may be interested in purchasing.
Updated on September 25, 2026 12:13 AM UTC
 The data relating to real estate for sale on this web site comes in part from the Broker Reciprocity Program of the Regional Multiple Listing Service of Minnesota, Inc. Real estate listings held by brokerage firms other than Pinnacle Team are marked with the Broker Reciprocity logo or the Broker Reciprocity thumbnail logo (little black
house) and detailed information about them includes the name of the listing brokers.
The data relating to real estate for sale on this web site comes in part from the Broker Reciprocity Program of the Regional Multiple Listing Service of Minnesota, Inc. Real estate listings held by brokerage firms other than Pinnacle Team are marked with the Broker Reciprocity logo or the Broker Reciprocity thumbnail logo (little black
house) and detailed information about them includes the name of the listing brokers.
 REALTORS® Association of Northeast Wisconsin All information deemed reliable but not guaranteed. All properties are subject to prior sale, change or withdrawal. Neither listing broker(s), nor Pinnacle Team , nor RANWMLS shall be responsible for any typographical errors, misinformation, misprints and shall be held totally harmless. Listing(s) information is provided for consumer's personal, non-commercial use and may not be used for any purpose other than to identify prospective properties consumers may be interested in purchasing. The data relating to real estate for sale on this website comes in part from the Internet Data Exchange program of the Multiple Listing Service. Real estate listings held by brokerage firms other than Pinnacle Team may be marked with the Internet Data Exchange logo and detailed information about those properties will include the name of the listing broker(s) when required by the MLS. Copyright ©2026 REALTORS Association of Northeast WI MLS, Inc. All rights reserved. Last Updated: September 25, 2026 12:15 AM UTC
