
Waterfront


























Address
9934 199th Street W, Lakeville, MN
Price
$ 2,299,000
Property Attributes
- ID#7103564
- TypeSingle Family
- Listing Status Active
- CountyDAKOTA
- CityLakeville
- AreaAntlers Park
- NeighborhoodAntlers Park
- Zip55044
- StyleSingle Family
- Year Built2013
- Taxes$ 25248
- Price$ 2,299,000
- Bedrooms4
- Full Bathrooms4
- Half Bathrooms1
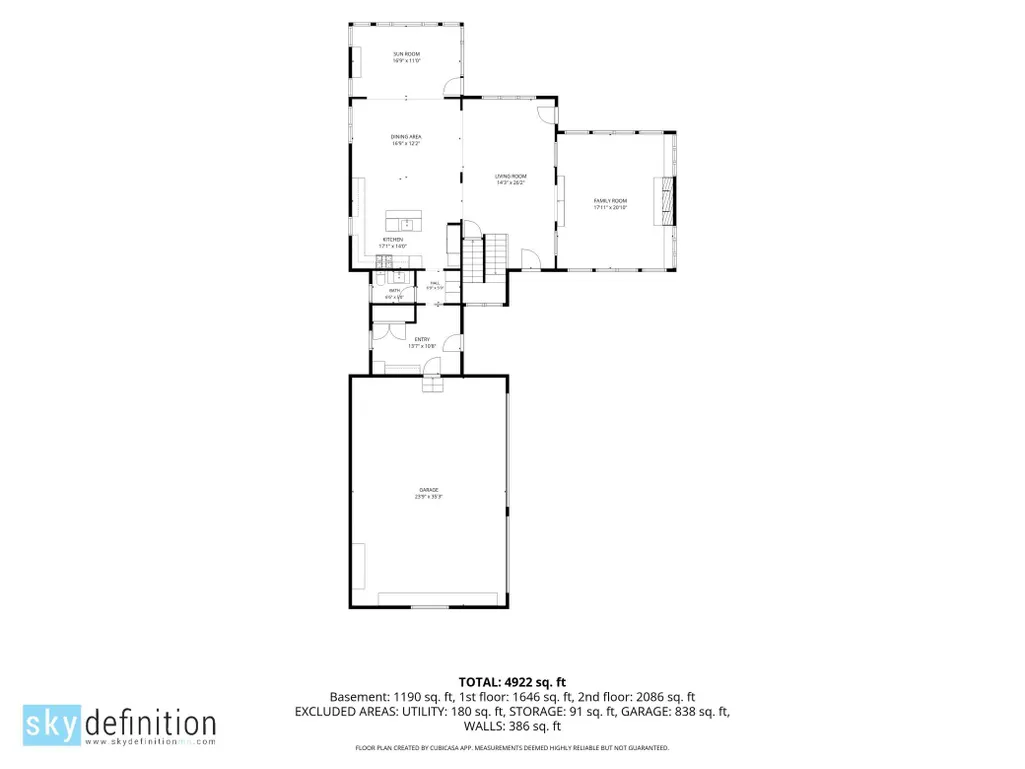
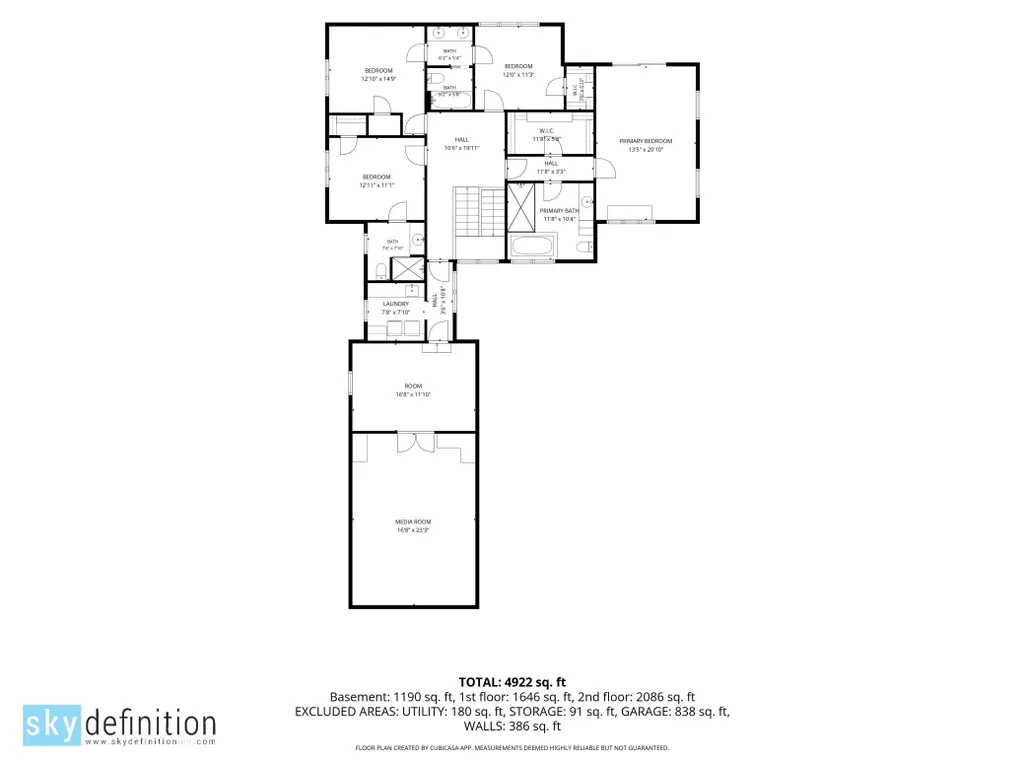
- Sqr Footage4922
- Lot Size0.481 Acres
Data Source:
Northstar MLS (NSTAR)
Property Description
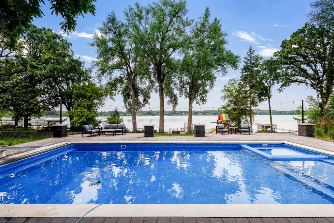
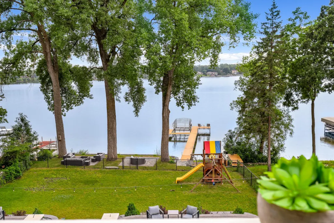
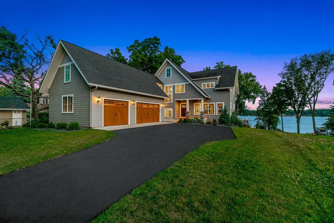
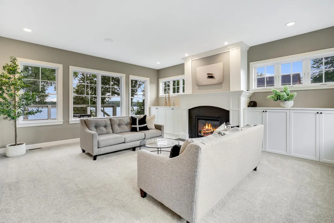
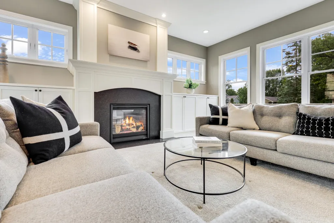
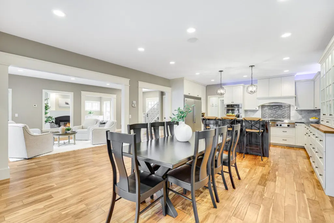
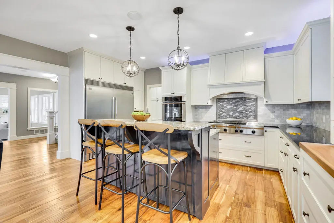
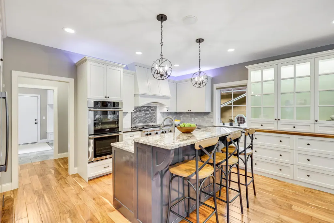
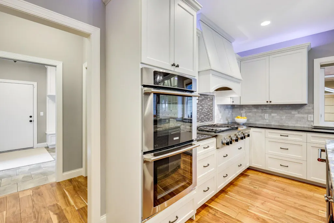
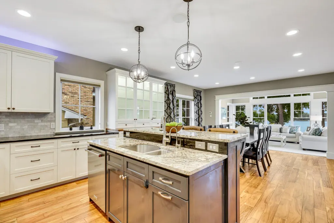
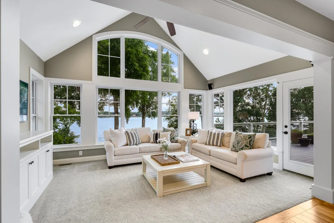
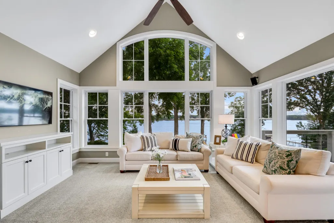
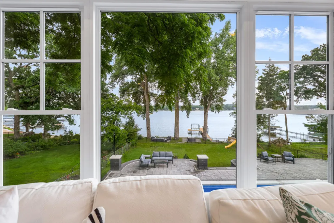
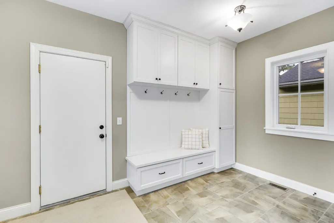
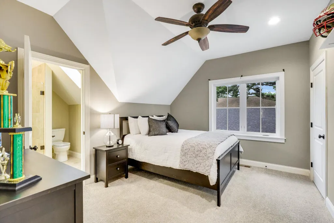
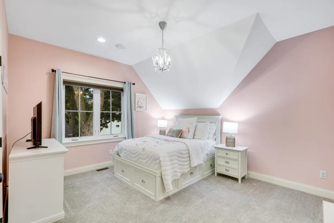
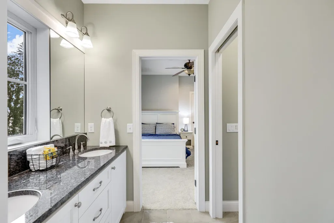
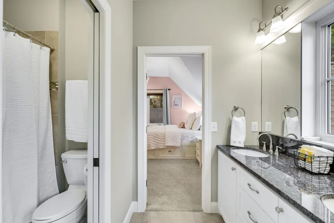
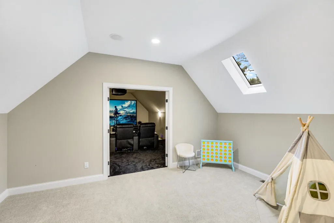
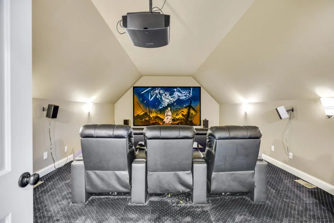
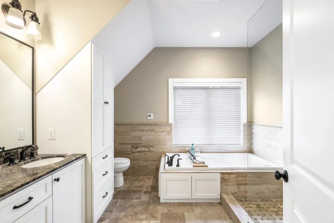
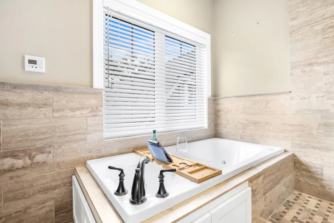
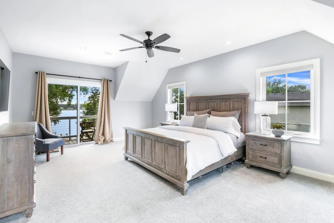
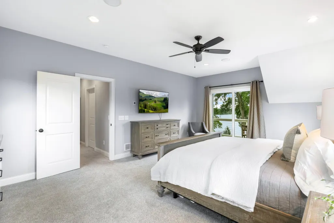
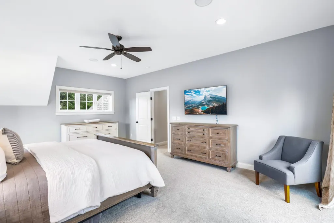
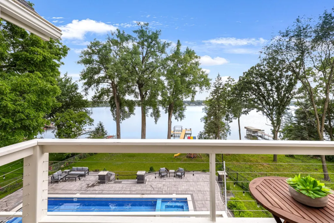
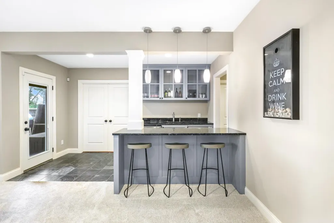
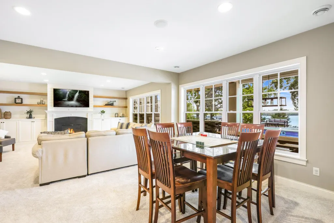
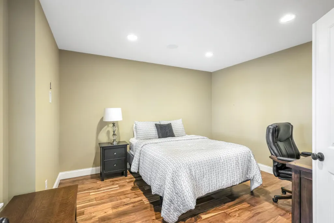
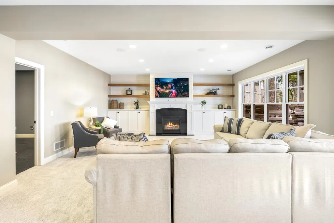
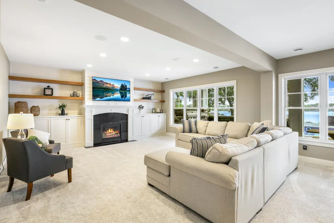
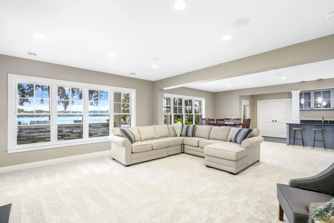
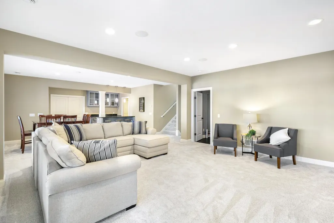
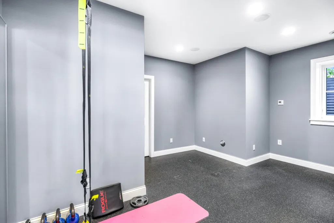
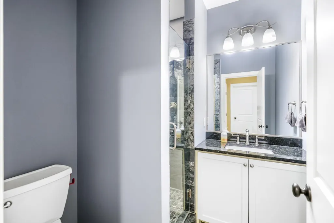
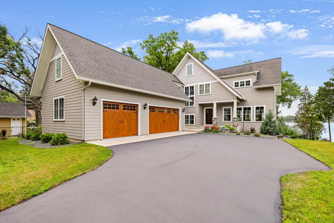
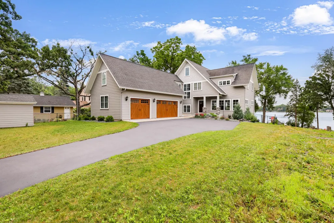
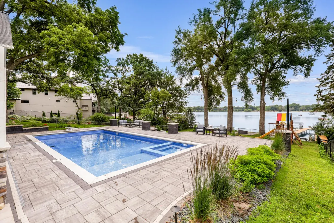
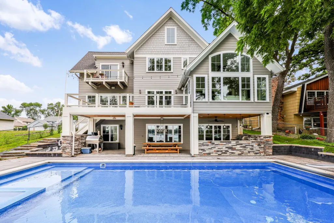
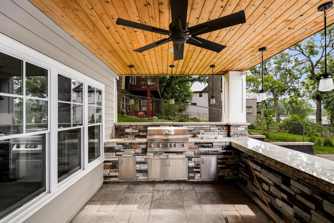
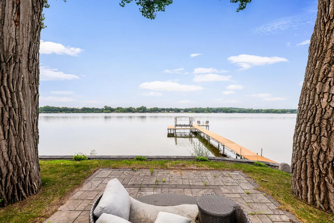
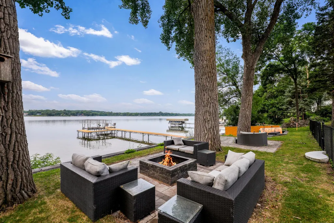
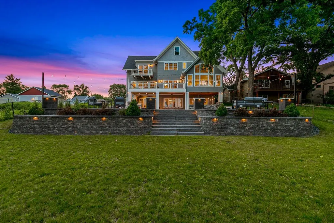
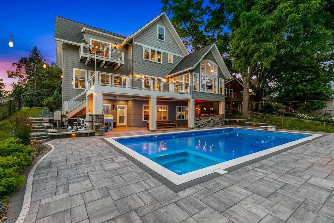
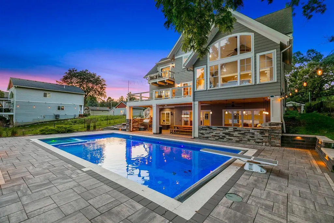
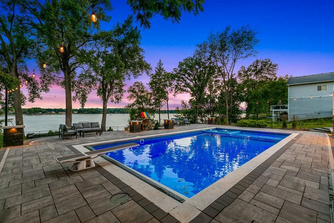
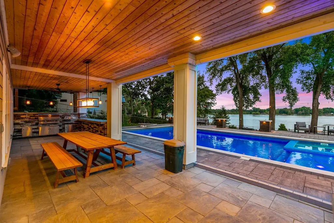
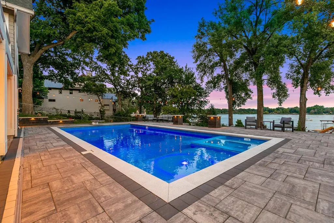
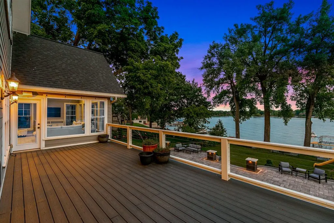
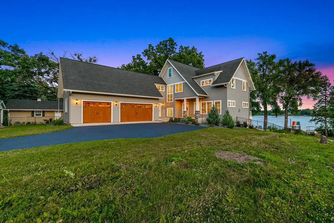
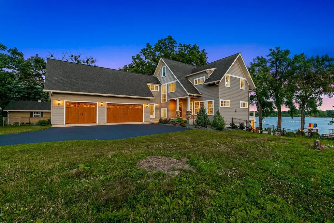
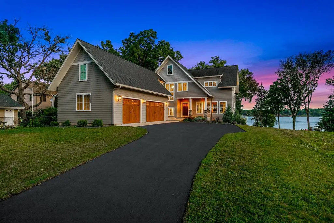
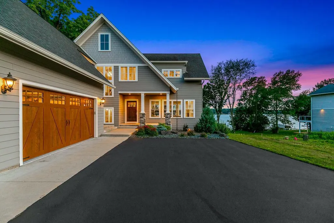
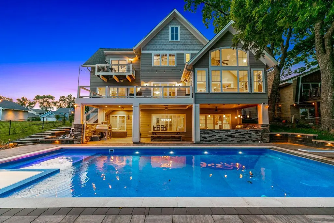
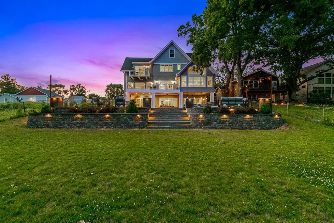
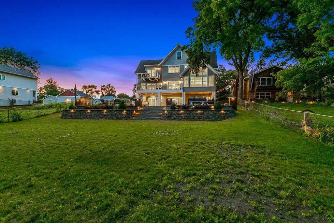
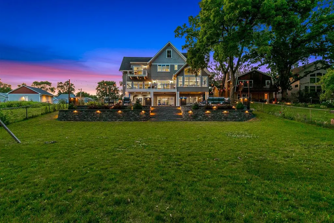
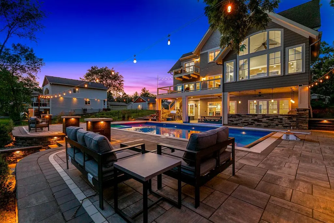
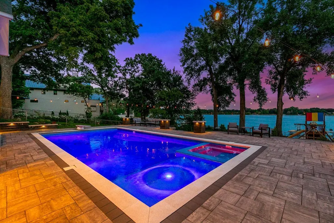
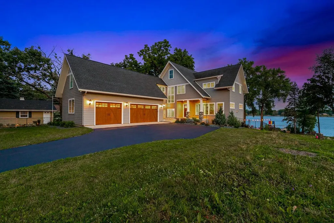
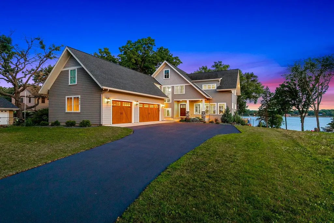
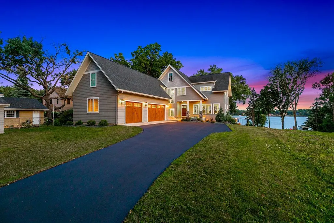
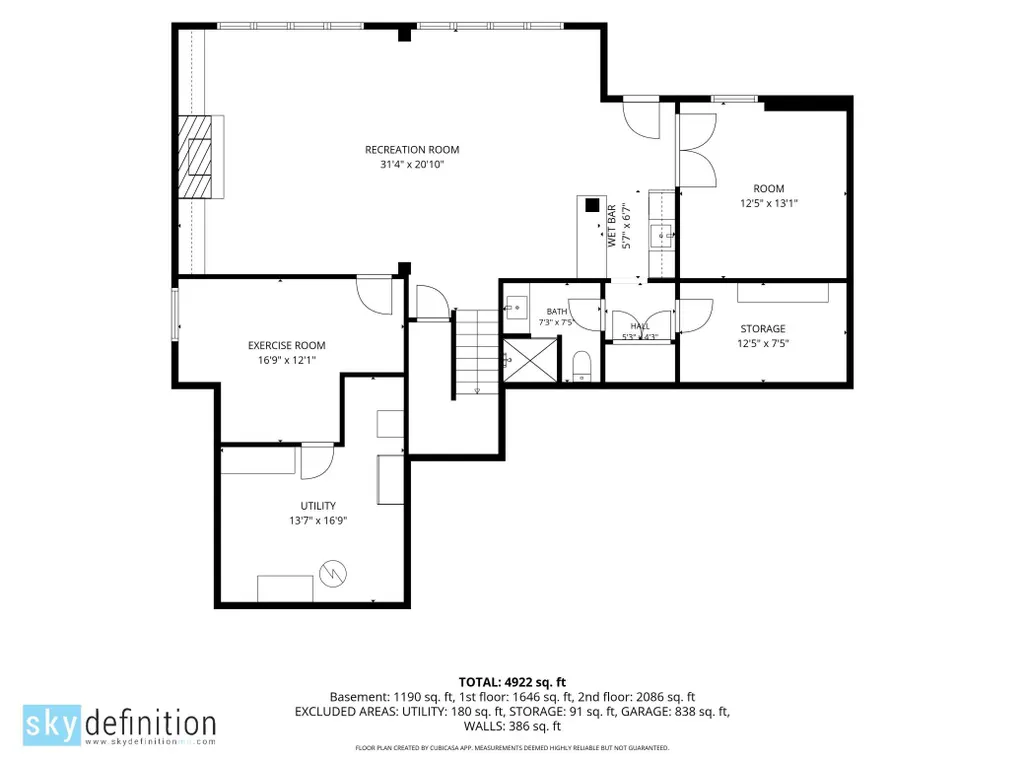
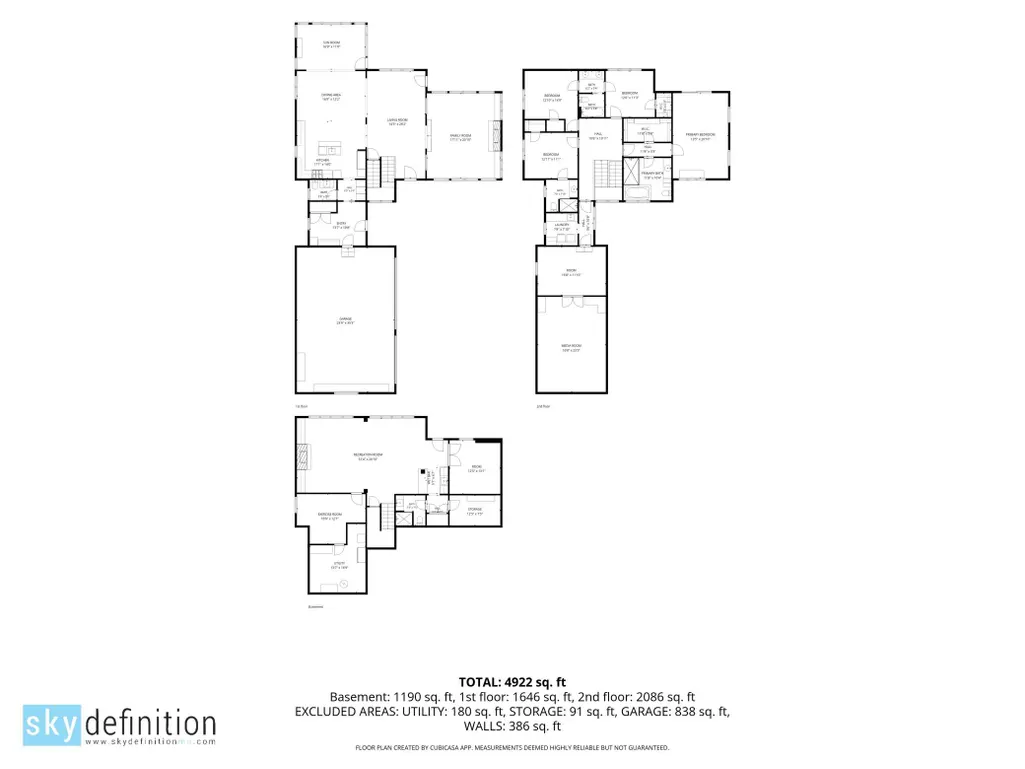
*Luxury living at its finest on beautiful Lake Marion.* Experience the pinnacle of lake living in this extraordinary waterfront residence on highly sought -after Lake Marion. Boasting over 5400 sq ft of refined living space, this home seamlessly blends luxury, recreation, and breathtaking views with effortless indoor-outdoor entertaining. Key Features: Expansive, light filled interiors with panoramic lake vistas from almost every room. Handscraped hardwood floors, Chef inspired kitchen & main living spaces designed for both everyday living and grand entertaining. Primary ensuite with walkout to private deck for morning coffee, 3 additional bedrooms, one is Jack & Jill and the 4th bedroom has its own 3/4 bath. Laundry room, playroom, and grand theater complete this level. Lower level features generous sized great room, game area and wet bar that walks out to the grand backyard. gym, office/bedroom and ample storage complete this level. The grand finale is the oudoor spaces here with breathtaking views from every angle, expansive outdoor entertaining spaces connecting both indoor and out. Well-appointed outdoor kitchen , pool with diving board, play area and hot tub, multiple patio areas for lakeside relaxing, firepit, dock with bench seating for early morning sunrises, sunsets or watching the fish jump. This remarkable Lake Marion home is a rare offering-a sophistacated, resort -style retreat that captures the essence of lakeside living. Ideal for waterfront enthusiasts seeking a turnkey luxury retreat with space for families and guests. walk to the new Antlers Park and enjoy a light snack and Beverage or hop in the boat and enjoy Wednesday night music at Casperson Park. Schedule your private showing to experience the flow, views and elevated details that set this home apart.
| Price History | |
|---|---|
| 7/3/2026 | Listed $2,399,000 |
| 8/12/2026 | 5$2,299,000 |
General Features
| Living Area | 4922 |
|---|---|
| Sewer | City Sewer/Connected |
| Heating | Boiler,Forced Air,In-Floor Heating |
| Cooling | Central Air |
| Roof | Asphalt,Pitched |
| Appliances | Air-To-Air Exchanger,Dishwasher,Disposal,Dryer,Exhaust Fan,Humidifier,Gas Water Heater,Microwave,Range,Refrigerator,Stainless Steel Appliances,Washer,Water Softener Owned,Wine Cooler |
| Garage Spaces | 3 |
| Pool Features | Below Ground,Heated,Outdoor |
| Construction Materials | Concrete,Frame |
| Year Built | 2013 |
| Electric | Circuit Breakers,100 Amp Service |
| View | Lake,Panoramic,South |
| Levels | Two |
| Property Subtype | Single Family |
| Tax Year | 2026 |
| Waterfront Features | Lake Front |
| Accessibility | None |
| County | Dakota |
| New Construction | No |
| Property Type | Residential |
| HOA | No |
| Contingency | None |
| Subdivision Name | Antlers Park |
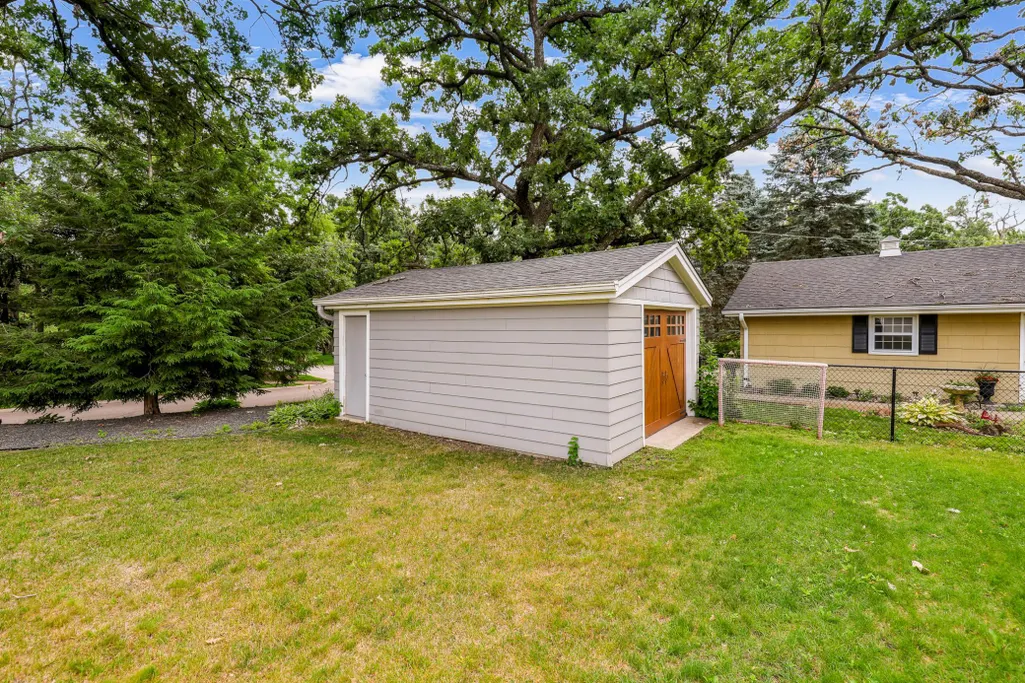
| Other Structures | Garage(s) |
| Full Baths | 2 |
| Directions | Hwy 50,south on Jaguar Ave. East on 199th St to home on right |
| City | Lakeville |
| High School District | Lakeville |
| Zoning Description | Residential-Single Family |
| Lot Size Units | Acres |
| Property Attached Y/N | No |
| Land Lease Y/N | No |
| Tax Annual Amount | 25248 |
| Additional Parcels Y/N | No |
| Standard Status | Active |
| Lender Owned | No |
| Amenities Unit | Cable,Ceiling Fan(s),Deck,Dock,Exercise Room,French Doors,Hardwood Floors,Hot Tub,Kitchen Center Island,Kitchen Window,Outdoor Kitchen,Patio,Paneled Doors,Porch,Panoramic View,Security Lights,In-Grou |
| PostalCity | Lakeville |
Interior Features
| Basement | Daylight/Lookout Windows,Drain Tiled,Finished,Full,In-Floor Heat,Kitchenette,Storage Space,Sump Pump,Walkout |
|---|---|
| Total Fireplaces | 1 |
| Fireplace Features | Decorative,Family Room,Gas,Living Room |
| Basement (Y/N) | Yes |
| Fireplace Y/N | Yes |
| Above Grade Finished Area | 3732 |
| Half Baths | 1 |
| 3/4 Baths | 2 |
| Laundry Features | Laundry Room,Sink,Upper Level,Washer Hookup |
| Total Bedrooms | 4 |
| Below Grade Finished Area | 1190 |
| Total Baths | 5 |
| Bath Desc | 3/4 Basement,Full Primary,Full Jack & Jill,Private Primary,Main Floor 1/2 Bath,Upper Level 3/4 Bath |
| Dining Room Description | Breakfast Bar,Informal Dining Room,Kitchen/Dining Room |
| Fuel | Natural Gas |
| Garage Dimensions | 35'3 x23'9 |
| Garage Door Width | 7 |
| Garage Square Feet | 838 |
Exterior Features
| Fencing | Chain Link |
|---|---|
| Parking Features | Attached Garage,Detached Garage,Asphalt,Electric Vehicle Charging Station(s),Finished Garage,Garage Door Opener,Heated Garage,Insulated Garage,Multiple Garages |
| Lot Features | Accessible Shoreline,Tree Coverage - Medium |
| Water Source | City Water/Connected |
| Lot Size Area | 0.481 |
| Building Area Total | 4922 |
| Lot Dimensions | 74x288x74x282 |
| Waterfront Y/N | Yes |
| Foundation Area | 1461 |
| Road Frontage Type | City Street,Curbs,No Outlet/Dead End,Paved Streets,Sidewalks,Street Lights |
| Road Responsibility | Public Maintained Road |
Amenities
- Foreclosure
- Views
- Short Sale
- New Construction
- Adult 55+
- Lease To Own
- No HOA Fees
- Furnished
- Primary On Main
- Air Conditioning
- Seller Finance
- Green
- Fixer Upper
- Horse
- Golf
- Fireplace
- Deck
- Garage
- Basement
- Pool
Property vs Single Family Average in 55044
Price
Taxes
Year Built
Visits

 Copyright © MFRMLS.com All information deemed reliable but not guaranteed. All properties are subject to prior sale, change or withdrawal. Neither listing broker(s) or information provider(s) shall be responsible for any typographical errors, misinformation, misprints and shall be held totally harmless. Listing(s) information is provided for consumers personal, non-commercial use and may not be used for any purpose other than to identify prospective properties consumers may be interested in purchasing. Information on this site was last updated Last updated on September 23, 2026 4:08 PM UTC The listing information on this page last changed on Last updated on September 23, 2026 4:08 PM UTCd. The data relating to real estate for sale on this website comes in part from the Internet Data Exchange program of MFR MLS.
All information deemed reliable but not guaranteed. All properties are subject to prior sale, change or withdrawal. Neither listing broker(s) or information provider(s) shall be responsible for any typographical errors, misinformation, misprints and shall be held totally harmless. Listing(s) information is provided for consumers personal, non-commercial use and may not be used for any purpose other than to identify prospective properties consumers may be interested in purchasing.
Updated on September 23, 2026 4:08 PM UTC
Copyright © MFRMLS.com All information deemed reliable but not guaranteed. All properties are subject to prior sale, change or withdrawal. Neither listing broker(s) or information provider(s) shall be responsible for any typographical errors, misinformation, misprints and shall be held totally harmless. Listing(s) information is provided for consumers personal, non-commercial use and may not be used for any purpose other than to identify prospective properties consumers may be interested in purchasing. Information on this site was last updated Last updated on September 23, 2026 4:08 PM UTC The listing information on this page last changed on Last updated on September 23, 2026 4:08 PM UTCd. The data relating to real estate for sale on this website comes in part from the Internet Data Exchange program of MFR MLS.
All information deemed reliable but not guaranteed. All properties are subject to prior sale, change or withdrawal. Neither listing broker(s) or information provider(s) shall be responsible for any typographical errors, misinformation, misprints and shall be held totally harmless. Listing(s) information is provided for consumers personal, non-commercial use and may not be used for any purpose other than to identify prospective properties consumers may be interested in purchasing.
Updated on September 23, 2026 4:08 PM UTC
 The data relating to real estate for sale on this web site comes in part from the Broker Reciprocity Program of the Regional Multiple Listing Service of Minnesota, Inc. Real estate listings held by brokerage firms other than Pinnacle Team are marked with the Broker Reciprocity logo or the Broker Reciprocity thumbnail logo (little black
house) and detailed information about them includes the name of the listing brokers.
The data relating to real estate for sale on this web site comes in part from the Broker Reciprocity Program of the Regional Multiple Listing Service of Minnesota, Inc. Real estate listings held by brokerage firms other than Pinnacle Team are marked with the Broker Reciprocity logo or the Broker Reciprocity thumbnail logo (little black
house) and detailed information about them includes the name of the listing brokers.
 REALTORS® Association of Northeast Wisconsin All information deemed reliable but not guaranteed. All properties are subject to prior sale, change or withdrawal. Neither listing broker(s), nor Pinnacle Team , nor RANWMLS shall be responsible for any typographical errors, misinformation, misprints and shall be held totally harmless. Listing(s) information is provided for consumer's personal, non-commercial use and may not be used for any purpose other than to identify prospective properties consumers may be interested in purchasing. The data relating to real estate for sale on this website comes in part from the Internet Data Exchange program of the Multiple Listing Service. Real estate listings held by brokerage firms other than Pinnacle Team may be marked with the Internet Data Exchange logo and detailed information about those properties will include the name of the listing broker(s) when required by the MLS. Copyright ©2026 REALTORS Association of Northeast WI MLS, Inc. All rights reserved. Last Updated: September 23, 2026 3:54 PM UTC
