
New Construction


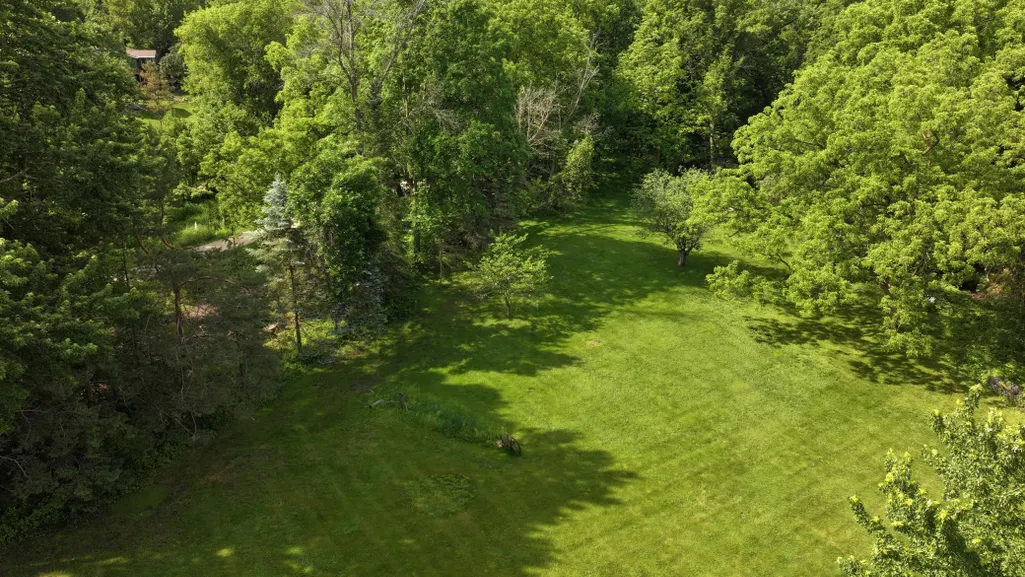
Address
5570 Wedgewood Drive, Excelsior, MN
Price
$ 2,995,000
Property Attributes
- ID#7102259
- TypeSingle Family
- Listing Status Active
- CountyHENNEPIN
- CityExcelsior
- AreaAuditors Sub 133
- NeighborhoodAuditors Sub 133
- Zip55331
- StyleSingle Family
- Year Built2026
- Taxes$ 4348
- Price$ 2,995,000
- Bedrooms5
- Full Bathrooms5
- Half Bathrooms1
- Sqr Footage6104
- Lot Size1.26 Acres
Data Source:
Northstar MLS (NSTAR)
Property Description
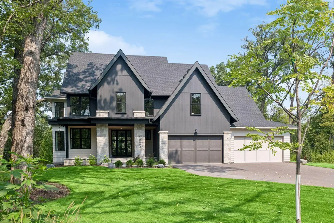
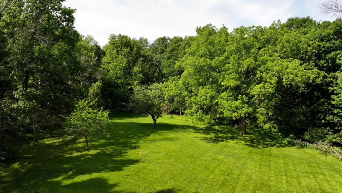
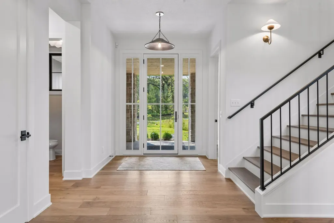
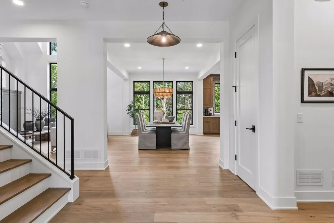
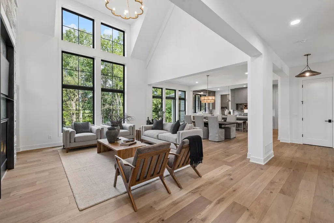
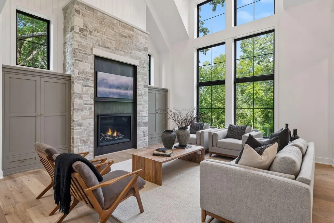
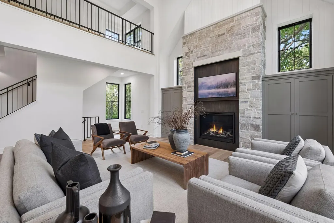
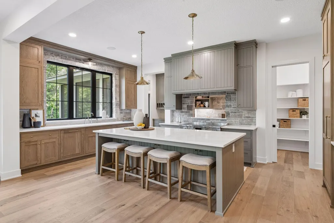
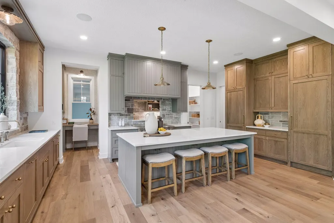
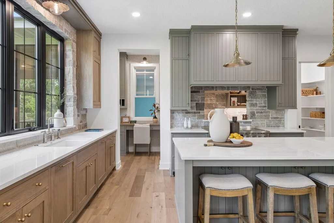
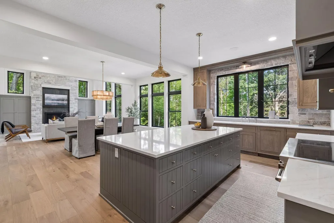
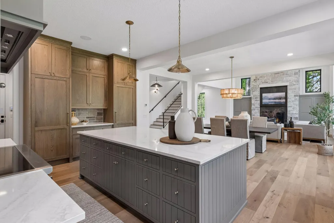
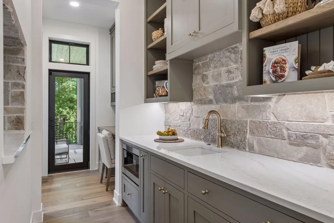
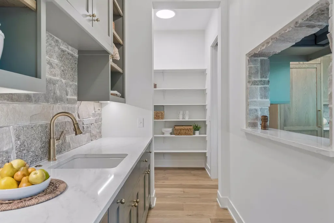
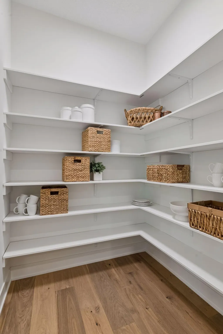
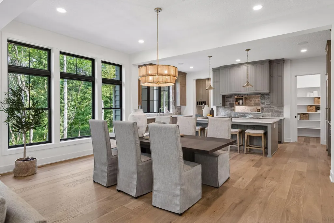
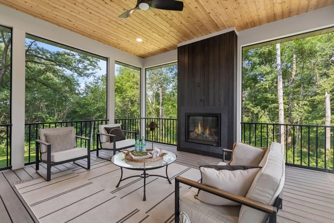
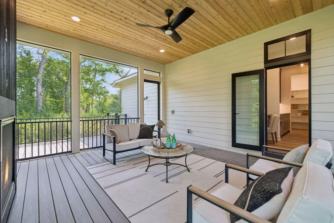
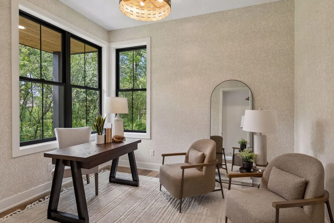
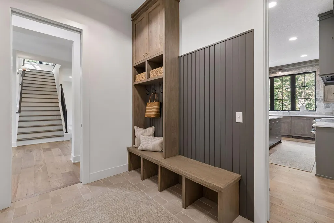
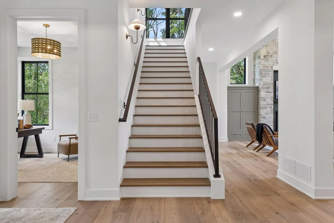
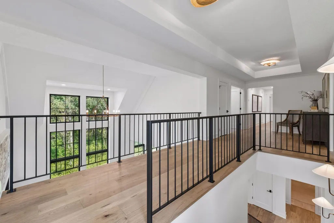
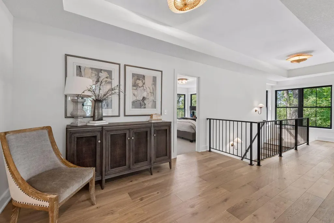
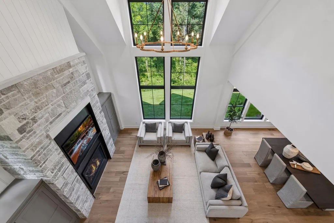
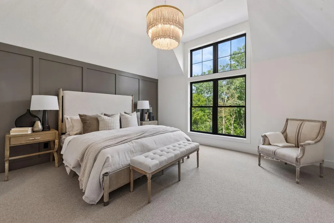
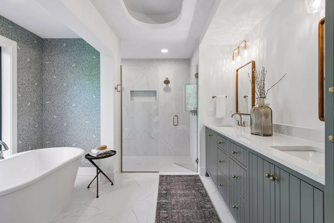
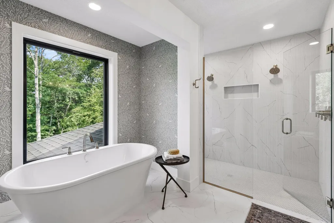
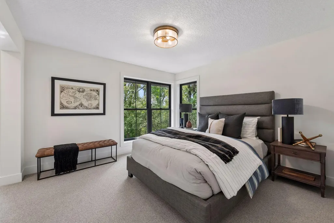
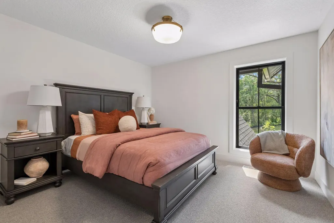
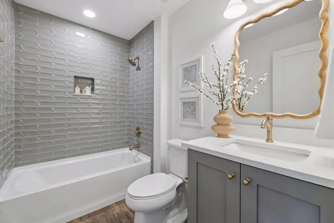
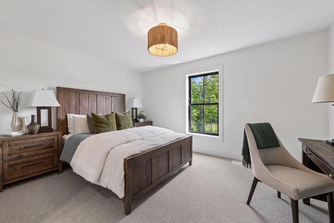
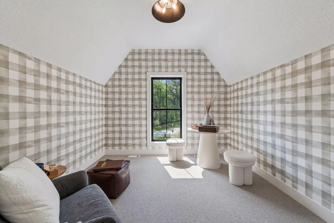
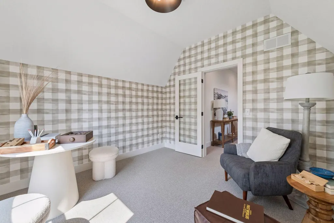
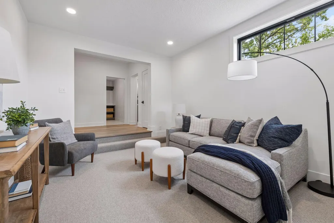
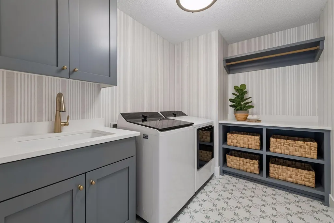
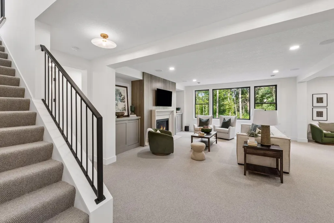
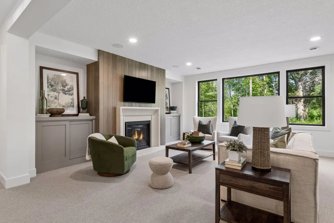
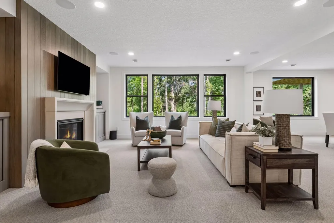
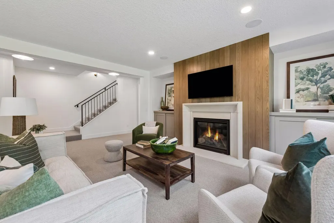
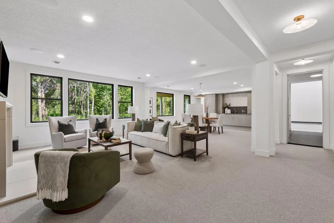
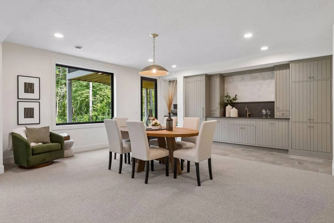
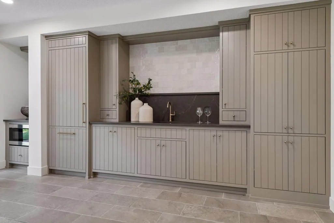
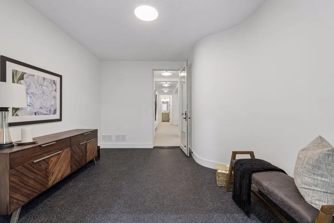
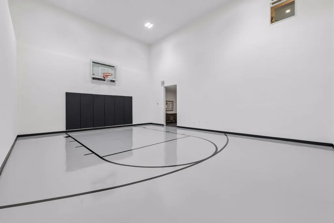
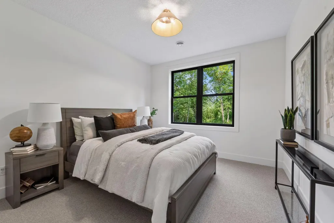
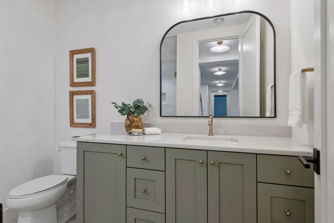
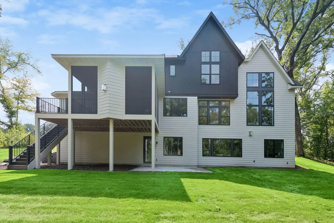
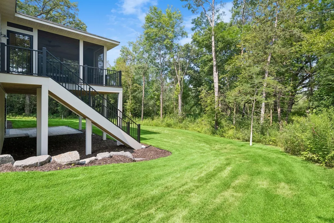
Introducing 5570 Wedgewood Drive in Shorewood, located in award-winning Minnetonka School District. This private and wooded 1.26 acre parcel is adjacent to the Lake Minnetonka LRT Regional Trail and backdropped by a meandering creek. To help illustrate the potential of this exceptional homesite, Gonyea Custom Homes has paired the property with one of its most beloved model home designs—a stunning modern rustic residence that blends timeless architecture with warm, inviting living spaces. Designed to complement its natural surroundings, this home welcomes you with a spacious foyer that opens into light-filled gathering spaces, including a two-story great room with beautiful stonework, custom built-ins, and expansive windows. The gourmet kitchen features a large island, premium appliances, and an oversized scullery, creating the perfect setting for everyday living and entertaining. The upper level offers spacious bedroom retreats, including a luxurious primary suite, while thoughtfully designed bonus spaces provide flexibility for work, hobbies, and family life. The walkout lower level expands the home's livability with areas for recreation, fitness, entertaining, and hosting overnight guests. To experience the potential of this home firsthand, we invite you to tour Gonyea Custom Homes' model home at 10393 Pheasant Ridge Road in Victoria.
| Price History | |
|---|---|
| 7/1/2026 | Listed $2,995,000 |
General Features
| Living Area | 6104 |
|---|---|
| Sewer | City Sewer/Connected |
| Heating | Forced Air |
| Cooling | Central Air |
| Appliances | Air-To-Air Exchanger,Dishwasher,Exhaust Fan,Microwave,Range,Stainless Steel Appliances |
| Garage Spaces | 4 |
| Year Built | 2026 |
| Levels | Two |
| Property Subtype | Single Family |
| Tax Year | 2026 |
| Accessibility | None |
| County | Hennepin |
| New Construction | Yes |
| Property Type | Residential |
| HOA | No |
| Contingency | None |
| Subdivision Name | Auditors Sub 133 |
| Full Baths | 3 |
| Directions | Smithtown Road to north on Wedgewood |
| City | Shorewood |
| High School District | Minnetonka |
| Zoning Description | Residential-Single Family |
| Lot Size Units | Acres |
| Property Attached Y/N | No |
| Land Lease Y/N | No |
| Tax Annual Amount | 4348.82 |
| Additional Parcels Y/N | No |
| Builder Name | GONYEA HOMES AND REMODELING & STONEGATE BUILDERS |
| Standard Status | Active |
| Lender Owned | No |
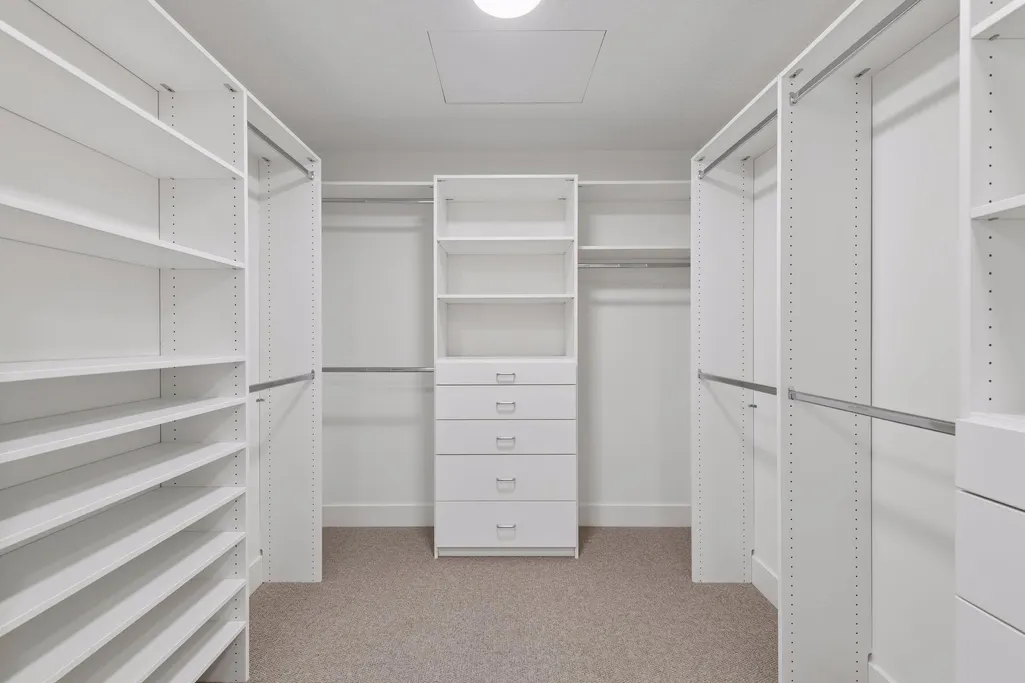
| Amenities Unit | Deck,Exercise Room,Hardwood Floors,Kitchen Center Island,Kitchen Window,Primary Bedroom Walk-In Closet,Porch,In-Ground Sprinkler,Tile Floors,Wet Bar,Walk-In Closet |
| PostalCity | Excelsior |
Interior Features
| Basement | Daylight/Lookout Windows,Finished,Full,Walkout |
|---|---|
| Total Fireplaces | 2 |
| Fireplace Features | Family Room,Gas |
| Basement (Y/N) | Yes |
| Fireplace Y/N | Yes |
| Above Grade Finished Area | 4020 |
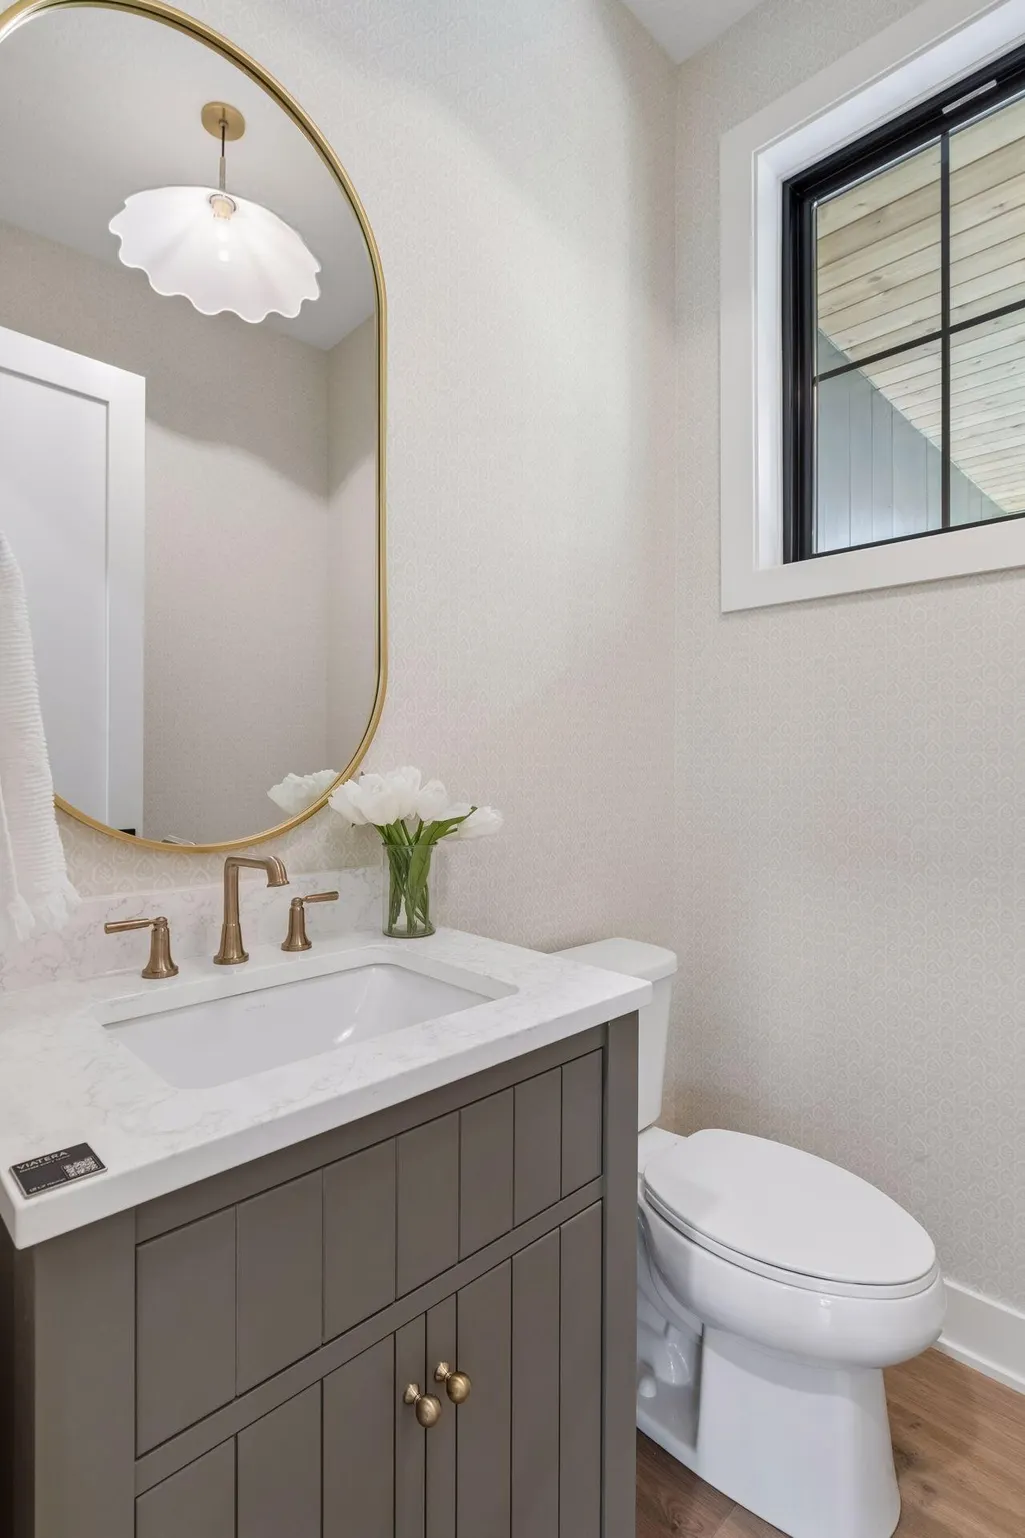
| Half Baths | 1 |
| 3/4 Baths | 2 |
| Laundry Features | Laundry Room,Upper Level |
| Total Bedrooms | 5 |
| Below Grade Finished Area | 2084 |
| Total Baths | 6 |
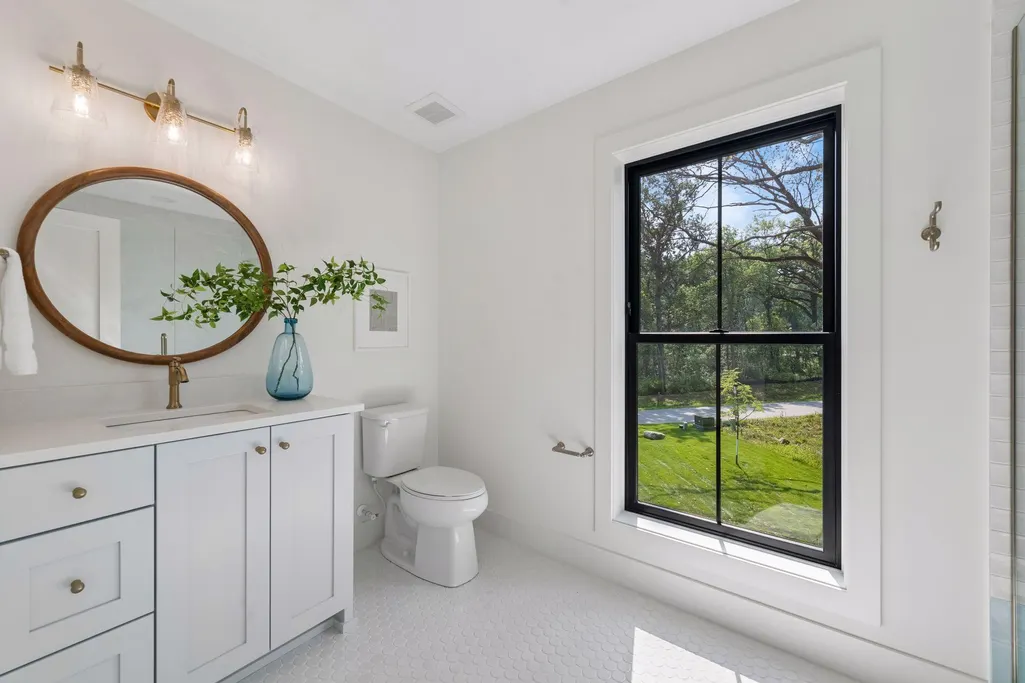
| Bath Desc | 3/4 Basement,Bathroom Ensuite,Full Primary,Private Primary,Main Floor 1/2 Bath,Separate Tub & Shower,Upper Level 3/4 Bath,Upper Level Full Bath |
| Dining Room Description | Kitchen/Dining Room |
| Fuel | Natural Gas |
| Garage Square Feet | 857 |
Exterior Features
| Parking Features | Attached Garage |
|---|---|
| Lot Features | Tree Coverage - Medium |
| Water Source | City Water/Connected |
| Lot Size Area | 1.26 |
| Building Area Total | 6430 |
| Lot Dimensions | 110x366x56x293x261 |
| Waterfront Y/N | No |
| Foundation Area | 2410 |
Amenities
- Foreclosure
- Views
- Short Sale
- New Construction
- Adult 55+
- Lease To Own
- No HOA Fees
- Furnished
- Primary On Main
- Air Conditioning
- Seller Finance
- Green
- Fixer Upper
- Horse
- Golf
- Fireplace
- Deck
- Garage
- Basement
- Pool
Property vs Single Family Average in 55331
Price
Taxes
Year Built
Visits
In The Neighborhood
Primary On Main
Excelsior
$ 749,900
- Type
- Single Family
- Size
- 3,755 SqFt
- Rooms
- 5 Beds + 3.5 Baths
 Redfin Corporation

 Copyright © MFRMLS.com All information deemed reliable but not guaranteed. All properties are subject to prior sale, change or withdrawal. Neither listing broker(s) or information provider(s) shall be responsible for any typographical errors, misinformation, misprints and shall be held totally harmless. Listing(s) information is provided for consumers personal, non-commercial use and may not be used for any purpose other than to identify prospective properties consumers may be interested in purchasing. Information on this site was last updated Last updated on September 23, 2026 4:08 PM UTC The listing information on this page last changed on Last updated on September 23, 2026 4:08 PM UTCd. The data relating to real estate for sale on this website comes in part from the Internet Data Exchange program of MFR MLS.
All information deemed reliable but not guaranteed. All properties are subject to prior sale, change or withdrawal. Neither listing broker(s) or information provider(s) shall be responsible for any typographical errors, misinformation, misprints and shall be held totally harmless. Listing(s) information is provided for consumers personal, non-commercial use and may not be used for any purpose other than to identify prospective properties consumers may be interested in purchasing.
Updated on September 23, 2026 4:08 PM UTC
Copyright © MFRMLS.com All information deemed reliable but not guaranteed. All properties are subject to prior sale, change or withdrawal. Neither listing broker(s) or information provider(s) shall be responsible for any typographical errors, misinformation, misprints and shall be held totally harmless. Listing(s) information is provided for consumers personal, non-commercial use and may not be used for any purpose other than to identify prospective properties consumers may be interested in purchasing. Information on this site was last updated Last updated on September 23, 2026 4:08 PM UTC The listing information on this page last changed on Last updated on September 23, 2026 4:08 PM UTCd. The data relating to real estate for sale on this website comes in part from the Internet Data Exchange program of MFR MLS.
All information deemed reliable but not guaranteed. All properties are subject to prior sale, change or withdrawal. Neither listing broker(s) or information provider(s) shall be responsible for any typographical errors, misinformation, misprints and shall be held totally harmless. Listing(s) information is provided for consumers personal, non-commercial use and may not be used for any purpose other than to identify prospective properties consumers may be interested in purchasing.
Updated on September 23, 2026 4:08 PM UTC
 REALTORS® Association of Northeast Wisconsin All information deemed reliable but not guaranteed. All properties are subject to prior sale, change or withdrawal. Neither listing broker(s), nor Pinnacle Team , nor RANWMLS shall be responsible for any typographical errors, misinformation, misprints and shall be held totally harmless. Listing(s) information is provided for consumer's personal, non-commercial use and may not be used for any purpose other than to identify prospective properties consumers may be interested in purchasing. The data relating to real estate for sale on this website comes in part from the Internet Data Exchange program of the Multiple Listing Service. Real estate listings held by brokerage firms other than Pinnacle Team may be marked with the Internet Data Exchange logo and detailed information about those properties will include the name of the listing broker(s) when required by the MLS. Copyright ©2026 REALTORS Association of Northeast WI MLS, Inc. All rights reserved. Last Updated: September 23, 2026 3:54 PM UTC
