
Price Reduction - Primary on Main













Address
16633 Temple Drive N, Minnetonka, MN
Price
$ 625,000
Property Attributes
- ID#7079847
- TypeSingle Family
- Listing Status Active
- CountyHENNEPIN
- CityMinnetonka
- AreaTemple Village
- NeighborhoodTemple Village
- Zip55345
- StyleSingle Family
- Year Built1954
- Taxes$ 9328
- Price$ 625,000
- Bedrooms6
- Full Bathrooms3
- Half Bathrooms0
- Sqr Footage3262
- Lot Size0.44 Acres
Data Source:
Northstar MLS (NSTAR)
Property Description
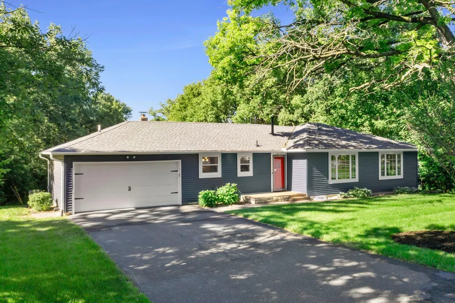
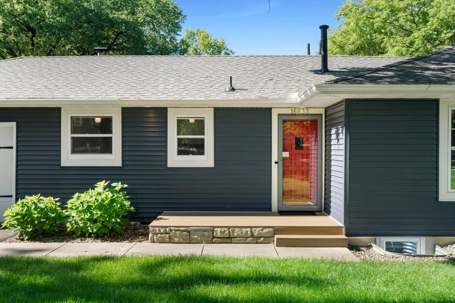
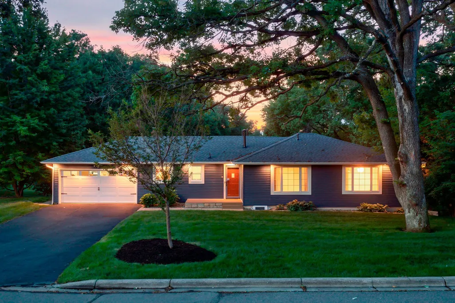
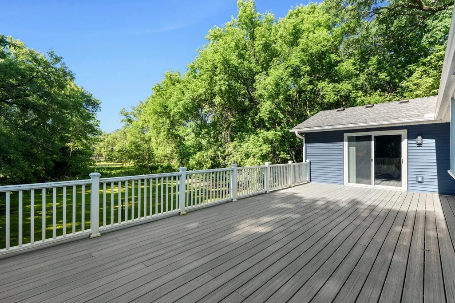
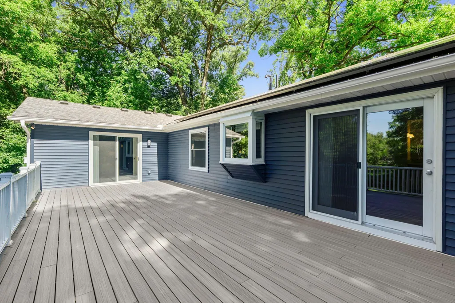
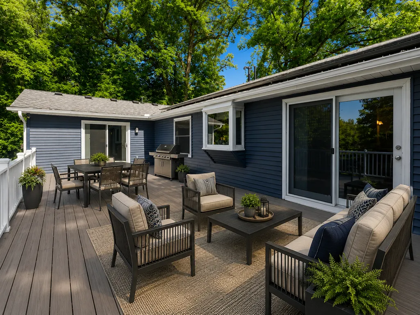
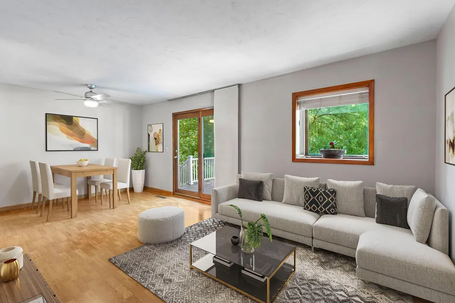
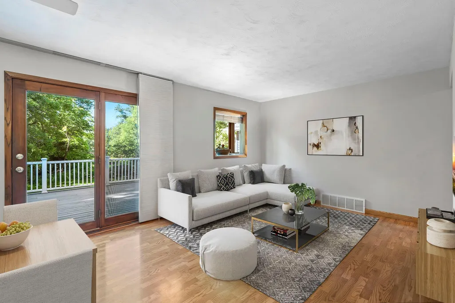
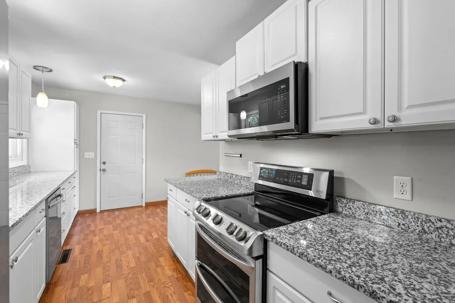
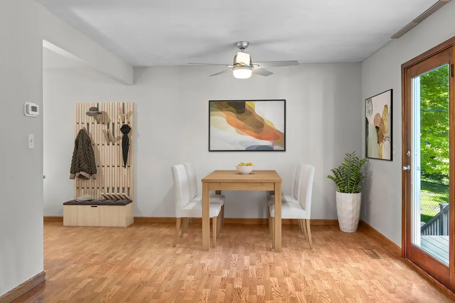
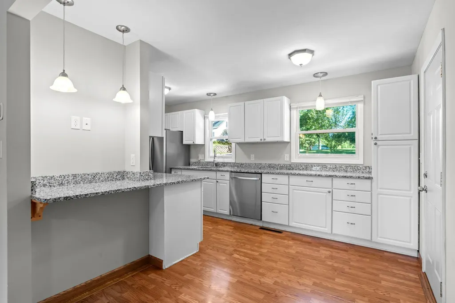
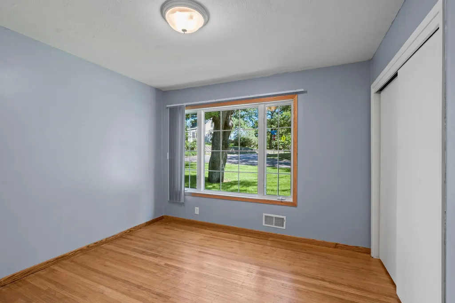
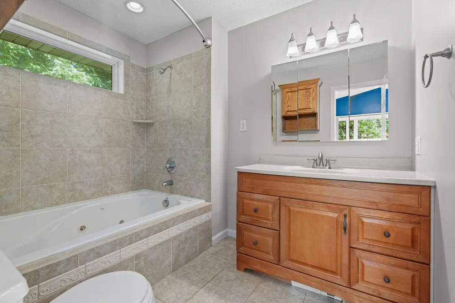
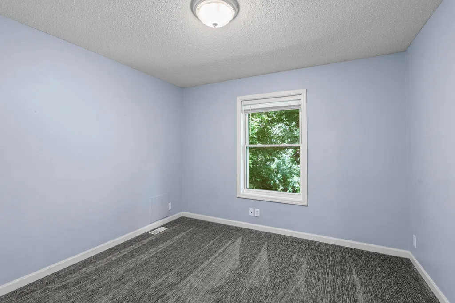
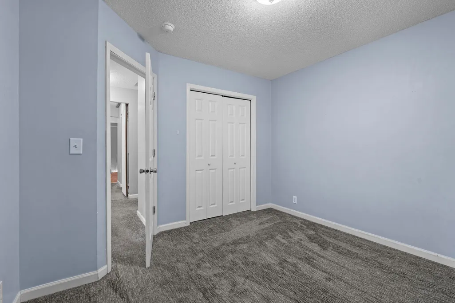
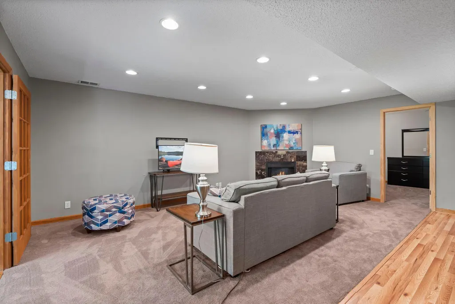
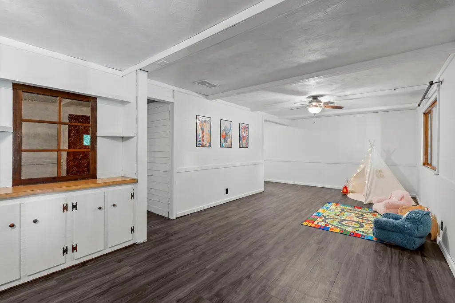
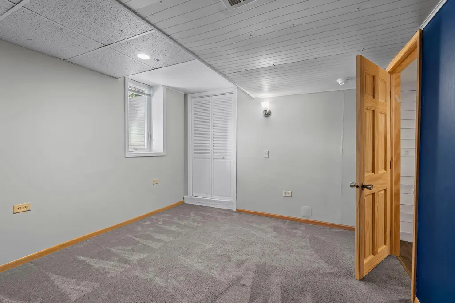
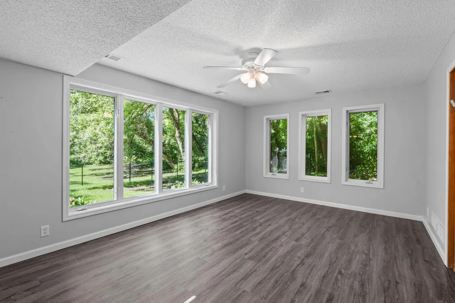
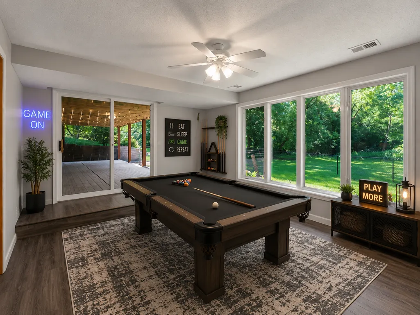
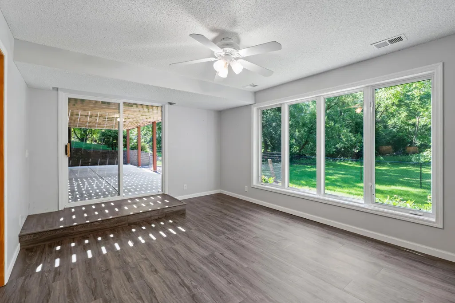
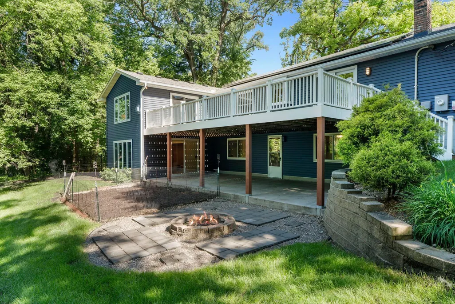
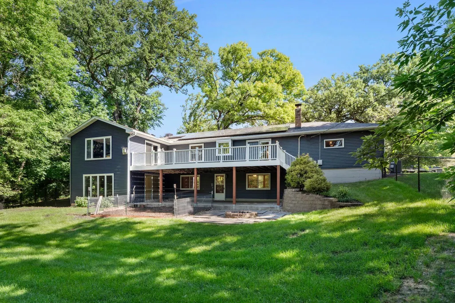
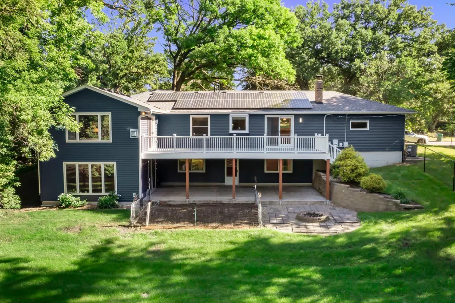
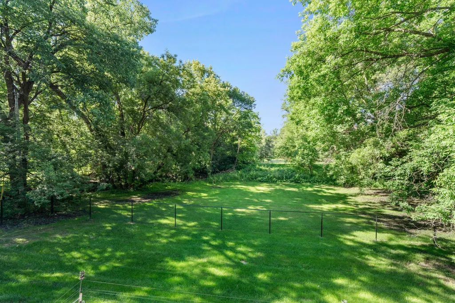
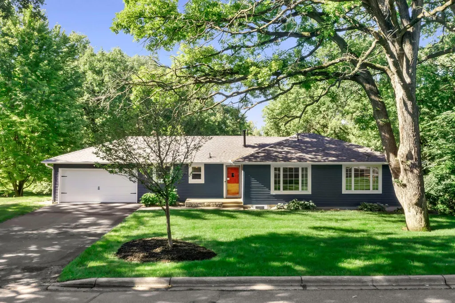
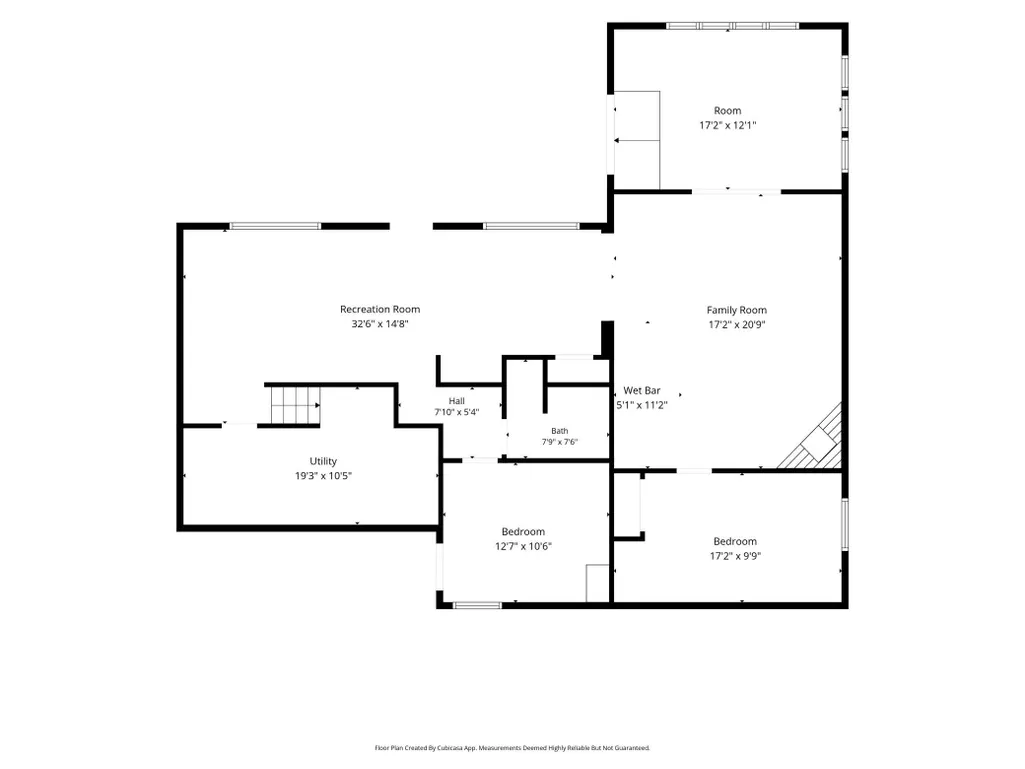
A change in plans for the sellers creates an incredible opportunity for the next owner! After purchasing the home with plans to move in, the sellers invested approximately $60,000 in major improvements. Unexpected life changes prevented the move, meaning many of the big-ticket updates have already been completed for you. With more than 3,200 finished square feet, 6 bedrooms, 3 bathrooms and multiple living spaces, 16633 Temple Drive offers exceptional flexibility for everyday living, working from home, hosting guests, hobbies, or potential multigenerational living. Major updates include a new furnace, central A/C, water heater, active radon mitigation system, OrkinTherm attic insulation, hardwired smoke and CO detectors, fenced backyard and new solar monitoring system. Add in the newer roof, siding, gutters and garage door, and the next owner can spend more time enjoying the home and less time tackling major projects. The main level features five bedrooms, including a spacious primary suite with a private bath, walk-in closet, fireplace and direct access to the large maintenance-free deck. Main-floor laundry adds everyday convenience. The walkout lower level creates even more possibilities with additional finished living space, a wet bar, fireplace, bedroom, flex room with egress, and access to the covered patio. Its layout offers great potential for a separate living area, multigenerational setup, guest space, home office, fitness room or hobby area. Outside, enjoy the large maintenance-free deck, covered patio, fenced backyard and fire pit. The fully paid-off solar panel system is another valuable bonus, with no solar loan for the buyer to assume. Location! Location! Location! Enjoy easy access to shopping, dining, recreation, Lake Minnetonka, downtown Excelsior and the greater Twin Cities metro. If you're looking for a Minnetonka home with space, flexibility and major improvements already completed, 16633 Temple Drive is ready for its next chapter.
| Price History | |
|---|---|
| 6/24/2026 | Listed $695,000 |
| 7/13/2026 | 3$675,000 |
| 8/17/2026 | 4$650,000 |
| 9/24/2026 | 4$625,000 |
General Features
| Living Area | 3262 |
|---|---|
| Sewer | City Sewer/Connected |
| Heating | Forced Air |
| Cooling | Central Air |
| Roof | Age 8 Years or Less,Architectural Shingle,Asphalt |
| Appliances | Dishwasher,Disposal,Dryer,Gas Water Heater,Microwave,Range,Refrigerator,Stainless Steel Appliances,Washer,Water Softener Owned |
| Garage Spaces | 2 |
| Pool Features | None |
| Year Built | 1954 |
| Electric | Circuit Breakers |
| Levels | One |
| Property Subtype | Single Family |
| Tax Year | 2026 |
| Accessibility | None |
| County | Hennepin |
| New Construction | No |
| Property Type | Residential |
| HOA | No |
| Contingency | None |
| Subdivision Name | Temple Village |
| Other Structures | Storage Shed |
| Full Baths | 2 |
| Directions | From HWY 7,go South on Woodland Rd,Right on Temple Ln,Left on Temple Dr N,bear right to continue on Temple Drive N,to home on Left. |
| City | Minnetonka |
| High School District | Minnetonka |
| Zoning Description | Residential-Single Family |
| Lot Size Units | Acres |
| Property Attached Y/N | No |
| Land Lease Y/N | No |
| Tax Annual Amount | 9328.72 |
| Additional Parcels Y/N | No |
| Virtual Tour | https://media.wonoverimages.com/videos/019ef9c2-e90f-729c-8262-f26b4641dbdd?v=261 |
| Standard Status | Active |
| Lender Owned | No |
| Amenities Unit | Cable,Ceiling Fan(s),Deck,Hardwood Floors,Kitchen Window,Primary Bedroom Walk-In Closet,Main Floor Primary Bedroom,Natural Woodwork,Other,Patio,Paneled Doors,In-Ground Sprinkler,Sun Room,Tile Floors, |
| PostalCity | Minnetonka |
Interior Features
| Basement | Daylight/Lookout Windows,Egress Window(s),Finished,Full,Storage Space,Walkout |
|---|---|
| Total Fireplaces | 3 |
| Fireplace Features | Family Room,Gas,Primary Bedroom |
| Basement (Y/N) | Yes |
| Fireplace Y/N | Yes |
| Above Grade Finished Area | 1732 |
| 3/4 Baths | 1 |
| Laundry Features | Gas Dryer Hookup,In Hall,Laundry Closet,Main Level,Other,Washer Hookup |
| Total Bedrooms | 6 |
| Below Grade Finished Area | 1530 |
| Total Baths | 3 |
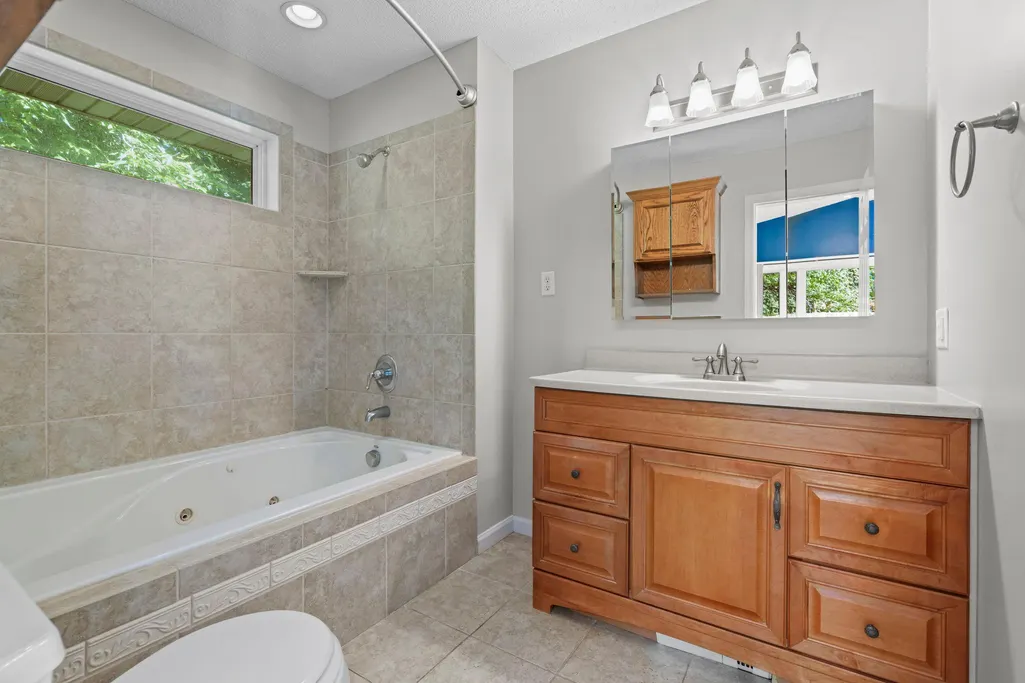
| Bath Desc | 3/4 Basement,Bathroom Ensuite,Full Primary,Private Primary,Main Floor Full Bath,Jetted Tub |
| Dining Room Description | Breakfast Bar,Breakfast Area,Informal Dining Room,Living/Dining Room |
| Fuel | Natural Gas |
| Garage Dimensions | 24x18 |
| Garage Door Width | 7 |
| Garage Square Feet | 432 |
Exterior Features
| Fencing | Chain Link,Full |
|---|---|
| Parking Features | Attached Garage,Asphalt,Garage Door Opener |
| Lot Features | Tree Coverage - Medium |
| Water Source | City Water/Connected |
| Lot Size Area | 0.44 |
| Building Area Total | 3464 |
| Lot Dimensions | Irregular |
| Waterfront Y/N | No |
| Foundation Area | 1732 |
| Road Frontage Type | City Street,Paved Streets |
| Road Responsibility | Public Maintained Road |
Amenities
- Foreclosure
- Views
- Short Sale
- New Construction
- Adult 55+
- Lease To Own
- No HOA Fees
- Furnished
- Primary On Main
- Air Conditioning
- Seller Finance
- Green
- Fixer Upper
- Horse
- Golf
- Fireplace
- Deck
- Garage
- Basement
- Pool
Property vs Single Family Average in 55345
Price
Taxes
Year Built
Visits

 Copyright © MFRMLS.com All information deemed reliable but not guaranteed. All properties are subject to prior sale, change or withdrawal. Neither listing broker(s) or information provider(s) shall be responsible for any typographical errors, misinformation, misprints and shall be held totally harmless. Listing(s) information is provided for consumers personal, non-commercial use and may not be used for any purpose other than to identify prospective properties consumers may be interested in purchasing. Information on this site was last updated Last updated on September 25, 2026 12:13 AM UTC The listing information on this page last changed on Last updated on September 25, 2026 12:13 AM UTCd. The data relating to real estate for sale on this website comes in part from the Internet Data Exchange program of MFR MLS.
All information deemed reliable but not guaranteed. All properties are subject to prior sale, change or withdrawal. Neither listing broker(s) or information provider(s) shall be responsible for any typographical errors, misinformation, misprints and shall be held totally harmless. Listing(s) information is provided for consumers personal, non-commercial use and may not be used for any purpose other than to identify prospective properties consumers may be interested in purchasing.
Updated on September 25, 2026 12:13 AM UTC
Copyright © MFRMLS.com All information deemed reliable but not guaranteed. All properties are subject to prior sale, change or withdrawal. Neither listing broker(s) or information provider(s) shall be responsible for any typographical errors, misinformation, misprints and shall be held totally harmless. Listing(s) information is provided for consumers personal, non-commercial use and may not be used for any purpose other than to identify prospective properties consumers may be interested in purchasing. Information on this site was last updated Last updated on September 25, 2026 12:13 AM UTC The listing information on this page last changed on Last updated on September 25, 2026 12:13 AM UTCd. The data relating to real estate for sale on this website comes in part from the Internet Data Exchange program of MFR MLS.
All information deemed reliable but not guaranteed. All properties are subject to prior sale, change or withdrawal. Neither listing broker(s) or information provider(s) shall be responsible for any typographical errors, misinformation, misprints and shall be held totally harmless. Listing(s) information is provided for consumers personal, non-commercial use and may not be used for any purpose other than to identify prospective properties consumers may be interested in purchasing.
Updated on September 25, 2026 12:13 AM UTC
 The data relating to real estate for sale on this web site comes in part from the Broker Reciprocity Program of the Regional Multiple Listing Service of Minnesota, Inc. Real estate listings held by brokerage firms other than Pinnacle Team are marked with the Broker Reciprocity logo or the Broker Reciprocity thumbnail logo (little black
house) and detailed information about them includes the name of the listing brokers.
The data relating to real estate for sale on this web site comes in part from the Broker Reciprocity Program of the Regional Multiple Listing Service of Minnesota, Inc. Real estate listings held by brokerage firms other than Pinnacle Team are marked with the Broker Reciprocity logo or the Broker Reciprocity thumbnail logo (little black
house) and detailed information about them includes the name of the listing brokers.
 REALTORS® Association of Northeast Wisconsin All information deemed reliable but not guaranteed. All properties are subject to prior sale, change or withdrawal. Neither listing broker(s), nor Pinnacle Team , nor RANWMLS shall be responsible for any typographical errors, misinformation, misprints and shall be held totally harmless. Listing(s) information is provided for consumer's personal, non-commercial use and may not be used for any purpose other than to identify prospective properties consumers may be interested in purchasing. The data relating to real estate for sale on this website comes in part from the Internet Data Exchange program of the Multiple Listing Service. Real estate listings held by brokerage firms other than Pinnacle Team may be marked with the Internet Data Exchange logo and detailed information about those properties will include the name of the listing broker(s) when required by the MLS. Copyright ©2026 REALTORS Association of Northeast WI MLS, Inc. All rights reserved. Last Updated: September 25, 2026 12:15 AM UTC
