
Waterfront - Primary on Main




Address
23673 Clarissa Haven Drive, Henning, MN
Price
$ 1,399,000
Property Attributes
- ID#7072304
- TypeSingle Family
- Listing Status Active
- CountyOTTER TAIL
- CityHenning
- AreaMrugalas Beach
- NeighborhoodMrugalas Beach
- Zip56551
- StyleSingle Family
- Year Built2006
- Taxes$ 6225
- Price$ 1,399,000
- Bedrooms5
- Full Bathrooms3
- Half Bathrooms0
- Sqr Footage3500
- Lot Size0.81 Acres
Data Source:
Northstar MLS (NSTAR)
Property Description
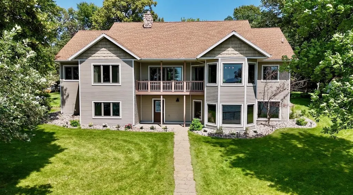
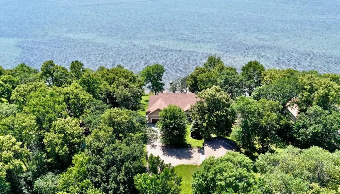
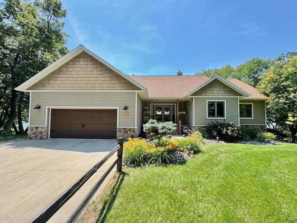
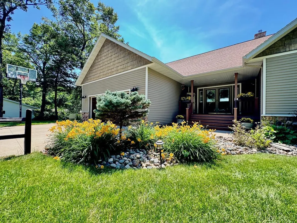
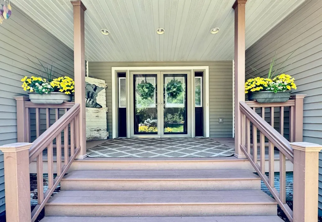
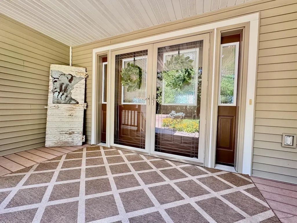
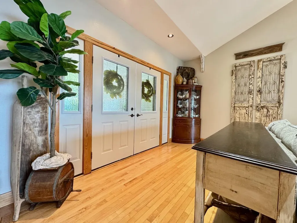
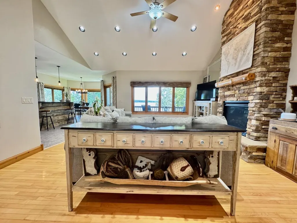
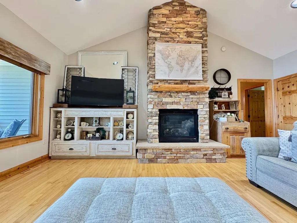
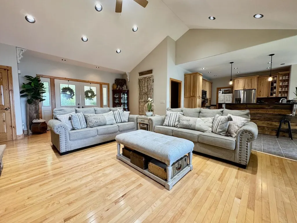
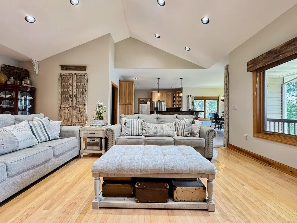
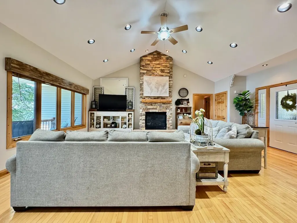
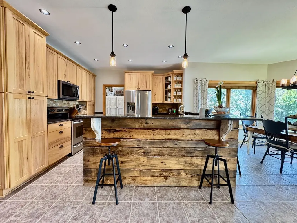
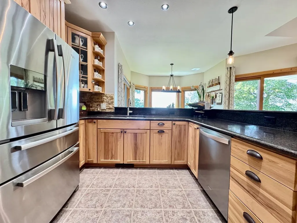
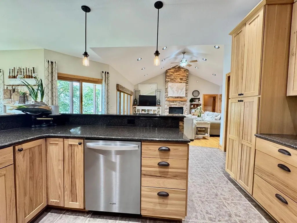
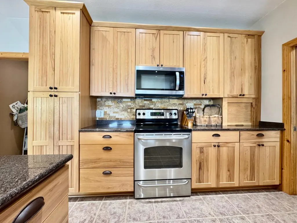
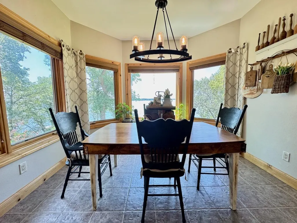
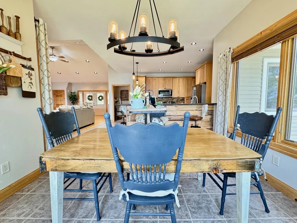
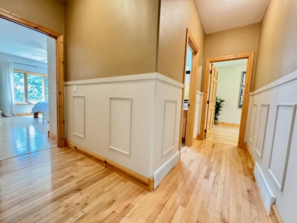
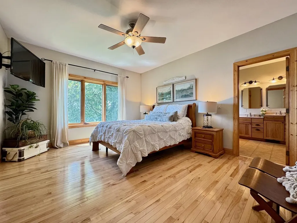
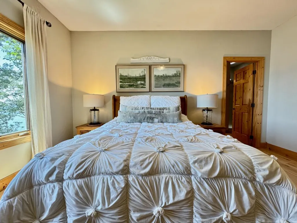
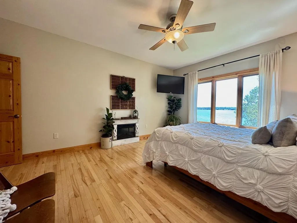
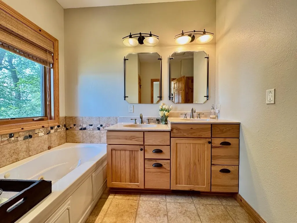
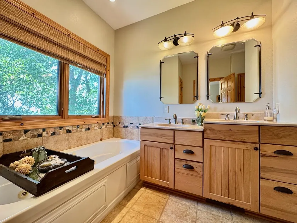
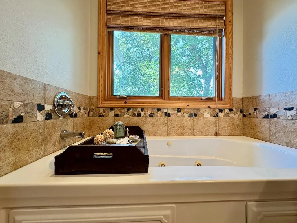
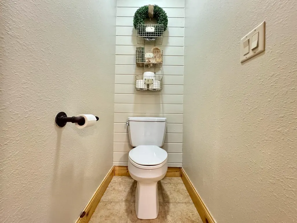
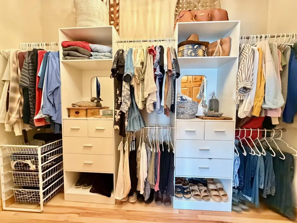
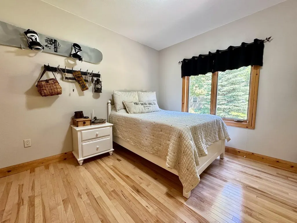
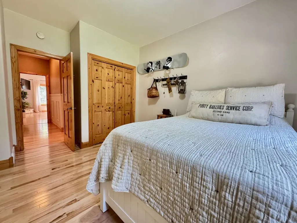
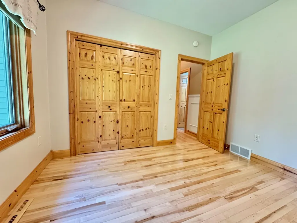
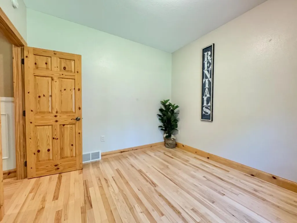
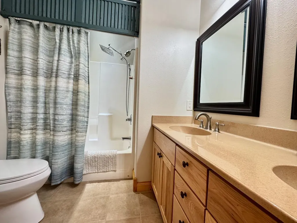
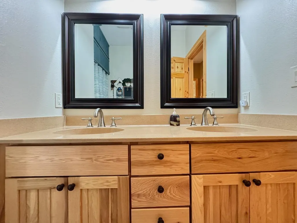
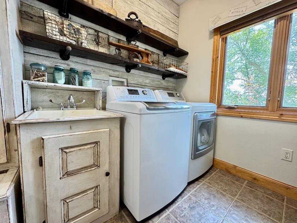
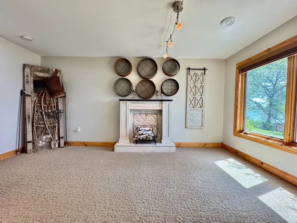
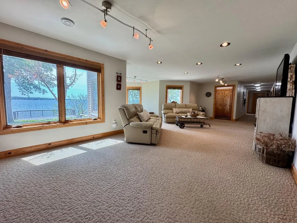
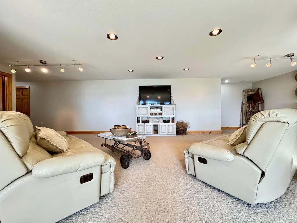
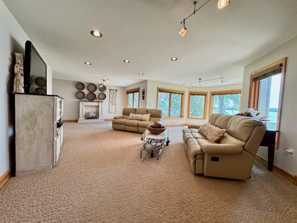
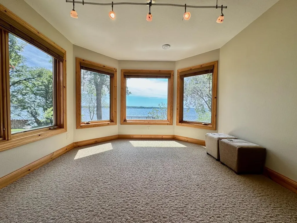
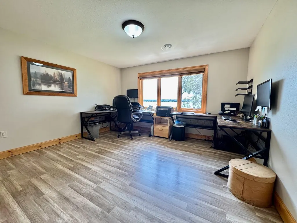
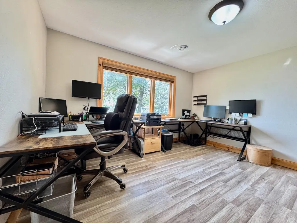
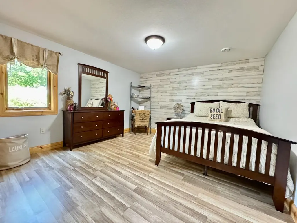
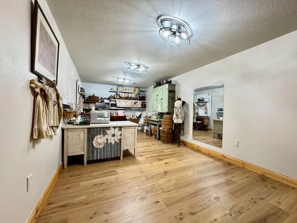
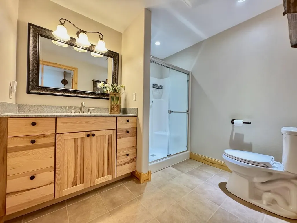
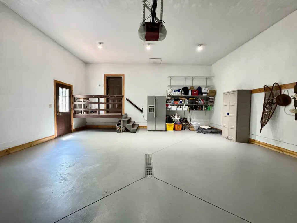
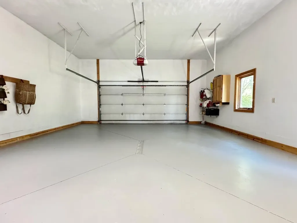
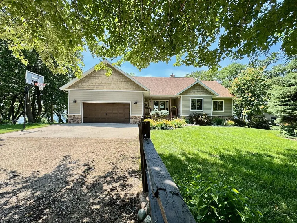
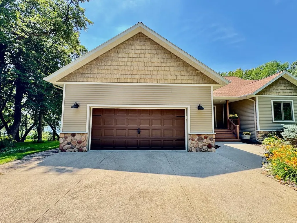
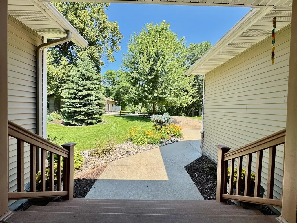
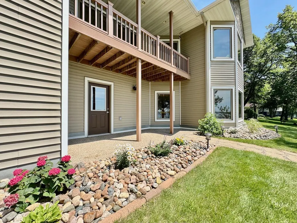
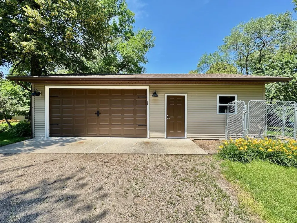
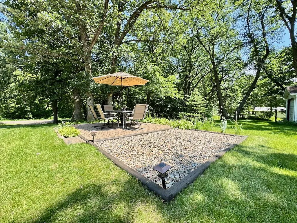
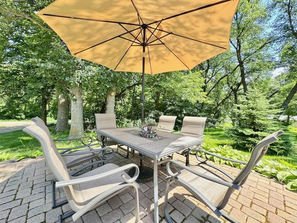
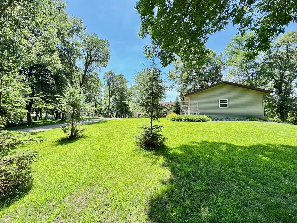
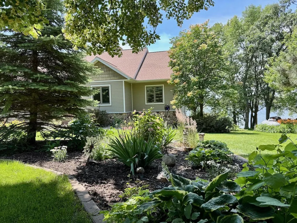
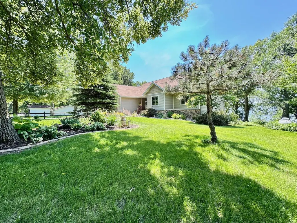
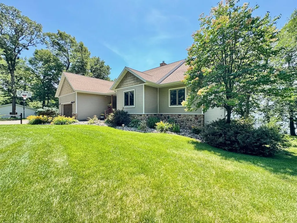
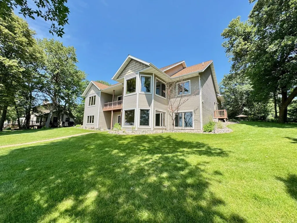
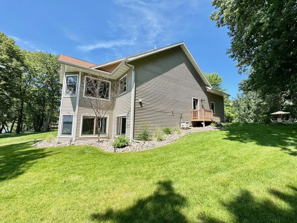
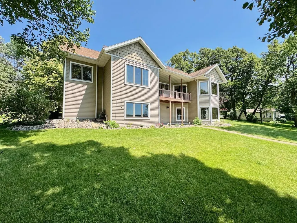
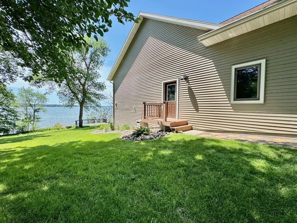
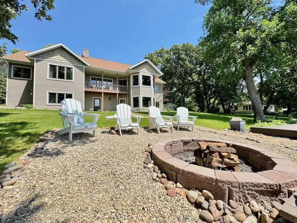
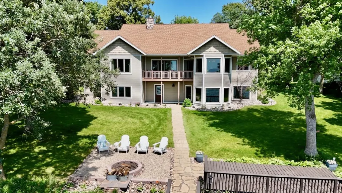
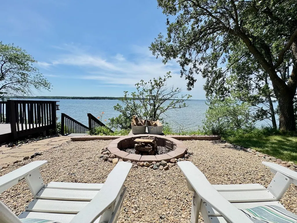
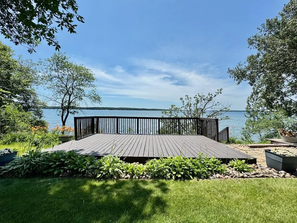
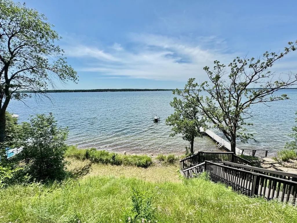
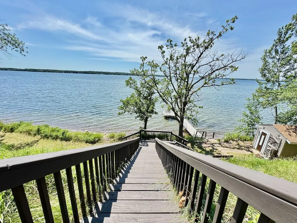
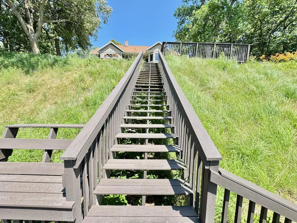
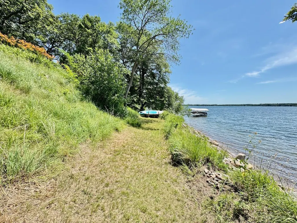
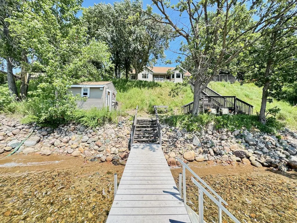
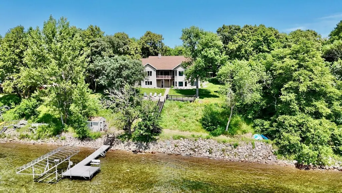
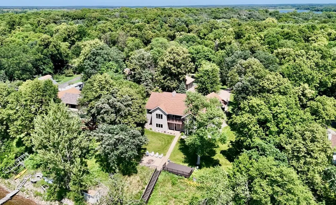
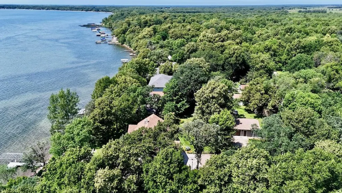
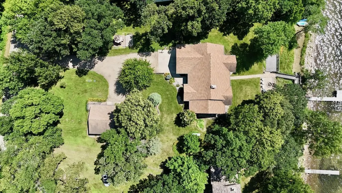
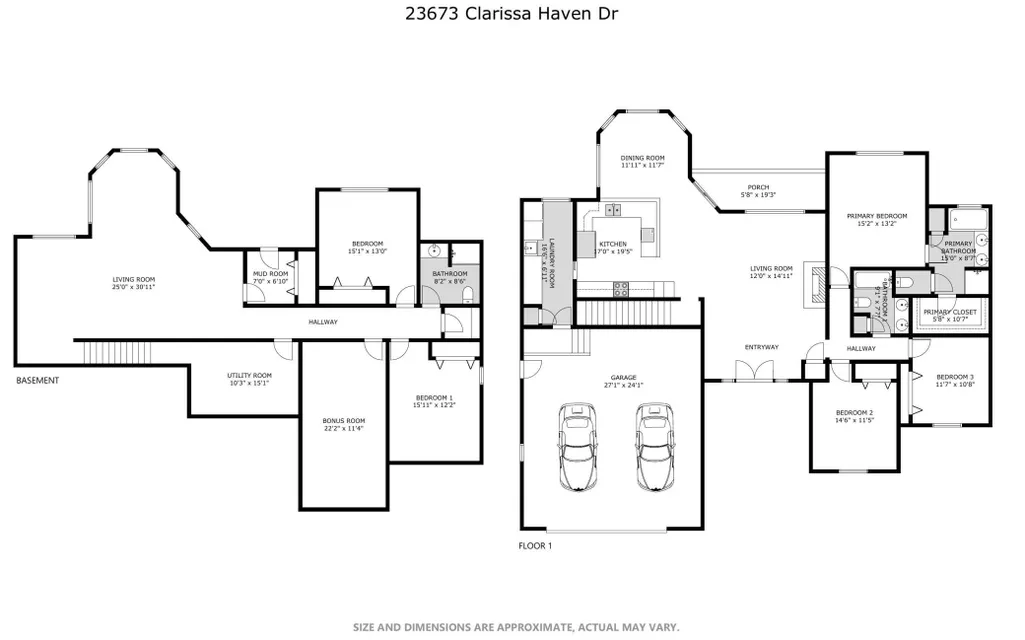
Welcome to your dream home on the coveted shores of West Battle Lake - where luxury, comfort, and the beauty of nature come together in perfect harmony. This immaculate 5-bedroom, 3-bathroom lakefront retreat was custom-built in 2006 with timeless design and high-quality craftsmanship throughout. Nestled on a beautifully landscaped lot with sweeping lake views and 136 feet of lake frontage, this property offers the ideal blend of upscale living and relaxed lakeside charm. Step inside to an inviting open-concept main floor featuring vaulted ceilings, rich hardwood floors, and a striking floor-to-ceiling stone fireplace that serves as the centerpiece of the living space. The wall of lakeside windows fills the home with natural light and offers stunning views from nearly every room. The spacious kitchen is perfect for gathering, with custom cabinetry, granite countertops, and a large center island that seamlessly connects to the dining and living areas. The main level also includes large bedrooms, including a luxurious primary suite with lake views, a walk-in closet, and a private bath. All three bathrooms are elegantly finished, featuring tile flooring and quality fixtures that reflect the home’s thoughtful design. Downstairs, the fully finished walkout basement offers even more room to spread out and enjoy, featuring a large family room perfect for movie nights, or game days. Two additional generously sized bedrooms, a large bonus room, and a full bath make this lower level ideal for guests or extended family. Outside, entertain on the spacious lakeside deck or unwind by the fire pit just steps from the shoreline. With an attached 2-stall garage featuring in-floor heat, plus a detached oversized 2-stall garage, there’s ample space for vehicles, lake toys, or a workshop. Whether you're looking for a year-round residence or a luxury lake getaway, this remarkable West Battle Lake home delivers privacy, space, and style—all on one of Minnesota’s most sought-after lakes.
| Price History | |
|---|---|
| 5/12/2026 | Listed $1,449,000 |
| 7/17/2026 | 4$1,399,000 |
General Features
| Living Area | 3500 |
|---|---|
| Sewer | Private Sewer,Tank with Drainage Field |
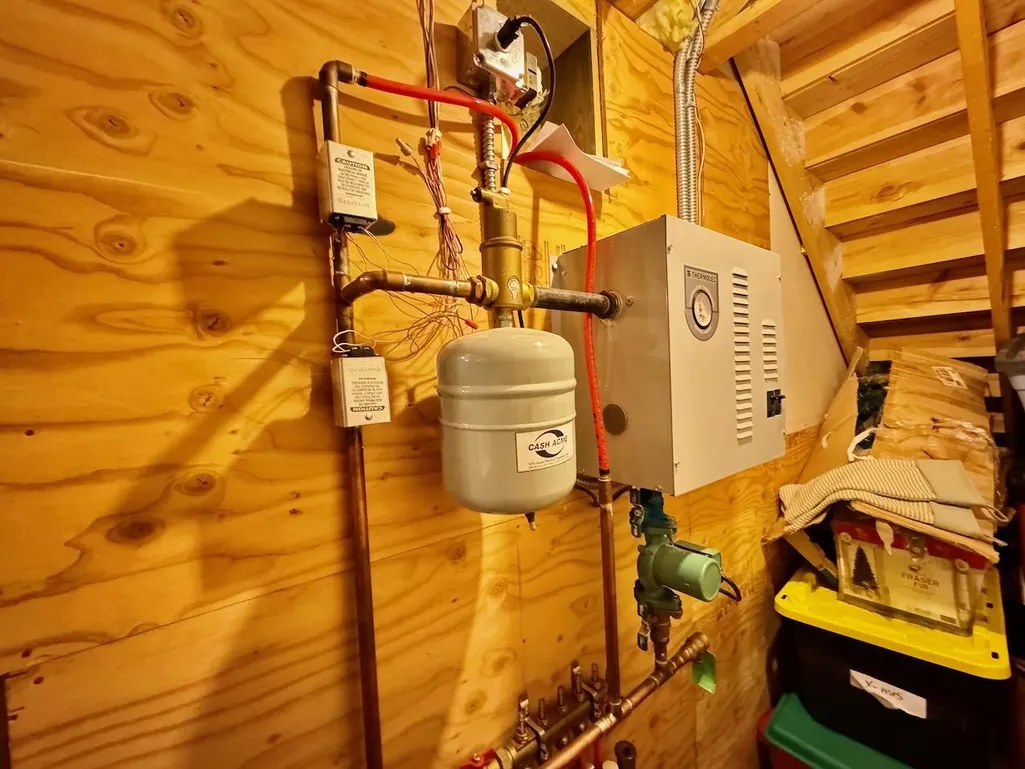
| Heating | Forced Air,In-Floor Heating |
| Cooling | Central Air |
| Roof | Asphalt |
| Appliances | Air-To-Air Exchanger,Dishwasher,Dryer,Electric Water Heater,Microwave,Range,Refrigerator,Stainless Steel Appliances,Washer |
| Garage Spaces | 4 |
| Pool Features | None |
| Construction Materials | Frame |
| Year Built | 2006 |
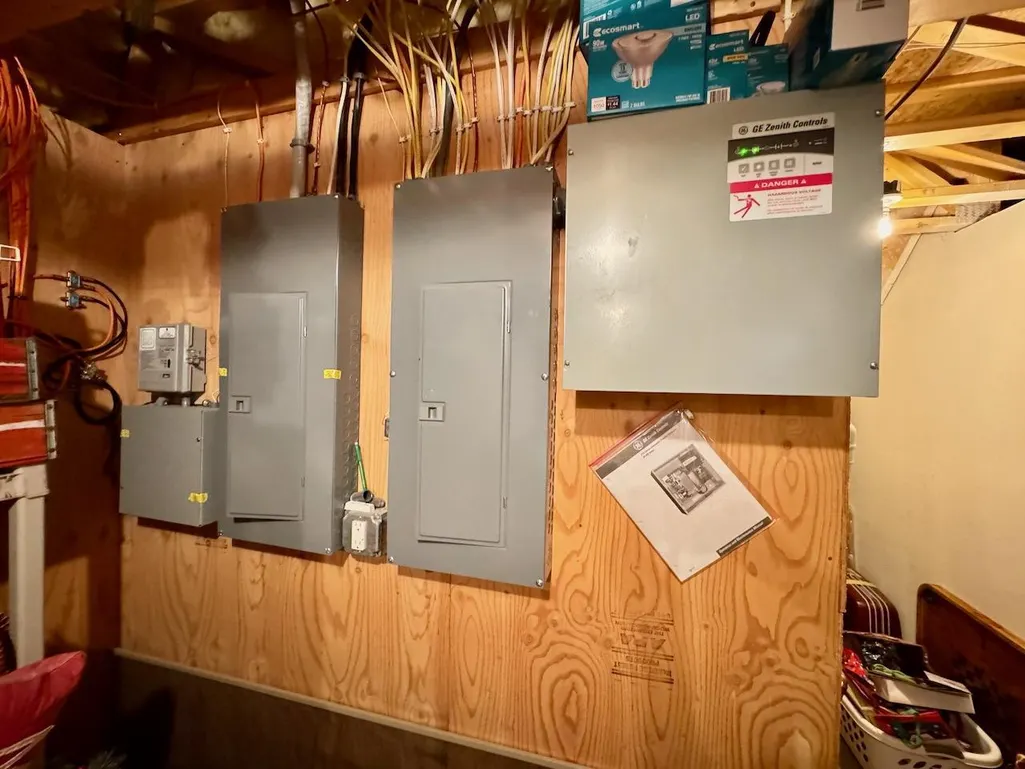
| Electric | Circuit Breakers,200+ Amp Service |
| View | Lake |
| Levels | One |
| Property Subtype | Single Family |
| Tax Year | 2026 |
| Waterfront Features | Lake Front |
| Accessibility | None |
| County | Otter Tail |
| New Construction | No |
| Property Type | Residential |
| HOA | No |
| Contingency | None |
| Subdivision Name | Mrugalas Beach |
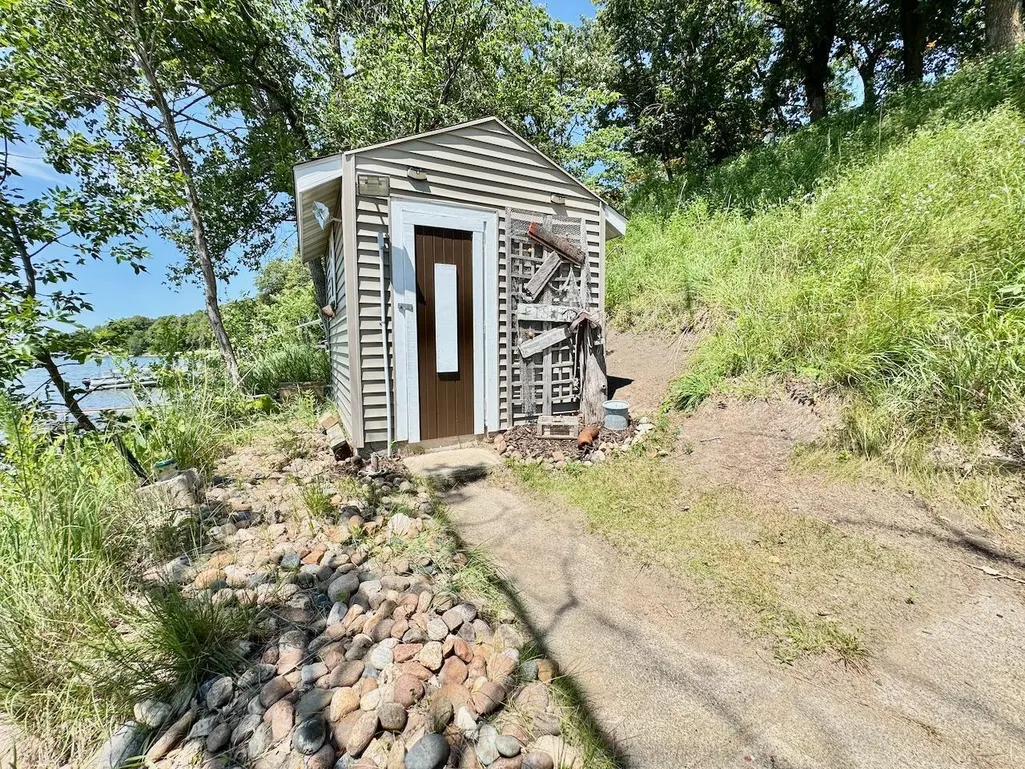
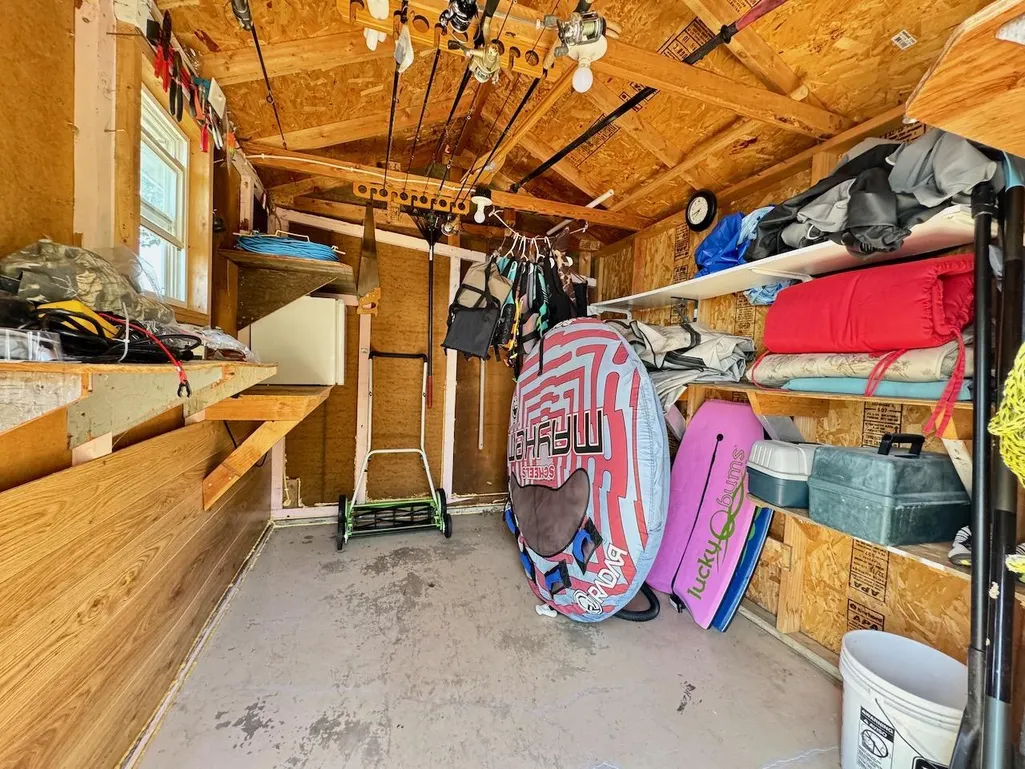
| Other Structures | Garage(s),Storage Shed |
| Full Baths | 2 |
| Directions | From Battle Lake,East on Hwy 210,left on Hwy 5 through Clitherall,left on Clarissa Haven Rd then immediate right to Clarissa Haven Drive to home on the left. |
| City | Henning |
| High School District | Battle Lake |
| Zoning Description | Residential-Single Family |
| Lot Size Units | Acres |
| Property Attached Y/N | No |
| Land Lease Y/N | No |
| Tax Annual Amount | 6225 |
| Additional Parcels Y/N | No |
| Virtual Tour | https://www.asteroommls.com/pviewer?hideleadgen=1&token=fcDdCHcfgU6GARIZEGG_nw&viewfloorplan=1 |
| Standard Status | Active |
| Lender Owned | No |
| Amenities Unit | Ceiling Fan(s),Deck,Main Floor Primary Bedroom,Patio,Porch,Vaulted Ceiling(s),Washer/Dryer Hookup |
| PostalCity | Henning |
Interior Features
| Basement | Finished,Full,Walkout |
|---|---|
| Total Fireplaces | 1 |
| Fireplace Features | Gas,Living Room,Stone |
| Basement (Y/N) | Yes |
| Fireplace Y/N | Yes |
| Above Grade Finished Area | 1828 |
| 3/4 Baths | 1 |
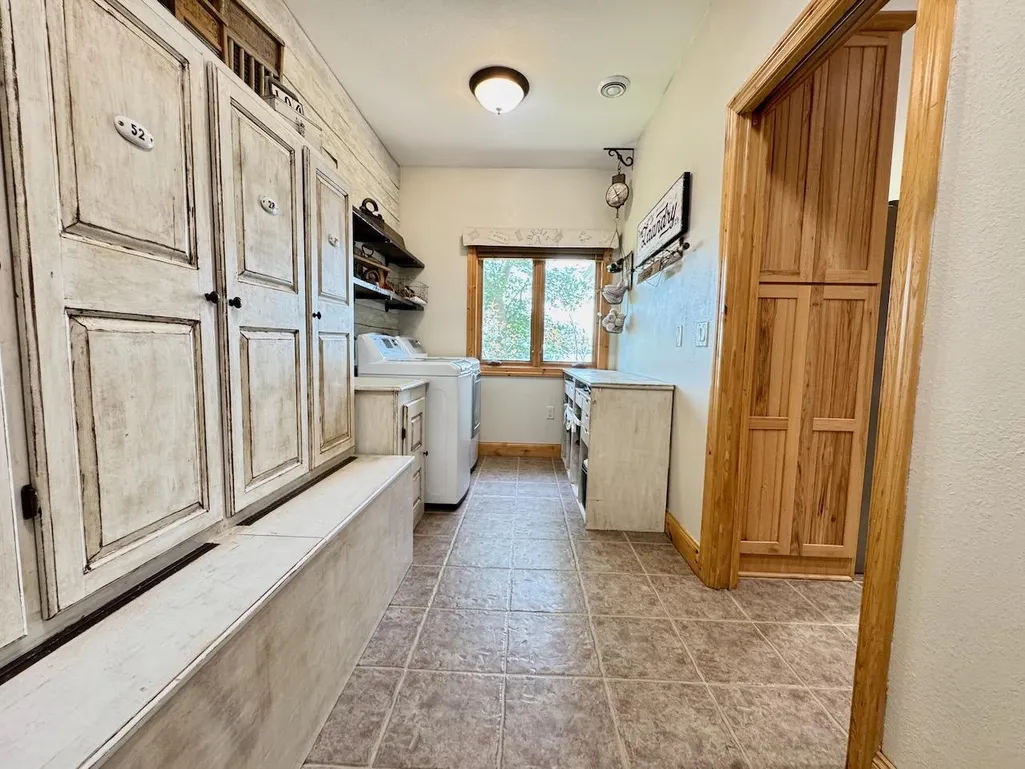
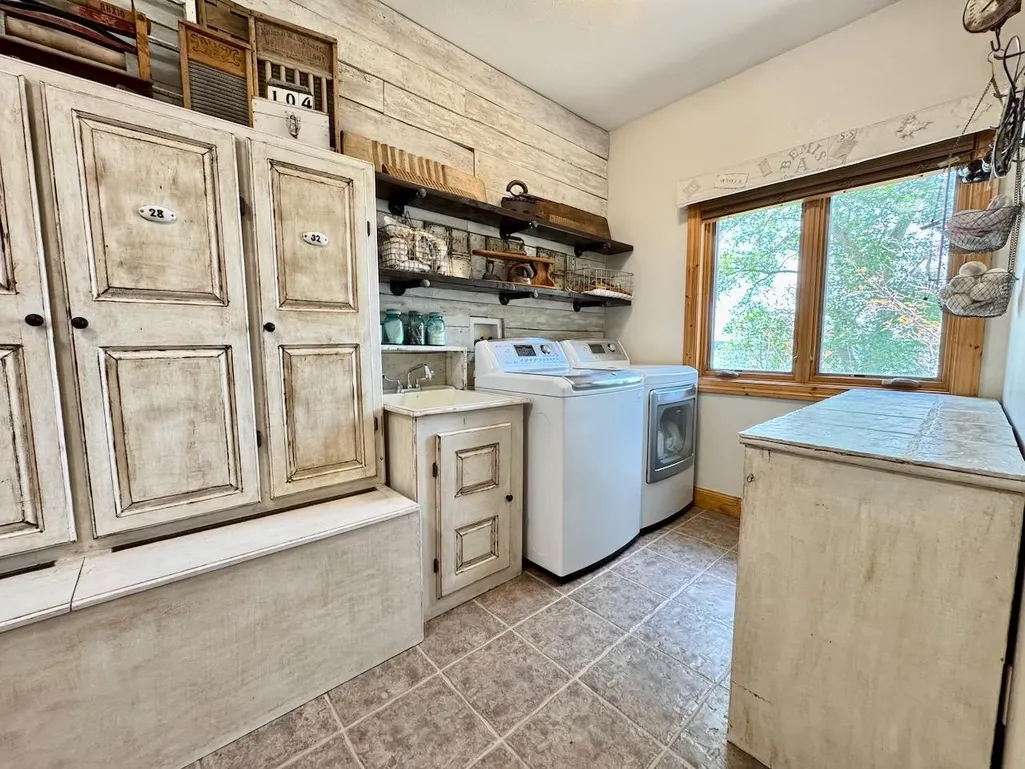
| Laundry Features | Electric Dryer Hookup,Laundry Room,Main Level,Washer Hookup |
| Total Bedrooms | 5 |
| Below Grade Finished Area | 1672 |
| Total Baths | 3 |
| Bath Desc | 3/4 Basement,Full Primary,Private Primary,Main Floor Full Bath |
| Dining Room Description | Breakfast Bar,Informal Dining Room |
| Foundation Dimensions | Irregular |
| Fuel | Propane |
| Garage Dimensions | 24x26 |
| Garage Square Feet | 624 |
| Waterfront Feet | 136 |
Exterior Features
| Fencing | None |
|---|---|
| Parking Features | Attached Garage,Detached Garage,Gravel,Concrete,Floor Drain,Finished Garage,Garage Door Opener,Heated Garage,Multiple Garages |
| Lot Features | Tree Coverage - Medium |
| Water Source | Private,Well |
| Lot Size Area | 0.81 |
| Building Area Total | 3656 |
| Lot Dimensions | 136x260 |
| Waterfront Y/N | Yes |
| Foundation Area | 1828 |
| Road Frontage Type | No Outlet/Dead End,Paved Streets,Township |
| Road Responsibility | Public Maintained Road |
Amenities
- Foreclosure
- Views
- Short Sale
- New Construction
- Adult 55+
- Lease To Own
- No HOA Fees
- Furnished
- Primary On Main
- Air Conditioning
- Seller Finance
- Green
- Fixer Upper
- Horse
- Golf
- Fireplace
- Deck
- Garage
- Basement
- Pool
Property vs Single Family Average in 56551
Price
Taxes
Year Built
Visits

 Copyright © MFRMLS.com All information deemed reliable but not guaranteed. All properties are subject to prior sale, change or withdrawal. Neither listing broker(s) or information provider(s) shall be responsible for any typographical errors, misinformation, misprints and shall be held totally harmless. Listing(s) information is provided for consumers personal, non-commercial use and may not be used for any purpose other than to identify prospective properties consumers may be interested in purchasing. Information on this site was last updated Last updated on September 22, 2026 5:40 PM UTC The listing information on this page last changed on Last updated on September 22, 2026 5:40 PM UTCd. The data relating to real estate for sale on this website comes in part from the Internet Data Exchange program of MFR MLS.
All information deemed reliable but not guaranteed. All properties are subject to prior sale, change or withdrawal. Neither listing broker(s) or information provider(s) shall be responsible for any typographical errors, misinformation, misprints and shall be held totally harmless. Listing(s) information is provided for consumers personal, non-commercial use and may not be used for any purpose other than to identify prospective properties consumers may be interested in purchasing.
Updated on September 22, 2026 5:40 PM UTC
Copyright © MFRMLS.com All information deemed reliable but not guaranteed. All properties are subject to prior sale, change or withdrawal. Neither listing broker(s) or information provider(s) shall be responsible for any typographical errors, misinformation, misprints and shall be held totally harmless. Listing(s) information is provided for consumers personal, non-commercial use and may not be used for any purpose other than to identify prospective properties consumers may be interested in purchasing. Information on this site was last updated Last updated on September 22, 2026 5:40 PM UTC The listing information on this page last changed on Last updated on September 22, 2026 5:40 PM UTCd. The data relating to real estate for sale on this website comes in part from the Internet Data Exchange program of MFR MLS.
All information deemed reliable but not guaranteed. All properties are subject to prior sale, change or withdrawal. Neither listing broker(s) or information provider(s) shall be responsible for any typographical errors, misinformation, misprints and shall be held totally harmless. Listing(s) information is provided for consumers personal, non-commercial use and may not be used for any purpose other than to identify prospective properties consumers may be interested in purchasing.
Updated on September 22, 2026 5:40 PM UTC
 The data relating to real estate for sale on this web site comes in part from the Broker Reciprocity Program of the Regional Multiple Listing Service of Minnesota, Inc. Real estate listings held by brokerage firms other than Pinnacle Team are marked with the Broker Reciprocity logo or the Broker Reciprocity thumbnail logo (little black
house) and detailed information about them includes the name of the listing brokers.
The data relating to real estate for sale on this web site comes in part from the Broker Reciprocity Program of the Regional Multiple Listing Service of Minnesota, Inc. Real estate listings held by brokerage firms other than Pinnacle Team are marked with the Broker Reciprocity logo or the Broker Reciprocity thumbnail logo (little black
house) and detailed information about them includes the name of the listing brokers.
 REALTORS® Association of Northeast Wisconsin All information deemed reliable but not guaranteed. All properties are subject to prior sale, change or withdrawal. Neither listing broker(s), nor Pinnacle Team , nor RANWMLS shall be responsible for any typographical errors, misinformation, misprints and shall be held totally harmless. Listing(s) information is provided for consumer's personal, non-commercial use and may not be used for any purpose other than to identify prospective properties consumers may be interested in purchasing. The data relating to real estate for sale on this website comes in part from the Internet Data Exchange program of the Multiple Listing Service. Real estate listings held by brokerage firms other than Pinnacle Team may be marked with the Internet Data Exchange logo and detailed information about those properties will include the name of the listing broker(s) when required by the MLS. Copyright ©2026 REALTORS Association of Northeast WI MLS, Inc. All rights reserved. Last Updated: September 22, 2026 5:38 PM UTC
