
Views - Primary on Main
Address
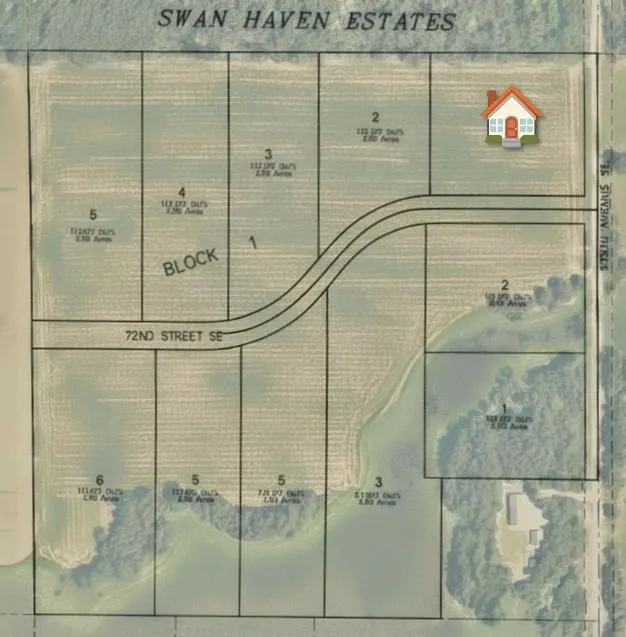
Lot 2 72nd Street Se, Becker, MN
Price
$ 699,900
Property Attributes
- ID#7065769
- TypeSingle Family
- Listing Status Active
- CountySHERBURNE
- CityBecker
- AreaSwan Haven Estates
- NeighborhoodSwan Haven Estates
- Zip55308
- StyleSingle Family
- Year Built2026
- Taxes$ 300
- Price$ 699,900
- Bedrooms3
- Full Bathrooms2
- Half Bathrooms1
- Sqr Footage2162
- Lot Size2.5 Acres
Data Source:
Northstar MLS (NSTAR)
Property Description
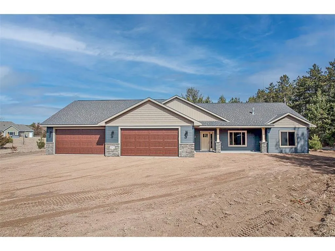
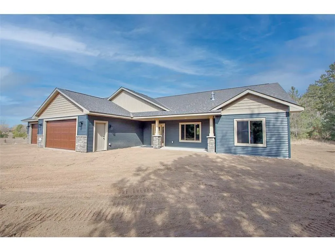
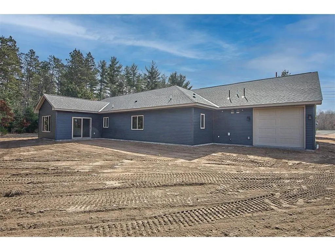
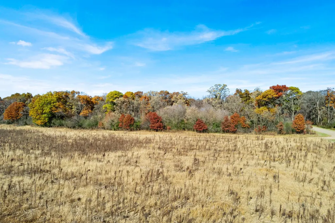
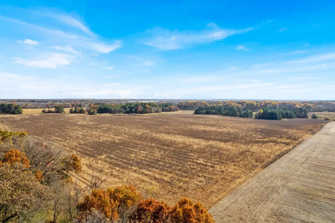
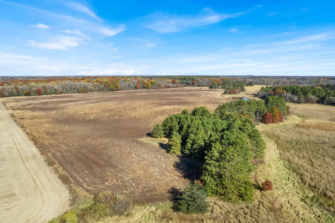
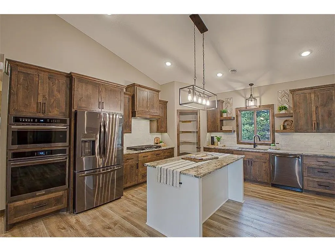
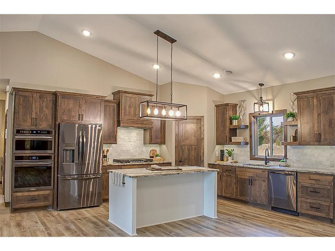
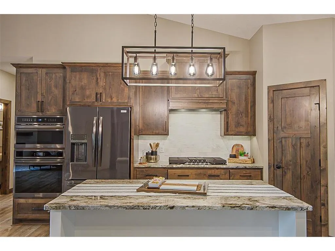
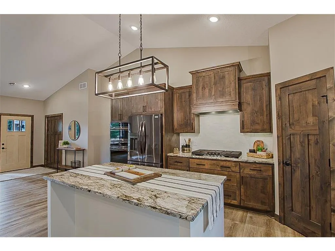
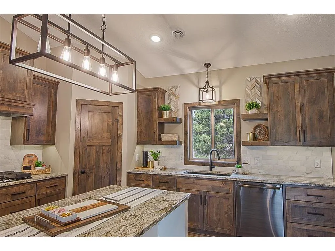
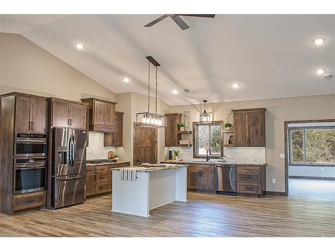
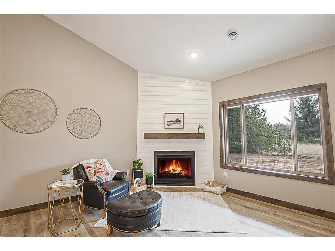
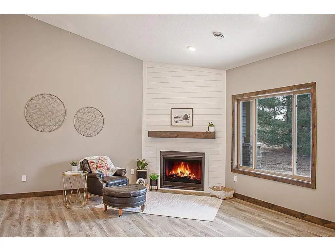
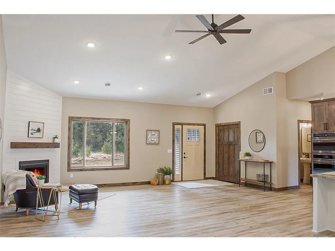
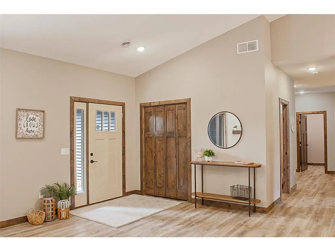
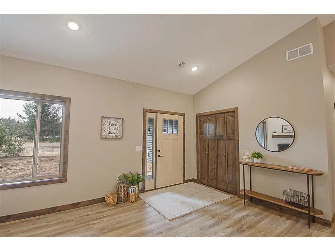
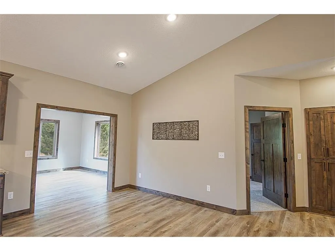
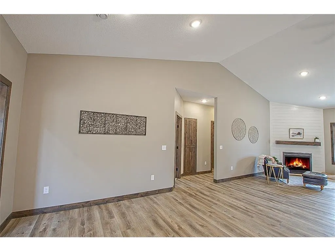
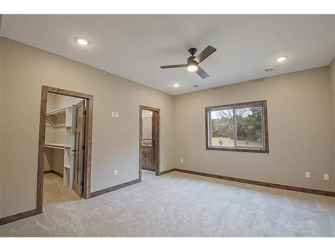
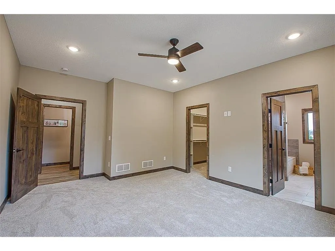
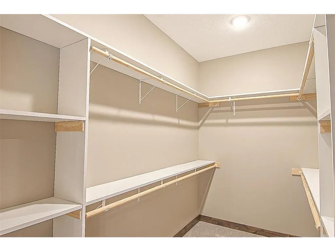
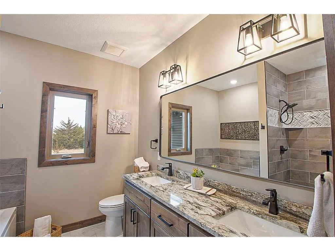
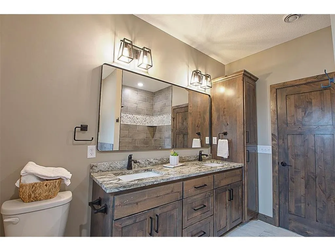
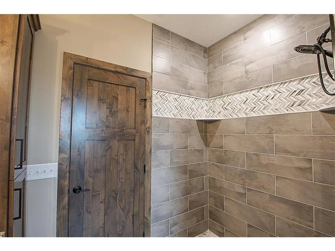
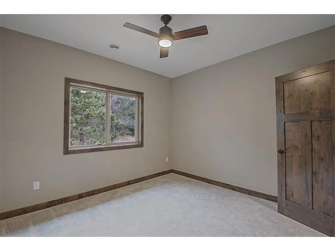
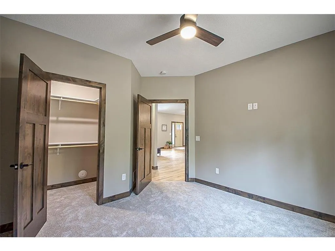
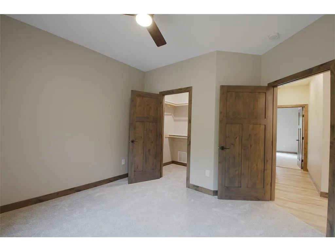
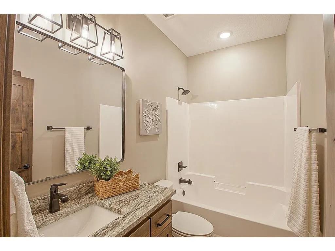
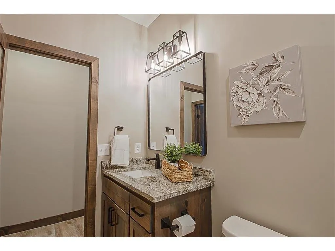
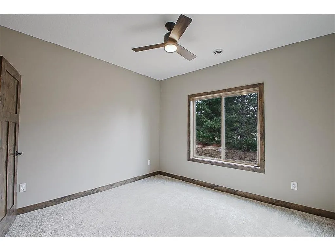
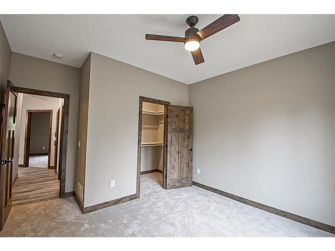
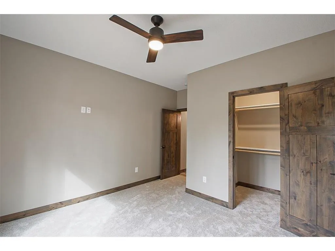
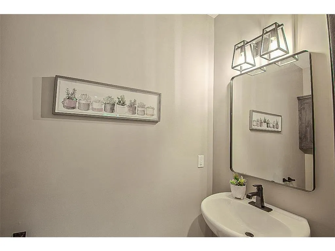
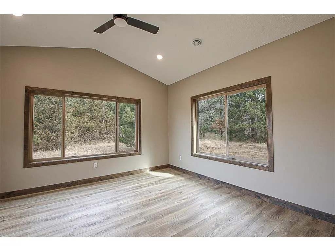
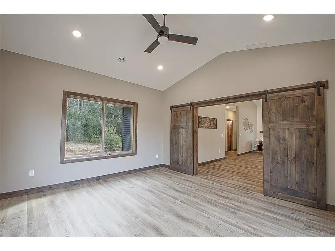
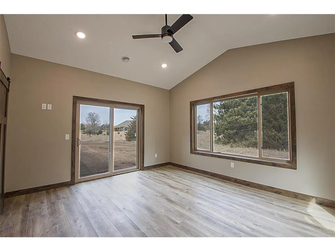
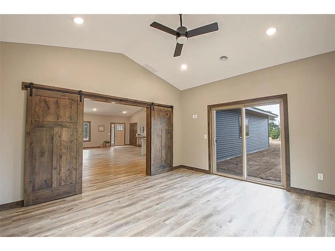
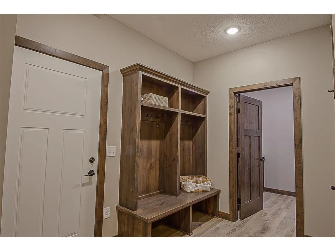
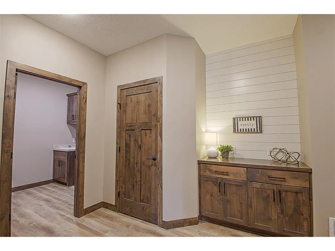
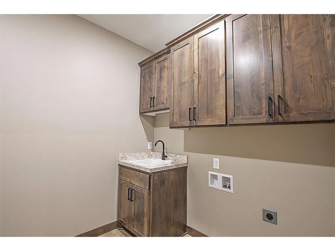
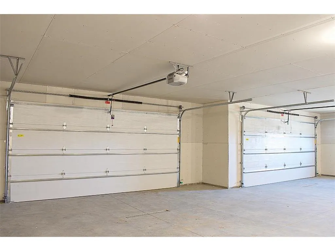
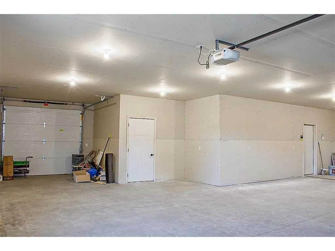
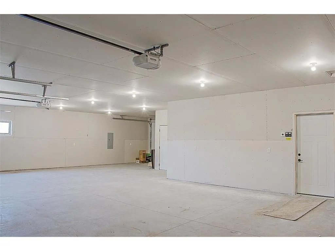
Build custom at Becker's latest development: Swan Haven Estates & JDA Builders. Rolling acreage lots, natural gas, and custom build packages and options are available starting in the 500s. Walkout lots and slab on grade options are available. Create a home tailored to you: floor plan, cabinetry, countertops, flooring, lighting, and design selections. Finance options available Featured is this custom designed to-be-built home set in a slab on grade setting with sunset and sunrise views. This home features three spacious bedrooms, each with a walk-in closet, including a private owner’s suite with its own bath. The open-concept layout is ideal for everyday living and entertaining, with a spacious kitchen offering alder cabinetry, granite countertops, and a full stainless steel appliance package. The dining area flows into a bright sunroom, while the living room features a cozy gas fireplace with shiplap accents. Additional highlights include vaulted ceilings, luxury vinyl plank flooring, main-floor laundry, and in-floor heat in both the home and garage. The oversized five-stall garage can add with extra depth and a rear stall for added flexibility. This home is a to-be-built floor plan. A similar model is available to view at 8849 CR 23, Becker, MN 55308 (MLS #7049949).
| Price History | |
|---|---|
| 5/7/2026 | Listed $699,900 |
General Features
| Living Area | 2162 |
|---|---|
| Sewer | Private Sewer |
| Heating | Forced Air,In-Floor Heating |
| Cooling | Central Air |
| Roof | Age 8 Years or Less,Architectural Shingle,Asphalt |
| Appliances | Cooktop,Dishwasher,Electric Water Heater,Microwave,Refrigerator,Stainless Steel Appliances,Wall Oven |
| Garage Spaces | 5 |
| Pool Features | None |
| Year Built | 2026 |
| Electric | 200+ Amp Service |
| Topography | Level |
| Levels | One |
| Property Subtype | Single Family |
| Tax Year | 2026 |
| Accessibility | No Stairs External,No Stairs Internal |
| County | Sherburne |
| New Construction | No |
| Property Type | Residential |
| HOA | No |
| Contingency | None |
| Subdivision Name | Swan Haven Estates |
| Full Baths | 1 |
| Directions | From Hwy 10,take the exit for 175th Ave NW and head north. Continue past 77th St NW,then turn left into the development. Development will be to the west. |
| City | Becker |
| High School District | Becker |
| Zoning Description | Residential-Single Family |
| Lot Size Units | Acres |
| Property Attached Y/N | No |
| Land Lease Y/N | No |
| Tax Annual Amount | 300 |
| Additional Parcels Y/N | No |
| Builder Name | JDA BUILDERS |
| Standard Status | Active |
| Lender Owned | No |
| Amenities Unit | Ceiling Fan(s),Kitchen Center Island,Kitchen Window,Primary Bedroom Walk-In Closet,Main Floor Primary Bedroom,Natural Woodwork,Paneled Doors,Porch,Sun Room,Tile Floors,Vaulted Ceiling(s),Washer/Dryer |
| Community Name | Swan Haven Estates |
| PostalCity | Becker |
Interior Features
| Basement | None |
|---|---|
| Total Fireplaces | 1 |
| Fireplace Features | Gas,Living Room |
| Basement (Y/N) | No |
| Fireplace Y/N | Yes |
| Above Grade Finished Area | 2162 |
| Half Baths | 1 |
| 3/4 Baths | 1 |
| Laundry Features | Laundry Room,Main Level |
| Total Bedrooms | 3 |
| Total Baths | 3 |
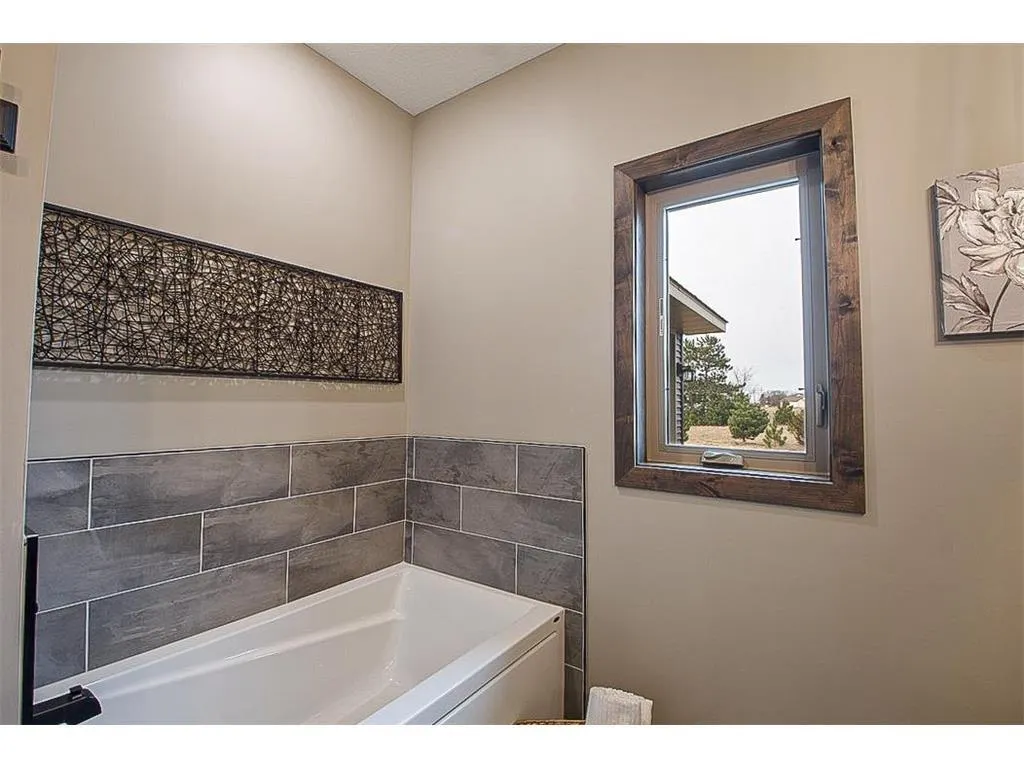
| Bath Desc | Bathroom Ensuite,Full Primary,Private Primary,Main Floor 1/2 Bath,Main Floor 3/4 Bath,Main Floor Full Bath,Separate Tub & Shower |
| Dining Room Description | Kitchen/Dining Room |
| Fuel | Natural Gas |
| Garage Square Feet | 1278 |
Exterior Features
| Fencing | None |
|---|---|
| Parking Features | Attached Garage,Asphalt |
| Lot Features | Cleared,Tillable |
| Water Source | Private,Well |
| Lot Size Area | 2.5 |
| Building Area Total | 2162 |
| Lot Dimensions | 330x330 |
| Waterfront Y/N | No |
| Foundation Area | 2162 |
| Road Frontage Type | City Street,Paved Streets |
| Cultivated Area | 2.5 |
| Road Responsibility | Public Maintained Road |
Amenities
- Foreclosure
- Views
- Short Sale
- New Construction
- Adult 55+
- Lease To Own
- No HOA Fees
- Furnished
- Primary On Main
- Air Conditioning
- Seller Finance
- Green
- Fixer Upper
- Horse
- Golf
- Fireplace
- Deck
- Garage
- Basement
- Pool
Property vs Single Family Average in 55308
Price
Taxes
Year Built
Visits


 Copyright © MFRMLS.com All information deemed reliable but not guaranteed. All properties are subject to prior sale, change or withdrawal. Neither listing broker(s) or information provider(s) shall be responsible for any typographical errors, misinformation, misprints and shall be held totally harmless. Listing(s) information is provided for consumers personal, non-commercial use and may not be used for any purpose other than to identify prospective properties consumers may be interested in purchasing. Information on this site was last updated Last updated on September 22, 2026 5:40 PM UTC The listing information on this page last changed on Last updated on September 22, 2026 5:40 PM UTCd. The data relating to real estate for sale on this website comes in part from the Internet Data Exchange program of MFR MLS.
All information deemed reliable but not guaranteed. All properties are subject to prior sale, change or withdrawal. Neither listing broker(s) or information provider(s) shall be responsible for any typographical errors, misinformation, misprints and shall be held totally harmless. Listing(s) information is provided for consumers personal, non-commercial use and may not be used for any purpose other than to identify prospective properties consumers may be interested in purchasing.
Updated on September 22, 2026 5:40 PM UTC
Copyright © MFRMLS.com All information deemed reliable but not guaranteed. All properties are subject to prior sale, change or withdrawal. Neither listing broker(s) or information provider(s) shall be responsible for any typographical errors, misinformation, misprints and shall be held totally harmless. Listing(s) information is provided for consumers personal, non-commercial use and may not be used for any purpose other than to identify prospective properties consumers may be interested in purchasing. Information on this site was last updated Last updated on September 22, 2026 5:40 PM UTC The listing information on this page last changed on Last updated on September 22, 2026 5:40 PM UTCd. The data relating to real estate for sale on this website comes in part from the Internet Data Exchange program of MFR MLS.
All information deemed reliable but not guaranteed. All properties are subject to prior sale, change or withdrawal. Neither listing broker(s) or information provider(s) shall be responsible for any typographical errors, misinformation, misprints and shall be held totally harmless. Listing(s) information is provided for consumers personal, non-commercial use and may not be used for any purpose other than to identify prospective properties consumers may be interested in purchasing.
Updated on September 22, 2026 5:40 PM UTC
 REALTORS® Association of Northeast Wisconsin All information deemed reliable but not guaranteed. All properties are subject to prior sale, change or withdrawal. Neither listing broker(s), nor Pinnacle Team , nor RANWMLS shall be responsible for any typographical errors, misinformation, misprints and shall be held totally harmless. Listing(s) information is provided for consumer's personal, non-commercial use and may not be used for any purpose other than to identify prospective properties consumers may be interested in purchasing. The data relating to real estate for sale on this website comes in part from the Internet Data Exchange program of the Multiple Listing Service. Real estate listings held by brokerage firms other than Pinnacle Team may be marked with the Internet Data Exchange logo and detailed information about those properties will include the name of the listing broker(s) when required by the MLS. Copyright ©2026 REALTORS Association of Northeast WI MLS, Inc. All rights reserved. Last Updated: September 22, 2026 5:38 PM UTC
