
New Construction - Primary on Main
Address
2350 Harbor Place # 214, Mound, MN
Price
$ 456,053
Property Attributes
- ID#7018992
- TypeSingle Family
- Listing Status Active
- CountyHENNEPIN
- CityMound
- AreaArtessa Mound Harbor
- NeighborhoodArtessa Mound Harbor
- Zip55364
- Style(CC) High Rise (4+ Levels)
- Year Built2024
- Price$ 456,053
- Bedrooms2
- Full Bathrooms2
- Half Bathrooms0
- Sqr Footage1526
Data Source:
Northstar MLS (NSTAR)
Property Description
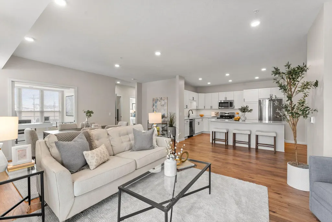
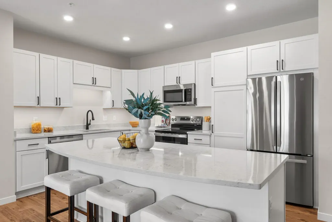
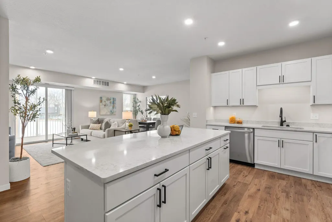
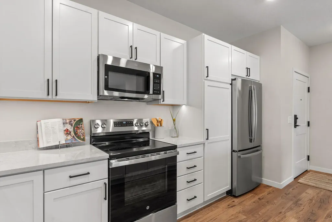
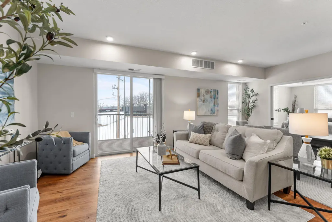
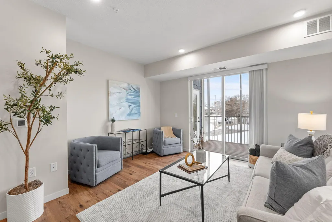
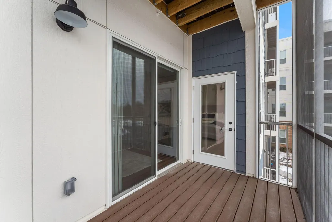
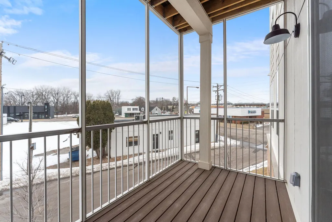
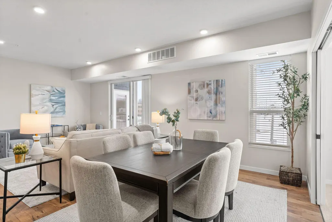
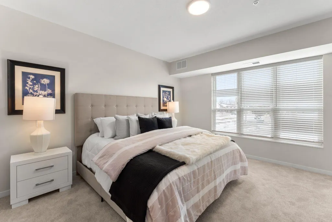
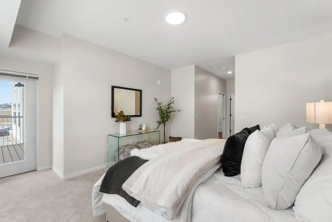
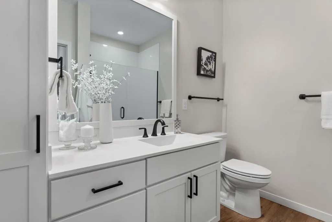
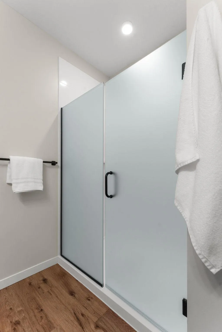
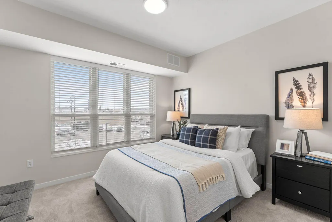
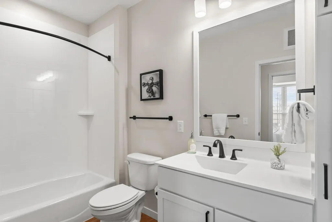
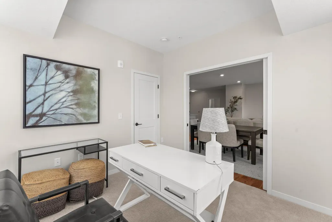
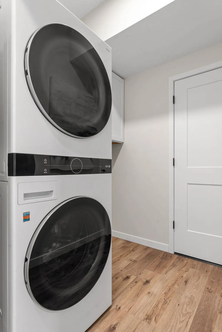
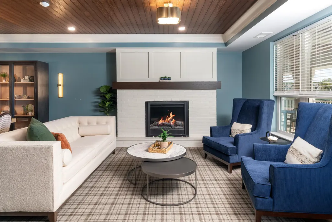
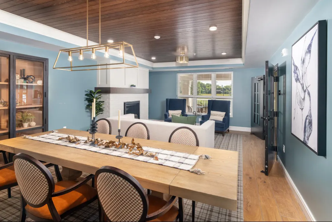
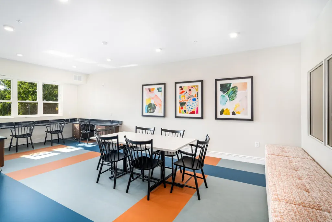
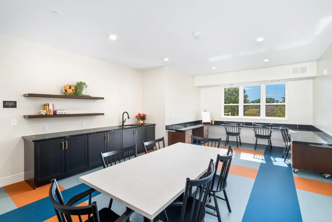
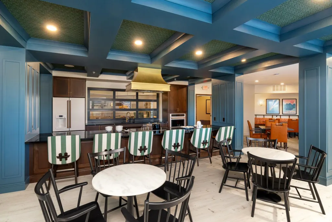
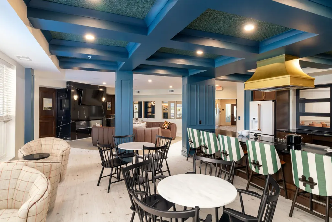
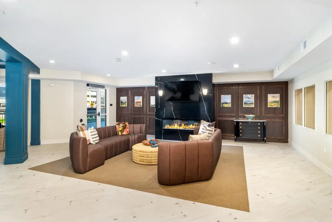
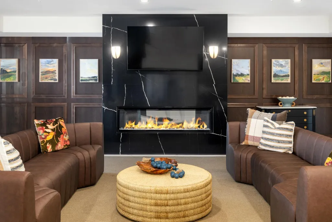
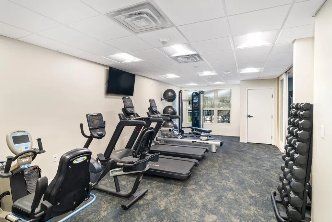
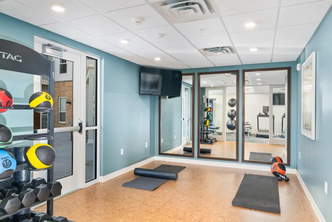
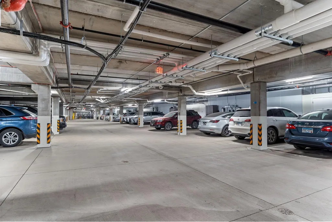
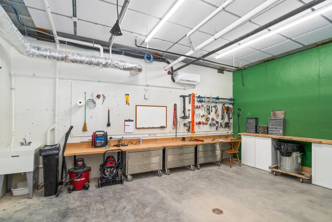
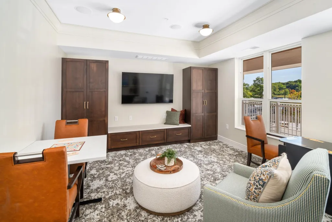
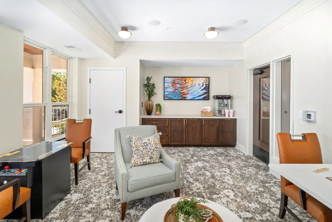
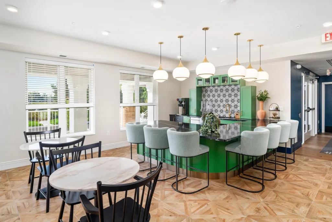
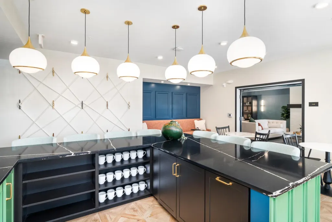
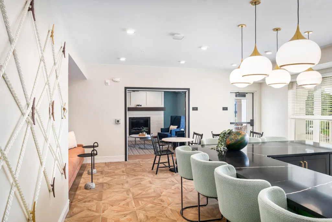
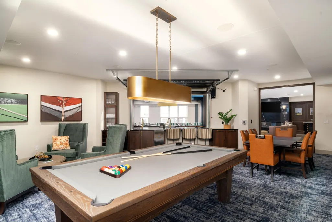
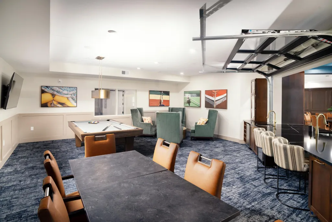
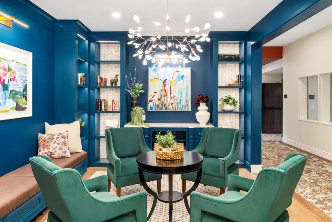
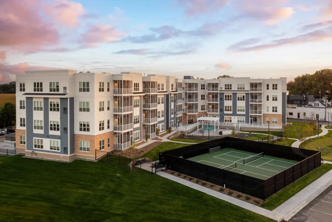
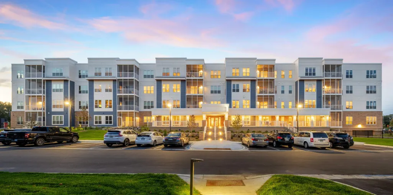
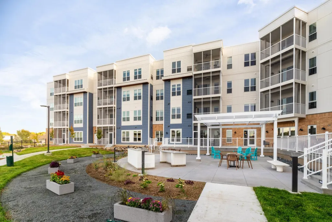
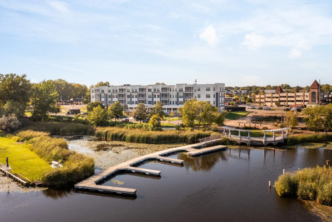
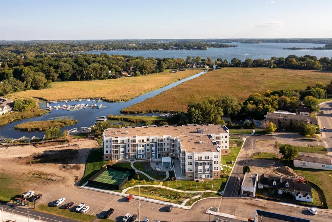
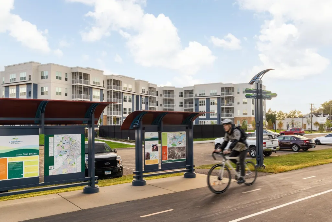
Welcome to Artessa Mound Harbor, a boutique 62+ co-op designed for those seeking an active lifestyle, stylish living, and a vibrant community. Overlooking Lost Lake Harbor on Lake Minnetonka, this stunning new community offers pride of ownership in a walkable location near shops, restaurants, lake life, and the Dakota Regional Trail. Artessa features just 52 residences, creating an intimate and connected atmosphere. This light-filled home offers an open-concept kitchen, dining, and living area with Andersen windows and 9’ ceilings. The kitchen features a large center island, quartz countertops, and stainless steel appliances. The layout includes two bedrooms plus a den, two spacious walk-in closets, a primary suite with a private 3/4 bath, and an additional full bathroom. Enjoy a maintenance-free screened-in deck, a large laundry room, and ample in-unit storage. One storage unit is included in the heated garage. Exceptional amenities include two private pickleball courts, outdoor terrace with grilling stations, fitness studio, game room, party room with serving kitchen, hobby makerspace, and boat slips on Lake Minnetonka exclusively for Artessa residents. Experience lakeside living at its finest. This unit includes a monthly membership fee of $2,881 which Includes Principal and interest toward fixed rate 40 year fully amortizing master mortgage, real estate taxes, property and liability insurance, operating expenses, operating and replacement reserves, interior and exterior maintenance, professional management, water, sewer trash/recycling, Cable TV, Internet, Climate controlled parking, shared amenities. Members only pay their own electricity, gas, and HO-6 insurance policy.
| Price History | |
|---|---|
| 2/16/2026 | Listed $447,111 |
General Features
| Living Area | 1526 |
|---|---|
| Sewer | City Sewer/Connected |
| Heating | Forced Air |
| Cooling | Central Air |
| Roof | Age 8 Years or Less |
| Appliances | Dishwasher,Dryer,Microwave,Range,Refrigerator,Stainless Steel Appliances,Washer |
| HOA Fee | 2881 |
| Garage Spaces | 1 |
| Association Fee Includes | Building Exterior,Cable TV,Controlled Access,Hazard Insurance,Internet,Lawn Care,Other,Maintenance Grounds,Parking,Professional Mgmt,Sanitation,Sewer,Shared Amenities,Snow Removal,Taxes,Water |
| Year Built | 2024 |
| Levels | One |
| Unit Number | 214 |
| Property Subtype | (CC) High Rise (4+ Levels) |
| Tax Year | 2026 |
| Accessibility | Accessible Elevator Installed |
| Assoc Fee Paid Per | Monthly |
| County | Hennepin |
| New Construction | Yes |
| Property Type | Residential |
| Association Amenities | Boat Slip,Car Wash,Common Garden,Elevator(s),In-Ground Sprinkler System,Lobby Entrance |
| HOA | Yes |
| Contingency | None |
| Subdivision Name | Artessa Mound Harbor |
| Full Baths | 1 |
| Directions | MN-7 W,turn right on Oak St. Continue onto Smithtown,which becomes Manitou,and then continue onto Shadywood. Left on Shoreline,and then continue onto Harbor Place. |
| City | Mound |
| Association Name | Lifestyle Cooperative Management |
| High School District | Westonka |
| Zoning Description | Residential-Single Family |
| Lot Size Units | Acres |
| Property Attached Y/N | Yes |
| Land Lease Y/N | No |
| Additional Parcels Y/N | No |
| Virtual Tour | https://my.matterport.com/show/?m=jJzzCjB4mwX&brand=0&mls=1& |
| Standard Status | Active |
| Lender Owned | No |
| Amenities Unit | Kitchen Center Island,Primary Bedroom Walk-In Closet,Main Floor Primary Bedroom,Patio,Walk-In Closet |
| PostalCity | Mound |
Interior Features
| Basement | None |
|---|---|
| Basement (Y/N) | No |
| Above Grade Finished Area | 1526 |
| 3/4 Baths | 1 |
| Laundry Features | Laundry Room,Main Level,In Unit |
| Total Bedrooms | 2 |
| Total Baths | 2 |
| Bath Desc | 3/4 Primary,Private Primary,Main Floor Full Bath |
| Dining Room Description | Informal Dining Room |
| Fuel | Natural Gas |
Exterior Features
| Parking Features | Assigned,Guest Parking,Heated Garage,Parking Lot,Underground |
|---|---|
| Water Source | City Water/Connected |
| Building Area Total | 1526 |
| Waterfront Y/N | No |
| Foundation Area | 1526 |
| Road Frontage Type | City Street,Paved Streets |
Amenities
- Foreclosure
- Views
- Short Sale
- New Construction
- Adult 55+
- Lease To Own
- No HOA Fees
- Furnished
- Primary On Main
- Air Conditioning
- Seller Finance
- Green
- Fixer Upper
- Horse
- Golf
- Fireplace
- Deck
- Garage
- Basement
- Pool
Property vs Single Family Average in 55364
Price
Year Built
Visits

 Copyright © MFRMLS.com All information deemed reliable but not guaranteed. All properties are subject to prior sale, change or withdrawal. Neither listing broker(s) or information provider(s) shall be responsible for any typographical errors, misinformation, misprints and shall be held totally harmless. Listing(s) information is provided for consumers personal, non-commercial use and may not be used for any purpose other than to identify prospective properties consumers may be interested in purchasing. Information on this site was last updated Last updated on September 23, 2026 4:08 PM UTC The listing information on this page last changed on Last updated on September 23, 2026 4:08 PM UTCd. The data relating to real estate for sale on this website comes in part from the Internet Data Exchange program of MFR MLS.
All information deemed reliable but not guaranteed. All properties are subject to prior sale, change or withdrawal. Neither listing broker(s) or information provider(s) shall be responsible for any typographical errors, misinformation, misprints and shall be held totally harmless. Listing(s) information is provided for consumers personal, non-commercial use and may not be used for any purpose other than to identify prospective properties consumers may be interested in purchasing.
Updated on September 23, 2026 4:08 PM UTC
Copyright © MFRMLS.com All information deemed reliable but not guaranteed. All properties are subject to prior sale, change or withdrawal. Neither listing broker(s) or information provider(s) shall be responsible for any typographical errors, misinformation, misprints and shall be held totally harmless. Listing(s) information is provided for consumers personal, non-commercial use and may not be used for any purpose other than to identify prospective properties consumers may be interested in purchasing. Information on this site was last updated Last updated on September 23, 2026 4:08 PM UTC The listing information on this page last changed on Last updated on September 23, 2026 4:08 PM UTCd. The data relating to real estate for sale on this website comes in part from the Internet Data Exchange program of MFR MLS.
All information deemed reliable but not guaranteed. All properties are subject to prior sale, change or withdrawal. Neither listing broker(s) or information provider(s) shall be responsible for any typographical errors, misinformation, misprints and shall be held totally harmless. Listing(s) information is provided for consumers personal, non-commercial use and may not be used for any purpose other than to identify prospective properties consumers may be interested in purchasing.
Updated on September 23, 2026 4:08 PM UTC
 The data relating to real estate for sale on this web site comes in part from the Broker Reciprocity Program of the Regional Multiple Listing Service of Minnesota, Inc. Real estate listings held by brokerage firms other than Pinnacle Team are marked with the Broker Reciprocity logo or the Broker Reciprocity thumbnail logo (little black
house) and detailed information about them includes the name of the listing brokers.
The data relating to real estate for sale on this web site comes in part from the Broker Reciprocity Program of the Regional Multiple Listing Service of Minnesota, Inc. Real estate listings held by brokerage firms other than Pinnacle Team are marked with the Broker Reciprocity logo or the Broker Reciprocity thumbnail logo (little black
house) and detailed information about them includes the name of the listing brokers.
 REALTORS® Association of Northeast Wisconsin All information deemed reliable but not guaranteed. All properties are subject to prior sale, change or withdrawal. Neither listing broker(s), nor Pinnacle Team , nor RANWMLS shall be responsible for any typographical errors, misinformation, misprints and shall be held totally harmless. Listing(s) information is provided for consumer's personal, non-commercial use and may not be used for any purpose other than to identify prospective properties consumers may be interested in purchasing. The data relating to real estate for sale on this website comes in part from the Internet Data Exchange program of the Multiple Listing Service. Real estate listings held by brokerage firms other than Pinnacle Team may be marked with the Internet Data Exchange logo and detailed information about those properties will include the name of the listing broker(s) when required by the MLS. Copyright ©2026 REALTORS Association of Northeast WI MLS, Inc. All rights reserved. Last Updated: September 23, 2026 3:54 PM UTC
