
Primary on Main
Address
4952 River Oaks Road, Rockford, MN
Price
$ 452,120
Property Attributes
- ID#6817125
- TypeSingle Family
- Listing Status Active
- CountyWRIGHT
- CityRockford
- AreaRiver Run
- NeighborhoodRiver Run
- Zip55373
- StyleSingle Family
- Year Built2026
- Taxes$ 1136
- Price$ 452,120
- Bedrooms2
- Full Bathrooms2
- Half Bathrooms0
- Sqr Footage1409
- Lot Size0.315 Acres
Data Source:
Northstar MLS (NSTAR)
Property Description
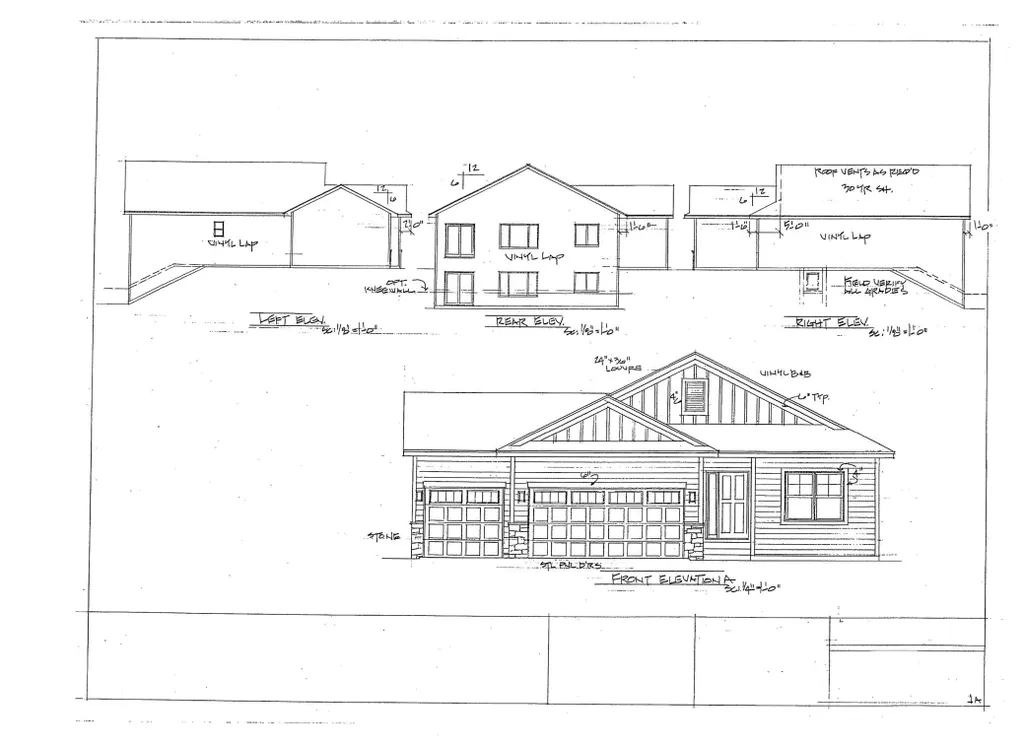
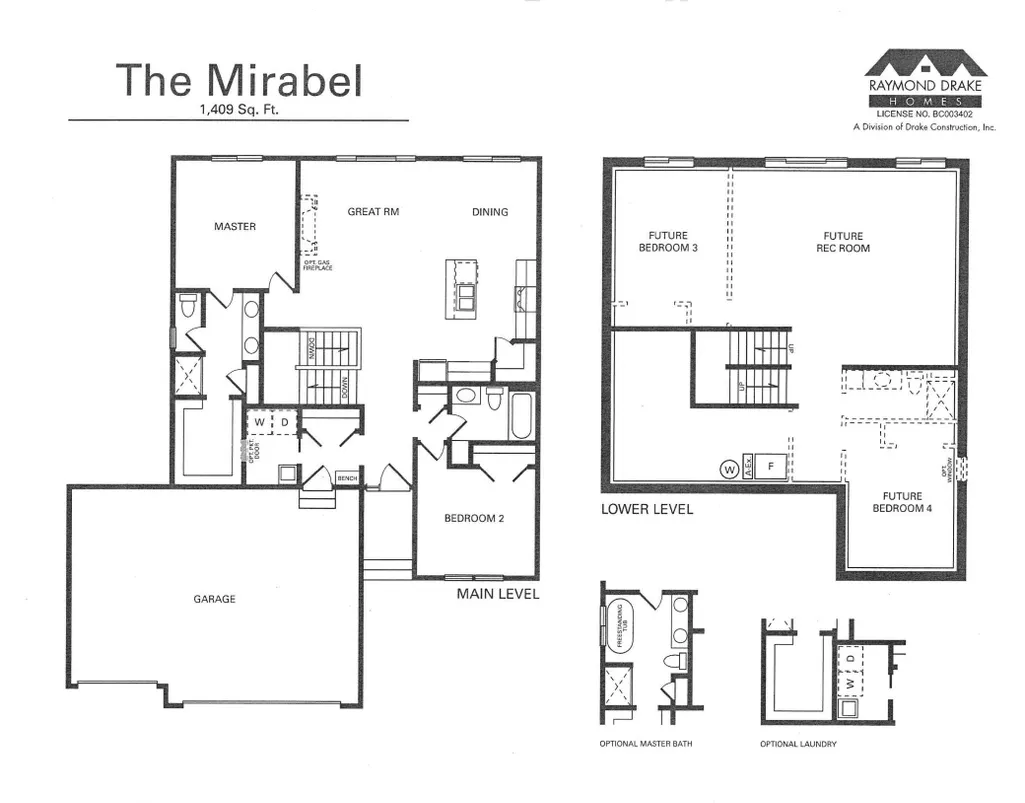
This is a To Be Built house and won't be started until it is sold. Looking for an affordable rambler design, the Mirabel by Drake Construction Inc offers 2 Bedrooms, 2 baths and 1409 square feet finished on the main level plus a full walkout basement for future expansion. Nice mudroom off the garage entrance with a sitting bench and adjoining laundry room. Open concept design on the kitchen/dining & great room with 9 foot flat ceilings. The kitchen offers a center island with a snack bar overhang , corner pantry closet, granite countertops, an LG kitchen appliance package and easy care LVP flooring. The Great room has a large 3 wide window for more natural light. Beautiful wood/iron railing system. The primary bedroom is on the opposite side of the house as bedroom # 2 for more privacy. The primary bathroom offers a double sink vanity, an enclosed water closet with a window, a linen closet and a 3x4 fiberglass shower bay plus a large walk in closet. The basement space is set up for a future rec room, 2 additional bedrooms and a 3/4 bath. Lots of house for the money.
| Price History | |
|---|---|
| 11/30/2025 | Listed $452,120 |
General Features
| Living Area | 1409 |
|---|---|
| Sewer | City Sewer/Connected |
| Heating | Forced Air |
| Cooling | Central Air |
| Roof | Age 8 Years or Less,Architectural Shingle,Pitched |
| Appliances | Air-To-Air Exchanger,Dishwasher,Disposal,Electric Water Heater,Exhaust Fan,Microwave,Range,Refrigerator,Stainless Steel Appliances |
| HOA Fee | 350 |
| Garage Spaces | 3 |
| Association Fee Includes | Shared Amenities |
| Pool Features | None |
| Construction Materials | Concrete,Frame |
| Year Built | 2026 |
| Electric | Circuit Breakers,100 Amp Service |
| Levels | One |
| Property Subtype | Single Family |
| Tax Year | 2025 |
| Accessibility | None |
| Assoc Fee Paid Per | Annually |
| County | Wright |
| New Construction | No |
| Property Type | Residential |
| HOA | Yes |
| Contingency | None |
| Subdivision Name | River Run |
| Full Baths | 1 |
| Directions | Hwy 55 to Autumn Oaks Road to River Oaks Road. The lot is at the top of the hill on the left hand side. |
| City | Rockford |
| Association Name | Ground Development |
| High School District | Rockford |
| Zoning Description | Residential-Single Family |
| Lot Size Units | Acres |
| Property Attached Y/N | No |
| Land Lease Y/N | No |
| Tax Annual Amount | 1136 |
| Additional Parcels Y/N | No |
| Builder Name | DRAKE CONSTRUCTION INC |
| Standard Status | Active |
| Lender Owned | No |
| Amenities Unit | Cable,Ethernet Wired,Kitchen Center Island,Primary Bedroom Walk-In Closet,Main Floor Primary Bedroom,Paneled Doors,In-Ground Sprinkler,Washer/Dryer Hookup,Walk-In Closet |
| Community Name | River Run |
| PostalCity | Rockford |
Interior Features
| Basement | Drain Tiled,Full,Concrete,Sump Basket,Sump Pump,Unfinished,Walkout |
|---|---|
| Basement (Y/N) | Yes |
| Fireplace Y/N | No |
| Above Grade Finished Area | 1409 |
| 3/4 Baths | 1 |
| Laundry Features | Electric Dryer Hookup,Laundry Room,Main Level,Sink,Washer Hookup |
| Total Bedrooms | 2 |
| Total Baths | 2 |
| Bath Desc | 3/4 Primary,Basement,Double Sink,Main Floor Full Bath,Rough In |
| Dining Room Description | Informal Dining Room |
| Fuel | Natural Gas |
| Garage Dimensions | 20x22 10x20 |
| Garage Door Width | 7 |
| Garage Square Feet | 640 |
Exterior Features
| Fencing | None |
|---|---|
| Parking Features | Attached Garage,Asphalt,Electric,Garage Door Opener |
| Lot Features | Sod Included in Price,Tree Coverage - Light,Underground Utilities |
| Water Source | City Water/Connected |
| Lot Size Area | 0.315 |
| Building Area Total | 2818 |
| Lot Dimensions | 88x155x97x148 |
| Waterfront Y/N | No |
| Foundation Area | 1409 |
| Road Frontage Type | City Street,Curbs,Paved Streets,Sidewalks,Storm Sewer |
| Road Responsibility | Public Maintained Road |
Amenities
- Foreclosure
- Views
- Short Sale
- New Construction
- Adult 55+
- Lease To Own
- No HOA Fees
- Furnished
- Primary On Main
- Air Conditioning
- Seller Finance
- Green
- Fixer Upper
- Horse
- Golf
- Fireplace
- Deck
- Garage
- Basement
- Pool
Property vs Single Family Average in 55373
Price
Taxes
Year Built
Visits
In The Neighborhood
Just Listed
Savage
$ 435,000
- Type
- Single Family
- Size
- 2,469 SqFt
- Rooms
- 4 Beds + 3 Baths
 RE/MAX Results
Primary On Main
Rockford
$ 537,900
- Type
- Single Family
- Size
- 1,626 SqFt
- Rooms
- 2 Beds + 2 Baths
Counselor Realty, Inc

 Copyright © MFRMLS.com All information deemed reliable but not guaranteed. All properties are subject to prior sale, change or withdrawal. Neither listing broker(s) or information provider(s) shall be responsible for any typographical errors, misinformation, misprints and shall be held totally harmless. Listing(s) information is provided for consumers personal, non-commercial use and may not be used for any purpose other than to identify prospective properties consumers may be interested in purchasing. Information on this site was last updated Last updated on September 23, 2026 4:08 PM UTC The listing information on this page last changed on Last updated on September 23, 2026 4:08 PM UTCd. The data relating to real estate for sale on this website comes in part from the Internet Data Exchange program of MFR MLS.
All information deemed reliable but not guaranteed. All properties are subject to prior sale, change or withdrawal. Neither listing broker(s) or information provider(s) shall be responsible for any typographical errors, misinformation, misprints and shall be held totally harmless. Listing(s) information is provided for consumers personal, non-commercial use and may not be used for any purpose other than to identify prospective properties consumers may be interested in purchasing.
Updated on September 23, 2026 4:08 PM UTC
Copyright © MFRMLS.com All information deemed reliable but not guaranteed. All properties are subject to prior sale, change or withdrawal. Neither listing broker(s) or information provider(s) shall be responsible for any typographical errors, misinformation, misprints and shall be held totally harmless. Listing(s) information is provided for consumers personal, non-commercial use and may not be used for any purpose other than to identify prospective properties consumers may be interested in purchasing. Information on this site was last updated Last updated on September 23, 2026 4:08 PM UTC The listing information on this page last changed on Last updated on September 23, 2026 4:08 PM UTCd. The data relating to real estate for sale on this website comes in part from the Internet Data Exchange program of MFR MLS.
All information deemed reliable but not guaranteed. All properties are subject to prior sale, change or withdrawal. Neither listing broker(s) or information provider(s) shall be responsible for any typographical errors, misinformation, misprints and shall be held totally harmless. Listing(s) information is provided for consumers personal, non-commercial use and may not be used for any purpose other than to identify prospective properties consumers may be interested in purchasing.
Updated on September 23, 2026 4:08 PM UTC
 REALTORS® Association of Northeast Wisconsin All information deemed reliable but not guaranteed. All properties are subject to prior sale, change or withdrawal. Neither listing broker(s), nor Pinnacle Team , nor RANWMLS shall be responsible for any typographical errors, misinformation, misprints and shall be held totally harmless. Listing(s) information is provided for consumer's personal, non-commercial use and may not be used for any purpose other than to identify prospective properties consumers may be interested in purchasing. The data relating to real estate for sale on this website comes in part from the Internet Data Exchange program of the Multiple Listing Service. Real estate listings held by brokerage firms other than Pinnacle Team may be marked with the Internet Data Exchange logo and detailed information about those properties will include the name of the listing broker(s) when required by the MLS. Copyright ©2026 REALTORS Association of Northeast WI MLS, Inc. All rights reserved. Last Updated: September 23, 2026 3:54 PM UTC
