
Price Reduction - Views - New Construction - Primary on Main
Address
336 Ridge Road, Le Sueur, MN
Price
$ 369,850
Property Attributes
- ID#6814921
- TypeSingle Family
- Listing Status Active
- CountyLE SUEUR
- CityLe Sueur
- AreaRidge Road
- NeighborhoodRidge Road
- Zip56058
- StyleSingle Family
- Year Built2025
- Taxes$ 1000
- Price$ 369,850
- Bedrooms4
- Full Bathrooms3
- Half Bathrooms0
- Sqr Footage2346
- Lot Size0.206612 Acres
Data Source:
Northstar MLS (NSTAR)
Property Description
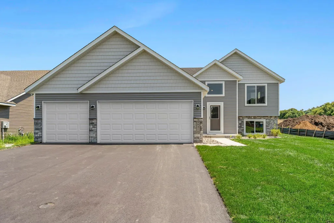
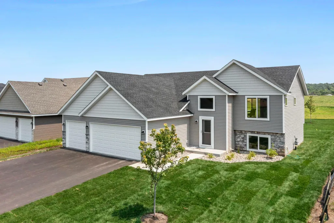
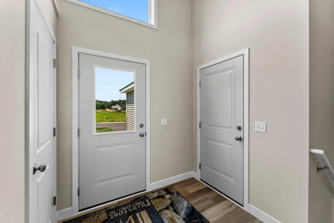
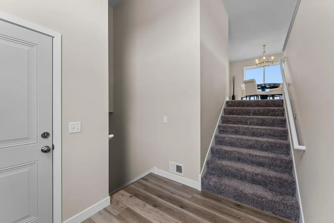
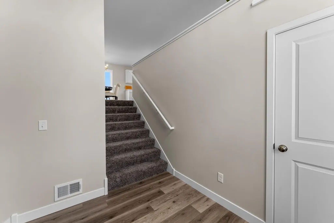
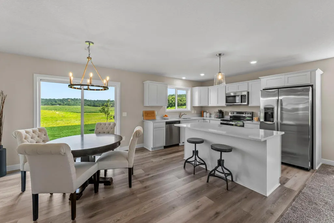
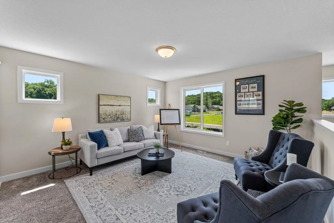
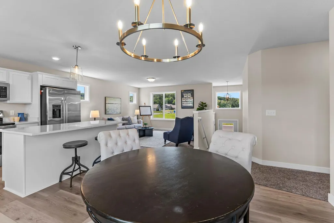
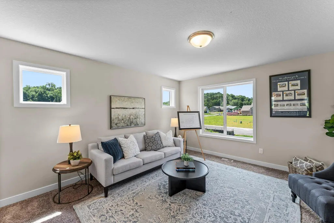
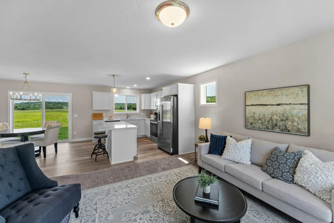
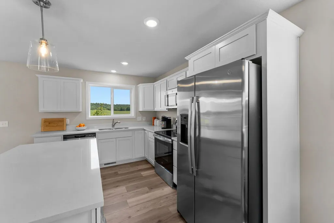
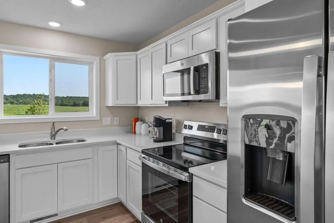
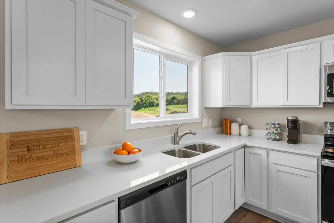
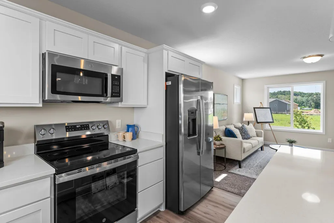
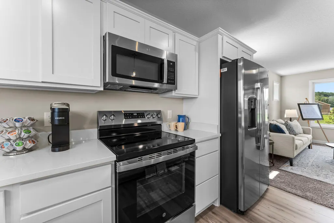
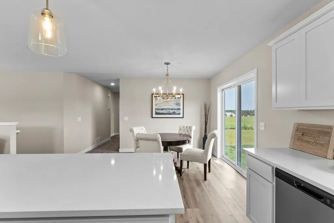
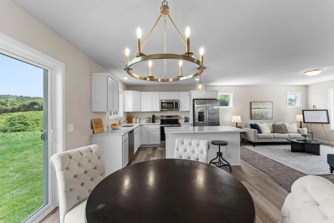
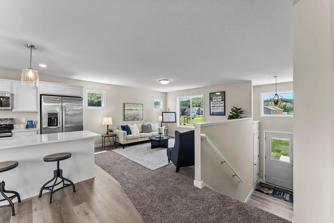
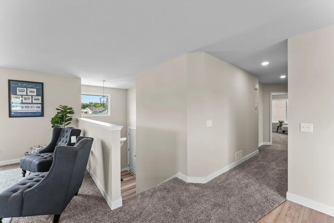
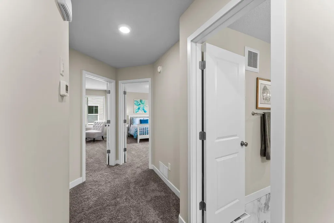
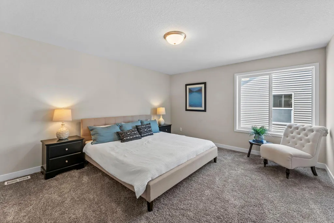
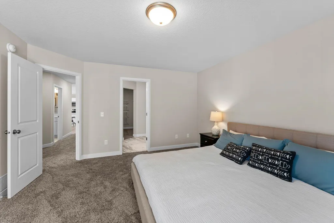
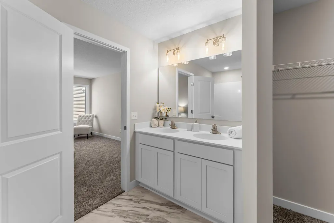
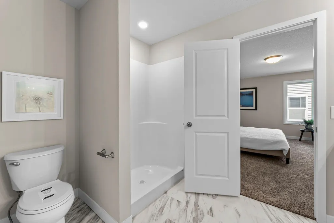
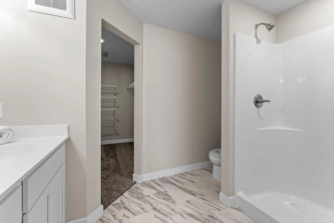
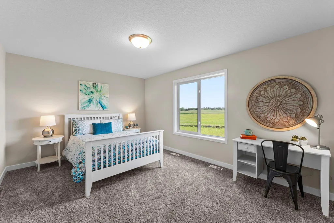
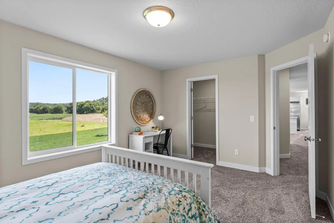
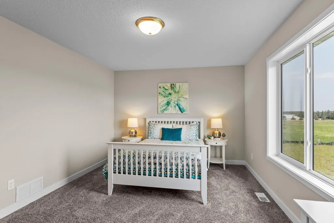
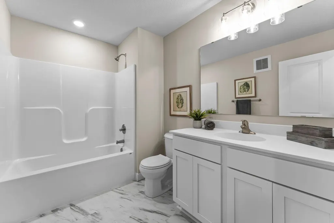
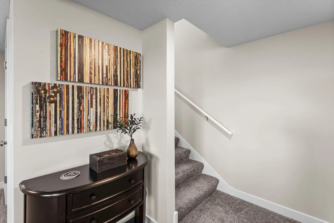
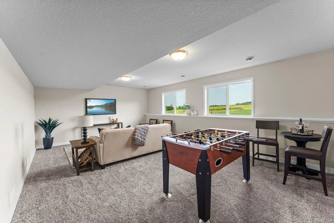
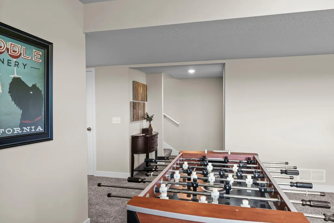
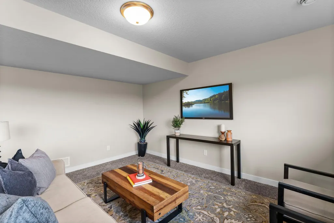
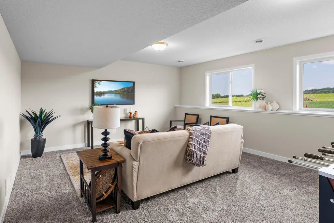
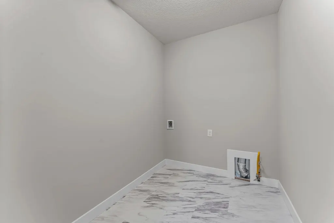
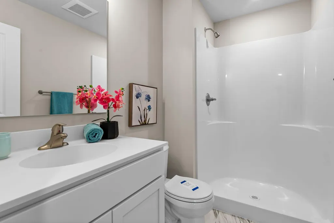
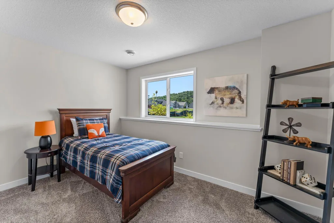
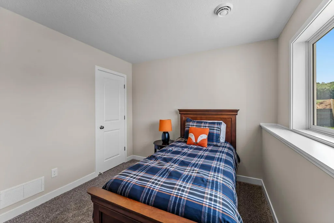
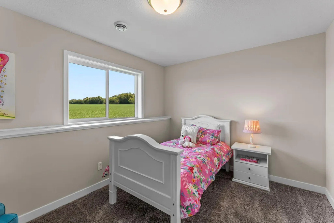
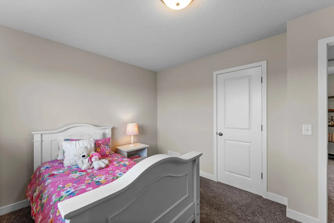
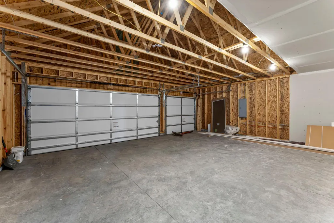
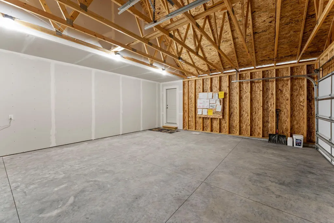
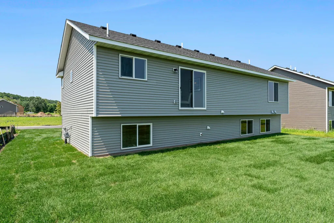
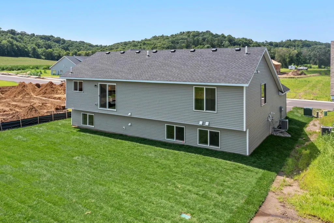
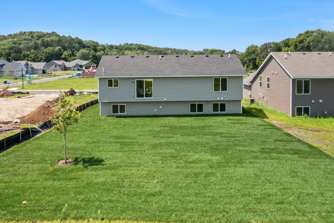
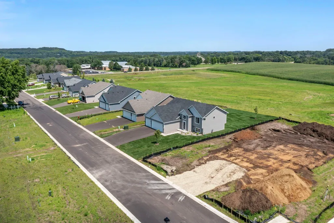
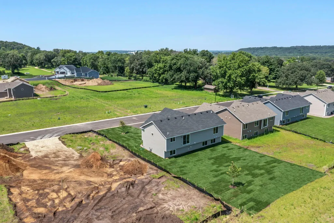
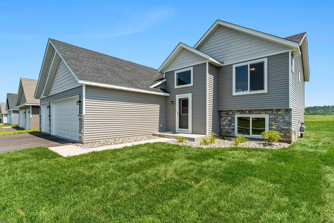
WELCOME to the newest development in LeSueur!! Just 25 minutes from Mankato and 30 minutes for Shakopee/south Twin Cities Metro area, this Sycamore plan is fully finished with 4 BD, 3 BA, 3 GAR and minutes away for the LeSueur downtown and hospital. The upper level has a sun-filled & spacious great room, kitchen with large island, dining area, owner’s suite (with private bath & closet), additional 1 bedroom & additional 1-full bathroom. In the lower level, you will find a large family room, laundry room , 2-bedrooms & 3/4 bath. Home installed with stainless steel appliances, laminate/luxury vinyl/carpet throughout, quartz counter tops throughout the kitchen are all great pluses. Don’t pass up this opportunity to view this home or the many other opportunities to build the home of your choice & dreams on one of the lots in LeSueur!! Photos are of same home from different development, are for illustration purposes only and may vary from homes as built. Virtual tours may not be of the actual home under construction. Selections in pictures may be different from this home when complete. No sod/landscaping is planned or factored in price to give buyer ability to choose what they may want.
| Price History | |
|---|---|
| 11/6/2025 | Listed $419,550 |
| 2/2/2026 | 2$414,550 |
| 7/23/2026 | 2$409,850 |
| 7/29/2026 | 3$399,850 |
| 8/28/2026 | 3$389,850 |
| 9/12/2026 | 6$369,850 |
General Features
| Living Area | 2346 |
|---|---|
| Sewer | City Sewer/Connected |
| Heating | Forced Air |
| Cooling | Central Air |
| Roof | Age 8 Years or Less,Architectural Shingle |
| Appliances | Air-To-Air Exchanger,Dishwasher,Disposal,Gas Water Heater,Microwave,Range,Refrigerator,Stainless Steel Appliances |
| Garage Spaces | 3 |
| Construction Materials | Concrete,Frame |
| Year Built | 2025 |
| Electric | Circuit Breakers,200+ Amp Service |
| Levels | Split Entry (Bi-Level) |
| Property Subtype | Single Family |
| Tax Year | 2025 |
| Accessibility | None |
| County | Le Sueur |
| New Construction | Yes |
| Property Type | Residential |
| HOA | No |
| Contingency | None |
| Subdivision Name | Ridge Road |
| Full Baths | 1 |
| Directions | From Hwy 169,either County 22 or Hwy 93 to Bridge Street; East on Bridge Street to 4th Street; South 4th Street past hospital to Ridge Road; go right on Ridge Road to home on the left. |
| City | Le Sueur |
| Association Name | NO HOA!! |
| High School District | LeSueur-Henderson |
| Zoning Description | Residential-Single Family |
| Lot Size Units | Square Feet |
| Property Attached Y/N | No |
| Land Lease Y/N | No |
| Tax Annual Amount | 1000 |
| Additional Parcels Y/N | No |
| Virtual Tour | https://my.matterport.com/show/?m=EWbqEWT5W1k&brand=0&mls=1& |
| Builder Name | FIELDSTONE FAMILY HOMES INC |
| Standard Status | Active |
| Lender Owned | No |
| Amenities Unit | Kitchen Center Island,Kitchen Window,Primary Bedroom Walk-In Closet,Main Floor Primary Bedroom,Other,Washer/Dryer Hookup,Walk-In Closet |
| Community Name | Ridge Road |
| PostalCity | Le Sueur |
Interior Features
| Basement | Daylight/Lookout Windows,Drain Tiled,Drainage System,Finished,Concrete,Sump Pump |
|---|---|
| Basement (Y/N) | Yes |
| Above Grade Finished Area | 1364 |
| 3/4 Baths | 2 |
| Laundry Features | Gas Dryer Hookup,Laundry Room,Washer Hookup |
| Total Bedrooms | 4 |
| Below Grade Finished Area | 982 |
| Total Baths | 3 |
| Bath Desc | 3/4 Basement,3/4 Primary,Double Sink,Bathroom Ensuite,Private Primary,Main Floor Full Bath |
| Dining Room Description | Kitchen/Dining Room |
| Foundation Dimensions | 50X24 |
| Fuel | Natural Gas |
| Garage Dimensions | 28X22 |
| Garage Door Width | 7 |
| Garage Square Feet | 626 |
Exterior Features
| Parking Features | Attached Garage,Asphalt |
|---|---|
| Lot Features | Cleared,Sod Included in Price |
| Water Source | City Water/Connected |
| Lot Size Area | 9000 |
| Building Area Total | 2617 |
| Lot Dimensions | 60x150 |
| Waterfront Y/N | No |
| Foundation Area | 1253 |
| Road Frontage Type | City Street |
| Road Responsibility | Public Maintained Road |
Amenities
- Foreclosure
- Views
- Short Sale
- New Construction
- Adult 55+
- Lease To Own
- No HOA Fees
- Furnished
- Primary On Main
- Air Conditioning
- Seller Finance
- Green
- Fixer Upper
- Horse
- Golf
- Fireplace
- Deck
- Garage
- Basement
- Pool
Property vs Single Family Average in 56058
Price
Taxes
Year Built
Visits


 Copyright © MFRMLS.com All information deemed reliable but not guaranteed. All properties are subject to prior sale, change or withdrawal. Neither listing broker(s) or information provider(s) shall be responsible for any typographical errors, misinformation, misprints and shall be held totally harmless. Listing(s) information is provided for consumers personal, non-commercial use and may not be used for any purpose other than to identify prospective properties consumers may be interested in purchasing. Information on this site was last updated Last updated on September 23, 2026 4:08 PM UTC The listing information on this page last changed on Last updated on September 23, 2026 4:08 PM UTCd. The data relating to real estate for sale on this website comes in part from the Internet Data Exchange program of MFR MLS.
All information deemed reliable but not guaranteed. All properties are subject to prior sale, change or withdrawal. Neither listing broker(s) or information provider(s) shall be responsible for any typographical errors, misinformation, misprints and shall be held totally harmless. Listing(s) information is provided for consumers personal, non-commercial use and may not be used for any purpose other than to identify prospective properties consumers may be interested in purchasing.
Updated on September 23, 2026 4:08 PM UTC
Copyright © MFRMLS.com All information deemed reliable but not guaranteed. All properties are subject to prior sale, change or withdrawal. Neither listing broker(s) or information provider(s) shall be responsible for any typographical errors, misinformation, misprints and shall be held totally harmless. Listing(s) information is provided for consumers personal, non-commercial use and may not be used for any purpose other than to identify prospective properties consumers may be interested in purchasing. Information on this site was last updated Last updated on September 23, 2026 4:08 PM UTC The listing information on this page last changed on Last updated on September 23, 2026 4:08 PM UTCd. The data relating to real estate for sale on this website comes in part from the Internet Data Exchange program of MFR MLS.
All information deemed reliable but not guaranteed. All properties are subject to prior sale, change or withdrawal. Neither listing broker(s) or information provider(s) shall be responsible for any typographical errors, misinformation, misprints and shall be held totally harmless. Listing(s) information is provided for consumers personal, non-commercial use and may not be used for any purpose other than to identify prospective properties consumers may be interested in purchasing.
Updated on September 23, 2026 4:08 PM UTC
 REALTORS® Association of Northeast Wisconsin All information deemed reliable but not guaranteed. All properties are subject to prior sale, change or withdrawal. Neither listing broker(s), nor Pinnacle Team , nor RANWMLS shall be responsible for any typographical errors, misinformation, misprints and shall be held totally harmless. Listing(s) information is provided for consumer's personal, non-commercial use and may not be used for any purpose other than to identify prospective properties consumers may be interested in purchasing. The data relating to real estate for sale on this website comes in part from the Internet Data Exchange program of the Multiple Listing Service. Real estate listings held by brokerage firms other than Pinnacle Team may be marked with the Internet Data Exchange logo and detailed information about those properties will include the name of the listing broker(s) when required by the MLS. Copyright ©2026 REALTORS Association of Northeast WI MLS, Inc. All rights reserved. Last Updated: September 23, 2026 3:54 PM UTC
