
New Construction - Primary on Main

Address
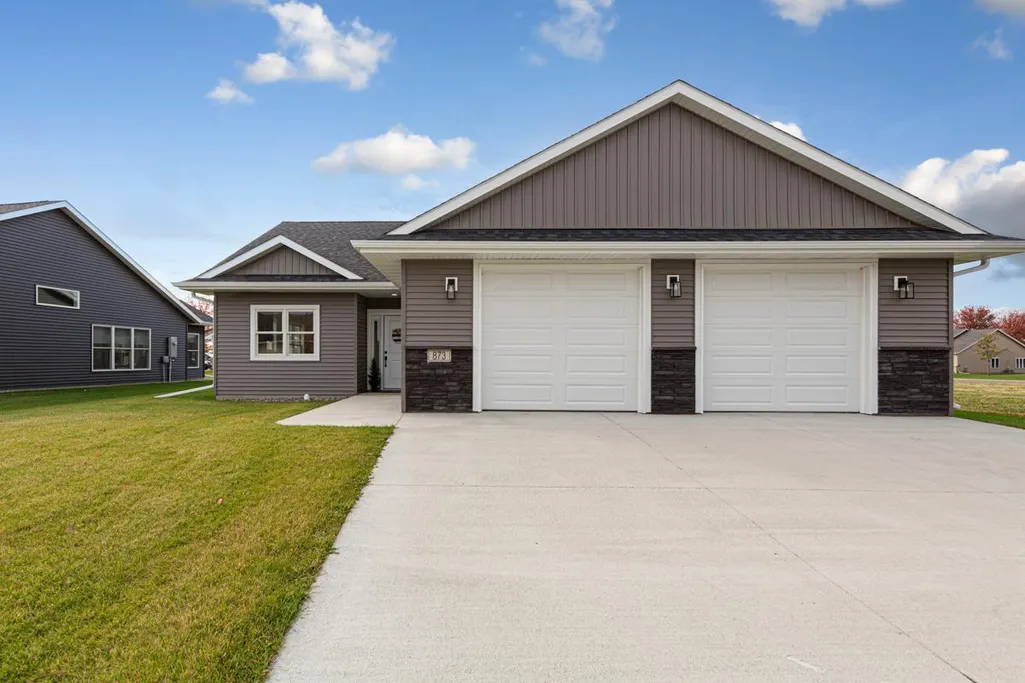
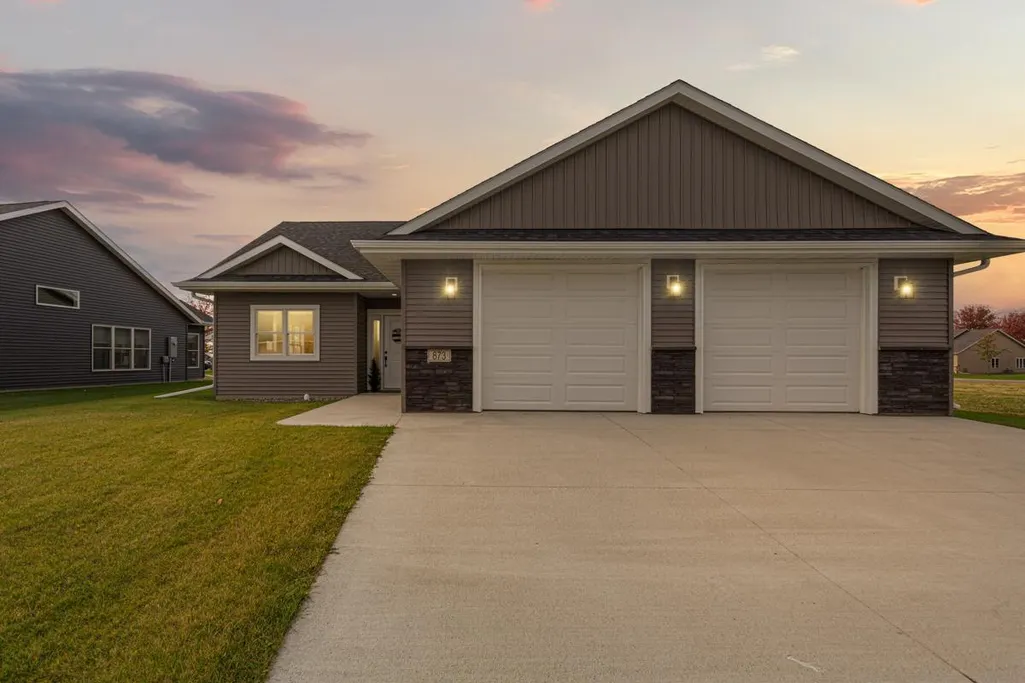
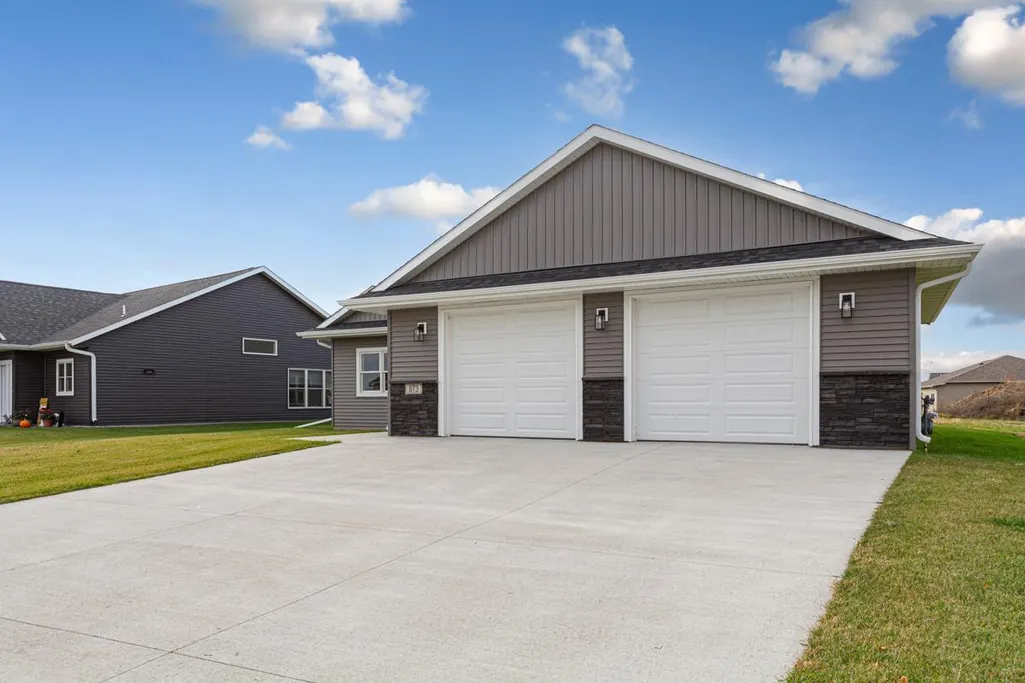
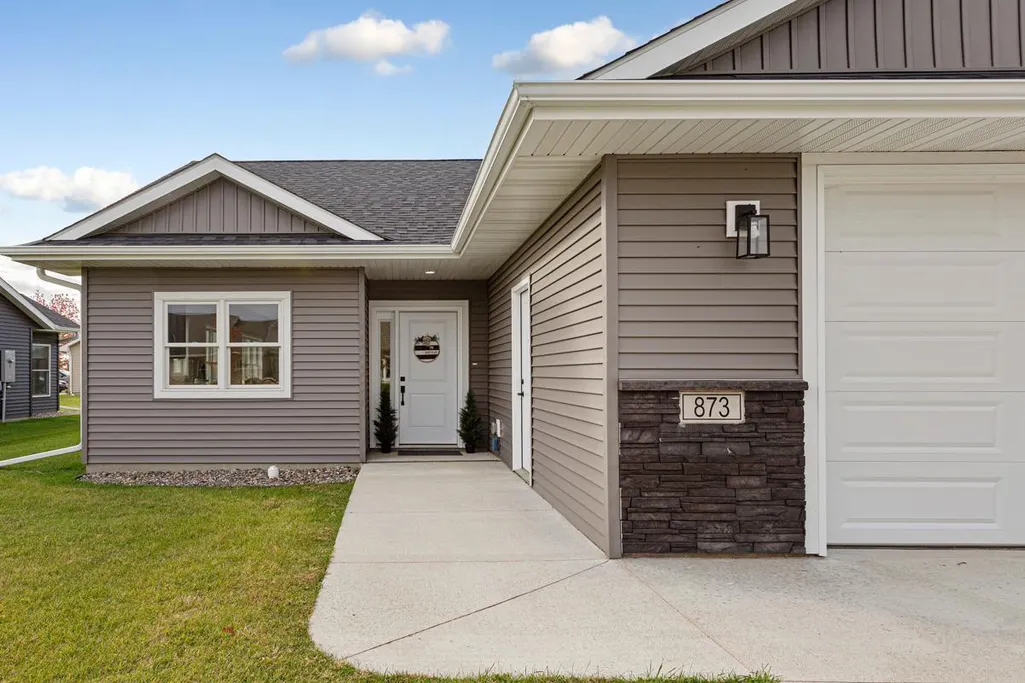
873 Escalade Lane Se, Owatonna, MN
Price
$ 365,900
Property Attributes
- ID#6810394
- TypeSingle Family
- Listing Status Active
- CountySTEELE
- CityOwatonna
- AreaEden Valley Dev Fourth Add
- NeighborhoodEden Valley Dev Fourth Add
- Zip55060
- StyleSingle Family
- Year Built2023
- Taxes$ 2022
- Price$ 365,900
- Bedrooms2
- Full Bathrooms2
- Half Bathrooms0
- Sqr Footage1356
- Lot Size0.206 Acres
Data Source:
Northstar MLS (NSTAR)
Property Description
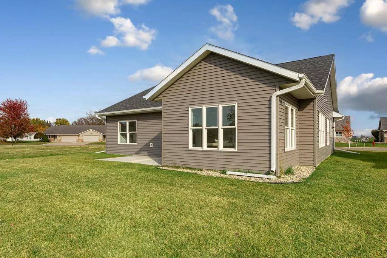
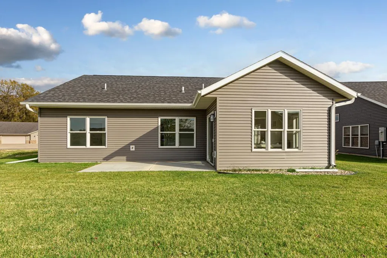
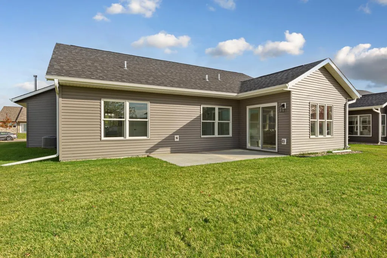
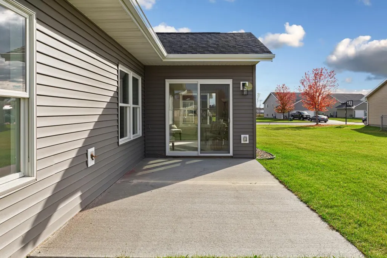
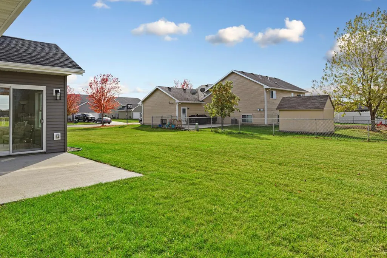
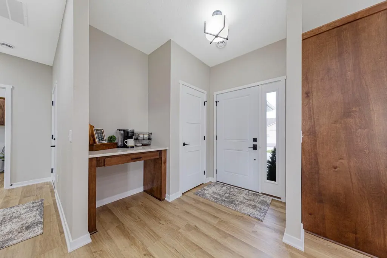
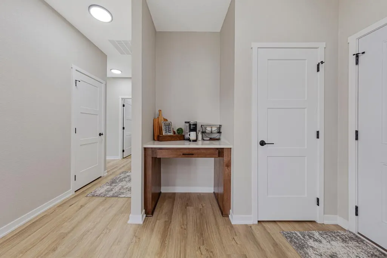
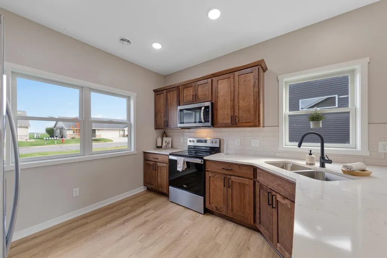
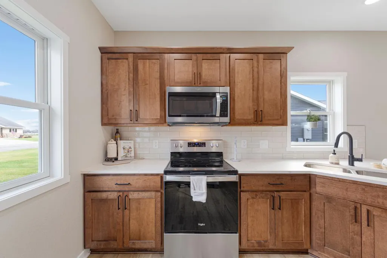
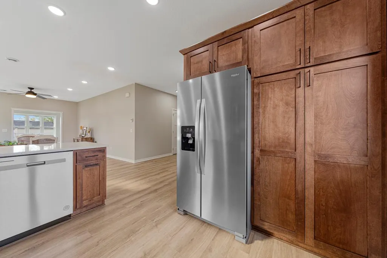
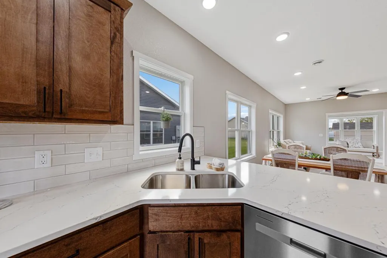
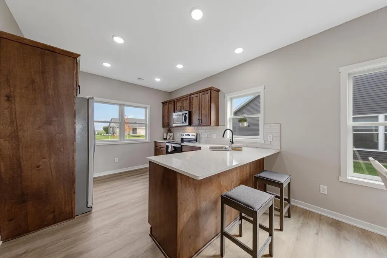
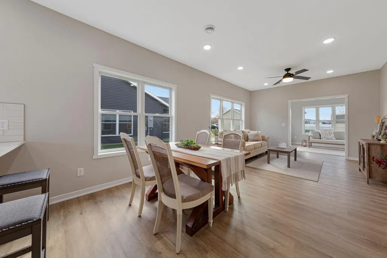
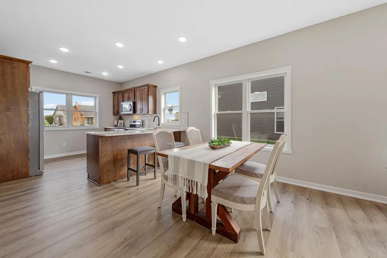
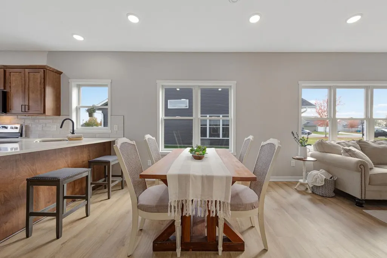
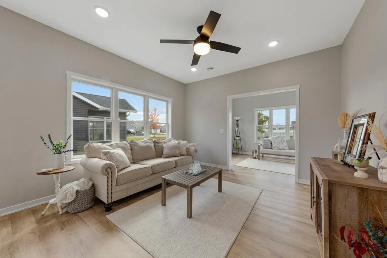
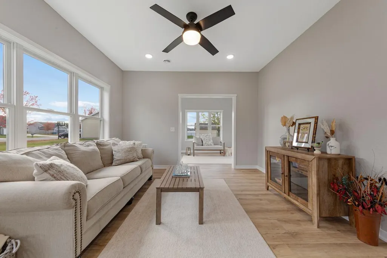
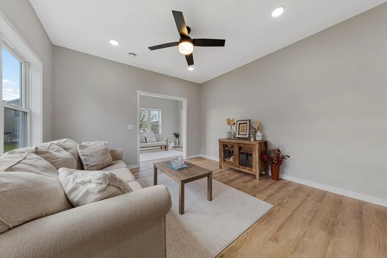
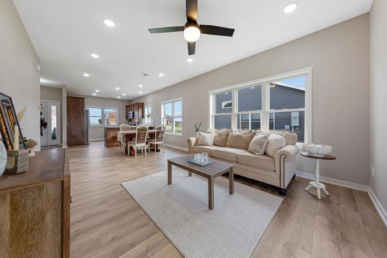
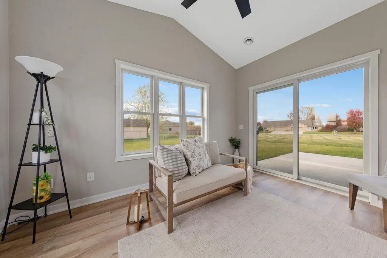
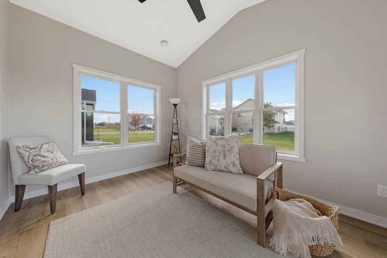
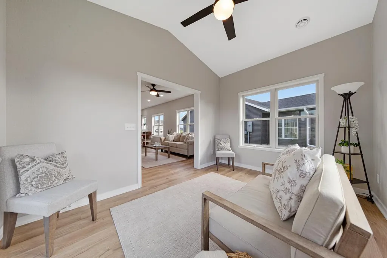
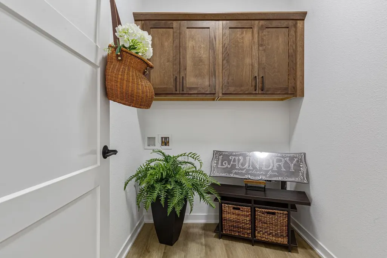
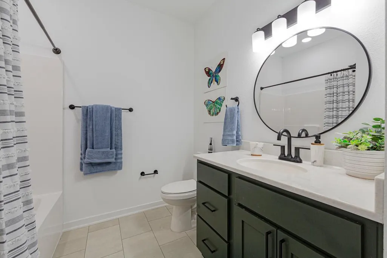
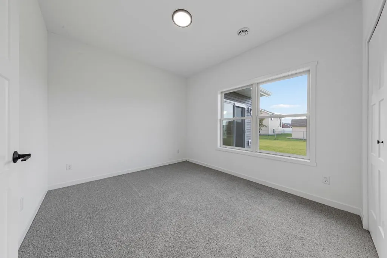
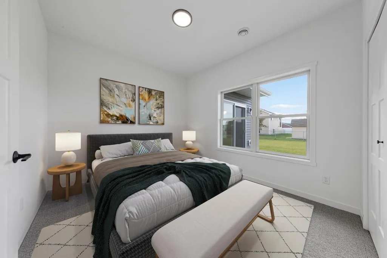
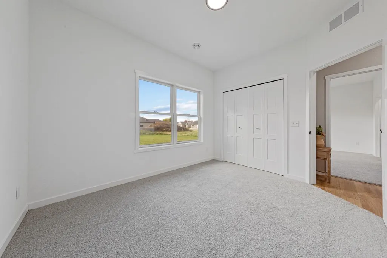
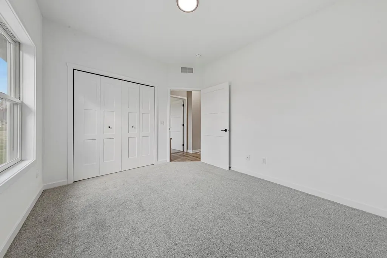
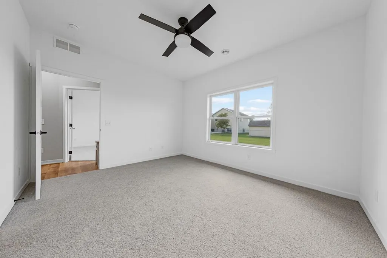
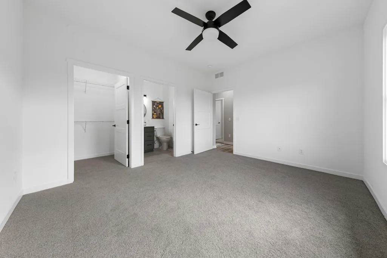
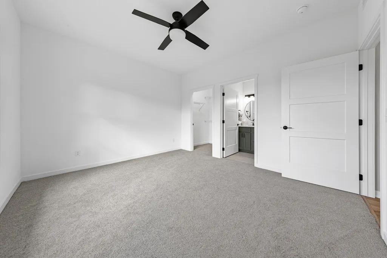
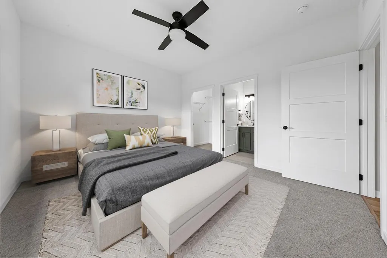
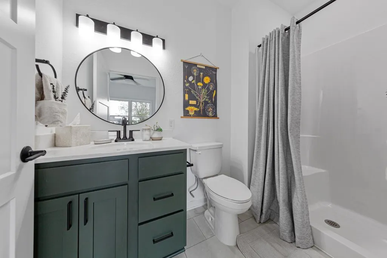
Step into this move-in-ready patio home offering low-maintenance, single-level living?the amount of space may surprise you! Inside, you?ll find two bedrooms, two bathrooms, a separate laundry room, and a sunroom with access to the exterior patio. Because you own the land, the association has fewer limitations, providing opportunities to add a fence, garden, or utility shed, subject to applicable association requirements and approvals. The association maintains the lawn and irrigation system and provides snow removal and sanitation/garbage service. Additional highlights include trusted-brand windows, premium-brand countertops, wind-rated shingles, a tankless water heater, stainless steel appliances, and a heated two-car garage. This home doesn't just fit your needs, it fits your lifestyle.
| Price History | |
|---|---|
| 10/29/2025 | Listed $385,900 |
| 4/27/2026 | 3$375,900 |
| 8/11/2026 | 3$365,900 |
General Features
| Living Area | 1356 |
|---|---|
| Sewer | City Sewer/Connected |
| Heating | Forced Air |
| Cooling | Central Air |
| Roof | Age 8 Years or Less,Asphalt |
| Appliances | Dishwasher,Disposal,Microwave,Range,Refrigerator,Stainless Steel Appliances |
| HOA Fee | 200 |
| Garage Spaces | 2 |
| Association Fee Includes | Lawn Care,Other,Professional Mgmt,Sanitation,Snow Removal |
| Construction Materials | Frame |
| Year Built | 2023 |
| Electric | Circuit Breakers |
| Levels | One |
| Property Subtype | Single Family |
| Tax Year | 2025 |
| Accessibility | Hallways 42 +,Door Lever Handles,Partially Wheelchair |
| Assoc Fee Paid Per | Monthly |
| County | Steele |
| New Construction | Yes |
| Property Type | Residential |
| HOA | Yes |
| Contingency | None |
| Subdivision Name | Eden Valley Dev Fourth Add |
| Full Baths | 1 |
| Directions | From Hwy 14 East,take Bixby Road Exit,Go North,Turn West (left) on 18th St. SE,Turn South (left) on Truman Ave,Turn East (left) on Escalade Lane SE. |
| City | Owatonna |
| Association Name | DPMS |
| High School District | Owatonna |
| Zoning Description | Residential-Single Family |
| Lot Size Units | Acres |
| Property Attached Y/N | No |
| Land Lease Y/N | No |
| Tax Annual Amount | 2022 |
| Additional Parcels Y/N | No |
| Builder Name | SCHROM CONSTRUCTION INC |
| Standard Status | Active |
| Lender Owned | No |
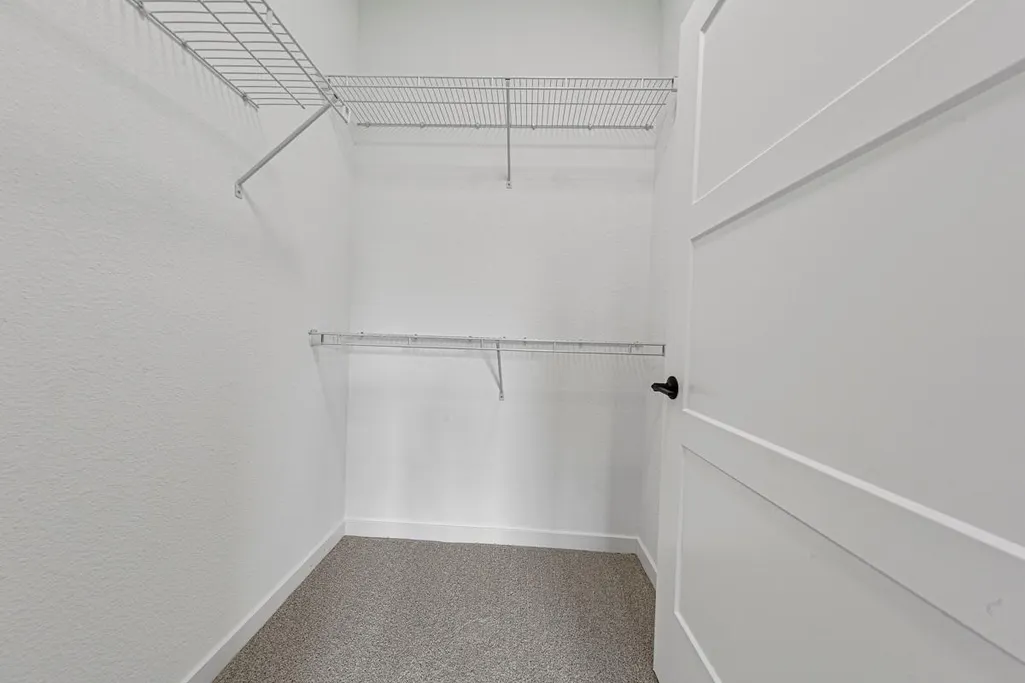
| Amenities Unit | Ceiling Fan(s),Kitchen Window,Main Floor Primary Bedroom,Patio,Paneled Doors,In-Ground Sprinkler,Sun Room,Washer/Dryer Hookup,Walk-In Closet |
| PostalCity | Owatonna |
Interior Features
| Basement | None |
|---|---|
| Basement (Y/N) | No |
| Fireplace Y/N | No |
| Above Grade Finished Area | 1356 |
| 3/4 Baths | 1 |
| Laundry Features | Laundry Room,Main Level |
| Total Bedrooms | 2 |
| Total Baths | 2 |
| Bath Desc | 3/4 Primary,Private Primary,Main Floor 3/4 Bath,Main Floor Full Bath,Walk-In Shower Stall |
| Dining Room Description | Breakfast Bar,Informal Dining Room |
| Fuel | Natural Gas |
| Garage Dimensions | 24 x 22 |
| Garage Square Feet | 512 |
Exterior Features
| Parking Features | Attached Garage,Concrete,Floor Drain,Finished Garage,Garage Door Opener,Heated Garage,Insulated Garage |
|---|---|
| Water Source | City Water/Connected |
| Lot Size Area | 0.206 |
| Building Area Total | 1356 |
| Lot Dimensions | 77 x 141 |
| Waterfront Y/N | No |
| Foundation Area | 1356 |
| Road Frontage Type | City Street,Curbs,Paved Streets,Street Lights,Storm Sewer |
| Road Responsibility | Public Maintained Road |
Amenities
- Foreclosure
- Views
- Short Sale
- New Construction
- Adult 55+
- Lease To Own
- No HOA Fees
- Furnished
- Primary On Main
- Air Conditioning
- Seller Finance
- Green
- Fixer Upper
- Horse
- Golf
- Fireplace
- Deck
- Garage
- Basement
- Pool
Property vs Single Family Average in 55060
Price
Taxes
Year Built
Visits
In The Neighborhood
Open House
Owatonna
$ 349,900
- Type
- Single Family
- Size
- 1,877 SqFt
- Rooms
- 4 Beds + 2 Baths
 RE/MAX Venture

 Copyright © MFRMLS.com All information deemed reliable but not guaranteed. All properties are subject to prior sale, change or withdrawal. Neither listing broker(s) or information provider(s) shall be responsible for any typographical errors, misinformation, misprints and shall be held totally harmless. Listing(s) information is provided for consumers personal, non-commercial use and may not be used for any purpose other than to identify prospective properties consumers may be interested in purchasing. Information on this site was last updated Last updated on September 25, 2026 12:13 AM UTC The listing information on this page last changed on Last updated on September 25, 2026 12:13 AM UTCd. The data relating to real estate for sale on this website comes in part from the Internet Data Exchange program of MFR MLS.
All information deemed reliable but not guaranteed. All properties are subject to prior sale, change or withdrawal. Neither listing broker(s) or information provider(s) shall be responsible for any typographical errors, misinformation, misprints and shall be held totally harmless. Listing(s) information is provided for consumers personal, non-commercial use and may not be used for any purpose other than to identify prospective properties consumers may be interested in purchasing.
Updated on September 25, 2026 12:13 AM UTC
Copyright © MFRMLS.com All information deemed reliable but not guaranteed. All properties are subject to prior sale, change or withdrawal. Neither listing broker(s) or information provider(s) shall be responsible for any typographical errors, misinformation, misprints and shall be held totally harmless. Listing(s) information is provided for consumers personal, non-commercial use and may not be used for any purpose other than to identify prospective properties consumers may be interested in purchasing. Information on this site was last updated Last updated on September 25, 2026 12:13 AM UTC The listing information on this page last changed on Last updated on September 25, 2026 12:13 AM UTCd. The data relating to real estate for sale on this website comes in part from the Internet Data Exchange program of MFR MLS.
All information deemed reliable but not guaranteed. All properties are subject to prior sale, change or withdrawal. Neither listing broker(s) or information provider(s) shall be responsible for any typographical errors, misinformation, misprints and shall be held totally harmless. Listing(s) information is provided for consumers personal, non-commercial use and may not be used for any purpose other than to identify prospective properties consumers may be interested in purchasing.
Updated on September 25, 2026 12:13 AM UTC
 REALTORS® Association of Northeast Wisconsin All information deemed reliable but not guaranteed. All properties are subject to prior sale, change or withdrawal. Neither listing broker(s), nor Pinnacle Team , nor RANWMLS shall be responsible for any typographical errors, misinformation, misprints and shall be held totally harmless. Listing(s) information is provided for consumer's personal, non-commercial use and may not be used for any purpose other than to identify prospective properties consumers may be interested in purchasing. The data relating to real estate for sale on this website comes in part from the Internet Data Exchange program of the Multiple Listing Service. Real estate listings held by brokerage firms other than Pinnacle Team may be marked with the Internet Data Exchange logo and detailed information about those properties will include the name of the listing broker(s) when required by the MLS. Copyright ©2026 REALTORS Association of Northeast WI MLS, Inc. All rights reserved. Last Updated: September 25, 2026 12:15 AM UTC
