
Open House Sat, Sep 26th 12:00 PM - 06:00 PM - Views - New Construction - Golf Course - Primary on Main












Address
1426 Holdridge Circle, Wayzata, MN
Price
$ 2,895,000
Property Attributes
- ID#6791229
- TypeSingle Family
- Listing Status Active
- CountyHENNEPIN
- CityWayzata
- AreaHoldridge
- NeighborhoodHoldridge
- Zip55391
- StyleSingle Family
- Year Built2026
- Taxes$ 7876
- Price$ 2,895,000
- Bedrooms5
- Full Bathrooms4
- Half Bathrooms1
- Sqr Footage6344
- Lot Size0.97 Acres
Data Source:
Northstar MLS (NSTAR)
Property Description
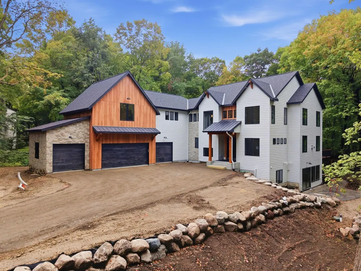
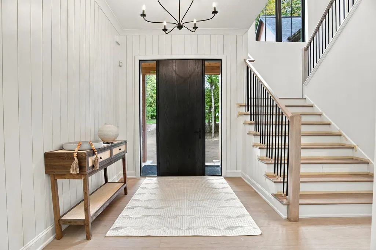
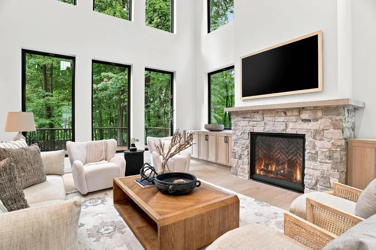
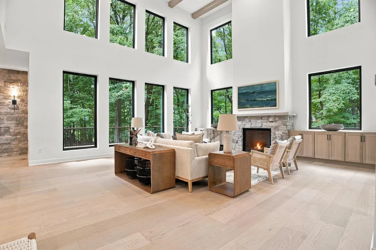
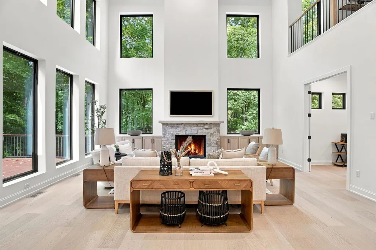
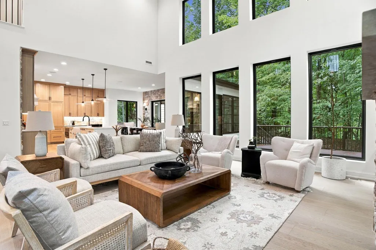
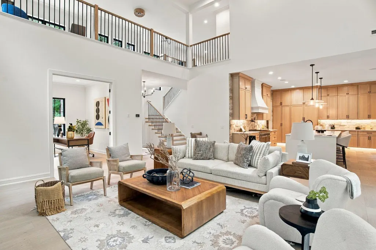
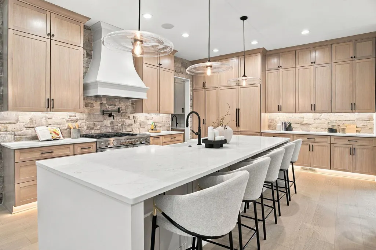
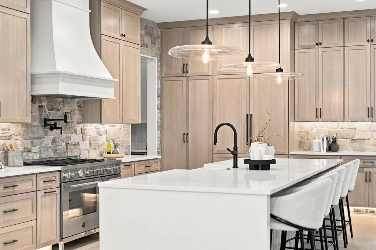
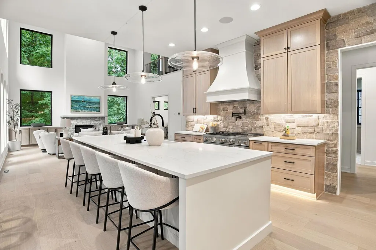
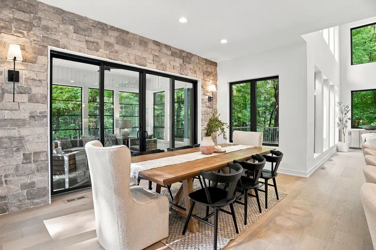
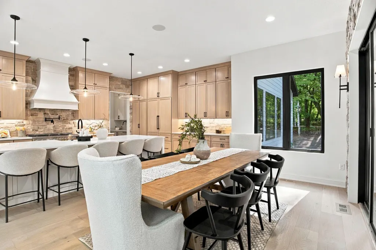
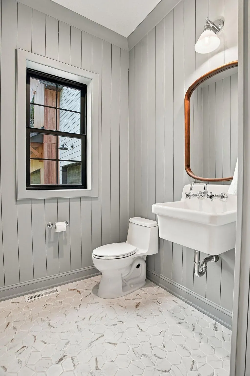
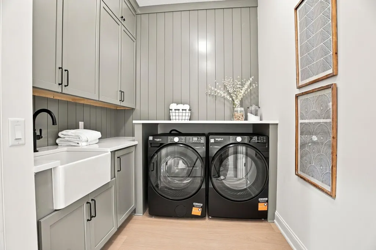
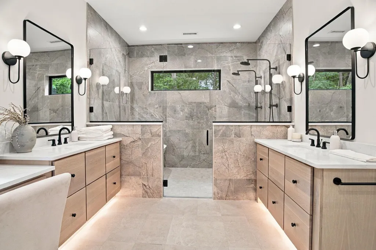
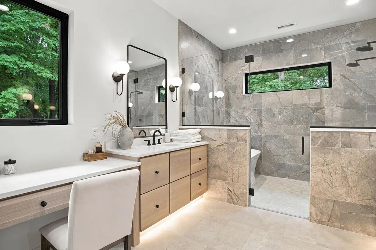
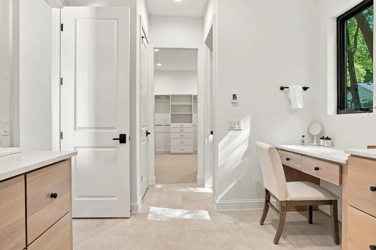
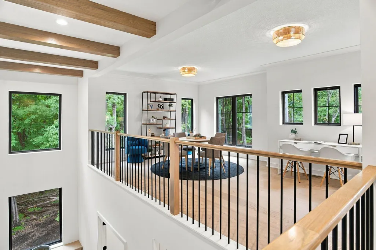
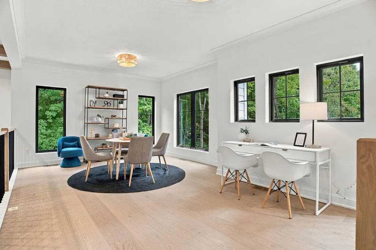
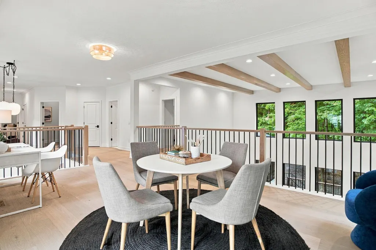
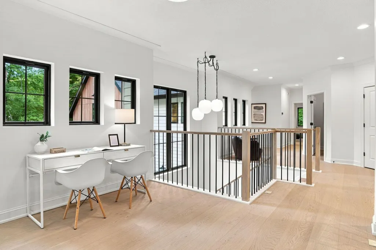
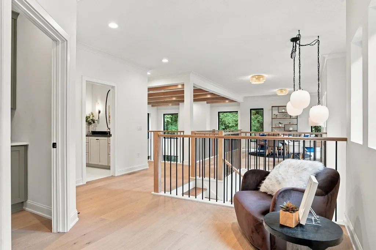
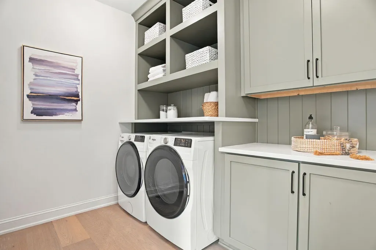
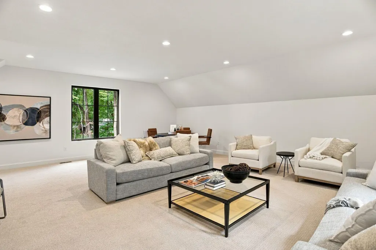
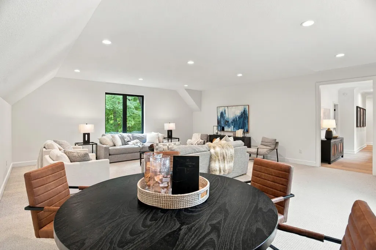
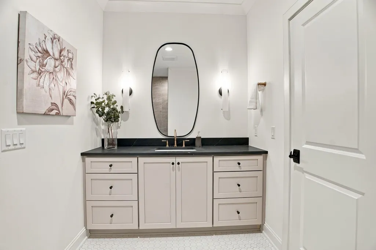
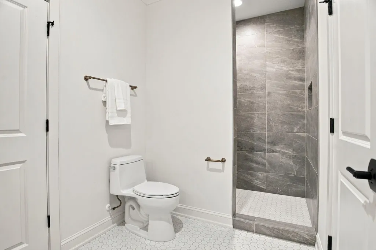
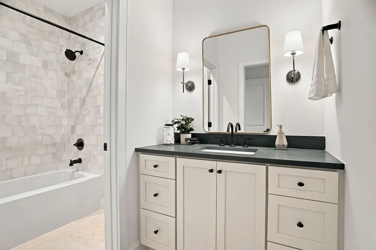
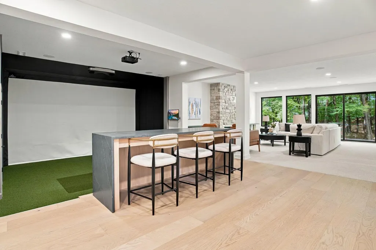
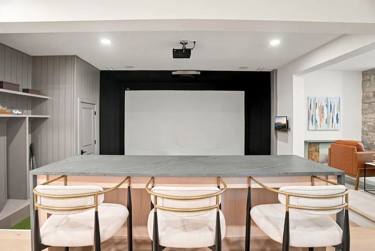
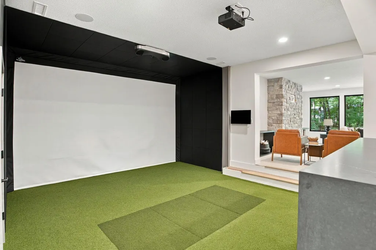
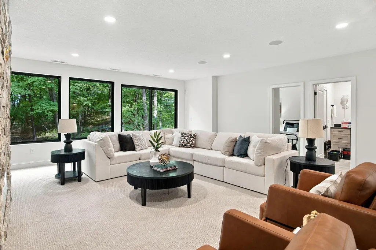
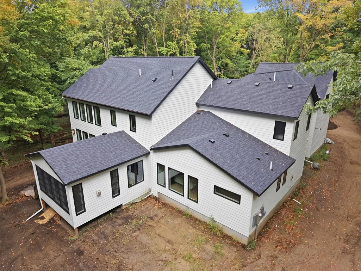
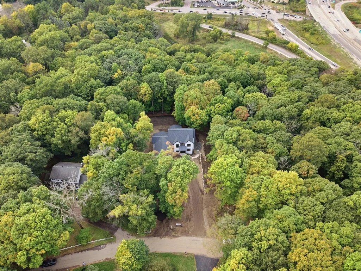
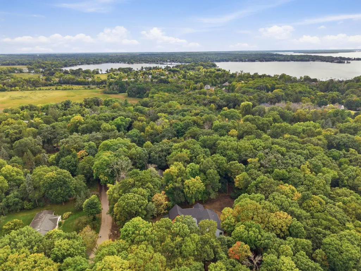
This exquisite 1 acre wooded lot is the perfect setting for this gorgeous NorBrook upper end custom home. The rare combination of luxury, privacy and prestige in one of Minnesota's most desirable communities. The home is thoughtfully designed with premium finishes, cutting edge technology and architectural sophistication offering a turnkey lifestyle with no compromises. Over 6300 sq ft of unsurpassed craftsmanship and attention to detail. Beautiful combination of classic and cutting edge design features. Primary suite w/wet room, convenient access to laundry and enormous walk in closet. Main floor office, 2nd on suite in upper level, spacious walk out family room with wet bar in the lower level. Impressive golf simulator room, could be exercise, yoga space, wine cellar, workshop. Bring your ideas! Careful attention to design to take advantage of the incredible views and privacy. Bonus room above 4 car garage for additional living space. The wooded lot provides a serene, natural setting-ideal for those seeking tranquility and beauty without sacrificing convenience. Located in Wayzata, area residents enjoy top-rated schools, close proximity to Lake Minnetonka vibrant dining and shopping. Easy commute to the Twin Cities. It's an investment in both quality of life and long term value.
| Price History | |
|---|---|
| 9/19/2025 | Listed $2,600,000 |
General Features
| Living Area | 6344 |
|---|---|
| Sewer | City Sewer/Connected |
| Heating | Forced Air |
| Cooling | Central Air |
| Roof | Age 8 Years or Less,Architectural Shingle,Asphalt |
| Appliances | Air-To-Air Exchanger,Cooktop,Dishwasher,Disposal,Double Oven,Dryer,Exhaust Fan,Gas Water Heater,Microwave,Range,Refrigerator,Stainless Steel Appliances,Wall Oven,Washer |
| Garage Spaces | 4 |
| Pool Features | None |
| Construction Materials | Frame |
| Year Built | 2026 |
| Electric | Circuit Breakers,200+ Amp Service |
| Topography | Rolling,Walkout,Wooded |
| Levels | Two |
| Property Subtype | Single Family |
| Tax Year | 2025 |
| Accessibility | None |
| County | Hennepin |
| New Construction | Yes |
| Property Type | Residential |
| HOA | No |
| Contingency | None |
| Subdivision Name | Holdridge |
| Full Baths | 2 |
| Directions | HWY 394 to 101 South-East on Wayzata Blvd-South on Bushaway Rd-East on Wayzata Blvd. to Holdridge. |
| City | Wayzata |
| High School District | Wayzata |
| Zoning Description | Residential-Single Family |
| Lot Size Units | Acres |
| Property Attached Y/N | No |
| Land Lease Y/N | No |
| Tax Annual Amount | 7876 |
| Additional Parcels Y/N | No |
| Virtual Tour | https://www.zillow.com/view-imx/2d721efc-34b1-463d-8350-542e714f6876?wl=true&setAttribution=mls&initialViewType=pano |
| Builder Name | NORBROOK CONSTRUCTION LLC |
| Standard Status | Active |
| Lender Owned | No |
| Amenities Unit | Ceiling Fan(s),Deck,Exercise Room,French Doors,Hardwood Floors,Kitchen Center Island,Primary Bedroom Walk-In Closet,Main Floor Primary Bedroom,Patio,Paneled Doors,In-Ground Sprinkler,Tile Floors,Wash |
| PostalCity | Wayzata |
Interior Features
| Basement | Daylight/Lookout Windows,Drain Tiled,Finished,Full,Sump Basket,Sump Pump,Walkout |
|---|---|
| Total Fireplaces | 1 |
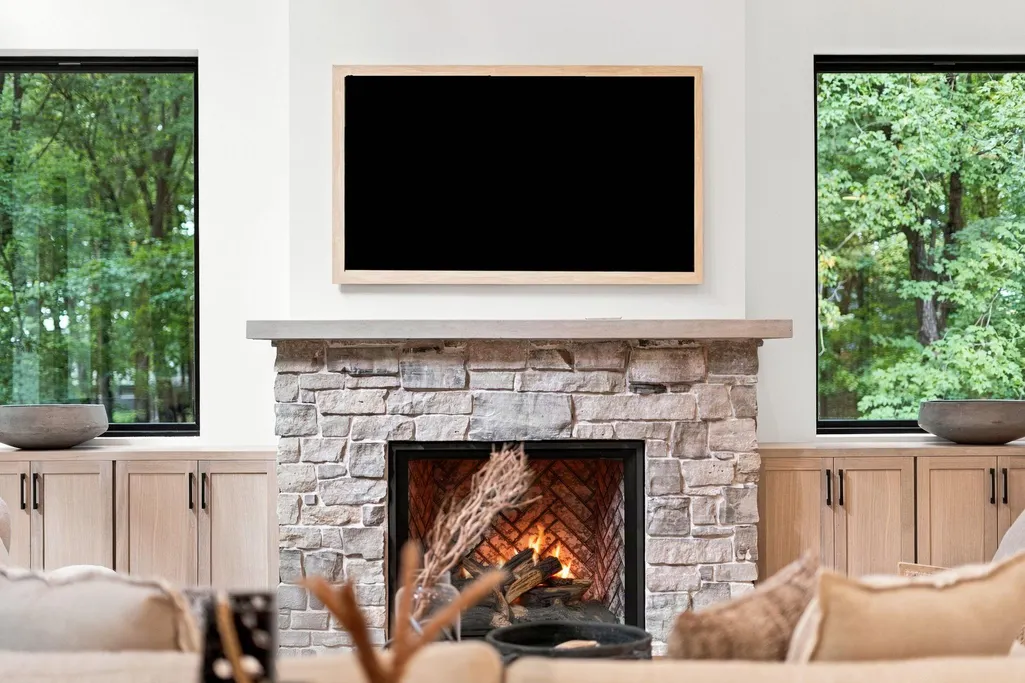
| Fireplace Features | Gas,Living Room |
| Basement (Y/N) | Yes |
| Fireplace Y/N | Yes |
| Above Grade Finished Area | 4768 |
| Half Baths | 1 |
| 3/4 Baths | 2 |
| Laundry Features | Gas Dryer Hookup,Laundry Room,Main Level,Sink,Washer Hookup |
| Total Bedrooms | 5 |
| Below Grade Finished Area | 1576 |
| Total Baths | 5 |
| Bath Desc | 3/4 Basement,Double Sink,Bathroom Ensuite,Full Primary,Private Primary,Main Floor 1/2 Bath,Main Floor Full Bath,Separate Tub & Shower,Upper Level 3/4 Bath,Upper Level Full Bath,Walk-In Shower Stall |
| Dining Room Description | Informal Dining Room |
| Fuel | Natural Gas |
| Garage Dimensions | 26x46 |
| Garage Square Feet | 1328 |
Exterior Features
| Fencing | None |
|---|---|
| Parking Features | Attached Garage,Asphalt,Floor Drain,Finished Garage,Garage Door Opener,Heated Garage,Insulated Garage |
| Lot Features | Tree Coverage - Heavy,Underground Utilities |
| Water Source | City Water/Connected |
| Lot Size Area | 0.97 |
| Building Area Total | 6344 |
| Lot Dimensions | 179x315x160x234 |
| Waterfront Y/N | No |
| Foundation Area | 2456 |
| Road Frontage Type | City Street,Paved Streets |
| Road Responsibility | Public Maintained Road |
Amenities
- Foreclosure
- Views
- Short Sale
- New Construction
- Adult 55+
- Lease To Own
- No HOA Fees
- Furnished
- Primary On Main
- Air Conditioning
- Seller Finance
- Green
- Fixer Upper
- Horse
- Golf
- Fireplace
- Deck
- Garage
- Basement
- Pool
Property vs Single Family Average in 55391
Price
Taxes
Year Built
Visits

 Copyright © MFRMLS.com All information deemed reliable but not guaranteed. All properties are subject to prior sale, change or withdrawal. Neither listing broker(s) or information provider(s) shall be responsible for any typographical errors, misinformation, misprints and shall be held totally harmless. Listing(s) information is provided for consumers personal, non-commercial use and may not be used for any purpose other than to identify prospective properties consumers may be interested in purchasing. Information on this site was last updated Last updated on September 26, 2026 12:13 AM UTC The listing information on this page last changed on Last updated on September 26, 2026 12:13 AM UTCd. The data relating to real estate for sale on this website comes in part from the Internet Data Exchange program of MFR MLS.
All information deemed reliable but not guaranteed. All properties are subject to prior sale, change or withdrawal. Neither listing broker(s) or information provider(s) shall be responsible for any typographical errors, misinformation, misprints and shall be held totally harmless. Listing(s) information is provided for consumers personal, non-commercial use and may not be used for any purpose other than to identify prospective properties consumers may be interested in purchasing.
Updated on September 26, 2026 12:13 AM UTC
Copyright © MFRMLS.com All information deemed reliable but not guaranteed. All properties are subject to prior sale, change or withdrawal. Neither listing broker(s) or information provider(s) shall be responsible for any typographical errors, misinformation, misprints and shall be held totally harmless. Listing(s) information is provided for consumers personal, non-commercial use and may not be used for any purpose other than to identify prospective properties consumers may be interested in purchasing. Information on this site was last updated Last updated on September 26, 2026 12:13 AM UTC The listing information on this page last changed on Last updated on September 26, 2026 12:13 AM UTCd. The data relating to real estate for sale on this website comes in part from the Internet Data Exchange program of MFR MLS.
All information deemed reliable but not guaranteed. All properties are subject to prior sale, change or withdrawal. Neither listing broker(s) or information provider(s) shall be responsible for any typographical errors, misinformation, misprints and shall be held totally harmless. Listing(s) information is provided for consumers personal, non-commercial use and may not be used for any purpose other than to identify prospective properties consumers may be interested in purchasing.
Updated on September 26, 2026 12:13 AM UTC
 The data relating to real estate for sale on this web site comes in part from the Broker Reciprocity Program of the Regional Multiple Listing Service of Minnesota, Inc. Real estate listings held by brokerage firms other than Pinnacle Team are marked with the Broker Reciprocity logo or the Broker Reciprocity thumbnail logo (little black
house) and detailed information about them includes the name of the listing brokers.
The data relating to real estate for sale on this web site comes in part from the Broker Reciprocity Program of the Regional Multiple Listing Service of Minnesota, Inc. Real estate listings held by brokerage firms other than Pinnacle Team are marked with the Broker Reciprocity logo or the Broker Reciprocity thumbnail logo (little black
house) and detailed information about them includes the name of the listing brokers.
 REALTORS® Association of Northeast Wisconsin All information deemed reliable but not guaranteed. All properties are subject to prior sale, change or withdrawal. Neither listing broker(s), nor Pinnacle Team , nor RANWMLS shall be responsible for any typographical errors, misinformation, misprints and shall be held totally harmless. Listing(s) information is provided for consumer's personal, non-commercial use and may not be used for any purpose other than to identify prospective properties consumers may be interested in purchasing. The data relating to real estate for sale on this website comes in part from the Internet Data Exchange program of the Multiple Listing Service. Real estate listings held by brokerage firms other than Pinnacle Team may be marked with the Internet Data Exchange logo and detailed information about those properties will include the name of the listing broker(s) when required by the MLS. Copyright ©2026 REALTORS Association of Northeast WI MLS, Inc. All rights reserved. Last Updated: September 26, 2026 12:15 AM UTC
